1. ArchDaily
  2. 2017

2017

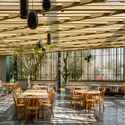
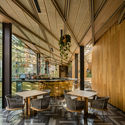
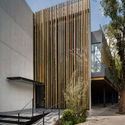
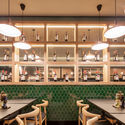
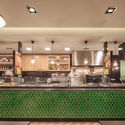
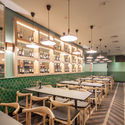
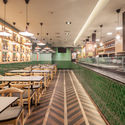
WE+lab Fuxing Plaza / RoarcRenew

WE+lab Fuxing Plaza / RoarcRenew - RenovationWE+lab Fuxing Plaza / RoarcRenew - Interior Photography, Renovation, FacadeWE+lab Fuxing Plaza / RoarcRenew - Interior Photography, Renovation, Facade, HandrailWE+lab Fuxing Plaza / RoarcRenew - RenovationWE+lab Fuxing Plaza / RoarcRenew - More Images+ 15

Shanghai, China

A House within Thirteen Steps / Limu Design Studio

A House within Thirteen Steps / Limu Design Studio - Interior DesignA House within Thirteen Steps / Limu Design Studio - Interior Photography, Interior Design, Beam, LightingA House within Thirteen Steps / Limu Design Studio - Interior DesignA House within Thirteen Steps / Limu Design Studio - Interior DesignA House within Thirteen Steps / Limu Design Studio - More Images+ 42

Residence in Huajiadi / Wonder Architecs

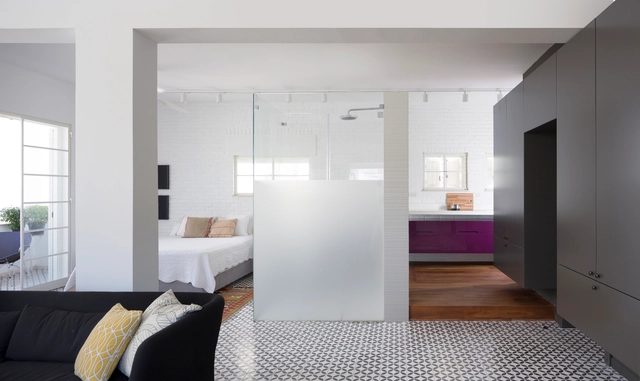
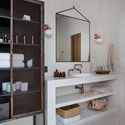
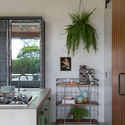
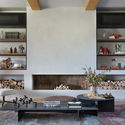
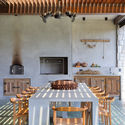
Residence in Huajiadi / Wonder Architecs - Interior DesignResidence in Huajiadi / Wonder Architecs - Interior DesignResidence in Huajiadi / Wonder Architecs - Interior DesignResidence in Huajiadi / Wonder Architecs - Interior DesignResidence in Huajiadi / Wonder Architecs - More Images+ 19

Chaoyang Qu, China
  • Interior Designers: Wonder Architecs
  • Area Area of this architecture project Area:  78
  • Year Completion year of this architecture project Year:  2017
  • Manufacturers Brands with products used in this architecture project
    Manufacturers:  CR9

Managed By Q Headquarters / Studio A+H

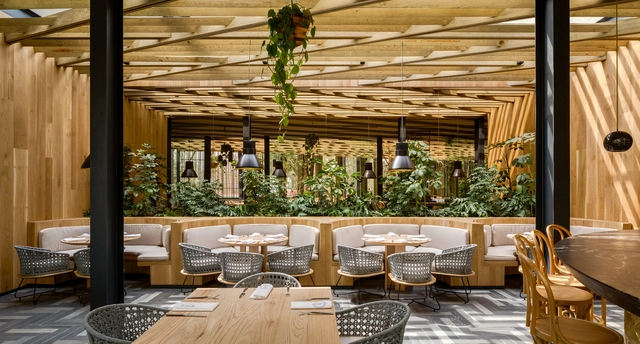
Managed By Q Headquarters / Studio A+H - Interior Photography, Offices Interiors, Kitchen, TableManaged By Q Headquarters / Studio A+H - Offices InteriorsManaged By Q Headquarters / Studio A+H - Interior Photography, Offices Interiors, Kitchen, Table, ChairManaged By Q Headquarters / Studio A+H - Offices InteriorsManaged By Q Headquarters / Studio A+H - More Images+ 26

  • Architects: Studio A+H
  • Area Area of this architecture project Area:  30000 ft²
  • Year Completion year of this architecture project Year:  2017
  • Manufacturers Brands with products used in this architecture project
    Manufacturers:  A+L Lighting, Acoustical Solutions, Blinds.com, Curran Floor

Casa Bronze / Urbanauta

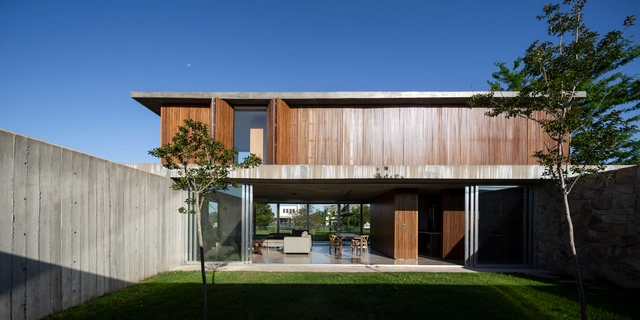
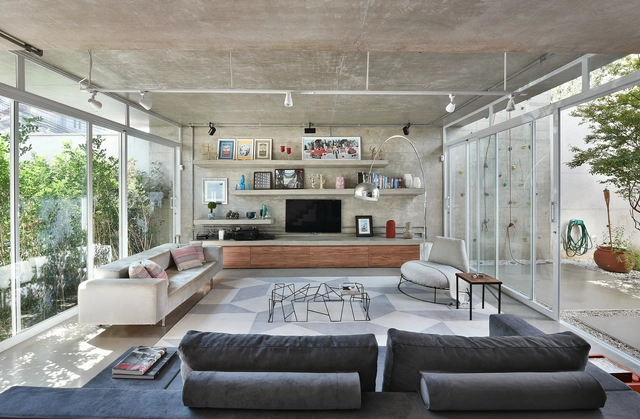
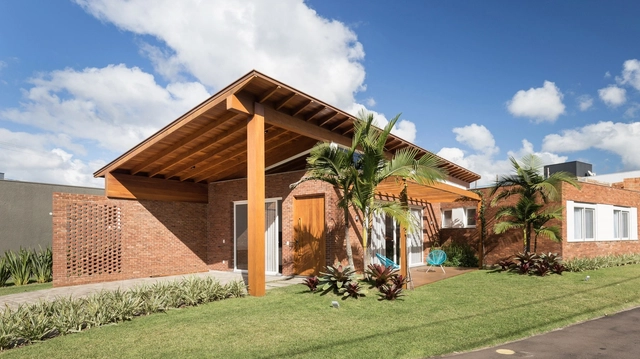
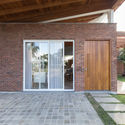
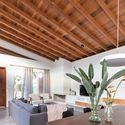
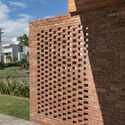
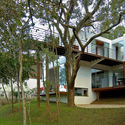
Casa Bronze / Urbanauta - HousesCasa Bronze / Urbanauta - HousesCasa Bronze / Urbanauta - HousesCasa Bronze / Urbanauta - HousesCasa Bronze / Urbanauta - More Images+ 13

Porto Alegre, Brazil
  • Architects: cantergiani+kunze arquitetos, Urbanauta
  • Area Area of this architecture project Area:  101
  • Year Completion year of this architecture project Year:  2017
  • Manufacturers Brands with products used in this architecture project
    Manufacturers:  Argamassa LTDA, Casa do Parquet, Edu Saorin, Finestra, Gerdau Corsa, +5

Aigues-Vertes Senior Center / 3BM3 Atelier d’Architecture SA – C. Stendardo et B. Montant

Aigues-Vertes Senior Center / 3BM3 Atelier d’Architecture SA – C. Stendardo et B. Montant - Exterior Photography, Mixed Use Architecture, FacadeAigues-Vertes Senior Center / 3BM3 Atelier d’Architecture SA – C. Stendardo et B. Montant - Interior Photography, Mixed Use Architecture, ChairAigues-Vertes Senior Center / 3BM3 Atelier d’Architecture SA – C. Stendardo et B. Montant - Mixed Use ArchitectureAigues-Vertes Senior Center / 3BM3 Atelier d’Architecture SA – C. Stendardo et B. Montant - Interior Photography, Mixed Use Architecture, ChairAigues-Vertes Senior Center / 3BM3 Atelier d’Architecture SA – C. Stendardo et B. Montant - More Images+ 18

Quadra House / Celso Laetano Arquitetura

Quadra House / Celso Laetano Arquitetura - HousesQuadra House / Celso Laetano Arquitetura - HousesQuadra House / Celso Laetano Arquitetura - HousesQuadra House / Celso Laetano Arquitetura - HousesQuadra House / Celso Laetano Arquitetura - More Images+ 32

Deokhyeon-ri House with a Cafe / On Architects Inc.

Deokhyeon-ri House with a Cafe / On Architects Inc. - Interior Photography, Houses, Fence, TableDeokhyeon-ri House with a Cafe / On Architects Inc. - Exterior Photography, Houses, FacadeDeokhyeon-ri House with a Cafe / On Architects Inc. - HousesDeokhyeon-ri House with a Cafe / On Architects Inc. - HousesDeokhyeon-ri House with a Cafe / On Architects Inc. - More Images+ 18

  • Architects: On Architects Inc.
  • Area Area of this architecture project Area:  416
  • Year Completion year of this architecture project Year:  2017
  • Manufacturers Brands with products used in this architecture project
    Manufacturers:  SketchUp, Donghwa, LG Hausys

Seachange House / Solomon Troup Architects

Seachange House  / Solomon Troup Architects - Exterior Photography, Houses, FacadeSeachange House  / Solomon Troup Architects - HousesSeachange House  / Solomon Troup Architects - Interior Photography, Houses, Kitchen, CountertopSeachange House  / Solomon Troup Architects - Exterior Photography, Houses, FacadeSeachange House  / Solomon Troup Architects - More Images+ 12

Barwon Heads, Australia

Aesop Store Miami / Metro Arquitetos Associados

Aesop Store Miami / Metro Arquitetos Associados - StoreAesop Store Miami / Metro Arquitetos Associados - StoreAesop Store Miami / Metro Arquitetos Associados - StoreAesop Store Miami / Metro Arquitetos Associados - StoreAesop Store Miami / Metro Arquitetos Associados - More Images+ 12

Houses Alte Hofstetterstrasse / Beck Oser Architekten

Houses Alte Hofstetterstrasse / Beck Oser Architekten - Exterior Photography, Sustainability, FacadeHouses Alte Hofstetterstrasse / Beck Oser Architekten - Interior Photography, SustainabilityHouses Alte Hofstetterstrasse / Beck Oser Architekten - Interior Photography, Sustainability, TableHouses Alte Hofstetterstrasse / Beck Oser Architekten - Exterior Photography, Sustainability, FacadeHouses Alte Hofstetterstrasse / Beck Oser Architekten - More Images+ 12

Hofstetten-Flüh, Switzerland
  • Area Area of this architecture project Area:  272
  • Year Completion year of this architecture project Year:  2017
  • Manufacturers Brands with products used in this architecture project
    Manufacturers:  Duravit, VELUX Group, Admonter, Regent, Stöcklin Möbel AG, +1

Equine Pavilion in Aulesti / ELE Arkitektura

Equine Pavilion in Aulesti / ELE Arkitektura - Exterior Photography, Other Structures, Facade, DoorEquine Pavilion in Aulesti / ELE Arkitektura - Interior Photography, Other Structures, Fence, BeamEquine Pavilion in Aulesti / ELE Arkitektura - Other StructuresEquine Pavilion in Aulesti / ELE Arkitektura - Other StructuresEquine Pavilion in Aulesti / ELE Arkitektura - More Images+ 15

  • Architects: ELE Arkitektura
  • Area Area of this architecture project Area:  1722 ft²
  • Year Completion year of this architecture project Year:  2017

Alpine Terrace House / Fearon Hay Architects

Alpine Terrace House / Fearon Hay Architects - HousesAlpine Terrace House / Fearon Hay Architects - Exterior Photography, HousesAlpine Terrace House / Fearon Hay Architects - Exterior Photography, Houses, FacadeAlpine Terrace House / Fearon Hay Architects - Exterior Photography, Houses, Facade, DoorAlpine Terrace House / Fearon Hay Architects - More Images+ 10

Queenstown, New Zealand
  • Area Area of this architecture project Area:  370
  • Year Completion year of this architecture project Year:  2017

Hakendover House / AST 77 Architecten

Hakendover House / AST 77 Architecten - HousesHakendover House / AST 77 Architecten - Interior Photography, Houses, Bathroom, Lighting, SinkHakendover House / AST 77 Architecten - Interior Photography, Houses, Chair, TableHakendover House / AST 77 Architecten - Exterior Photography, Houses, FacadeHakendover House / AST 77 Architecten - More Images+ 20

Tienen, Belgium
  • Architects: AST 77 Architecten
  • Area Area of this architecture project Area:  200
  • Year Completion year of this architecture project Year:  2017
  • Manufacturers Brands with products used in this architecture project
    Manufacturers:  BCI floors, Nemetschek, Sapa Building System International NV, Trimble

Self-service Library Station / ArchSD

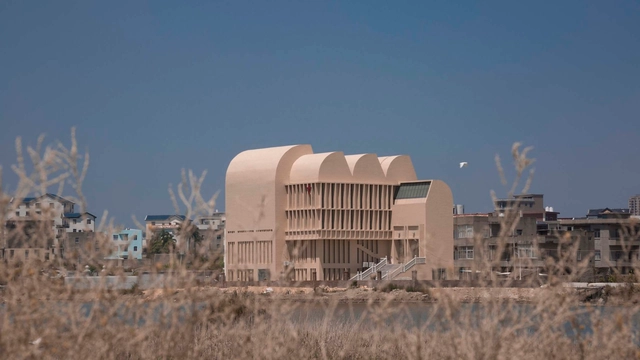
Self-service Library Station / ArchSD - Exterior Photography, Library, FacadeSelf-service Library Station / ArchSD - LibrarySelf-service Library Station / ArchSD - Interior Photography, Library, Deck, Beam, Facade, ArchSelf-service Library Station / ArchSD - LibrarySelf-service Library Station / ArchSD - More Images+ 12

Urban Restoration of Los Bajos Park / EMAC

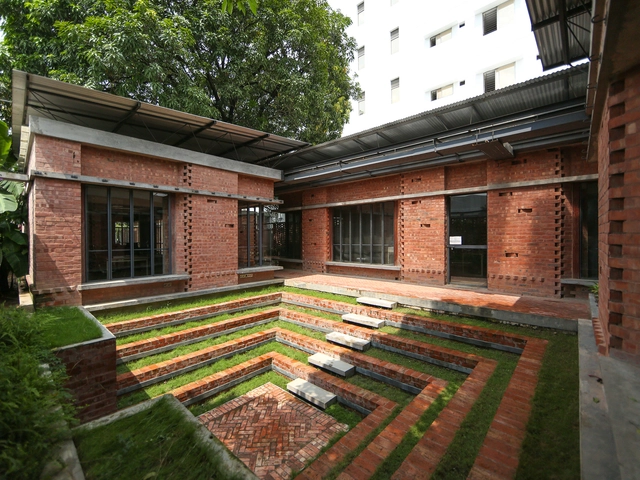
Urban Restoration of Los Bajos Park / EMAC - ParkUrban Restoration of Los Bajos Park / EMAC - Interior Photography, ParkUrban Restoration of Los Bajos Park / EMAC - Exterior Photography, Park, FacadeUrban Restoration of Los Bajos Park / EMAC - ParkUrban Restoration of Los Bajos Park / EMAC - More Images+ 12

Roquetas de Mar, Spain
  • Architects: Emac Arquitectura
  • Area Area of this architecture project Area:  1016
  • Year Completion year of this architecture project Year:  2017

Žnjan-Pazdigrad Primary School / x3m

Žnjan-Pazdigrad Primary School / x3m - Exterior Photography, Elementary & Middle School, FacadeŽnjan-Pazdigrad Primary School / x3m - Exterior Photography, Elementary & Middle School, Facade, DoorŽnjan-Pazdigrad Primary School / x3m - Exterior Photography, Elementary & Middle School, FacadeŽnjan-Pazdigrad Primary School / x3m - Elementary & Middle SchoolŽnjan-Pazdigrad Primary School / x3m - More Images+ 56

  • Architects: x3m
  • Area Area of this architecture project Area:  11600
  • Year Completion year of this architecture project Year:  2017
  • Manufacturers Brands with products used in this architecture project
    Manufacturers:  PFLEIDERER, Sika, ALUKÖNIGSTAHL, Cemex, Dulex, +4
  • Professionals: Ognjen Truta

Atrium of Holy Angels Mausoleum / Harmer Architecture

Atrium of Holy Angels Mausoleum / Harmer Architecture - Exterior Photography, Crypts & Mausoleums, FacadeAtrium of Holy Angels Mausoleum / Harmer Architecture - Interior Photography, Crypts & Mausoleums, FacadeAtrium of Holy Angels Mausoleum / Harmer Architecture - Crypts & MausoleumsAtrium of Holy Angels Mausoleum / Harmer Architecture - Interior Photography, Crypts & Mausoleums, FacadeAtrium of Holy Angels Mausoleum / Harmer Architecture - More Images+ 15