1. ArchDaily
  2. 2017

2017

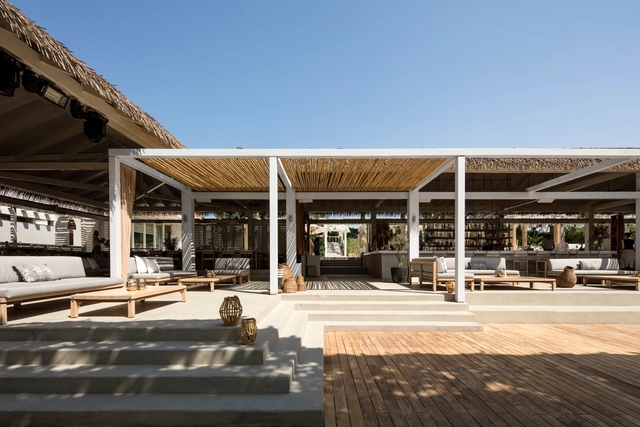
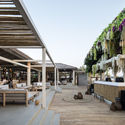
El Chiringuito Beach Bar & Restaurant / Anarchitect

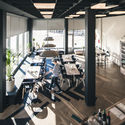
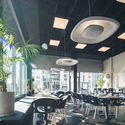
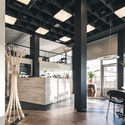
El Chiringuito Beach Bar & Restaurant / Anarchitect - Interior Photography, Bar, Beam, ChairEl Chiringuito Beach Bar & Restaurant / Anarchitect - Exterior Photography, Bar, Patio, BeamEl Chiringuito Beach Bar & Restaurant / Anarchitect - Interior Photography, Bar, BeamEl Chiringuito Beach Bar & Restaurant / Anarchitect - Exterior Photography, BarEl Chiringuito Beach Bar & Restaurant / Anarchitect - More Images+ 10

  • Architects: Anarchitect
  • Area Area of this architecture project Area:  5000 m²
  • Year Completion year of this architecture project Year:  2017
  • Manufacturers Brands with products used in this architecture project
    Manufacturers:  AutoDesk, ANARCHITECT, Delta Light, Trimble

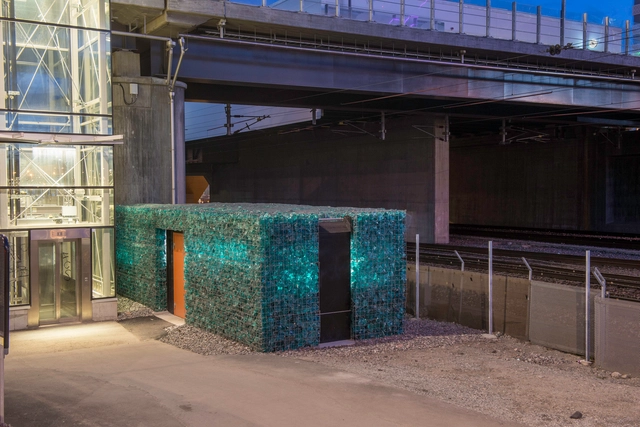
Recycling Station / AIX Arkitekter

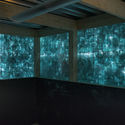
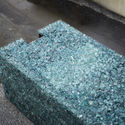
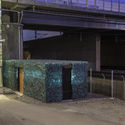
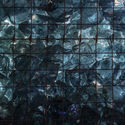
Recycling Station  / AIX Arkitekter - Interior Photography, Other Structures, BeamRecycling Station  / AIX Arkitekter - Interior Photography, Other StructuresRecycling Station  / AIX Arkitekter - Exterior Photography, Other StructuresRecycling Station  / AIX Arkitekter - Exterior Photography, Other StructuresRecycling Station  / AIX Arkitekter - More Images+ 7

  • Interior Designers: AIX Arkitekter
  • Year Completion year of this architecture project Year:  2017
  • Manufacturers Brands with products used in this architecture project
    Manufacturers:  AutoDesk, +Halle, Adobe Systems Incorporated, Lindab, Martinsons, +4
  • Professionals: AIX Arkitekter, Bravida

New House / Sturgess Architecture

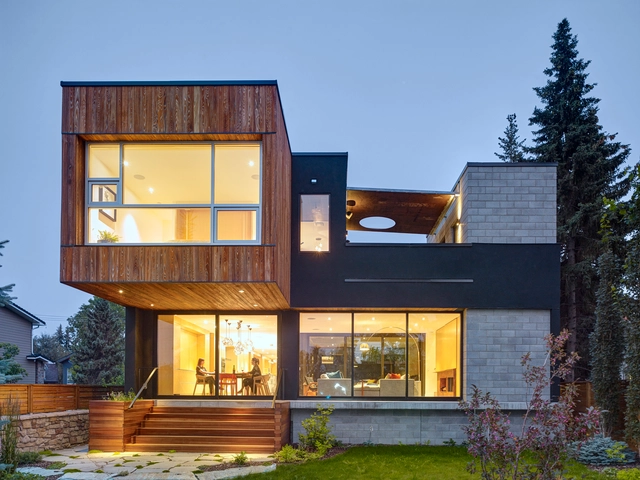
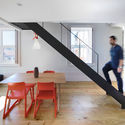
New House / Sturgess Architecture - Interior Photography, Houses, Stairs, FacadeNew House / Sturgess Architecture - Interior Photography, Houses, Kitchen, Table, ChairNew House / Sturgess Architecture - Interior Photography, Houses, Kitchen, Countertop, SinkNew House / Sturgess Architecture - Interior Photography, Houses, TableNew House / Sturgess Architecture - More Images+ 6

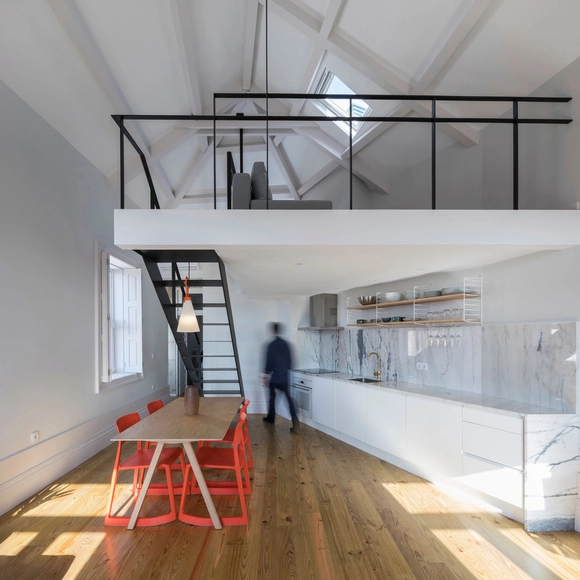
Kentaro Yamada Apartment / Bernardo Amaral Arquitectura e Urbanismo

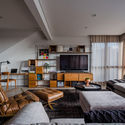
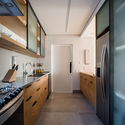
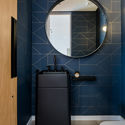
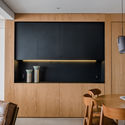
Kentaro Yamada Apartment / Bernardo Amaral Arquitectura e Urbanismo - Interior Photography, Apartment Interiors, TableKentaro Yamada Apartment / Bernardo Amaral Arquitectura e Urbanismo - Interior Photography, Apartment Interiors, Kitchen, CountertopKentaro Yamada Apartment / Bernardo Amaral Arquitectura e Urbanismo - Interior Photography, Apartment Interiors, StairsKentaro Yamada Apartment / Bernardo Amaral Arquitectura e Urbanismo - Interior Photography, Apartment Interiors, Bathroom, Door, Sink, Lighting, ShowerKentaro Yamada Apartment / Bernardo Amaral Arquitectura e Urbanismo - More Images+ 14

  • Area Area of this architecture project Area:  85 m²
  • Year Completion year of this architecture project Year:  2017
  • Manufacturers Brands with products used in this architecture project
    Manufacturers:  AutoDesk, ASD, BRUMA, Recer, Robert McNeel & Associates, +4

Marble House / OON Architecture

Marble House / OON Architecture - Interior Photography, Houses, StairsMarble House / OON Architecture - Interior Photography, Houses, KitchenMarble House / OON Architecture - Exterior Photography, Houses, Courtyard, Facade, StairsMarble House / OON Architecture - Interior Photography, HousesMarble House / OON Architecture - More Images+ 16

•
Tigre, Argentina
  • Architects: OON Architecture
  • Area Area of this architecture project Area:  520 m²
  • Year Completion year of this architecture project Year:  2017
  • Manufacturers Brands with products used in this architecture project
    Manufacturers:  ARREDOBAGNO, Calera El Ombú, Escala 20, H-LADAN INSTALACIONES, KIKELY, +10

The Wood Box House / DRTAN LM Architect

The Wood Box House / DRTAN LM Architect - Interior Photography, Housing, Table, ChairThe Wood Box House / DRTAN LM Architect - Exterior Photography, Housing, FacadeThe Wood Box House / DRTAN LM Architect - Interior Photography, Housing, LightingThe Wood Box House / DRTAN LM Architect - Interior Photography, Housing, HandrailThe Wood Box House / DRTAN LM Architect - More Images+ 24

•
Kuala Lumpur, Malaysia

Gaysorn II Tower / Architects 49 + CL3 Architects

Gaysorn II Tower / Architects 49 + CL3 Architects - Exterior Photography, Retail , FacadeGaysorn II Tower / Architects 49 + CL3 Architects - Interior Photography, Retail , Stairs, HandrailGaysorn II Tower / Architects 49 + CL3 Architects - Interior Photography, Retail Gaysorn II Tower / Architects 49 + CL3 Architects - Exterior Photography, Retail , FacadeGaysorn II Tower / Architects 49 + CL3 Architects - More Images+ 45

  • Area Area of this architecture project Area:  62000 m²
  • Year Completion year of this architecture project Year:  2017
  • Manufacturers Brands with products used in this architecture project
    Manufacturers:  Acor, Bangkok International Stone, Kone Public Co., Ltd., Stone Gallery, Toto
  • Professionals: CL3 Architects

Itacorubi House / Mari Girardi Arquitetos Associados

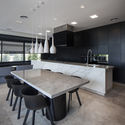
Itacorubi House / Mari Girardi Arquitetos Associados - Exterior Photography, Houses, GardenItacorubi House / Mari Girardi Arquitetos Associados - Interior Photography, HousesItacorubi House / Mari Girardi Arquitetos Associados - Exterior Photography, Houses, FacadeItacorubi House / Mari Girardi Arquitetos Associados - Interior Photography, Houses, KitchenItacorubi House / Mari Girardi Arquitetos Associados - More Images+ 29
•
Itacorubi, Brazil
  • Area Area of this architecture project Area:  272 m²
  • Year Completion year of this architecture project Year:  2017
  • Manufacturers Brands with products used in this architecture project
    Manufacturers:  AutoDesk, Deca, Madooree, N Formas, Portobello, +2

C House / Lins Arquitetos Associados

C House / Lins Arquitetos Associados - Interior Photography, HousesC House / Lins Arquitetos Associados - Exterior Photography, Houses, FacadeC House / Lins Arquitetos Associados - Exterior Photography, HousesC House / Lins Arquitetos Associados - Exterior Photography, HousesC House / Lins Arquitetos Associados - More Images+ 26

•
Ceará, Brazil

Hemingway Martini Apartment / Ciclostile Architettura + Edoardo Morelli

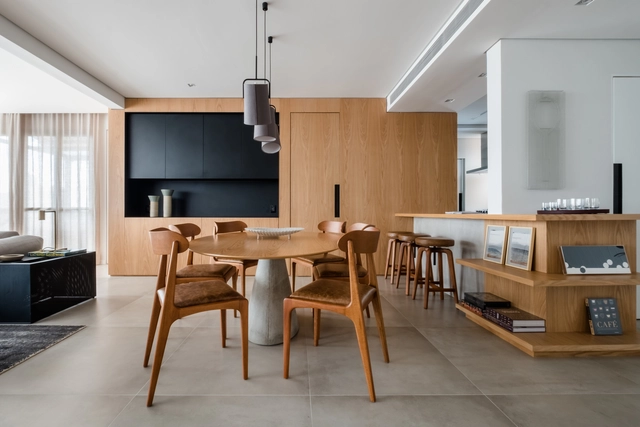
Hemingway Martini Apartment / Ciclostile Architettura + Edoardo Morelli - Apartment Interiors, Kitchen, Table, Countertop, ChairHemingway Martini Apartment / Ciclostile Architettura + Edoardo Morelli - Apartment Interiors, Garden, FacadeHemingway Martini Apartment / Ciclostile Architettura + Edoardo Morelli - Apartment Interiors, Bedroom, Bed, ChairHemingway Martini Apartment / Ciclostile Architettura + Edoardo Morelli - Apartment Interiors, LightingHemingway Martini Apartment / Ciclostile Architettura + Edoardo Morelli - More Images+ 15

  • Area Area of this architecture project Area:  170 m²
  • Year Completion year of this architecture project Year:  2017
  • Manufacturers Brands with products used in this architecture project
    Manufacturers:  Cassina, Catellani & Smith, Flos, Ingo Maurer, Magis, +2
  • Professionals: EN7

Carvalho Apartment / Mandarina Arquitetura

Carvalho Apartment / Mandarina Arquitetura - Interior Photography, ApartmentsCarvalho Apartment / Mandarina Arquitetura - Interior Photography, Apartments, KitchenCarvalho Apartment / Mandarina Arquitetura - Interior Photography, Apartments, BathroomCarvalho Apartment / Mandarina Arquitetura - Interior Photography, Apartments, KitchenCarvalho Apartment / Mandarina Arquitetura - More Images+ 27

•
Vila Madalena, Brazil
  • Area Area of this architecture project Area:  145 m²
  • Year Completion year of this architecture project Year:  2017
  • Manufacturers Brands with products used in this architecture project
    Manufacturers:  Alba Barbosa, Arauna Movelaria, AutoDesk, BM Estudio, Belcolore, +7

The Outdoor Classroom / Studio Infinity

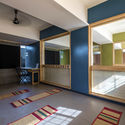
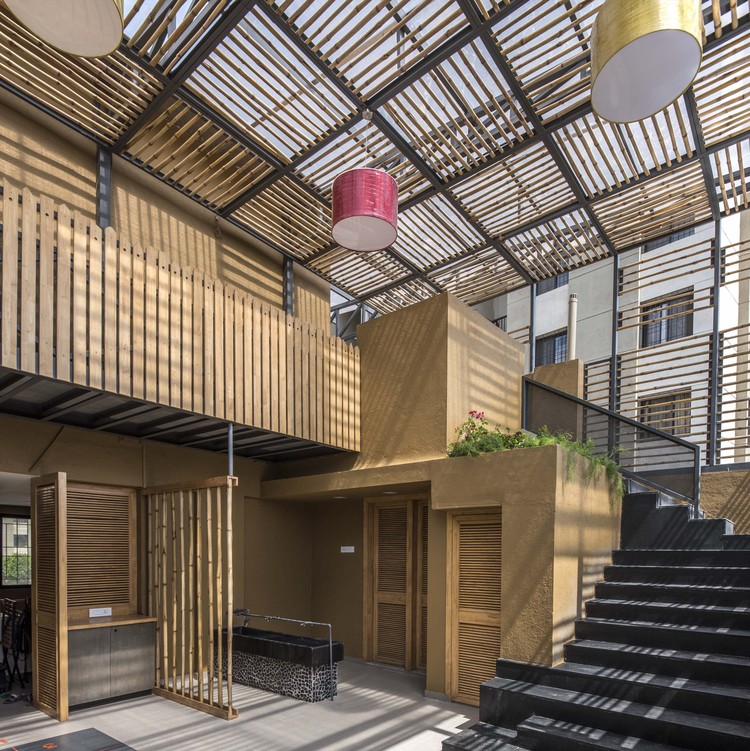
The Outdoor Classroom / Studio Infinity - Interior Photography, Classrooms, Stairs, Facade, Lighting
© Atul Kanetkar

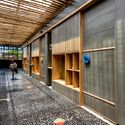
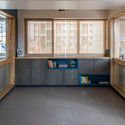
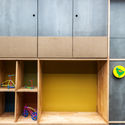
The Outdoor Classroom / Studio Infinity - Interior Photography, Classrooms, DoorThe Outdoor Classroom / Studio Infinity - Interior Photography, Classrooms, Facade, LightingThe Outdoor Classroom / Studio Infinity - Interior Photography, Classrooms, Kitchen, Door, Countertop, SinkThe Outdoor Classroom / Studio Infinity - Interior Photography, ClassroomsThe Outdoor Classroom / Studio Infinity - More Images+ 12

  • Architects: Studio Infinity
  • Area Area of this architecture project Area:  3000 m²
  • Year Completion year of this architecture project Year:  2017
  • Manufacturers Brands with products used in this architecture project
    Manufacturers:  AutoDesk, Trimble

Extension Moderne Galerie, Saarlandmuseum / Kuehn Malvezzi

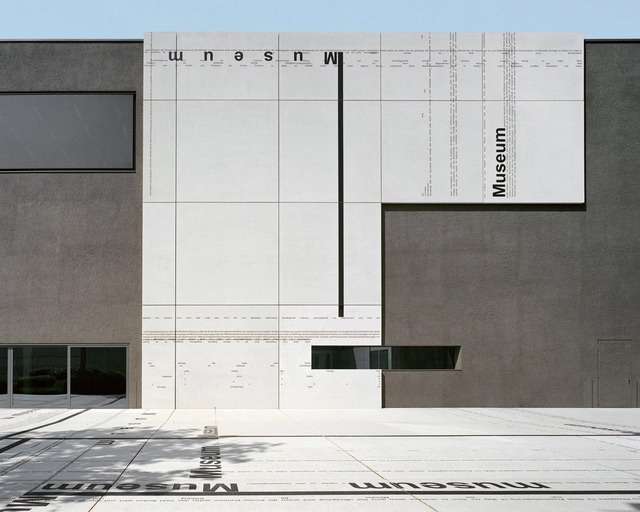
Extension Moderne Galerie, Saarlandmuseum / Kuehn Malvezzi - Gallery, Facade, DoorExtension Moderne Galerie, Saarlandmuseum / Kuehn Malvezzi - Gallery, FacadeExtension Moderne Galerie, Saarlandmuseum / Kuehn Malvezzi - Gallery, DoorExtension Moderne Galerie, Saarlandmuseum / Kuehn Malvezzi - GalleryExtension Moderne Galerie, Saarlandmuseum / Kuehn Malvezzi - More Images+ 16

•
Saarbrücken, Germany
  • Architects: Kuehn Malvezzi
  • Year Completion year of this architecture project Year:  2017
  • Manufacturers Brands with products used in this architecture project
    Manufacturers:  Deutag, Hemmerlein Ingenieurbau, Ingenieure Bamberger
  • Professionals: Wenzel + Wenzel

SC Apartment / Pascali Semerdjian Arquitetos

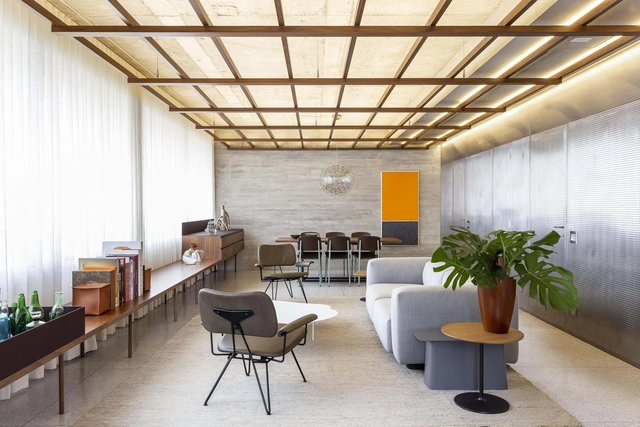
SC Apartment / Pascali Semerdjian Arquitetos - Apartment InteriorsSC Apartment / Pascali Semerdjian Arquitetos - Apartment InteriorsSC Apartment / Pascali Semerdjian Arquitetos - Apartment InteriorsSC Apartment / Pascali Semerdjian Arquitetos - Apartment InteriorsSC Apartment / Pascali Semerdjian Arquitetos - More Images+ 26

  • Area Area of this architecture project Area:  109 m²
  • Year Completion year of this architecture project Year:  2017
  • Manufacturers Brands with products used in this architecture project
    Manufacturers:  Arthur Decor, AutoDesk, Granidutra, La Lampe, Mont Blanc, +4

Restauradores Building / Saraiva + Associados

Restauradores Building / Saraiva + Associados - ResidentialRestauradores Building / Saraiva + Associados - ResidentialRestauradores Building / Saraiva + Associados - ResidentialRestauradores Building / Saraiva + Associados - ResidentialRestauradores Building / Saraiva + Associados - More Images+ 11

  • Area Area of this architecture project Area:  24864 ft²
  • Year Completion year of this architecture project Year:  2017

Äärellä Restaurant / Hirvilammi Architects

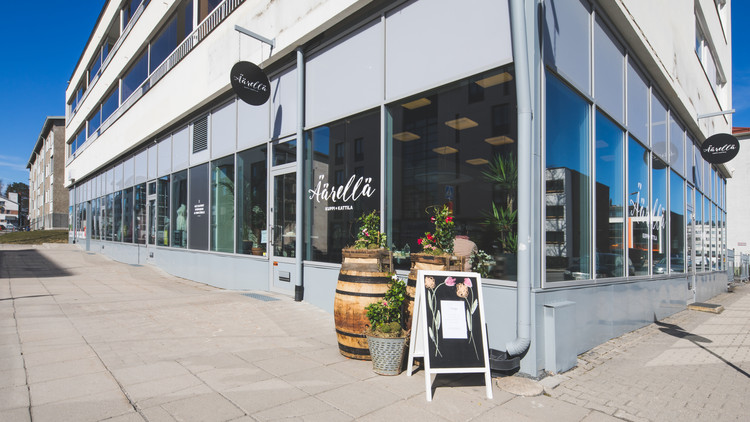
Äärellä Restaurant / Hirvilammi Architects - Interior Photography, Restaurants & Bars, TableÄärellä Restaurant / Hirvilammi Architects - Interior Photography, Restaurants & Bars, Table, Chair, LightingÄärellä Restaurant / Hirvilammi Architects - Interior Photography, Restaurants & Bars, Kitchen, Beam, Column, ChairÄärellä Restaurant / Hirvilammi Architects - Interior Photography, Restaurants & Bars, Table, ChairÄärellä Restaurant / Hirvilammi Architects - More Images+ 10

  • Area Area of this architecture project Area:  120 m²
  • Year Completion year of this architecture project Year:  2017
  • Manufacturers Brands with products used in this architecture project
    Manufacturers:  GRAPHISOFT, KO-HO, Robert McNeel & Associates, Saas

White Cube LIRCAEI Museum / OMA

White Cube LIRCAEI Museum / OMA - Exterior Photography, MuseumWhite Cube LIRCAEI Museum / OMA - Interior Photography, MuseumWhite Cube LIRCAEI Museum / OMA - Interior Photography, MuseumWhite Cube LIRCAEI Museum / OMA - Exterior Photography, Museum, FacadeWhite Cube LIRCAEI Museum / OMA - More Images+ 7

  • Architects: OMA
  • Year Completion year of this architecture project Year:  2017

Chemin Byron House / Olson Kundig

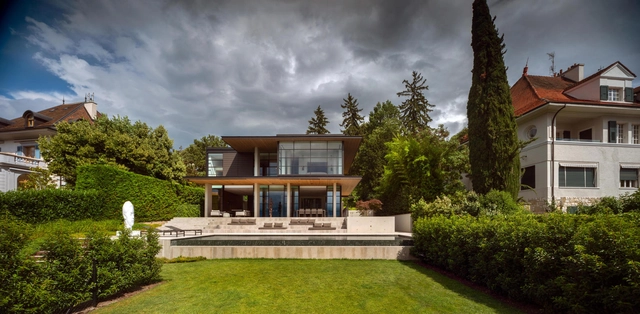
Chemin Byron House / Olson Kundig - Interior Photography, Houses, TableChemin Byron House / Olson Kundig - Exterior Photography, HousesChemin Byron House / Olson Kundig - Exterior Photography, Houses, StairsChemin Byron House / Olson Kundig - Exterior Photography, Houses, Garden, StairsChemin Byron House / Olson Kundig - More Images+ 19