

-
Architects: Mandarina Arquitetura
- Area: 145 m²
- Year: 2017
-
Photographs:Nathalie Artaxo
-
Manufacturers: Alba Barbosa, Arauna Movelaria, AutoDesk, BM Estudio, Belcolore, Cremme, Dalle Piagge, Deca, Estúdio Bola, Itaarte, Papel de parede, reka iluminacao
-
Lead Architects: Alexandra Kayat, Joana Pini

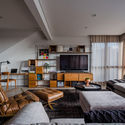
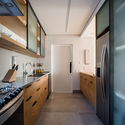
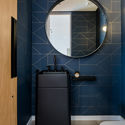
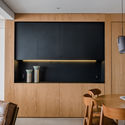
Text description provided by the architects. This 145m² (1,560 sq ft) apartment in Vila Madalena was designed for a young bachelor seeking practicality and comfort. The floor plan interventions were straightforward: the old guest bathroom opened directly onto the living room, and there was no powder room. To address this, we "borrowed" a small area from the very generous dining room to create a full bathroom with access only from the bedroom (turning it into a suite), while the social area gained a brand-new powder room. As is customary in our projects, the powder room received special attention, featuring graphic navy blue wallpaper, black sanitary ware, and a custom metalwork mirror.


