1. ArchDaily
  2. 2017

2017

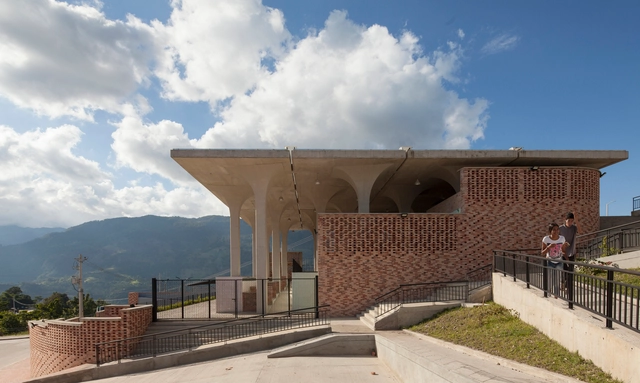
Gramalote Market Square / Niro Arquitectura + OAU | Oficina de Arquitectura & Urbanismo

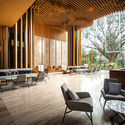
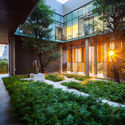
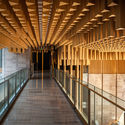
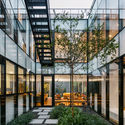
Gramalote Market Square / Niro Arquitectura + OAU | Oficina de Arquitectura & Urbanismo - Interior Photography, Market, Column, ArchGramalote Market Square / Niro Arquitectura + OAU | Oficina de Arquitectura & Urbanismo - Exterior Photography, MarketGramalote Market Square / Niro Arquitectura + OAU | Oficina de Arquitectura & Urbanismo - Interior Photography, Market, BalconyGramalote Market Square / Niro Arquitectura + OAU | Oficina de Arquitectura & Urbanismo - Exterior Photography, Market, Arch, StairsGramalote Market Square / Niro Arquitectura + OAU | Oficina de Arquitectura & Urbanismo - More Images+ 10
•
Gramalote, Colombia

Adel House / TARAGHIJAH ARCHITECTS
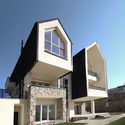
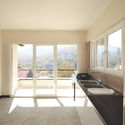
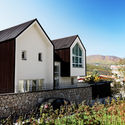
Adel House / TARAGHIJAH ARCHITECTS - Exterior Photography, House Interiors, FacadeAdel House / TARAGHIJAH ARCHITECTS - Interior Photography, House Interiors, Kitchen, Countertop, TableAdel House / TARAGHIJAH ARCHITECTS - Exterior Photography, House Interiors, FacadeAdel House / TARAGHIJAH ARCHITECTS - Interior Photography, House Interiors, FacadeAdel House / TARAGHIJAH ARCHITECTS - More Images+ 29

  • Area Area of this architecture project Area:  240 m²
  • Year Completion year of this architecture project Year:  2017
  • Manufacturers Brands with products used in this architecture project
    Manufacturers:  GRAPHISOFT, Archmetal, Namikaran
  • Professionals: Taraghijah Architects

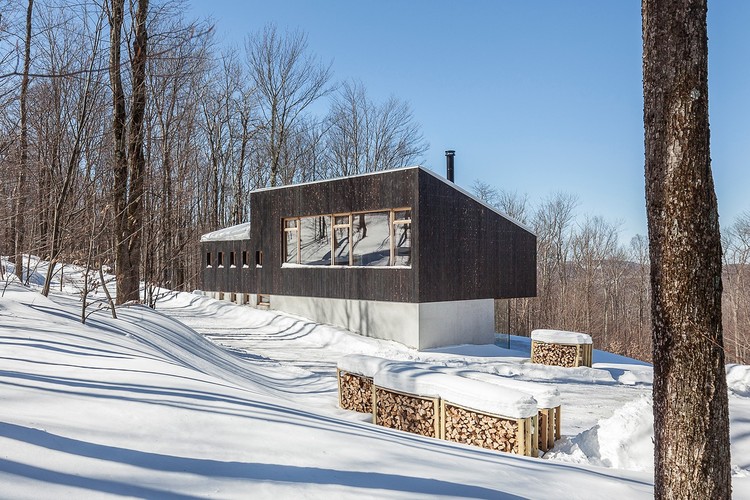
House Studio Camp O / Maria Milans Studio
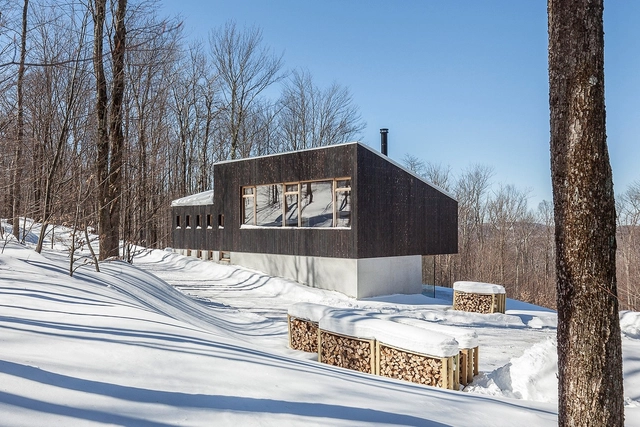
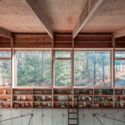
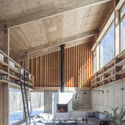
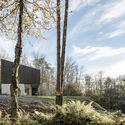
House Studio Camp O / Maria Milans Studio - Exterior Photography, HousesHouse Studio Camp O / Maria Milans Studio - Interior Photography, Houses, BeamHouse Studio Camp O / Maria Milans Studio - Interior Photography, Houses, BeamHouse Studio Camp O / Maria Milans Studio - Exterior Photography, HousesHouse Studio Camp O / Maria Milans Studio - More Images+ 18
•
Claryville, United States
  • Area Area of this architecture project Area:  205 m²
  • Year Completion year of this architecture project Year:  2017
  • Manufacturers Brands with products used in this architecture project
    Manufacturers:  AutoDesk, Advanced Radiant Design, Bieber Windows, Viroc

ER Apartment / Sck Arquitetura

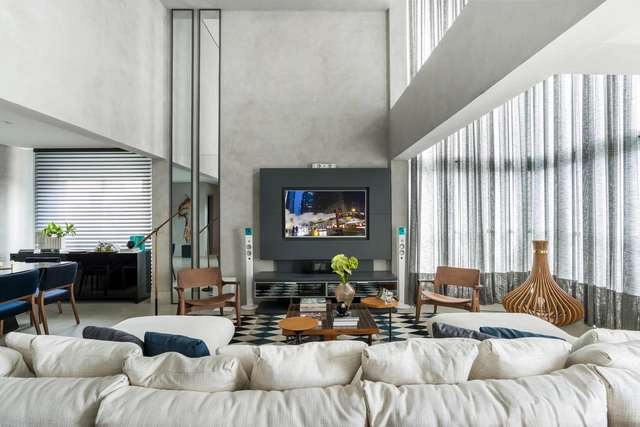
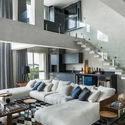
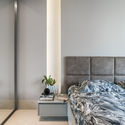
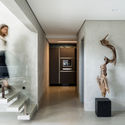
ER Apartment / Sck Arquitetura - Interior Photography, Apartment InteriorsER Apartment / Sck Arquitetura - Interior Photography, Apartment Interiors, Kitchen, CountertopER Apartment / Sck Arquitetura - Interior Photography, Apartment Interiors, BedroomER Apartment / Sck Arquitetura - Interior Photography, Apartment InteriorsER Apartment / Sck Arquitetura - More Images+ 10

  • Area Area of this architecture project Area:  1206 ft²
  • Year Completion year of this architecture project Year:  2017
  • Manufacturers Brands with products used in this architecture project
    Manufacturers:  Florense, Cevimar, Deca, Mdecor, Portobello, +2

Rugerero Health Center / ASA Studio

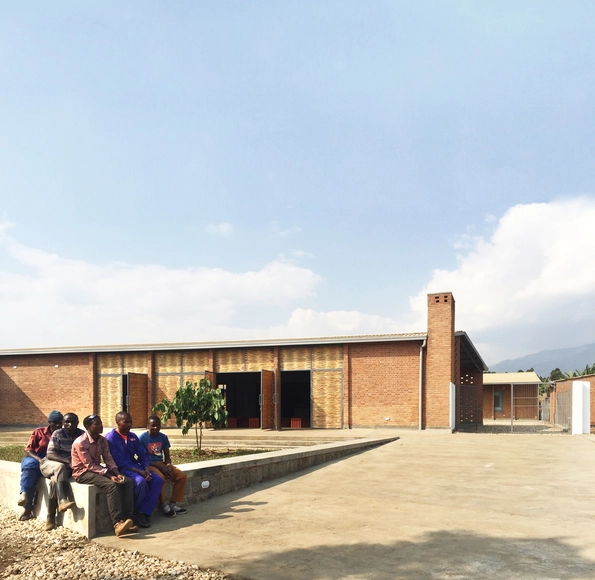
Rugerero Health Center / ASA Studio - Exterior Photography,  Healthcare Center, DoorRugerero Health Center / ASA Studio - Interior Photography,  Healthcare Center, Kitchen, BeamRugerero Health Center / ASA Studio - Exterior Photography,  Healthcare Center, BeamRugerero Health Center / ASA Studio - Interior Photography,  Healthcare Center, Beam, FacadeRugerero Health Center / ASA Studio - More Images+ 27

  • Architects: ASA Studio
  • Area Area of this architecture project Area:  3200 m²
  • Year Completion year of this architecture project Year:  2017
  • Manufacturers Brands with products used in this architecture project
    Manufacturers:  Roto
  • Professionals: IPRC

Yeoju Residence / YKH Associates

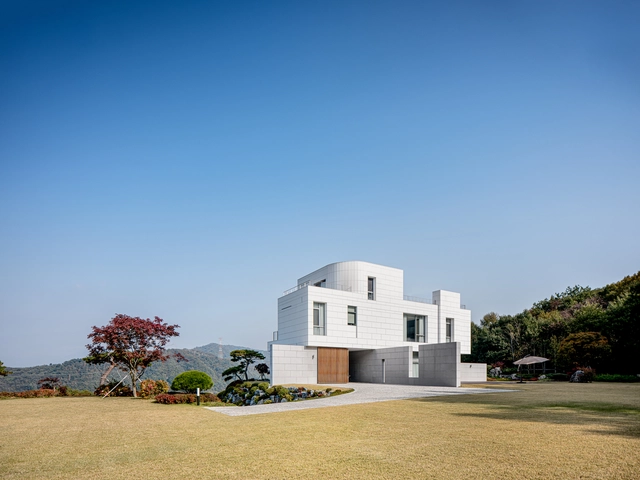
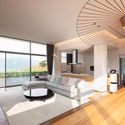
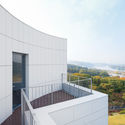
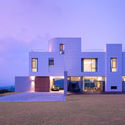
Yeoju Residence / YKH Associates - Exterior Photography, Houses, FacadeYeoju Residence / YKH Associates - Interior Photography, Houses, Table, ChairYeoju Residence / YKH Associates - Exterior Photography, Houses, FacadeYeoju Residence / YKH Associates - Exterior Photography, Houses, FacadeYeoju Residence / YKH Associates - More Images+ 34

•
Yeoju-gun, South Korea

CaixaForum Sevilla / Vázquez Consuegra
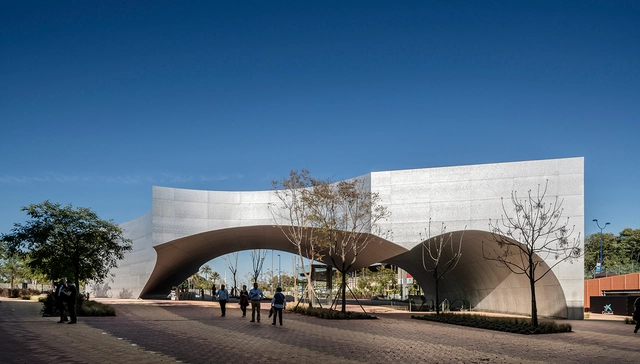
CaixaForum Sevilla / Vázquez Consuegra - Cultural CenterCaixaForum Sevilla / Vázquez Consuegra - Cultural CenterCaixaForum Sevilla / Vázquez Consuegra - Cultural CenterCaixaForum Sevilla / Vázquez Consuegra - Cultural CenterCaixaForum Sevilla / Vázquez Consuegra - More Images+ 22

ÖSB Housing / Scott Rasmusson Källander
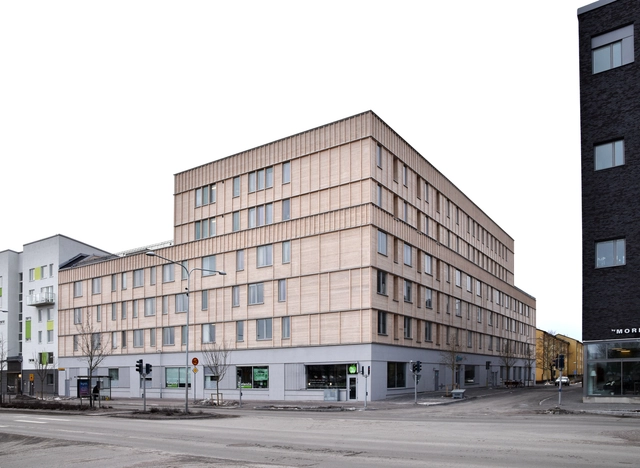
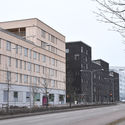
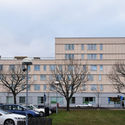
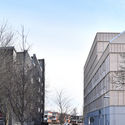
ÖSB Housing / Scott Rasmusson Källander - Exterior Photography, Apartments, Facade, BenchÖSB Housing / Scott Rasmusson Källander - Exterior Photography, Apartments, FacadeÖSB Housing / Scott Rasmusson Källander - Exterior Photography, Apartments, FacadeÖSB Housing / Scott Rasmusson Källander - Exterior Photography, Apartments, FacadeÖSB Housing / Scott Rasmusson Källander - More Images+ 22
Apan Prototype / PPAA

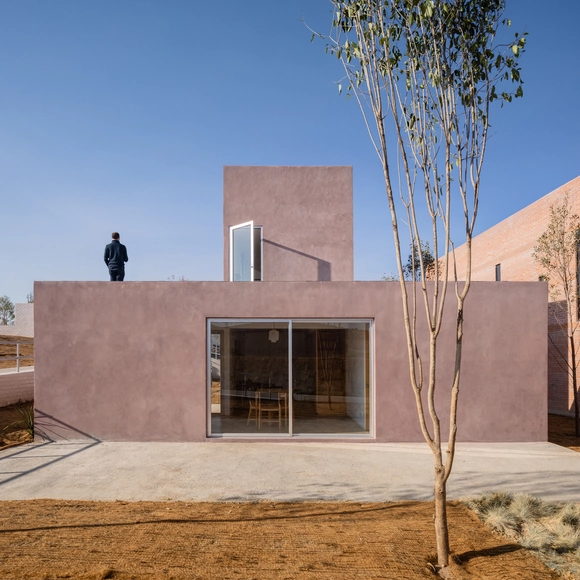
Apan Prototype / PPAA - Exterior Photography, HousesApan Prototype / PPAA - Interior Photography, Houses, Stairs, HandrailApan Prototype / PPAA - Interior Photography, Houses, Stairs, FacadeApan Prototype / PPAA - Exterior Photography, HousesApan Prototype / PPAA - More Images+ 4

  • Architects: PPAA
  • Area Area of this architecture project Area:  58 m²
  • Year Completion year of this architecture project Year:  2017

Summerhouse H / Johan Sundberg arkitektur
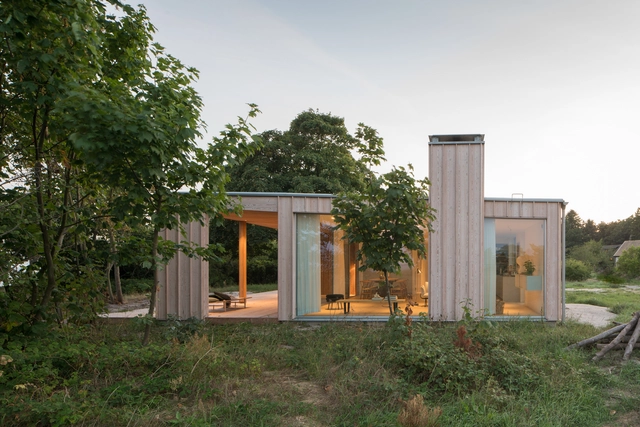
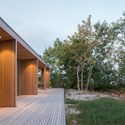
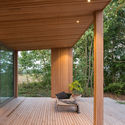
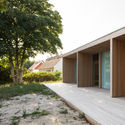
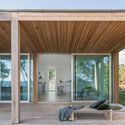
Summerhouse H / Johan Sundberg arkitektur - Exterior Photography, HousesSummerhouse H / Johan Sundberg arkitektur - Interior Photography, HousesSummerhouse H / Johan Sundberg arkitektur - Exterior Photography, Houses, DoorSummerhouse H / Johan Sundberg arkitektur - Exterior Photography, Houses, ColumnSummerhouse H / Johan Sundberg arkitektur - More Images+ 12
•
Lilla Beddinge, Sweden

Pain Paulin Bakery / ciguë

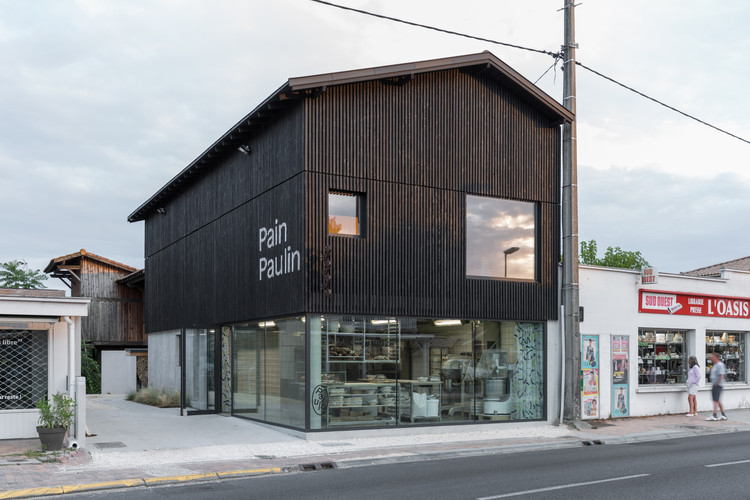
Pain Paulin Bakery / ciguë - Exterior Photography, StorePain Paulin Bakery / ciguë - Interior Photography, Store, Stairs, HandrailPain Paulin Bakery / ciguë - Interior Photography, Store, Kitchen, BeamPain Paulin Bakery / ciguë - Interior Photography, StorePain Paulin Bakery / ciguë - More Images+ 12

•
Lège-Cap-Ferret, France
  • Architects: ciguë
  • Area Area of this architecture project Area:  190 m²
  • Year Completion year of this architecture project Year:  2017

Dos Plátanos School / Murmuro

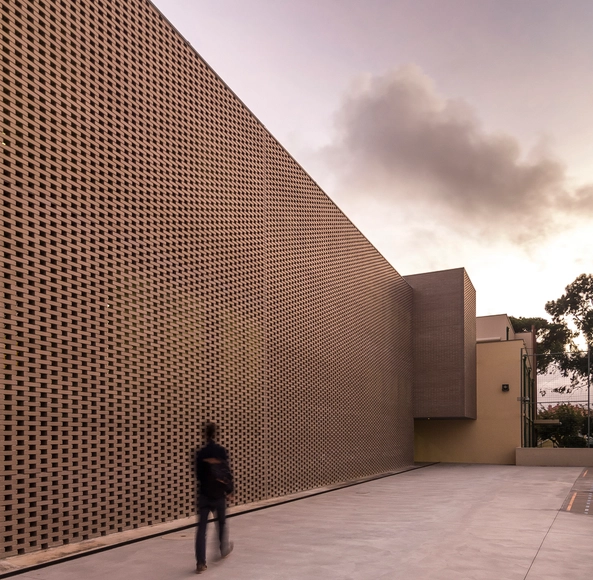
Dos Plátanos School / Murmuro - Schools Dos Plátanos School / Murmuro - Schools Dos Plátanos School / Murmuro - Schools Dos Plátanos School / Murmuro - Schools Dos Plátanos School / Murmuro - More Images+ 18
•
Sintra, Portugal
  • Architects: Murmuro
  • Area Area of this architecture project Area:  1850 m²
  • Year Completion year of this architecture project Year:  2017
  • Manufacturers Brands with products used in this architecture project
    Manufacturers:  Cerâmica Vale da Gândara

Casa Carmela / Fae + NOMADA

Casa Carmela / Fae + NOMADA - Exterior Photography, HousesCasa Carmela / Fae + NOMADA - Interior Photography, Houses, BeamCasa Carmela / Fae + NOMADA - Interior Photography, Houses, Kitchen, Beam, FacadeCasa Carmela / Fae + NOMADA - Interior Photography, HousesCasa Carmela / Fae + NOMADA - More Images+ 37

•
Córdoba, Argentina
  • Architects: Fae, NOMADA
  • Area Area of this architecture project Area:  190 m²
  • Manufacturers Brands with products used in this architecture project
    Manufacturers:  Allux Aluminios, Mármoles Caraffa, ROCCA PREMEZCLADOS / http://roccapremezclados.com.ar/

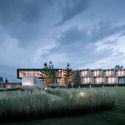
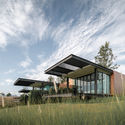
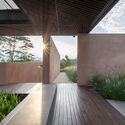
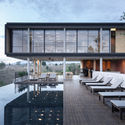
Arize Hotel / IDIN Architects

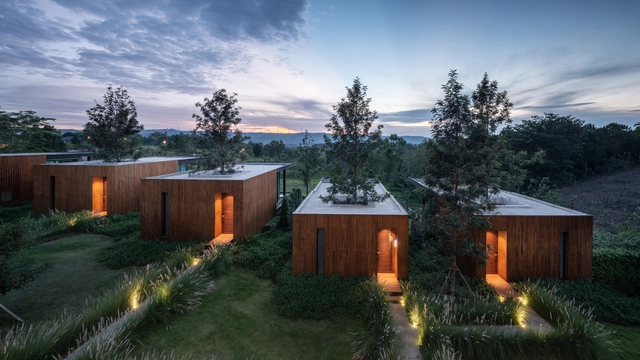
Arize Hotel / IDIN Architects - Interior Photography, HotelsArize Hotel / IDIN Architects - Interior Photography, Hotels, Table, ChairArize Hotel / IDIN Architects - Exterior Photography, Hotels, GardenArize Hotel / IDIN Architects - Interior Photography, Hotels, Beam, HandrailArize Hotel / IDIN Architects - More Images+ 23

•
Si Racha, Thailand

The Williams Bookstore / CambridgeSeven
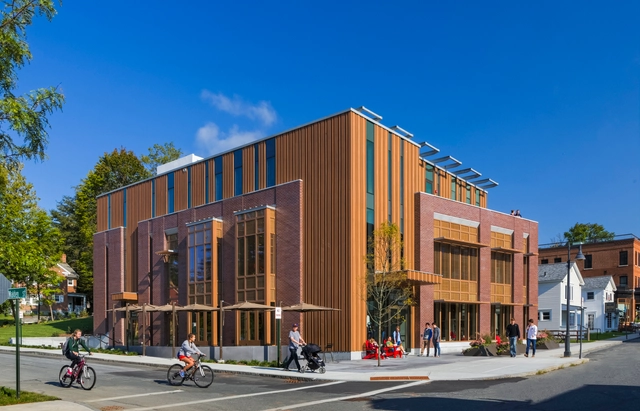
The Williams Bookstore / CambridgeSeven - Exterior Photography, Sustainability, FacadeThe Williams Bookstore / CambridgeSeven - Interior Photography, Sustainability, TableThe Williams Bookstore / CambridgeSeven - Exterior Photography, Sustainability, FacadeThe Williams Bookstore / CambridgeSeven - Interior Photography, Sustainability, Handrail, ChairThe Williams Bookstore / CambridgeSeven - More Images+ 17

House on Rua Ceuta / ARQLAB

House on Rua Ceuta / ARQLAB - Exterior Photography, Houses, Facade, Door
© Nelson Kon

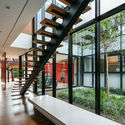
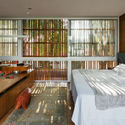
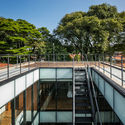
House on Rua Ceuta / ARQLAB - Exterior Photography, Houses, CourtyardHouse on Rua Ceuta / ARQLAB - Interior Photography, Houses, StairsHouse on Rua Ceuta / ARQLAB - Interior Photography, Houses, Bedroom, BedHouse on Rua Ceuta / ARQLAB - Exterior Photography, Houses, HandrailHouse on Rua Ceuta / ARQLAB - More Images+ 26

•
Jardim Luzitania, Brazil
  • Architects: ARQLAB
  • Area Area of this architecture project Area:  3391 ft²
  • Year Completion year of this architecture project Year:  2017
  • Manufacturers Brands with products used in this architecture project
    Manufacturers:  AutoDesk, Cement Design, REKA

De Capoc Resort / IDIN Architects

De Capoc Resort  / IDIN Architects - Exterior Photography, Hospitality Architecture, FacadeDe Capoc Resort  / IDIN Architects - Exterior Photography, Hospitality ArchitectureDe Capoc Resort  / IDIN Architects - Interior Photography, Hospitality ArchitectureDe Capoc Resort  / IDIN Architects - Exterior Photography, Hospitality ArchitectureDe Capoc Resort  / IDIN Architects - More Images+ 56

Kingboard Centre / Aedas

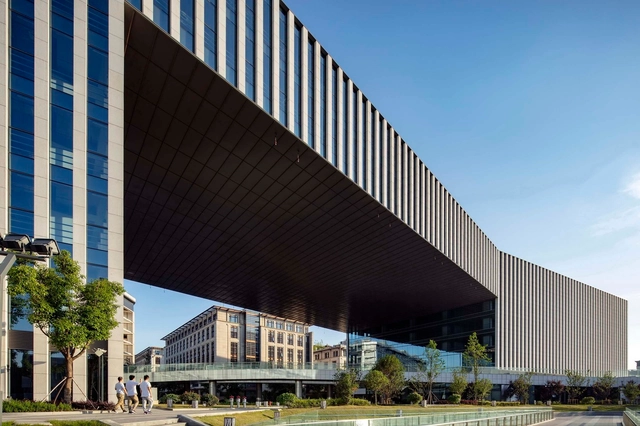
Kingboard Centre / Aedas - Exterior Photography, Office Buildings, FacadeKingboard Centre / Aedas - Exterior Photography, Office Buildings, FacadeKingboard Centre / Aedas - Exterior Photography, Office Buildings, FacadeKingboard Centre / Aedas - Exterior Photography, Office BuildingsKingboard Centre / Aedas - More Images+ 11

  • Architects: Aedas
  • Area Area of this architecture project Area:  49356 m²
  • Year Completion year of this architecture project Year:  2017