1. ArchDaily
  2. 2017

2017

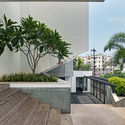
HKS House / SDeG

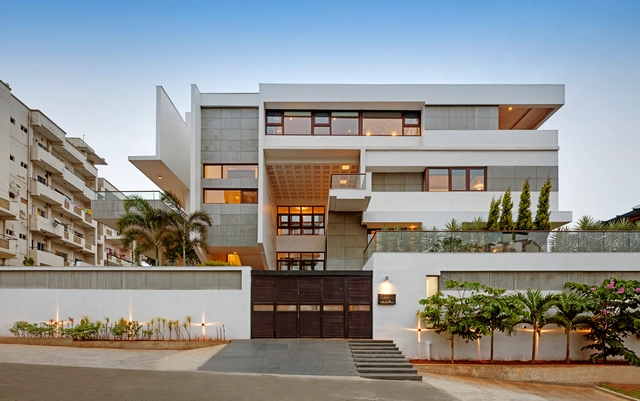
HKS House / SDeG - Houses, Door, Stairs, Facade, HandrailHKS House / SDeG - Houses, Deck, Beam, Facade, Door, Chair, TableHKS House / SDeG - Houses, Facade, Beam, HandrailHKS House / SDeG - Houses, Garden, Facade, StairsHKS House / SDeG - More Images+ 14

•
Visakhapatnam, India
  • Architects: SDeG
  • Area Area of this architecture project Area:  1364 m²
  • Year Completion year of this architecture project Year:  2017
  • Manufacturers Brands with products used in this architecture project
    Manufacturers:  Grohe, Acor, Galuminium Windows, Toto

The Department Store / Squire and Partners

The Department Store / Squire and Partners - Interior Design, Door, Stairs, HandrailThe Department Store / Squire and Partners - Interior Design, Stairs, Facade, Door, Handrail, BalconyThe Department Store / Squire and Partners - Interior Design, FacadeThe Department Store / Squire and Partners - Interior Design, Beam, Facade, TableThe Department Store / Squire and Partners - More Images+ 75

  • Area Area of this architecture project Area:  6147 m²
  • Year Completion year of this architecture project Year:  2017
  • Manufacturers Brands with products used in this architecture project
    Manufacturers:  BTC, Benchmark Furniture, Carl Hansen, Cool Gardens, Flos, +5


School Extension La Fontaine / LT2A

School Extension La Fontaine / LT2A - Extension, Table, ChairSchool Extension La Fontaine / LT2A - Extension, Facade, DoorSchool Extension La Fontaine / LT2A - ExtensionSchool Extension La Fontaine / LT2A - Extension, FacadeSchool Extension La Fontaine / LT2A - More Images+ 6

  • Architects: LT2A
  • Area Area of this architecture project Area:  300 m²
  • Year Completion year of this architecture project Year:  2017
  • Manufacturers Brands with products used in this architecture project
    Manufacturers:  Randers Tegl, ALUBEL, Sapa Building System International NV

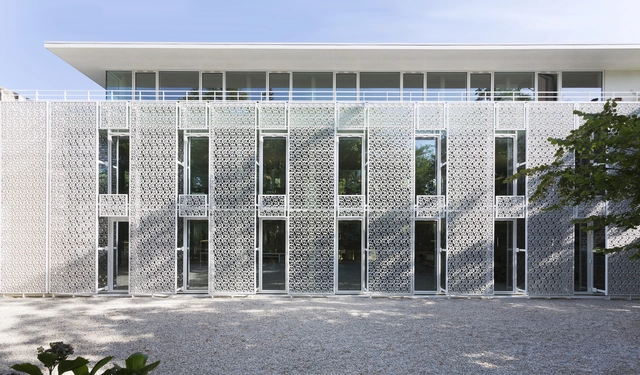
Farmanieh Commercial-Office Building / Alidoost and Partners

Farmanieh Commercial-Office Building   / Alidoost and Partners - Institutional Buildings, StairsFarmanieh Commercial-Office Building   / Alidoost and Partners - Institutional Buildings, FacadeFarmanieh Commercial-Office Building   / Alidoost and Partners - Institutional Buildings, FacadeFarmanieh Commercial-Office Building   / Alidoost and Partners - Institutional Buildings, FacadeFarmanieh Commercial-Office Building   / Alidoost and Partners - More Images+ 16

  • Area Area of this architecture project Area:  3000 m²
  • Year Completion year of this architecture project Year:  2017
  • Manufacturers Brands with products used in this architecture project
    Manufacturers:  Kale, JAM Glass, Plaka

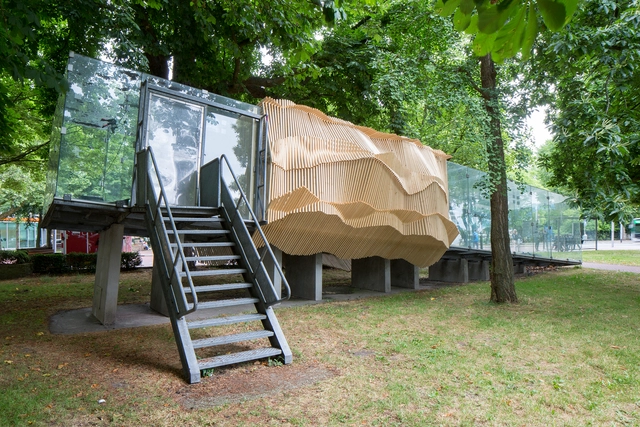
Tschumi Pavillion / Academy of Architecture Groningen

Tschumi Pavillion / Academy of Architecture Groningen - Pavilion, Garden, Fence, ForestTschumi Pavillion / Academy of Architecture Groningen - Pavilion, Garden, ForestTschumi Pavillion / Academy of Architecture Groningen - Pavilion, FacadeTschumi Pavillion / Academy of Architecture Groningen - PavilionTschumi Pavillion / Academy of Architecture Groningen - More Images+ 32

  • Area Area of this architecture project Area:  20 m²
  • Year Completion year of this architecture project Year:  2017
  • Manufacturers Brands with products used in this architecture project
    Manufacturers:  Bauhaus, Beerenpoot Staal, Wigbold Houthandel

Groupe A+ Headquarters / Ateliers A+

Groupe A+ Headquarters / Ateliers A+ - OfficesGroupe A+ Headquarters / Ateliers A+ - OfficesGroupe A+ Headquarters / Ateliers A+ - OfficesGroupe A+ Headquarters / Ateliers A+ - OfficesGroupe A+ Headquarters / Ateliers A+ - More Images+ 25

•
Montpellier, France

Forest House / D12 Architect

Forest House / D12 Architect - HousesForest House / D12 Architect - HousesForest House / D12 Architect - HousesForest House / D12 Architect - HousesForest House / D12 Architect - More Images+ 14

•
Sóc Sơn, Vietnam
  • Architects: D12 Architect
  • Area Area of this architecture project Area:  12 m²
  • Year Completion year of this architecture project Year:  2017
  • Manufacturers Brands with products used in this architecture project
    Manufacturers:  Viet Phap, Viet Thanh steel, Viglacera, pine-wood

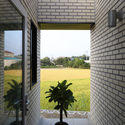
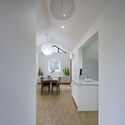
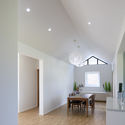
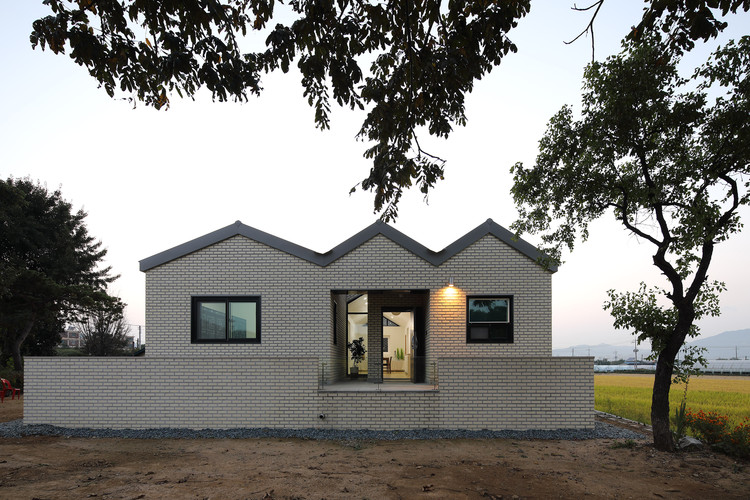
Living Room for Farmer / SSA

Living Room for Farmer  / SSA - HousesLiving Room for Farmer  / SSA - Houses, Garden, Facade, Door, LightingLiving Room for Farmer  / SSA - Houses, Door, Arch, Table, ChairLiving Room for Farmer  / SSA - Houses, Facade, Door, Beam, Arch, Table, Lighting, Chair, Countertop, BenchLiving Room for Farmer  / SSA - More Images+ 17

•
Pocheon-si, South Korea
  • Architects: SSA
  • Area Area of this architecture project Area:  108 m²
  • Year Completion year of this architecture project Year:  2017
  • Manufacturers Brands with products used in this architecture project
    Manufacturers:  Hanwha L&C, KDONGCNC, KISCO, VMZINC

FUKOSHA Apartment Building / SUEP

FUKOSHA Apartment Building / SUEP - ApartmentsFUKOSHA Apartment Building / SUEP - ApartmentsFUKOSHA Apartment Building / SUEP - ApartmentsFUKOSHA Apartment Building / SUEP - ApartmentsFUKOSHA Apartment Building / SUEP - More Images+ 14

  • Architects: SUEP
  • Area Area of this architecture project Area:  577 m²
  • Year Completion year of this architecture project Year:  2017
  • Manufacturers Brands with products used in this architecture project
    Manufacturers:  Lixil Corporation, Sanwa, Toto

SINGLEHANDEDLY: Open Call for Submissions

When there are so many powerful computer visualization and drafting programs available, why do architects still draw by hand? What intelligence does the body bring to paper? And what richness do pen and ink bring to a design?


Call for Submissions: PLAT 7.0

Many of the physical spaces that architects, landscape architects, urbanists, and engineers design are inherently locales of joint access and participation. Such long-existing typologies of sharing include plazas, living rooms, libraries, waiting areas, museums, and cohousing schemes. The built environment serves as the platform within which myriad sociological, cultural, and technological forces share legal parameters and broader audiences. Today, digitally-based platforms, supported by vast physical infrastructures, facilitate new types of exchange. Such platforms bring about liberating possibilities to actualize transnational networks that coalesce around food, shelter, transportation, and talent. Yet, for every emancipatory path an equally restrictive one exists. Digitally-mediated sharing can serve as a mask for diffuse forms of financialization and extraction in spatial domains that traditionally conducted their day-to-day operations outside of the flows of global capital.

2017 Archmarathon Awards

ARCHMARATHON 2017 is an event dedicated to the world of design that focuses attention on architecture and interior design in Canada, USA, Central and Latin America.
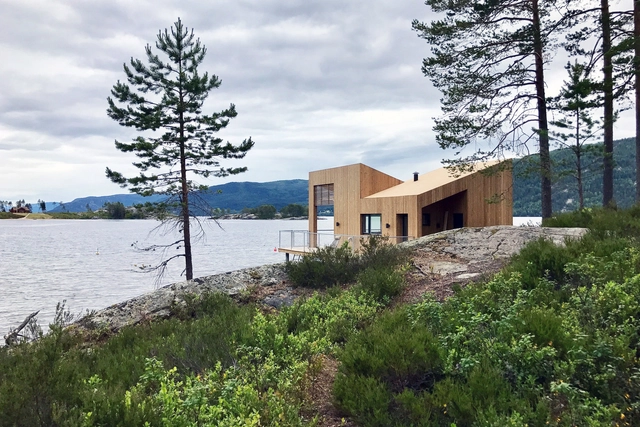
Nisser Micro Cabin / Feste Landscape • Architecture

Nisser Micro Cabin / Feste Landscape • Architecture - Houses, Beam, Table, Lighting, ChairNisser Micro Cabin / Feste Landscape • Architecture - Houses, Facade, CoastNisser Micro Cabin / Feste Landscape • Architecture - Houses, Deck, FacadeNisser Micro Cabin / Feste Landscape • Architecture - Houses, Door, Fence, Chair, Lighting, TableNisser Micro Cabin / Feste Landscape • Architecture - More Images+ 11

•
Nissedal, Norway
  • Area Area of this architecture project Area:  26 m²
  • Year Completion year of this architecture project Year:  2017
  • Manufacturers Brands with products used in this architecture project
    Manufacturers:  Sika, Moelven

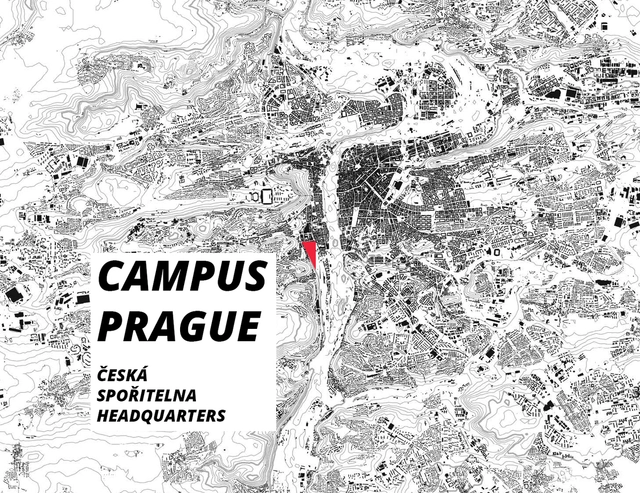
Open Call: Campus Prague (New Headquarters of Česká spořitelna)

The biggest Czech bank is building its new headquarters – changing a brownfield neighbouring Prague’s historical core – supporting creation of a fresh, liveable city district – forming contemporary environment for its employees, visitors and inhabitants of Prague.

Call for Ideas: Sahara Eco House

reTH!NKING team is delighted to introduce the new competition Sahara Eco House, The competition consists of the realization of a project that provides a new concept of housing in the existing environment based on the concepts of use of passive techniques that will provide a home with comfort and sufficient architectural quality.
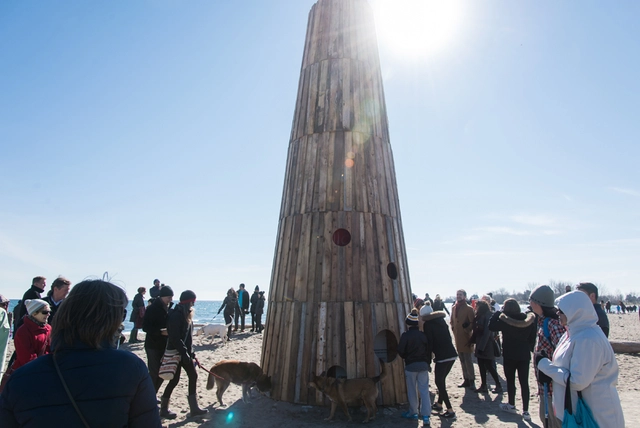
Call for Submissions: WinterStations 2018 – RIOT

WinterStations is now embarking on its fourth year, again opening up an international design competition to bring temporary public art installations to The Beaches, an exhibition to celebrate Toronto's winter waterfront landscape.
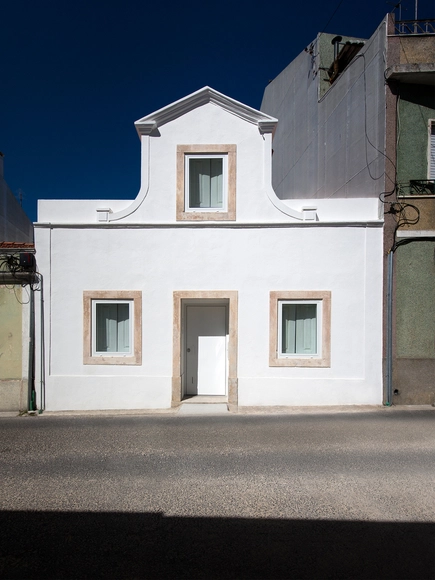
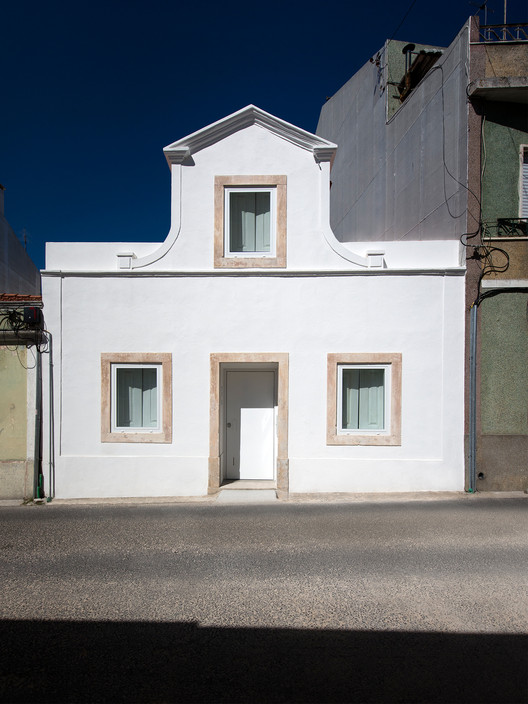
House Cr / Gonçalo Duarte Pacheco

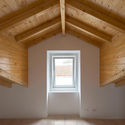
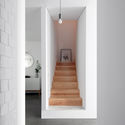
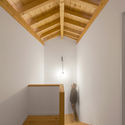
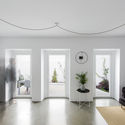
House Cr / Gonçalo Duarte Pacheco - Restoration, Beam, Facade, Arch, HandrailHouse Cr / Gonçalo Duarte Pacheco - Restoration, Stairs, Door, Arch, HandrailHouse Cr / Gonçalo Duarte Pacheco - Restoration, Beam, Arch, LightingHouse Cr / Gonçalo Duarte Pacheco - Restoration, Facade, DoorHouse Cr / Gonçalo Duarte Pacheco - More Images+ 16

•
Caldas da Rainha, Portugal

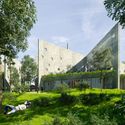
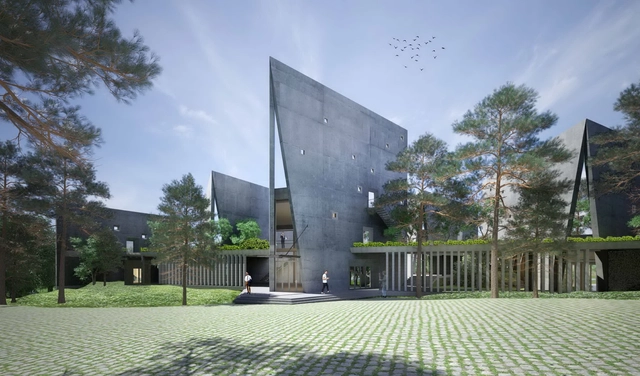
VTN Architects Designs Office Retreat Formed from Book-Shaped Studios

VTN Architects has revealed the design of Viettel Offsite Studio, a new campus for Vietnam’s largest telecommunications corporation currently under construction 30 kilometers outside of the capital city of Hanoi.

Designed as a short-term work environment where employees can go to escape from the stress of the city, the studio building takes the form of six book-shaped walls that help to shield interior spaces from strong sunlight and direct view back to the site’s natural surroundings.

VTN Architects Designs Office Retreat Formed from Book-Shaped Studios - Beam, Handrail, Stairs, ChairVTN Architects Designs Office Retreat Formed from Book-Shaped Studios - Facade, FenceVTN Architects Designs Office Retreat Formed from Book-Shaped Studios - Garden, FacadeVTN Architects Designs Office Retreat Formed from Book-Shaped Studios - Garden, CityscapeVTN Architects Designs Office Retreat Formed from Book-Shaped Studios - More Images+ 8