1. ArchDaily
  2. 2017

2017

Call for Submissions: Europe 40 Under 40, Architecture & Industrial Design

In a bold attempt to identify the next, upcoming generation of European architecture practitioners, The European Centre for Architecture, Art, Design and Urban Studies announces the 2018 submission dates for the European-wide Awards Program that identifies, promotes, and exhibits the next generation of European architects under the age of 40.

Call for Entries: Walk On Water Design Challenge

For 28 years, FIU Architecture students have participated-in and celebrated Walk on Water, a race founded and orchestrat­ed by Professor Jaime Canaves. Each student designs and constructs shoes that will allow him/her to walk the length of the Green Lake at the heart of FIU’s Modesto A. Maidique Campus.
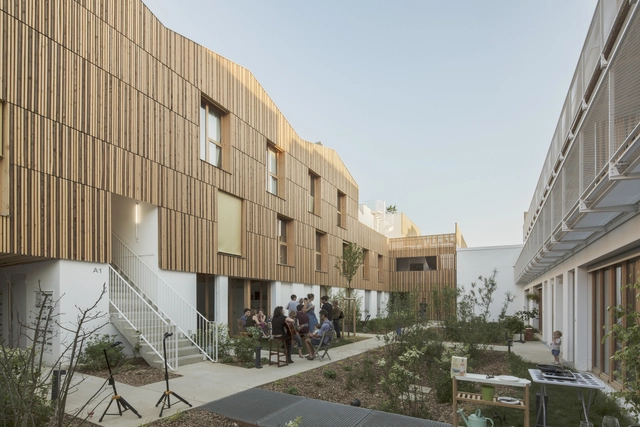
Participatory Habitat in Montreuil / NZI Architectes

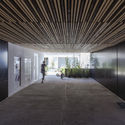
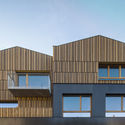
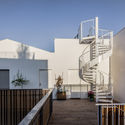
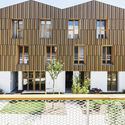
Participatory Habitat in Montreuil / NZI Architectes - Residential, Facade, ArchParticipatory Habitat in Montreuil / NZI Architectes - Residential, FacadeParticipatory Habitat in Montreuil / NZI Architectes - Residential, Facade, Stairs, Handrail, LightingParticipatory Habitat in Montreuil / NZI Architectes - Residential, FacadeParticipatory Habitat in Montreuil / NZI Architectes - More Images+ 17

•
Montreuil, France
  • Architects: NZI Architectes
  • Area Area of this architecture project Area:  1950 m²
  • Year Completion year of this architecture project Year:  2017
  • Manufacturers Brands with products used in this architecture project
    Manufacturers:  GCPAT, Sikkens, ZOLTAN
  • Professionals: Champ Libre, I+A, Moteec, Wor

Aerial Futures: Leading Edge Symposium

Aerial Futures: Leading Edge is lively, provocative and interdisciplinary symposium examining the architecture, technologies and cultures of the contemporary airport. Curated by PLANE—SITE and free to attend, this two-day event understands the airport as a choreographed topography of hypermobility, information and cultures, defining how we travel, trade and connect with each other. It marks the threshold between land and sky, as well as sovereign territories. The airport — what the philosopher Giorgio Agamben describes as a ‘zone of exception’ where the ordinary rules no longer apply — is where the definitive issues of the 21st century play out.

Lake House / FARQ Arquitectos

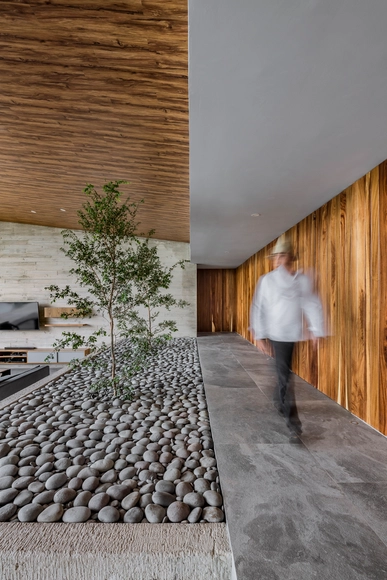
Lake House  / FARQ Arquitectos - Houses Interiors, FacadeLake House  / FARQ Arquitectos - Houses Interiors, Facade, Door, Beam, Table, Chair, BenchLake House  / FARQ Arquitectos - Houses Interiors, Table, Lighting, Chair, BenchLake House  / FARQ Arquitectos - Houses Interiors, FacadeLake House  / FARQ Arquitectos - More Images+ 15

  • Architects: FARQ Arquitectos
  • Area Area of this architecture project Area:  410 m²
  • Year Completion year of this architecture project Year:  2017
  • Manufacturers Brands with products used in this architecture project
    Manufacturers:  Hansgrohe, Saint-Gobain, Lalur Gluedown, Tecnolite

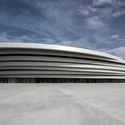
Arena Aix / Auer Weber + Christopher Gulizzi Architecte

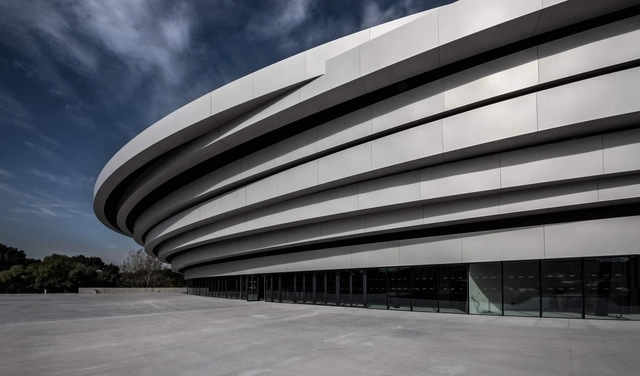
Arena Aix  / Auer Weber + Christopher Gulizzi Architecte - Stadiums, FacadeArena Aix  / Auer Weber + Christopher Gulizzi Architecte - StadiumsArena Aix  / Auer Weber + Christopher Gulizzi Architecte - Stadiums, FacadeArena Aix  / Auer Weber + Christopher Gulizzi Architecte - Stadiums, FacadeArena Aix  / Auer Weber + Christopher Gulizzi Architecte - More Images+ 29

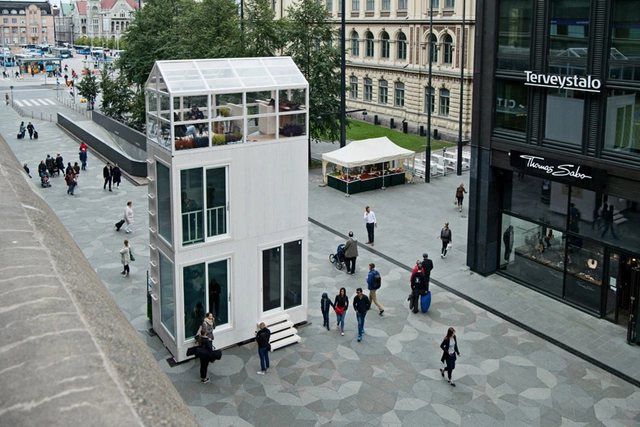
TIKKU Micro-apartment / Marco Casagrande

TIKKU Micro-apartment / Marco Casagrande - Small Scale, FacadeTIKKU Micro-apartment / Marco Casagrande - Small Scale, FacadeTIKKU Micro-apartment / Marco Casagrande - Small Scale, Courtyard, Facade, Balcony, Lighting, ChairTIKKU Micro-apartment / Marco Casagrande - Small Scale, FacadeTIKKU Micro-apartment / Marco Casagrande - More Images+ 32

  • Architects: Marco Casagrande
  • Area Area of this architecture project Area:  37 m²
  • Year Completion year of this architecture project Year:  2017
  • Manufacturers Brands with products used in this architecture project
    Manufacturers:  Crosslam
  • Professionals: Timber Bros, Woodpolis

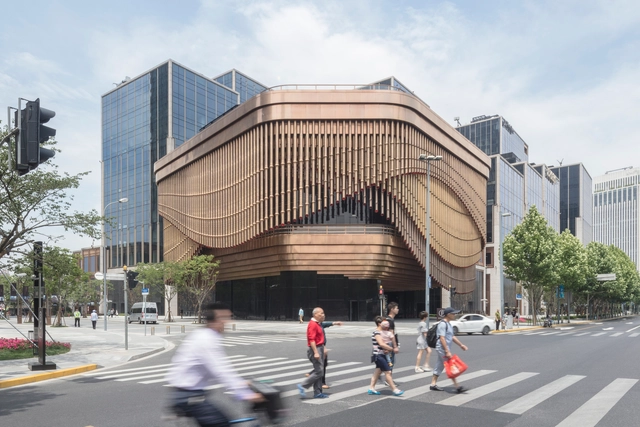
Bund Finance Centre / Foster + Partners + Heatherwick Studio

Bund Finance Centre / Foster + Partners + Heatherwick Studio - Institutional Buildings, Fence, Facade, Column, Handrail, Arch, LightingBund Finance Centre / Foster + Partners + Heatherwick Studio - Institutional Buildings, Facade, CityscapeBund Finance Centre / Foster + Partners + Heatherwick Studio - Institutional Buildings, Facade, Column, Arcade, Arch, HandrailBund Finance Centre / Foster + Partners + Heatherwick Studio - Institutional Buildings, FacadeBund Finance Centre / Foster + Partners + Heatherwick Studio - More Images+ 23

  • Area Area of this architecture project Area:  420000 m²
  • Year Completion year of this architecture project Year:  2017
  • Manufacturers Brands with products used in this architecture project
    Manufacturers:  Axent

WIX.COM Office in Vilnius / INBLUM

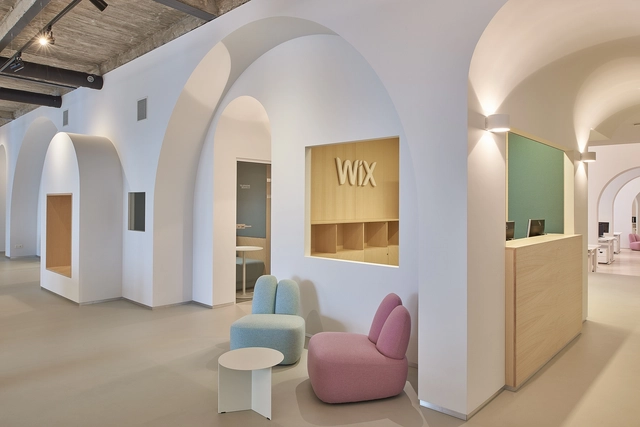
WIX.COM Office in Vilnius / INBLUM - Offices Interiors, Arch, Table, Chair, LightingWIX.COM Office in Vilnius / INBLUM - Offices Interiors, Arch, Arcade, Facade, Table, ChairWIX.COM Office in Vilnius / INBLUM - Offices Interiors, Door, Beam, Arch, Table, Chair, LightingWIX.COM Office in Vilnius / INBLUM - Offices Interiors, Arch, Lighting, Chair, TableWIX.COM Office in Vilnius / INBLUM - More Images+ 7

  • Architects: INBLUM
  • Area Area of this architecture project Area:  456 m²
  • Year Completion year of this architecture project Year:  2017
  • Manufacturers Brands with products used in this architecture project
    Manufacturers:  IN-ES.ARTDESIGN, Isku, Pedrali

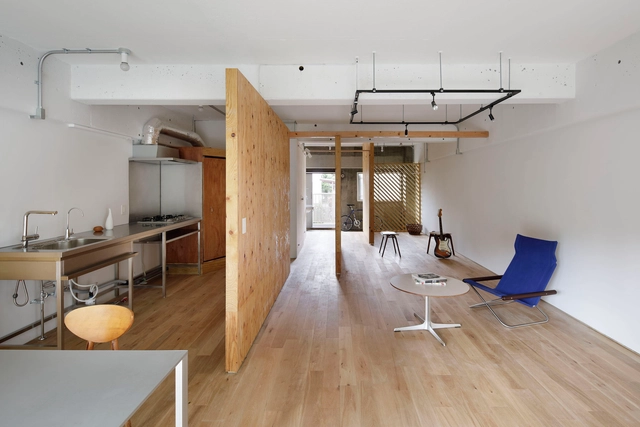
Apartment #114 Tokyo's West / G architects studio

Apartment #114 Tokyo's West  / G architects studio - Apartment Interiors, Kitchen, Door, Facade, Table, Lighting, ChairApartment #114 Tokyo's West  / G architects studio - Apartment Interiors, Door, BeamApartment #114 Tokyo's West  / G architects studio - Apartment InteriorsApartment #114 Tokyo's West  / G architects studio - Apartment Interiors, Kitchen, Beam, Door, Table, Chair, CountertopApartment #114 Tokyo's West  / G architects studio - More Images+ 7

  • Area Area of this architecture project Area:  60 m²
  • Year Completion year of this architecture project Year:  2017
  • Manufacturers Brands with products used in this architecture project
    Manufacturers:  Grohe, Catalano, Jimbo

Yi Chen Hotel / Li Yizhong Interior Design

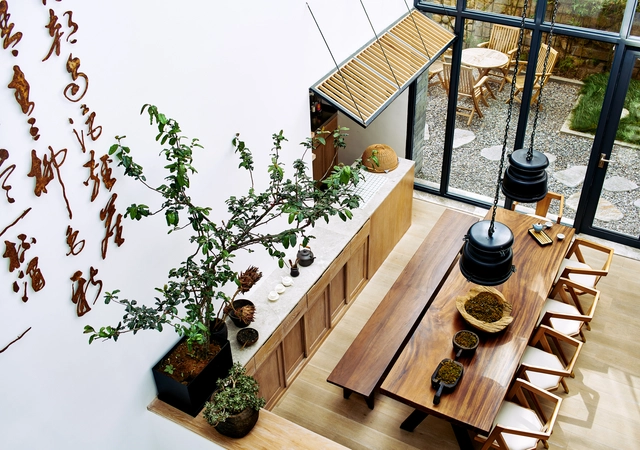
Yi Chen Hotel / Li Yizhong Interior Design - Interior DesignYi Chen Hotel / Li Yizhong Interior Design - Interior DesignYi Chen Hotel / Li Yizhong Interior Design - Interior DesignYi Chen Hotel / Li Yizhong Interior Design - Interior DesignYi Chen Hotel / Li Yizhong Interior Design - More Images+ 21

Hightail Bar / Technē Architecture and Interior Design

Hightail Bar / Technē Architecture and Interior Design - Restaurant, Table, Lighting, ChairHightail Bar / Technē Architecture and Interior Design - Restaurant, Beam, Door, Table, ChairHightail Bar / Technē Architecture and Interior Design - Restaurant, Facade, Table, Lighting, ChairHightail Bar / Technē Architecture and Interior Design - RestaurantHightail Bar / Technē Architecture and Interior Design - More Images+ 9

•
Docklands, Australia

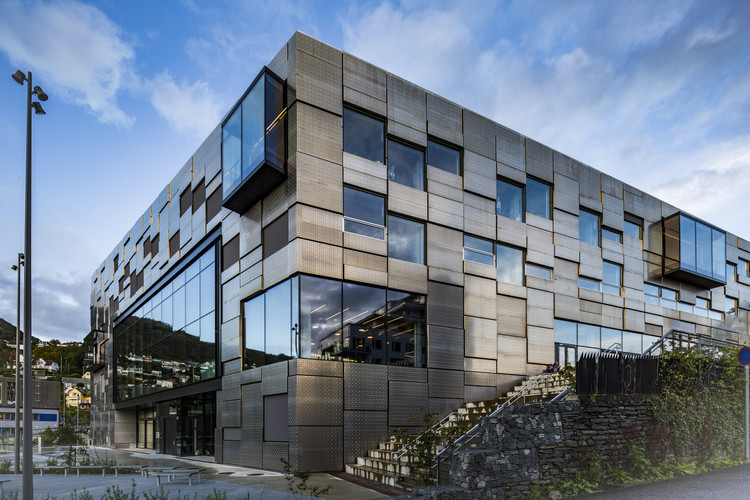
Faculty of Fine Art, Music and Design of the University of Bergen / Snøhetta

Faculty of Fine Art, Music and Design of the University of Bergen / Snøhetta - Exterior Photography, University, Stairs, Facade
© Trond Isaksen

Faculty of Fine Art, Music and Design of the University of Bergen / Snøhetta - UniversityFaculty of Fine Art, Music and Design of the University of Bergen / Snøhetta - Exterior Photography, University, FacadeFaculty of Fine Art, Music and Design of the University of Bergen / Snøhetta - Exterior Photography, University, FacadeFaculty of Fine Art, Music and Design of the University of Bergen / Snøhetta - Interior Photography, University, FacadeFaculty of Fine Art, Music and Design of the University of Bergen / Snøhetta - More Images+ 37

•
Bergen, Norway
  • Architects: Snøhetta
  • Area Area of this architecture project Area:  14800 m²
  • Year Completion year of this architecture project Year:  2017
  • Manufacturers Brands with products used in this architecture project
    Manufacturers:  BS Eurobib AS, Bo Andren, GLASSBEL, Hunton, WindowMaster

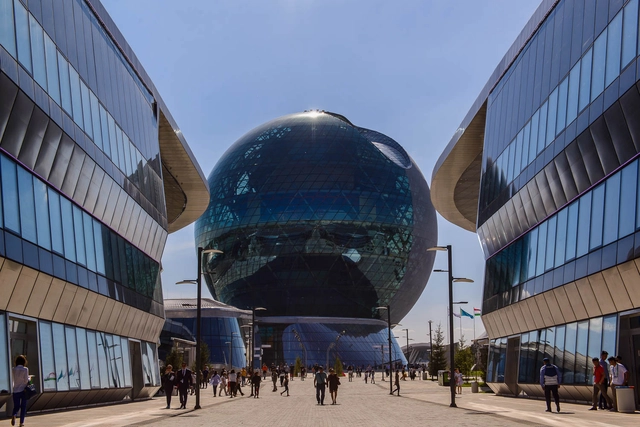
Expo 2017 Legacy: World’s Largest Sphere

 | Sponsored Content

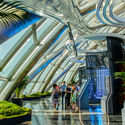
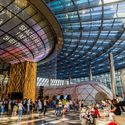
This summer, from June 10 to September 10, Kazakhstan’s capital Astana hosted one of the most prominent events of the year – the International Specialized Exhibition EXPO 2017.

115 countries and 22 international organizations took part in the exhibition.

3,500 events were organized during the exhibition, and around 4 million people have visited the venue.

An exhibition facility for such a major project was constructed on the Left (southern) Bank of the Ishim River in Astana on a total area of 174 hectares. EXPO site itself occupies 25 hectares, the remaining space (149 hectares) was developed for residential use and infrastructure facilities.

Expo 2017 Legacy: World’s Largest Sphere - Image 1 of 4Expo 2017 Legacy: World’s Largest Sphere - Image 2 of 4Expo 2017 Legacy: World’s Largest Sphere - Image 3 of 4Expo 2017 Legacy: World’s Largest Sphere - Image 4 of 4Expo 2017 Legacy: World’s Largest Sphere - More Images+ 5

Dr. Schär Offices / monovolume architecture+design

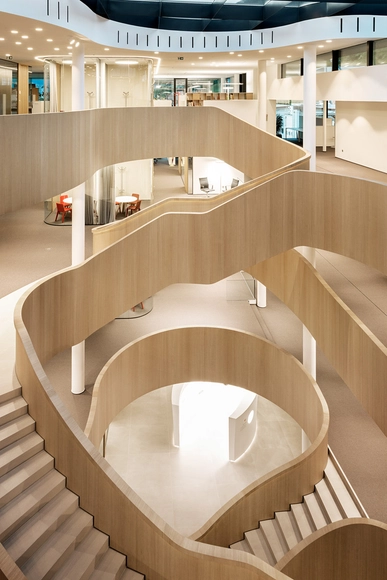
Dr. Schär Offices / monovolume architecture+design - Institutional Buildings, FacadeDr. Schär Offices / monovolume architecture+design - Institutional Buildings, Facade, HandrailDr. Schär Offices / monovolume architecture+design - Institutional Buildings, Door, Facade, Chair, TableDr. Schär Offices / monovolume architecture+design - Institutional Buildings, Facade, StairsDr. Schär Offices / monovolume architecture+design - More Images+ 42

  • Area Area of this architecture project Area:  5500 m²
  • Year Completion year of this architecture project Year:  2017
  • Manufacturers Brands with products used in this architecture project
    Manufacturers:  GIRA, Planit, Schüco, Warema, XAL

Đàm lộc House / V+studio

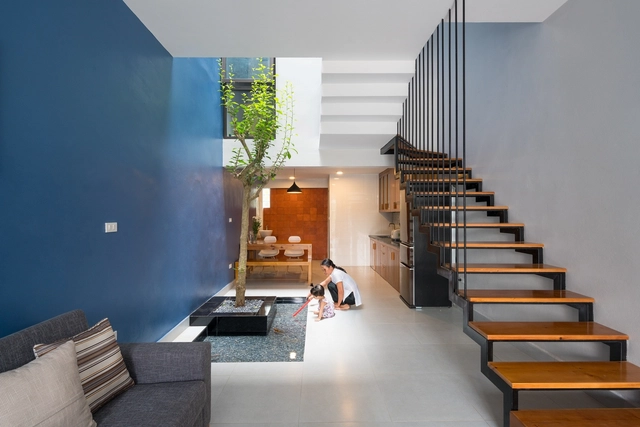
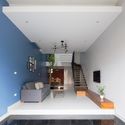
 Đàm lộc House / V+studio - Houses, Door, Facade Đàm lộc House / V+studio - Houses, Stairs, Facade, Handrail Đàm lộc House / V+studio - Houses, Facade, Door Đàm lộc House / V+studio - Houses, Stairs, Arch, Handrail, Chair, Table Đàm lộc House / V+studio - More Images+ 36

  • Architects: V+studio
  • Area Area of this architecture project Area:  52 m²
  • Year Completion year of this architecture project Year:  2017
  • Manufacturers Brands with products used in this architecture project
    Manufacturers:  ECO manufacturer, THAI NGUYEN, ĐÁP CẦU Glasses company

BB 501 / JAM

BB 501 / JAM - Apartment Interiors, TableBB 501 / JAM - Apartment Interiors, Facade, Table, Chair, BenchBB 501 / JAM - Apartment Interiors, Table, BedBB 501 / JAM - Apartment InteriorsBB 501 / JAM - More Images+ 9

  • Architects: Jun Murata
  • Area Area of this architecture project Area:  36 m²
  • Year Completion year of this architecture project Year:  2017
  • Manufacturers Brands with products used in this architecture project
    Manufacturers:  Hansgrohe, HEGII, VATTI

The Dairy / THOSE ARCHITECTS

The Dairy / THOSE ARCHITECTS - Offices, Fence, FacadeThe Dairy / THOSE ARCHITECTS - Offices, FacadeThe Dairy / THOSE ARCHITECTS - Offices, Garden, FacadeThe Dairy / THOSE ARCHITECTS - Offices, Deck, Facade, Beam, ArchThe Dairy / THOSE ARCHITECTS - More Images+ 10

•
Sydney, Australia
  • Architects: THOSE ARCHITECTS
  • Area Area of this architecture project Area:  200 m²
  • Year Completion year of this architecture project Year:  2017
  • Manufacturers Brands with products used in this architecture project
    Manufacturers:  TOVO Lighting