1. ArchDaily
  2. 2017

2017

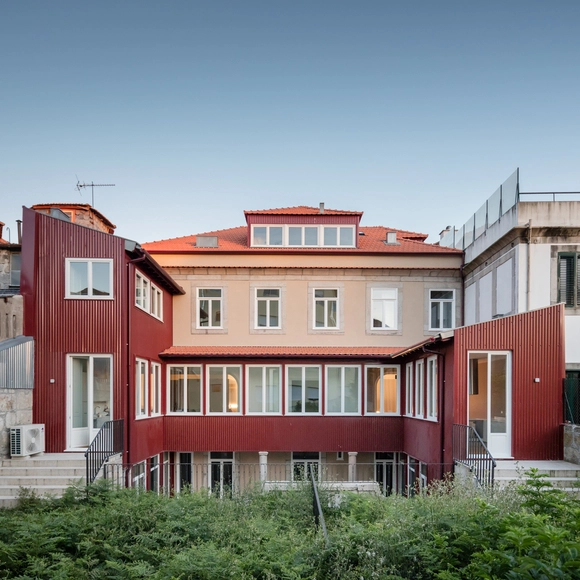
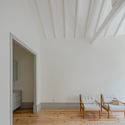
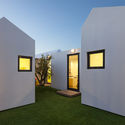
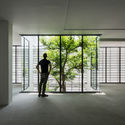
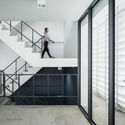
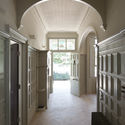
Casa dos Pátios / PF Architecture Studio

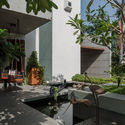
Casa dos Pátios  / PF Architecture Studio - HousesCasa dos Pátios  / PF Architecture Studio - HousesCasa dos Pátios  / PF Architecture Studio - HousesCasa dos Pátios  / PF Architecture Studio - HousesCasa dos Pátios  / PF Architecture Studio - More Images+ 39

•
Porto, Portugal
  • Area Area of this architecture project Area:  817 m²
  • Year Completion year of this architecture project Year:  2017
  • Manufacturers Brands with products used in this architecture project
    Manufacturers:  Recer, Sanitana

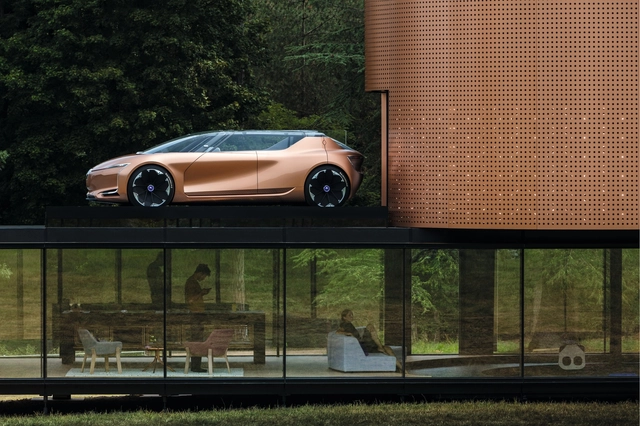
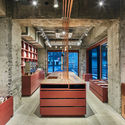
Renault Symbioz Smart Home / Marchi architects

Renault Symbioz Smart Home / Marchi architects - ShowroomRenault Symbioz Smart Home / Marchi architects - ShowroomRenault Symbioz Smart Home / Marchi architects - ShowroomRenault Symbioz Smart Home / Marchi architects - ShowroomRenault Symbioz Smart Home / Marchi architects - More Images+ 20

•
Frankfurt am Main, Germany

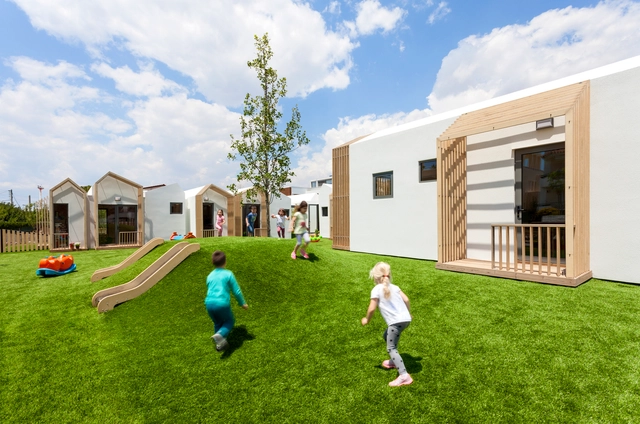
Public Nursery in Glyfada / KLab architecture

Public Nursery in Glyfada / KLab architecture - Day Care, GardenPublic Nursery in Glyfada / KLab architecture - Day Care, FacadePublic Nursery in Glyfada / KLab architecture - Day Care, Garden, FacadePublic Nursery in Glyfada / KLab architecture - Day Care, Garden, FacadePublic Nursery in Glyfada / KLab architecture - More Images+ 11

  • Architects: KLab architecture
  • Area Area of this architecture project Area:  400 m²
  • Year Completion year of this architecture project Year:  2017
  • Manufacturers Brands with products used in this architecture project
    Manufacturers:  Plaka, Tarkett
  • Professionals: Future Constructions

Mausam - House of the Seasons / ZERO STUDIO

Mausam - House of the Seasons  / ZERO STUDIO - Houses, Garden, FenceMausam - House of the Seasons  / ZERO STUDIO - Houses, Facade, BeamMausam - House of the Seasons  / ZERO STUDIO - Houses, Facade, ForestMausam - House of the Seasons  / ZERO STUDIO - Houses, Beam, Handrail, Lighting, BenchMausam - House of the Seasons  / ZERO STUDIO - More Images+ 26

•
Mannarkkad, India

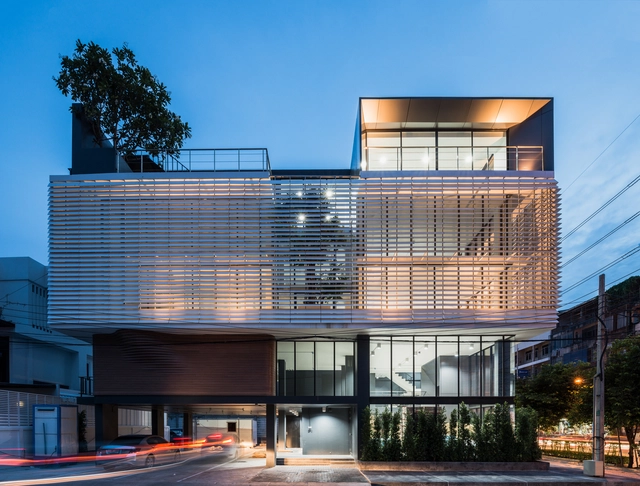
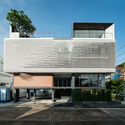
Peak Office / Pure Architect

Peak Office / Pure Architect - Office BuildingsPeak Office / Pure Architect - Office Buildings, Stairs, Door, Facade, HandrailPeak Office / Pure Architect - Office Buildings, FacadePeak Office / Pure Architect - Office Buildings, FacadePeak Office / Pure Architect - More Images+ 49

•
แขวง ดินแดง, Thailand

National Holocaust Monument / Studio Libeskind

National Holocaust Monument / Studio Libeskind - Exterior Photography, Monuments, Facade, Stairs
© doublespace photography

National Holocaust Monument / Studio Libeskind - MonumentsNational Holocaust Monument / Studio Libeskind - MonumentsNational Holocaust Monument / Studio Libeskind - MonumentsNational Holocaust Monument / Studio Libeskind - Exterior Photography, Monuments, FacadeNational Holocaust Monument / Studio Libeskind - More Images+ 20

  • Architects: Studio Libeskind
  • Year Completion year of this architecture project Year:  2017
  • Manufacturers Brands with products used in this architecture project
    Manufacturers:  Vectorworks

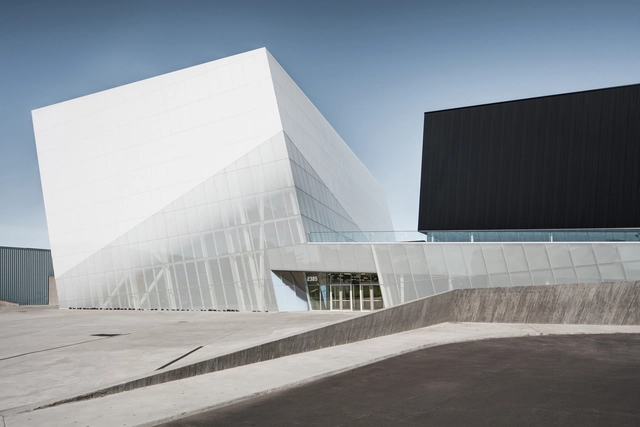
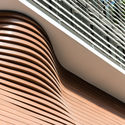
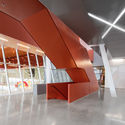
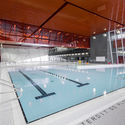
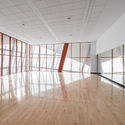
Saint-Laurent Sports Complex / Saucier + Perrotte architectes + HCMA

Saint-Laurent Sports Complex / Saucier + Perrotte architectes + HCMA - Extension, Facade, ColumnSaint-Laurent Sports Complex / Saucier + Perrotte architectes + HCMA - Extension, FacadeSaint-Laurent Sports Complex / Saucier + Perrotte architectes + HCMA - Extension, Beam, ChairSaint-Laurent Sports Complex / Saucier + Perrotte architectes + HCMA - Extension, HandrailSaint-Laurent Sports Complex / Saucier + Perrotte architectes + HCMA - More Images+ 25

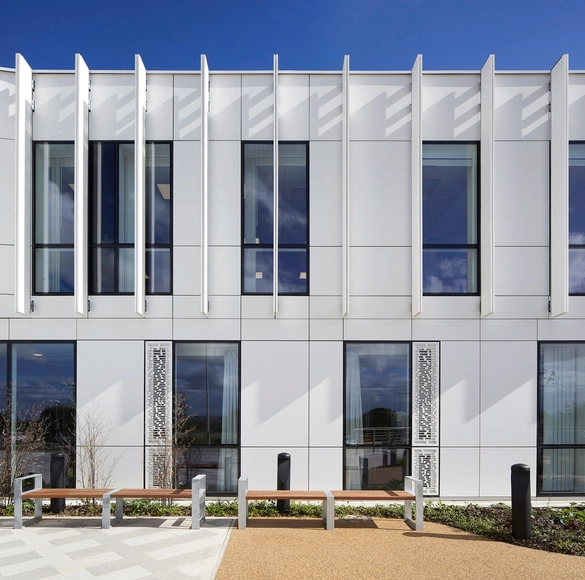
NGS Macmillan Unit / The Manser Practice

NGS Macmillan Unit / The Manser Practice - Extension, FacadeNGS Macmillan Unit / The Manser Practice - Extension, Door, Table, Chair, LightingNGS Macmillan Unit / The Manser Practice - Extension, FacadeNGS Macmillan Unit / The Manser Practice - Extension, Chair, TableNGS Macmillan Unit / The Manser Practice - More Images+ 13

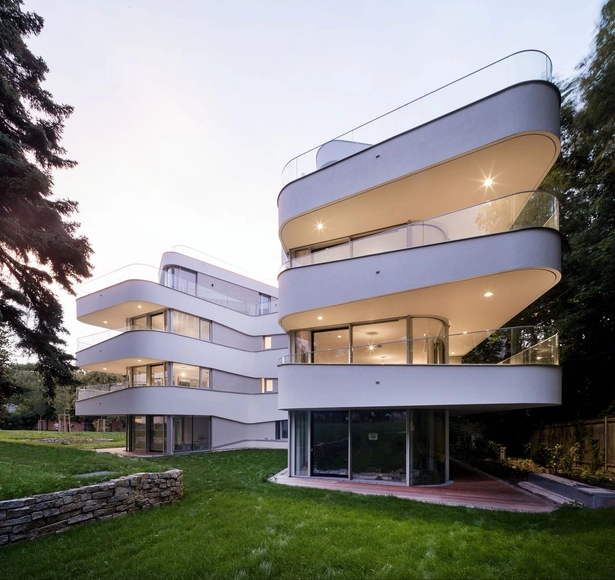
Butterfly Houses / GERNER GERNER PLUS

Butterfly Houses / GERNER GERNER PLUS - Apartments, Garden, FacadeButterfly Houses / GERNER GERNER PLUS - Apartments, Garden, FacadeButterfly Houses / GERNER GERNER PLUS - Apartments, Facade, HandrailButterfly Houses / GERNER GERNER PLUS - Apartments, Courtyard, Facade, HandrailButterfly Houses / GERNER GERNER PLUS - More Images+ 15

  • Architects: GERNER GERNER PLUS
  • Area Area of this architecture project Area:  4500 m²
  • Year Completion year of this architecture project Year:  2017
  • Professionals: Jump Tomorrow

Cultural Centre for Czech and Slovak Immigrants / Inglis Badrashi Loddo

Cultural Centre for Czech and Slovak Immigrants / Inglis Badrashi Loddo - Cultural Center, Beam, Facade, Column, Door, ArchCultural Centre for Czech and Slovak Immigrants / Inglis Badrashi Loddo - Cultural Center, Garden, Facade, DoorCultural Centre for Czech and Slovak Immigrants / Inglis Badrashi Loddo - Cultural Center, Courtyard, Door, FacadeCultural Centre for Czech and Slovak Immigrants / Inglis Badrashi Loddo - Cultural Center, Door, Facade, Arch, Column, Arcade, BeamCultural Centre for Czech and Slovak Immigrants / Inglis Badrashi Loddo - More Images+ 23

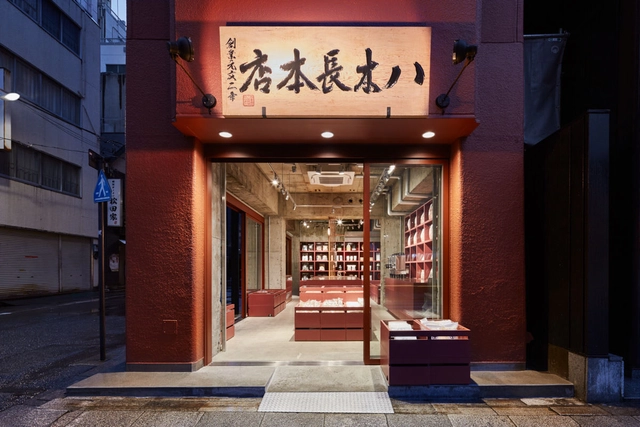
YAGICHO-HONTEN / Schemata Architects

YAGICHO-HONTEN / Schemata Architects - Store, Door, Beam, LightingYAGICHO-HONTEN / Schemata Architects - Store, Column, Table, ChairYAGICHO-HONTEN / Schemata Architects - Store, Kitchen, Beam, Countertop, Table, ChairYAGICHO-HONTEN / Schemata Architects - StoreYAGICHO-HONTEN / Schemata Architects - More Images+ 7

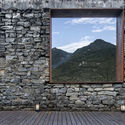
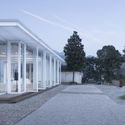

Qingyuan Young Professors’ Club / The Architectural Design and Research Institute of Zhejiang University

Qingyuan Young Professors’ Club  / The Architectural Design and Research Institute of Zhejiang University - Renovation, FacadeQingyuan Young Professors’ Club  / The Architectural Design and Research Institute of Zhejiang University - Renovation, Stairs, Facade, Handrail, ArchQingyuan Young Professors’ Club  / The Architectural Design and Research Institute of Zhejiang University - Renovation, Facade, Door, ColumnQingyuan Young Professors’ Club  / The Architectural Design and Research Institute of Zhejiang University - Renovation, Facade, Door, ColumnQingyuan Young Professors’ Club  / The Architectural Design and Research Institute of Zhejiang University - More Images+ 27

  • Architects: Architectural Design and Research Institute of Zhejiang University
    : The Architectural Design and Research Institute of Zhejiang University
  • Area Area of this architecture project Area:  620 m²
  • Year Completion year of this architecture project Year:  2017

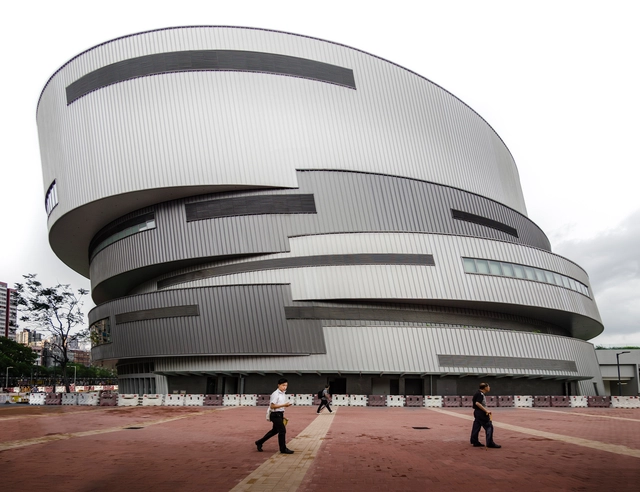
Yuen Long District Library & Indoor Recreational Centre / P&T Architects and Engineers

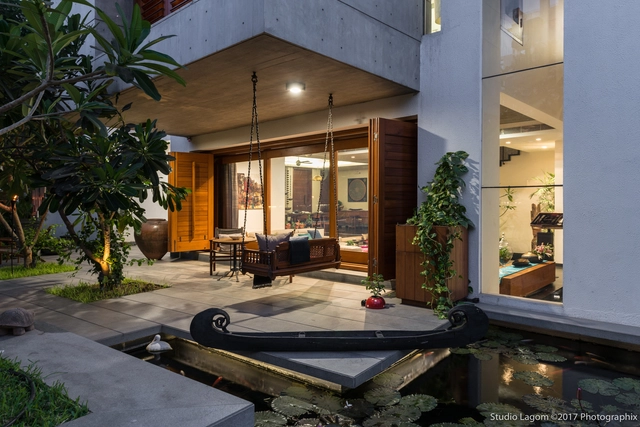
Skewed House / Studio Lagom

Skewed House / Studio Lagom - HousesSkewed House / Studio Lagom - HousesSkewed House / Studio Lagom - HousesSkewed House / Studio Lagom - HousesSkewed House / Studio Lagom - More Images+ 41

•
Surat, India

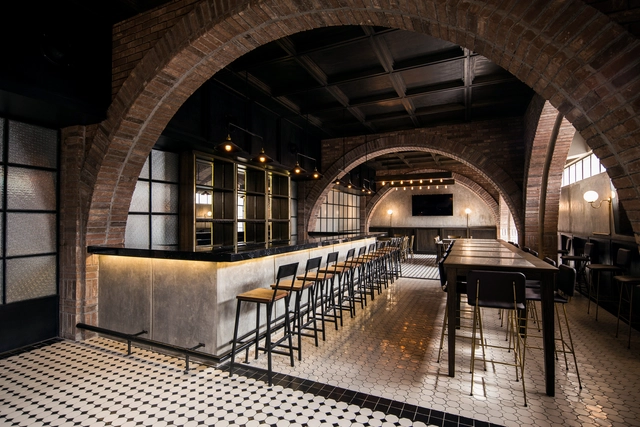
Bar - Salón Sociedad / Communal + OTRA Arquitectura

Bar - Salón Sociedad / Communal + OTRA Arquitectura - Image 1 of 5Bar - Salón Sociedad / Communal + OTRA Arquitectura - Image 2 of 5Bar - Salón Sociedad / Communal + OTRA Arquitectura - Image 3 of 5Bar - Salón Sociedad / Communal + OTRA Arquitectura - Image 4 of 5Bar - Salón Sociedad / Communal + OTRA Arquitectura - More Images+ 7

•
Monterrey, Mexico
  • Area Area of this architecture project Area:  340 m²
  • Year Completion year of this architecture project Year:  2017
  • Manufacturers Brands with products used in this architecture project
    Manufacturers:  Magg, Restoration Hardware

Lewis Arts Complex / Steven Holl Architects

Lewis Arts Complex / Steven Holl Architects - Interior Photography, University, StairsLewis Arts Complex / Steven Holl Architects - Exterior Photography, University, Facade, LightingLewis Arts Complex / Steven Holl Architects - UniversityLewis Arts Complex / Steven Holl Architects - Interior Photography, University, Table, ChairLewis Arts Complex / Steven Holl Architects - More Images+ 4

House Chapeau / Wirth Architekten

House Chapeau / Wirth Architekten - Extension, FacadeHouse Chapeau / Wirth Architekten - Extension, FacadeHouse Chapeau / Wirth Architekten - Extension, Facade, Stairs, HandrailHouse Chapeau / Wirth Architekten - Extension, Kitchen, Stairs, Beam, Chair, TableHouse Chapeau / Wirth Architekten - More Images+ 17

  • Architects: Wirth Architekten
  • Area Area of this architecture project Area:  235 m²
  • Year Completion year of this architecture project Year:  2017
  • Manufacturers Brands with products used in this architecture project
    Manufacturers:  JUNG, Ytong

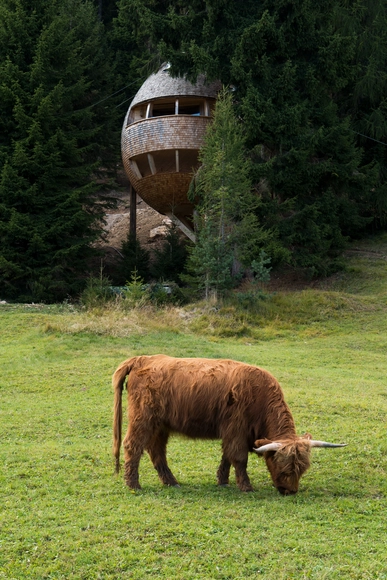
Pigna / Architetto Beltrame Claudio

Pigna  / Architetto Beltrame Claudio - Houses, ForestPigna  / Architetto Beltrame Claudio - Houses, Facade, DoorPigna  / Architetto Beltrame Claudio - Houses, ForestPigna  / Architetto Beltrame Claudio - Houses, Bedroom, Beam, Door, ChairPigna  / Architetto Beltrame Claudio - More Images+ 13

•
Malborghetto Valbruna, Italy
  • Area Area of this architecture project Area:  70 m²
  • Year Completion year of this architecture project Year:  2017
  • Manufacturers Brands with products used in this architecture project
    Manufacturers:  FAKRO, Castenetto Giuseppe Carpenter, Cumini Arredamenti, Gasser Schindeln, Ursella