1. ArchDaily
  2. 2017

2017

Are.na Research Platform Launches Grant Scheme

Are.na Grants is a new initiative to support research, writing, and other creative projects that are being developed and built on Are.na. For the first set of grants, we are especially interested in projects that address issues around the shifting nature of “knowledge work,” algorithmic governance, and networked learning, though proposals of all kinds are welcome.

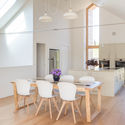
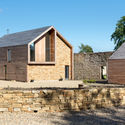
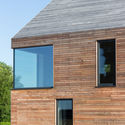
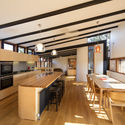
Shawm House / MawsonKerr

Shawm House	 / MawsonKerr - Houses, FacadeShawm House	 / MawsonKerr - Houses, Kitchen, Table, ChairShawm House	 / MawsonKerr - Houses, Facade, DoorShawm House	 / MawsonKerr - Houses, Facade, LightingShawm House	 / MawsonKerr - More Images+ 35

•
West Woodburn, United Kingdom
  • Architects: MawsonKerr
  • Area Area of this architecture project Area:  274 m²
  • Year Completion year of this architecture project Year:  2017
  • Manufacturers Brands with products used in this architecture project
    Manufacturers:  Aerogel, Goodwood Studios, Icynene, Perinsul

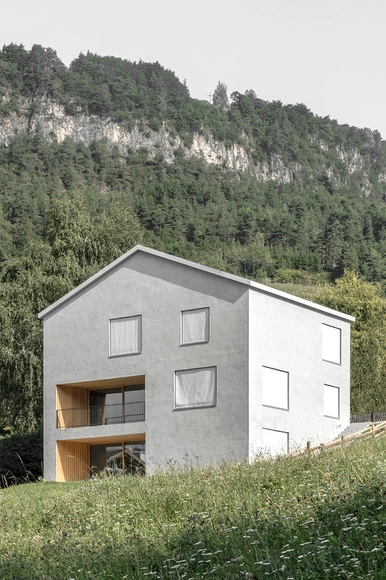
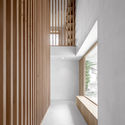
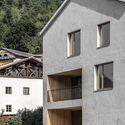
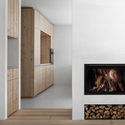
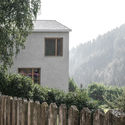
Haus am Hörmannweg / Architect Daniel Ellecosta

Haus am Hörmannweg / Architect Daniel Ellecosta - Houses, FacadeHaus am Hörmannweg / Architect Daniel Ellecosta - Houses, FacadeHaus am Hörmannweg / Architect Daniel Ellecosta - Houses, FacadeHaus am Hörmannweg / Architect Daniel Ellecosta - Houses, Fence, FacadeHaus am Hörmannweg / Architect Daniel Ellecosta - More Images+ 8

•
Truden, Italy
  • Area Area of this architecture project Area:  250 m²
  • Year Completion year of this architecture project Year:  2017
  • Manufacturers Brands with products used in this architecture project
    Manufacturers:  Kerakoll, Mafi, ziegelwerk pichler wels

45m2 Home / Ashari Architects

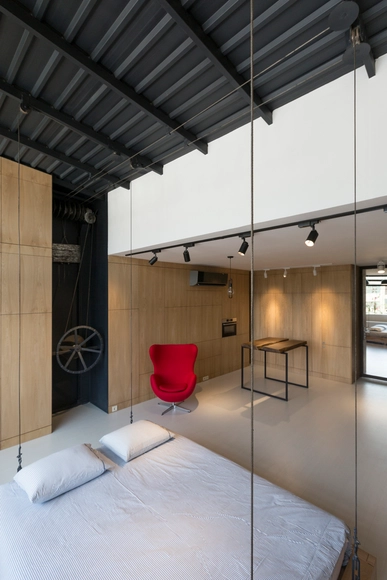
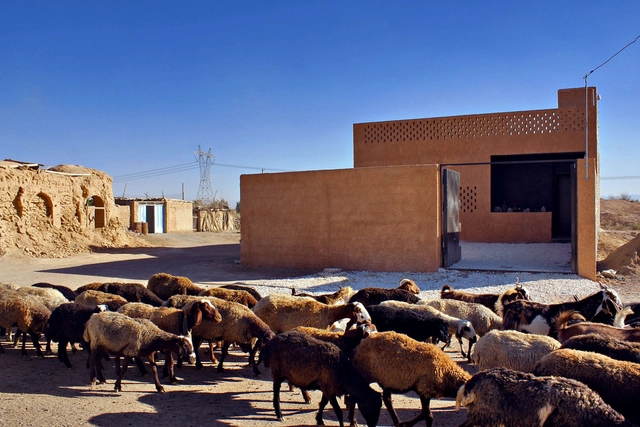
45m2 Home / Ashari Architects - Houses Interiors, Door, Facade45m2 Home / Ashari Architects - Houses Interiors, Facade, Handrail, Fence45m2 Home / Ashari Architects - Houses Interiors, Beam, Facade, Door, Handrail, Countertop45m2 Home / Ashari Architects - Houses Interiors, Bedroom, Facade, Beam, Bed45m2 Home / Ashari Architects - More Images+ 43

  • Architects: Ashari Architects
  • Area Area of this architecture project Area:  45 m²
  • Year Completion year of this architecture project Year:  2017
  • Manufacturers Brands with products used in this architecture project
    Manufacturers:  Beaulieu, Esfahan, Ghazvin, Mammut, Nekooyi
  • Professionals: Asghar Gerami, Ayoob Hashemi

Open Call: Cartasia International Paper Biennale

cartasia, the international paper Biennale, is looking for artists and designers from around the world to collaborate and create works of art, sculptures, exhibitions and performances, through the medium of paper and following the theme chosen for the next edition: Chaos and Silence. Cartasia takes place in the beautiful city of Lucca between August and September 2018.

Open Call: Architecturally Educated

Architecturally Educated invites you to submit content to a new publication. The folly of architecturally education has begun to crumble. Overworked, underpaid and some may argue unnecessary, the profession of architecture has many questions to ask over the next 10 years. We believe these questions should first be posed to Architectural Education. An old decrepit model little changed since 1958, Architectural Education sets students up to fail, teaching very few practical skills which can be implemented in the real world. Instead it wallows in a void, somewhere between artistic representation and narrative’. Any quick google search for the term “Architectural Education” would reveal the state of the system with all top results returning calls for upheaval and overhaul.

Call for Entries: Tomorrow's Challenges in Today's Buildings

Designing Buildings Wiki have joined forces with BSRIA to launch a new competition looking for fresh and innovative ideas in response to the question: How can tomorrow's challenges be met by today's buildings?

Through Gardens House / BAM Architects Office

Through Gardens House / BAM Architects Office - Houses, Kitchen, Table, Lighting, ChairThrough Gardens House / BAM Architects Office - Houses, Door, Facade, ChairThrough Gardens House / BAM Architects Office - Houses, Courtyard, Facade, ArchThrough Gardens House / BAM Architects Office - Houses, FacadeThrough Gardens House / BAM Architects Office - More Images+ 21

  • Area Area of this architecture project Area:  122 m²
  • Year Completion year of this architecture project Year:  2017
  • Manufacturers Brands with products used in this architecture project
    Manufacturers:  Alu Ayric, Chehelsotoon, Kowsar

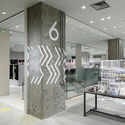
GINZA LOFT / Schemata Architects

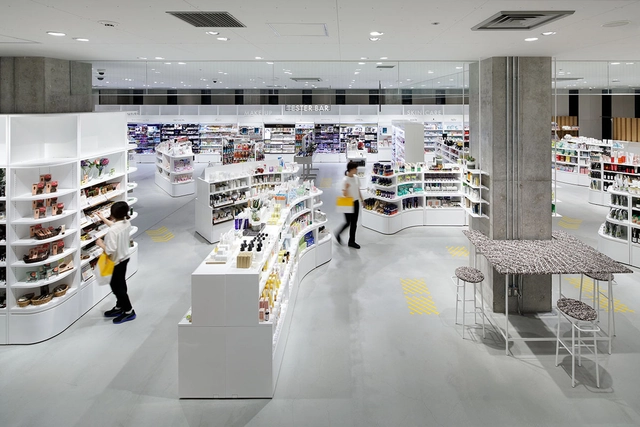
GINZA LOFT / Schemata Architects - Interior Design, Table, ChairGINZA LOFT / Schemata Architects - Interior Design, FacadeGINZA LOFT / Schemata Architects - Interior DesignGINZA LOFT / Schemata Architects - Interior DesignGINZA LOFT / Schemata Architects - More Images+ 14

  • Area Area of this architecture project Area:  3306 m²
  • Year Completion year of this architecture project Year:  2017
  • Manufacturers Brands with products used in this architecture project
    Manufacturers:  Nippon Paint, Rock Paint, Washin Chemical Industry

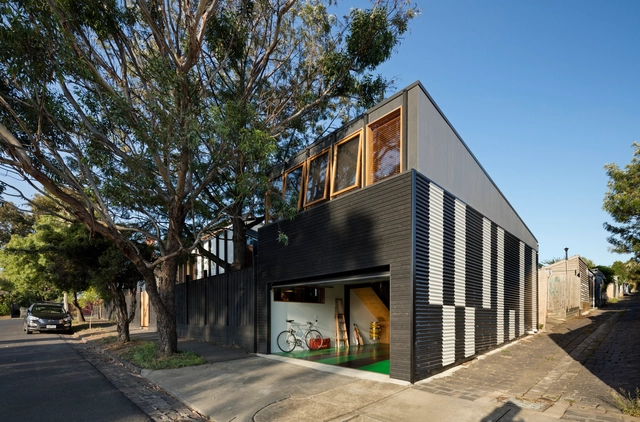
Rhythm House / Delia Teschendorff Architecture

Rhythm House / Delia Teschendorff Architecture - Houses, Courtyard, Facade, Handrail, LightingRhythm House / Delia Teschendorff Architecture - Houses, Beam, Facade, Door, Table, Lighting, ChairRhythm House / Delia Teschendorff Architecture - Houses, Kitchen, Beam, Door, Table, Countertop, Chair, LightingRhythm House / Delia Teschendorff Architecture - Houses, TableRhythm House / Delia Teschendorff Architecture - More Images+ 3

•
Melbourne, Australia

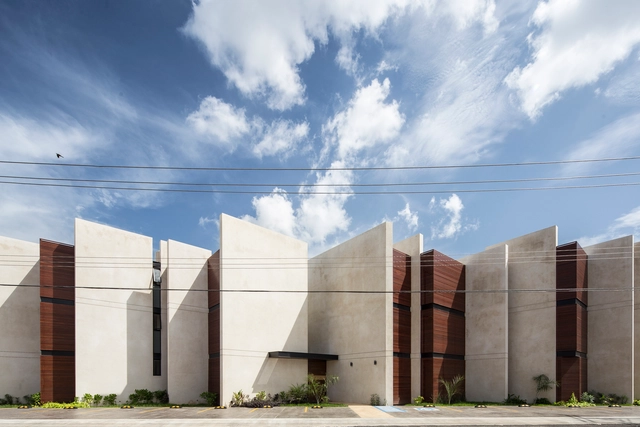
Salvatierra 150 Building / P11 ARQUITECTOS

Salvatierra 150 Building / P11 ARQUITECTOS - HousingSalvatierra 150 Building / P11 ARQUITECTOS - HousingSalvatierra 150 Building / P11 ARQUITECTOS - HousingSalvatierra 150 Building / P11 ARQUITECTOS - HousingSalvatierra 150 Building / P11 ARQUITECTOS - More Images+ 19

•
Merida, Mexico
  • Architects: P11 ARQUITECTOS
  • Area Area of this architecture project Area:  1130 m²
  • Year Completion year of this architecture project Year:  2017
  • Manufacturers Brands with products used in this architecture project
    Manufacturers:  Chukum, Haus design center, Lumínica

BONANOVA Apartments / PMAM

BONANOVA Apartments / PMAM - Adaptive Reuse, FacadeBONANOVA Apartments / PMAM - Adaptive Reuse, HandrailBONANOVA Apartments / PMAM - Adaptive Reuse, Facade, Table, ChairBONANOVA Apartments / PMAM - Adaptive Reuse, Kitchen, Door, Handrail, Table, ChairBONANOVA Apartments / PMAM - More Images+ 8

  • Architects: PMAM
  • Area Area of this architecture project Area:  200 m²
  • Year Completion year of this architecture project Year:  2017
  • Manufacturers Brands with products used in this architecture project
    Manufacturers:  Cosentino, Acor, Ikea, Jordi Capell, Pierinelli, +1
  • Professionals: Fusteria Guitart

The Wooden Box House / Spridd

The Wooden Box House / Spridd - HousingThe Wooden Box House / Spridd - HousingThe Wooden Box House / Spridd - Exterior Photography, Housing, FacadeThe Wooden Box House / Spridd - HousingThe Wooden Box House / Spridd - More Images+ 14

  • Architects: Spridd
  • Area Area of this architecture project Area:  1200 m²
  • Year Completion year of this architecture project Year:  2017
  • Manufacturers Brands with products used in this architecture project
    Manufacturers:  Ruukki, Moelven, Plannja

Call for Submissions: Paprika Vol. III, Issue 07

Edges, whether defining physical space or conceptual territories, provide a charged zone for interaction. The edge—solid or porous, fixed or fluctuating—formalizes difference and shapes relationships between different groups. The articulation of these zones becomes a political act, bringing conditions to public view, creating allegiances or separations, and generating dissonance through heterogeneity.

Call for Poster Submissions: Urban Green Infrastructure EUGIC

EUGIC 2017 Budapest—interactive, dynamic, exciting—urban green infrastructure leaders share nature-based solutions for cities. Global practitioners, local experts, projects from Europe and around the world.

Call for Submissions: Photography Exhibition, 2018 Venice Biennale

Held during the Venice Biennale, photographers are invited to submit for consideration their work showcasing architecture.
No exhibition fees; application fees apply.

Call for Papers: The International Journal of Environmental Science & Sustainable Development (ESSD)

The International Journal of Environmental Science & Sustainable Development (ESSD) is calling for papers for its third issue titled Environmental Sustainability: Methods for Green Energy Management.
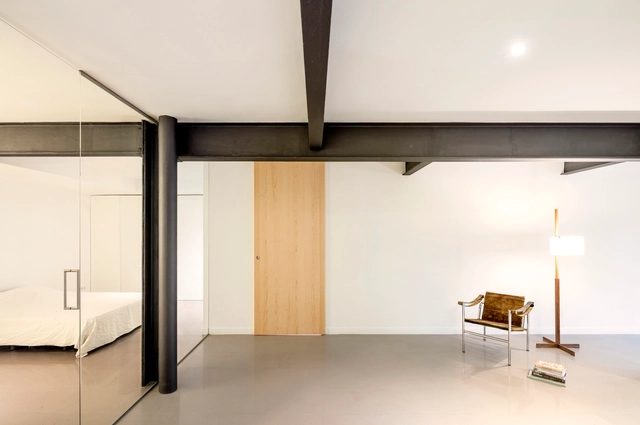
House in Hamajiri / SNARK

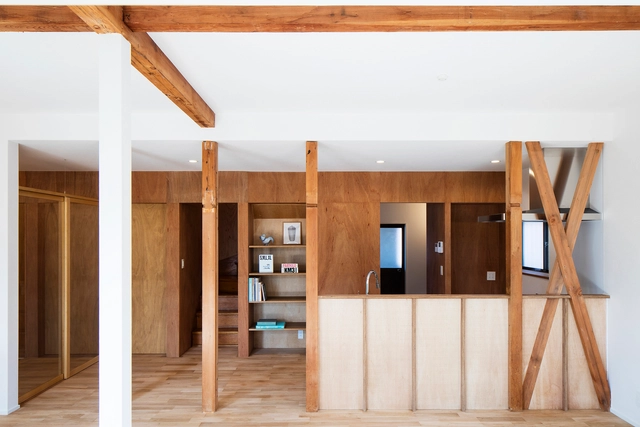
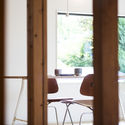
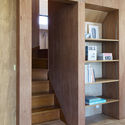
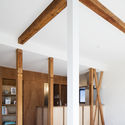
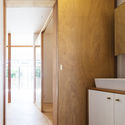
House in Hamajiri / SNARK - Houses Interiors, Door, Table, ChairHouse in Hamajiri / SNARK - Houses Interiors, Facade, Beam, ClosetHouse in Hamajiri / SNARK - Houses Interiors, Beam, Facade, Column, Arch, DoorHouse in Hamajiri / SNARK - Houses Interiors, Door, FacadeHouse in Hamajiri / SNARK - More Images+ 14

  • Architects: SNARK
  • Area Area of this architecture project Area:  72 m²
  • Year Completion year of this architecture project Year:  2017