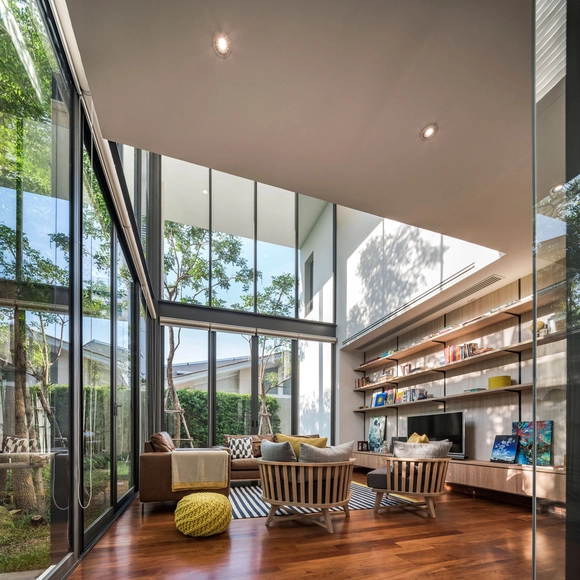
2017

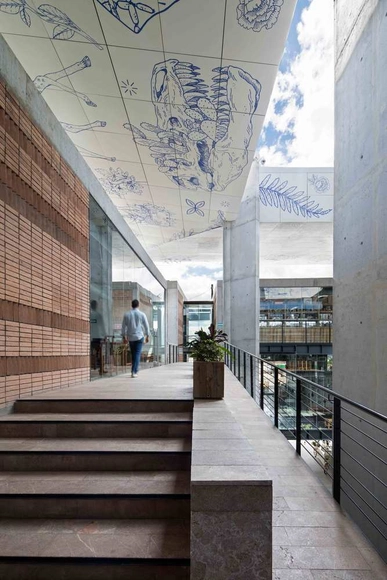
Il Mercato / Landa + Martínez Arquitectos
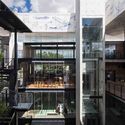


-
Architects: Landa + Martínez Arquitectos
- Area: 8500 m²
- Year: 2017
-
Manufacturers: Grupo Lite, Kone, Proyectaire
-
Professionals: Correa Hermanos, GN Desarrollos, Weyes Studio, Cadena Concept Design
https://www.archdaily.com/880879/il-mercato-landa-plus-martinez-arquitectosDaniel Tapia
The High Plain House / Andrés Argudo


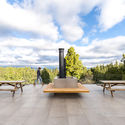
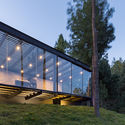
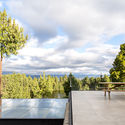

https://www.archdaily.com/880895/the-high-plain-house-andres-argudoDaniel Tapia
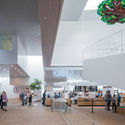
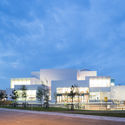
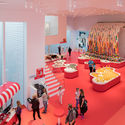
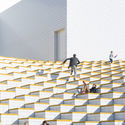
LEGO House / BIG
.jpg?1507043791&format=webp&width=640&height=580)
.jpg?1507043791)
-
Architects: Bjarke Ingels Group
- Area: 12000 m²
- Year: 2017
-
Manufacturers: Hunter Douglas Architectural (Europe), Hunter Douglas
https://www.archdaily.com/880900/lego-house-bigDiego Hernández
TROPOS Laboratory Modules / Schulz und Schulz
GustavWilleit.jpg?1506919799&format=webp&width=640&height=580)
GustavWilleit.jpg?1506919770 "© Gustav Willeit")
GustavWilleit.jpg?1506919977 "© Gustav Willeit")
GustavWilleit.jpg?1506919840 "© Gustav Willeit")
GustavWilleit.jpg?1506920259 "© Gustav Willeit")
GustavWilleit.jpg?1506919799)
-
Architects: Schulz und Schulz
- Area: 3100 m²
- Year: 2017
-
Manufacturers: FSB Franz Schneider Brakel, Fural, Hans Laukien GmbH, Heidelberg Cement AG, JACKON Insulation GmbH, +7
-
Professionals: Staupendahl & Partner GmbH, B-PLAN GmbH & Co. KG
https://www.archdaily.com/880786/tropos-laboratary-modules-schulz-und-schulzDaniel Tapia
"Eating" – Alternative Designs for Restaurants

The aim of the “Eating” competition is to develop a design proposal for the restaurant typology, intended as a place of preparation and consumption of food. It is asked to the participants to create innovative and unconventional projects on this theme, questioning the very basis of the notion of the restaurant.
https://www.archdaily.com/880889/eating-alternative-designs-for-restaurantsRene Submissions
Call for Entries: The Sixth Annual Stanford White Awards

Focusing on excellence in classical and new traditional design, the Institute of Classical Architecture & Art’s (ICAA) Stanford White Awards recognize achievement in architecture, interiors, landscape, urbanism, and building craftsmanship & artisanship throughout New York, New Jersey, and Fairfield County, Connecticut. The awards program is named for Stanford White (1853-1906), of the distinguished New York firm McKim, Mead & White, whose legacy of design excellence and creativity in architecture and the related arts continues to serve as a source of inspiration and delight.
https://www.archdaily.com/880303/call-for-entries-the-sixth-annual-stanford-white-awardsRene Submissions
House in Aonashi / SNARK + OUVI

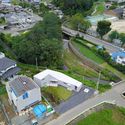
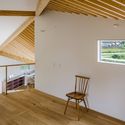
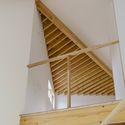
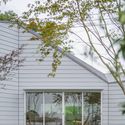

https://www.archdaily.com/880790/house-in-aonashi-snark-plus-ouviCristobal Rojas
Altlife Bookstore in Ningbo / Kokaistudios

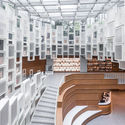
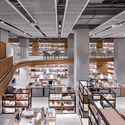
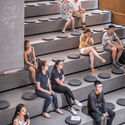
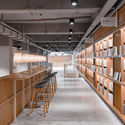

-
Architects: Kokaistudios
- Area: 2400 m²
- Year: 2017
https://www.archdaily.com/880762/altlife-bookstore-in-ningbo-kokaistudios罗靖琳
Slide House / APOLLO Architects & Associates
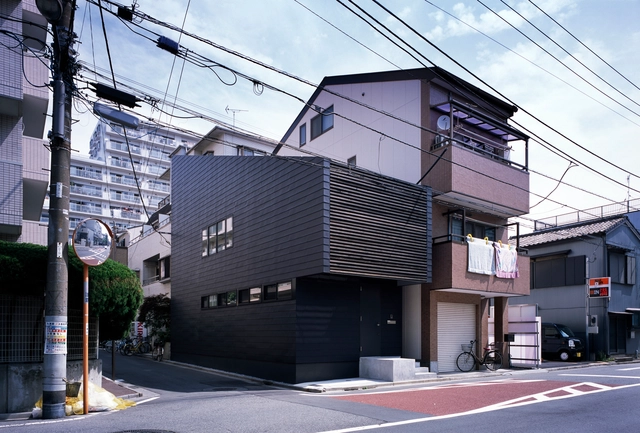
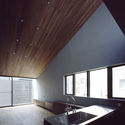
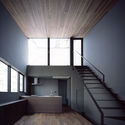
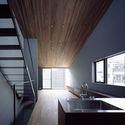
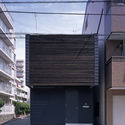

-
Architects: APOLLO Architects & Associates
- Area: 90 m²
- Year: 2017
-
Manufacturers: Miele, FONTE TRADING, W-Double
-
Professionals: , SIRIUS LIGHTING OFFICE
https://www.archdaily.com/880379/slide-house-apollo-architects-and-associatesCristobal Rojas
Laurelhurst MidCentury / mwworks

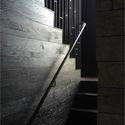
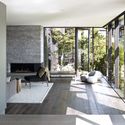
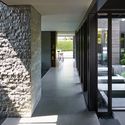
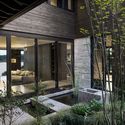

-
Architects: mwworks
- Year: 2017
-
Manufacturers: Geberit, Blu Bathworks, Duravit, Miele, 12th Avenue Iron, +8
-
Professionals: mw|works and Inform Interiors, dBoone Construction
https://www.archdaily.com/880788/laurelhurst-midcentury-mw-works-architecture-plus-designCristobal Rojas
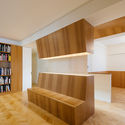
Apartment at Luciano Cordeiro / Aurora Arquitectos
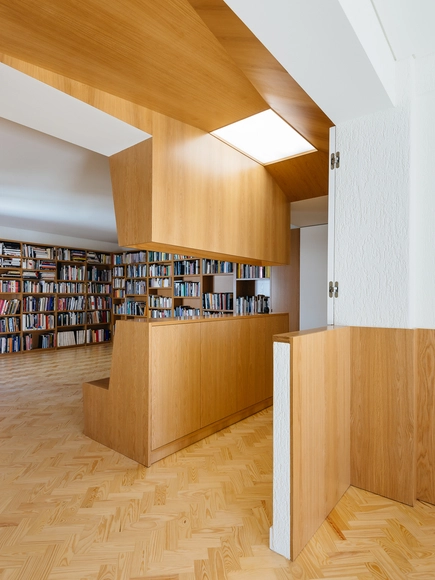


-
Architects: Aurora Arquitectos
- Area: 156 m²
- Year: 2017
-
Professionals: Requinte & Pormenores
https://www.archdaily.com/879584/apartment-at-luciano-cordeiro-aurora-arquitectosRayen Sagredo
Bloomberg Center / Morphosis Architects
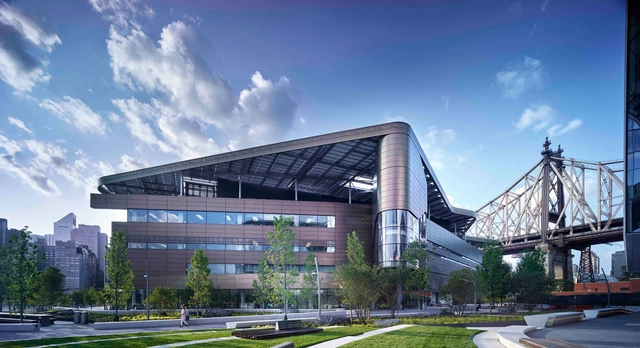

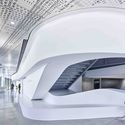
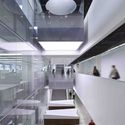

https://www.archdaily.com/880792/bloomberg-center-morphosis-architectsCristobal Rojas
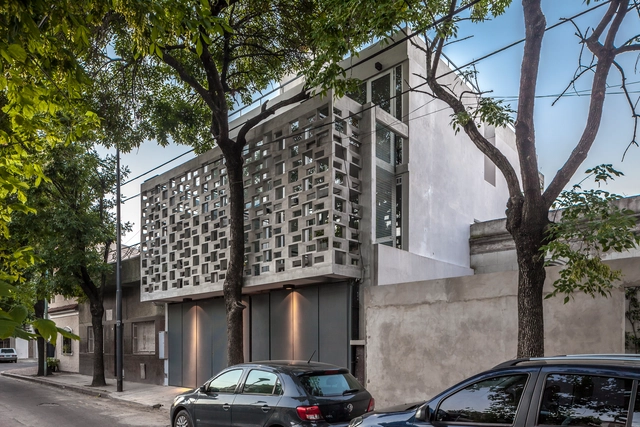
GU2787 Apartment Building / Arqtipo + SCANW Arqs


-
Architects: Arqtipo, SCANW Arqs
- Area: 295 m²
- Year: 2017
-
Manufacturers: GIROLA, Quimtex, VAGOL
https://www.archdaily.com/880815/gu2787-apartment-building-arqtipo-plus-scanw-arqsRayen Sagredo
Centrifugal Tendencies: Tallinn - Moscow - Novosibirsk

The exhibition presents around 50 drawings which can be grouped into three categories: the Tallinn School, Paper Architecture from Moscow and that from Novosibirsk. It includes works by renowned artists such as Leonhard Lapin, Yuri Avvakumov, Alexander Brodsky and other architects.
Although the artists belong to different architectural groups and come from three diverse cities, they were united by the impulse to break out of the routine of late Soviet planning bureaus, dare something new, develop bold projects and confront the issues of environmental change, authority and technology.
https://www.archdaily.com/880816/centrifugal-tendencies-tallinn-moscow-novosibirskRene Submissions
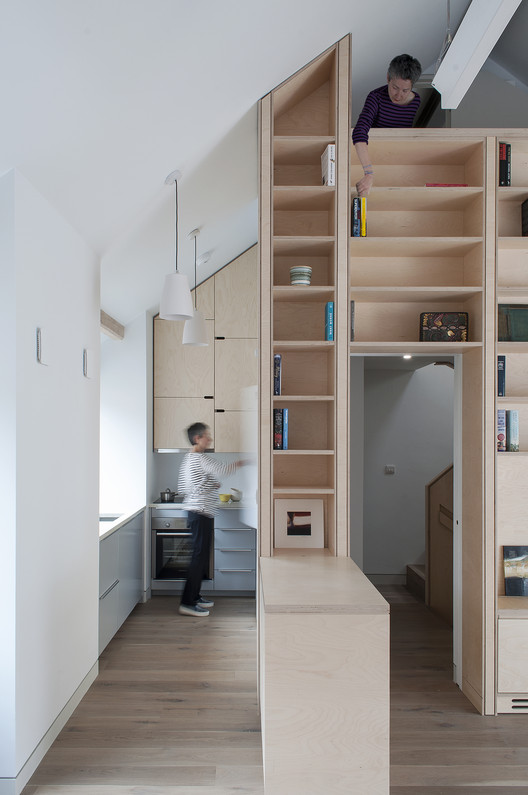
More Mews / Sanya Polescuk Architects


-
Architects: Amanda Li Hope, Sanya Polescuk Architects
- Year: 2017
-
Manufacturers: Allgood, Ronacrete, VMZINC, Velfac
-
Professionals: A J Oakes & Partners, Amirilan Management Ltd, Michael Chester & Partners, So Go Solar Ltd
https://www.archdaily.com/880674/more-mews-sanya-polescuk-architectsDaniel Tapia
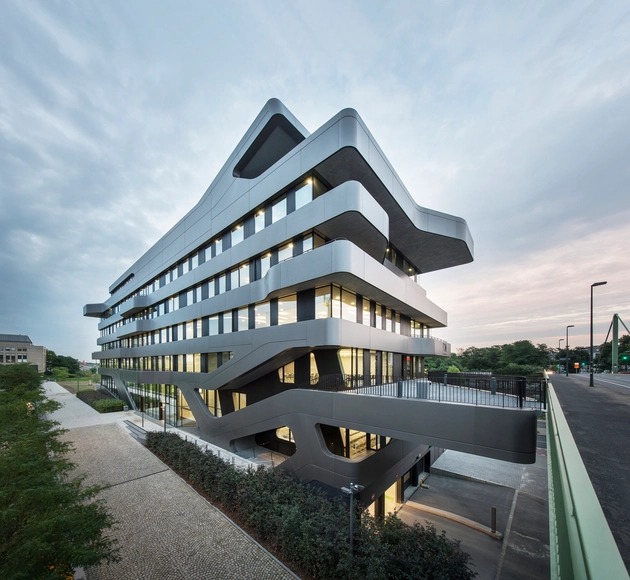
FOM Hochschule Building in Duesseldorf / J. Mayer H. Architects
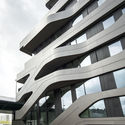
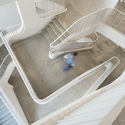
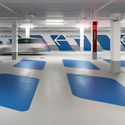


-
Architects: J. Mayer H. Architects
- Area: 6000 m²
- Year: 2017
https://www.archdaily.com/880672/fom-hochschule-building-in-dusseldorf-j-mayer-h-architectsDaniel Tapia
Call for Submissions for Research Funding (BOVA Network)
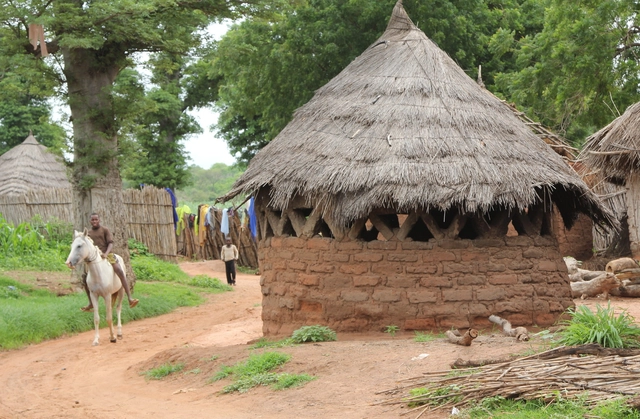
Durham University and University College London are pleased to announce the establishment of a new multi-disciplinary research network called the BOVA (Building out vector-borne diseases in sub-Saharan Africa) Network. The Network, funded by the Global Challenges Research Fund aims to bring together researchers and practitioners working in the fields of the built environment and insect-borne diseases such as malaria and dengue.
https://www.archdaily.com/880299/call-for-submissions-for-research-fundingRene Submissions