1. ArchDaily
  2. 2017

2017

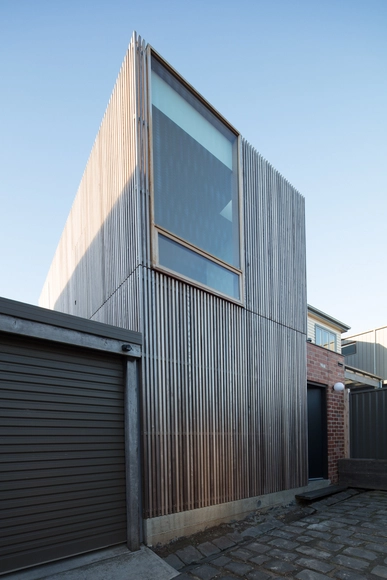
Cubby Office / Krisna Cheung Architects

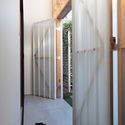
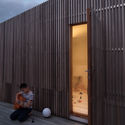
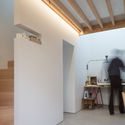
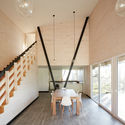
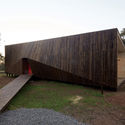
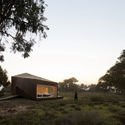
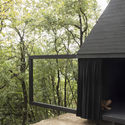
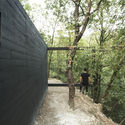
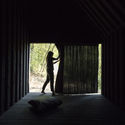
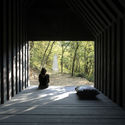
Cubby Office / Krisna Cheung Architects - Exterior Photography, Extension, FacadeCubby Office / Krisna Cheung Architects - Interior Photography, Extension, DoorCubby Office / Krisna Cheung Architects - Exterior Photography, Extension, Door, FacadeCubby Office / Krisna Cheung Architects - Interior Photography, Extension, BeamCubby Office / Krisna Cheung Architects - More Images+ 13

•
North Melbourne, Australia

Enrique Martínez Building / Proyecto C

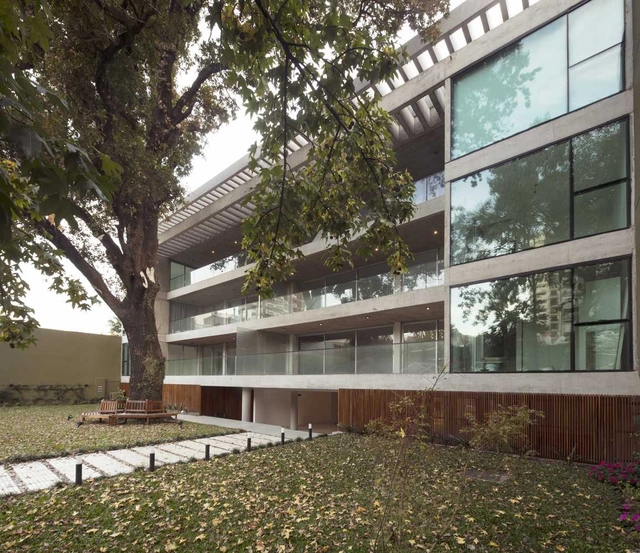
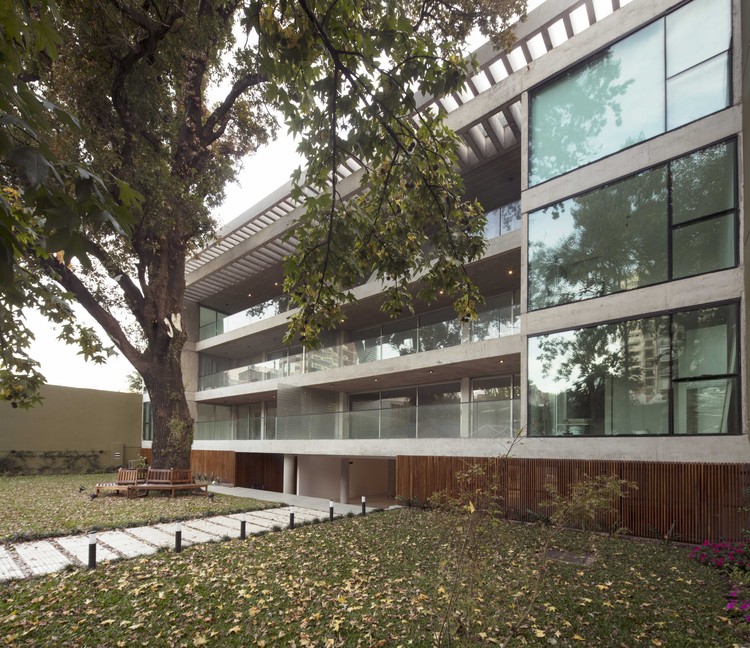
Enrique Martínez Building / Proyecto C - ApartmentsEnrique Martínez Building / Proyecto C - ApartmentsEnrique Martínez Building / Proyecto C - ApartmentsEnrique Martínez Building / Proyecto C - ApartmentsEnrique Martínez Building / Proyecto C - More Images+ 19

  • Architects: Proyecto C
  • Area Area of this architecture project Area:  3740 m²
  • Year Completion year of this architecture project Year:  2017
  • Manufacturers Brands with products used in this architecture project
    Manufacturers:  Aluar, Cylestone, FV

Palazzo del Cinema di Locarno / AZPML + DFN Dario Franchini

Palazzo del Cinema di Locarno / AZPML + DFN Dario Franchini - Extension, Facade, Door
© Giorgio Marafioti

Palazzo del Cinema di Locarno / AZPML + DFN Dario Franchini - ExtensionPalazzo del Cinema di Locarno / AZPML + DFN Dario Franchini - Extension, Facade, Column, Arch, LightingPalazzo del Cinema di Locarno / AZPML + DFN Dario Franchini - Extension, FacadePalazzo del Cinema di Locarno / AZPML + DFN Dario Franchini - Extension, Facade, Stairs, Arcade, ArchPalazzo del Cinema di Locarno / AZPML + DFN Dario Franchini - More Images+ 20

  • Area Area of this architecture project Area:  6500 m²
  • Year Completion year of this architecture project Year:  2017
  • Manufacturers Brands with products used in this architecture project
    Manufacturers:  Sika, Plaka, WALO Bertschinger
  • Professionals: EcoControl, WMMEngineersAG

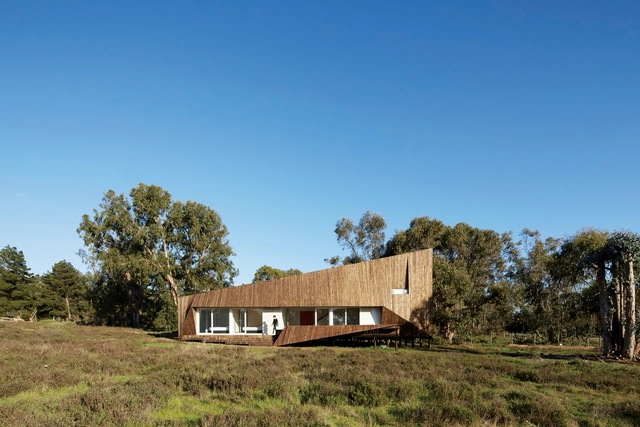
Dos Pieles House / Verónica Arcos

Dos Pieles House / Verónica Arcos - Houses Interiors, FacadeDos Pieles House / Verónica Arcos - Houses Interiors, Beam, Door, Stairs, Handrail, Lighting, TableDos Pieles House / Verónica Arcos - Houses Interiors, Garden, FacadeDos Pieles House / Verónica Arcos - Houses Interiors, FacadeDos Pieles House / Verónica Arcos - More Images+ 35

  • Architects: Verónica Arcos
  • Year Completion year of this architecture project Year:  2017
  • Manufacturers Brands with products used in this architecture project
    Manufacturers:  CLC Maderas, Life Wood, Tramasa

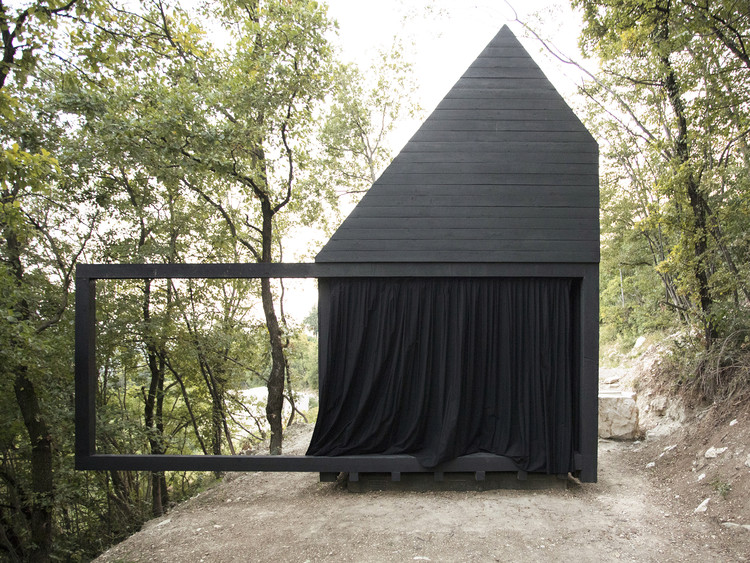
Chapel of Silence / Associates Architecture

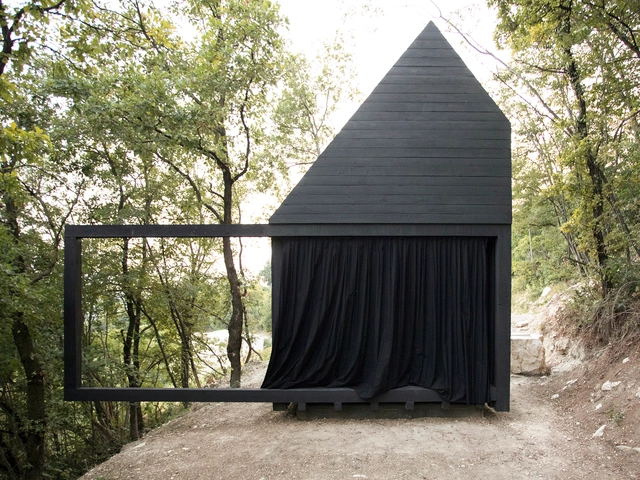
Chapel of Silence / Associates Architecture - Exterior Photography, ChapelChapel of Silence / Associates Architecture - Exterior Photography, ChapelChapel of Silence / Associates Architecture - Interior Photography, ChapelChapel of Silence / Associates Architecture - Interior Photography, Chapel, ArchChapel of Silence / Associates Architecture - More Images+ 20

•
Botticino, Italy
  • Area Area of this architecture project Area:  18 m²
  • Year Completion year of this architecture project Year:  2017
  • Manufacturers Brands with products used in this architecture project
    Manufacturers:  Gruppo Nulli SPA, Marmi Molvina, Officina Marsaglio SNC

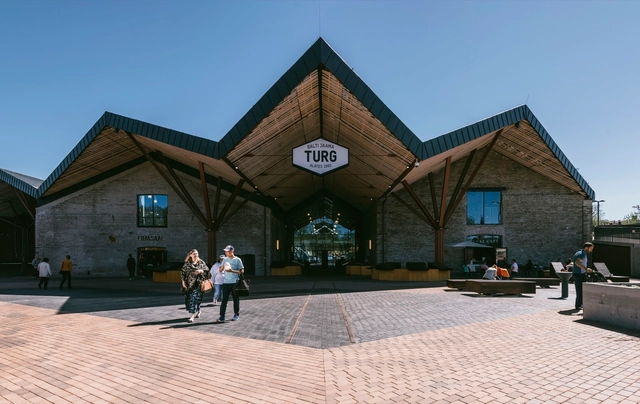
Baltic Station Market / KOKO architects

Baltic Station Market / KOKO architects - Interior Photography, Market, BeamBaltic Station Market / KOKO architects - MarketBaltic Station Market / KOKO architects - Exterior Photography, Market, FacadeBaltic Station Market / KOKO architects - MarketBaltic Station Market / KOKO architects - More Images+ 21

  • Architects: KOKO architects
  • Area Area of this architecture project Area:  25000 m²
  • Year Completion year of this architecture project Year:  2017
  • Manufacturers Brands with products used in this architecture project
    Manufacturers:  Ruukki, Wienerberger, AS Weckman, Sapa Building System International NV, Steel Constructor MM SIA, +1

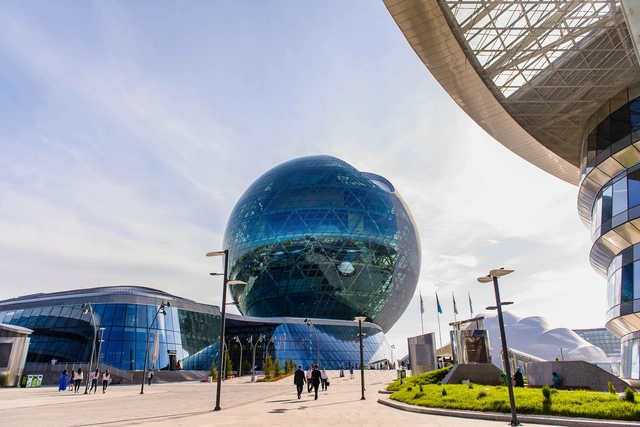
EXPO 2017 Legacy: What is Venue’s Future?

The International Specialized Exhibition EXPO 2017 “Future Energy” held in Astana from June 10 to September 10 significantly changed the architectural appearance of Kazakhstan’s capital.

A new district with a total area of 174 hectares was built to hold EXPO 2017, 25 of them were allocated for use as the exhibition venue.

The EXPO 2017 Exhibition site designed by Adrian Smith+Gordon Gill Architecture, a famous US agency, is a new growth and development point of the capital of Kazakhstan. It is a microdistrict that is fully provided with its own infrastructure and includes recreation and park areas, residential buildings, a hotel, a congress center, a multifunctional shopping mall and some other infrastructure facilities.

Architecture in Finland: From Alvar Aalto to New Generations

On the occasion of the centenary of Finland's Independence (Suomi 100), Rome’s Casa dell’Architettura is to host the “Architecture in Finland. From Alvar Aalto to new generations. Talk with Avanto Architects and Design Office KOKO3” conference on Tuesday 17th October 2017.


Fantoni Headquarter Office / 3rd Skin Architects

Fantoni Headquarter Office / 3rd Skin Architects - Offices Interiors, Facade, LightingFantoni Headquarter Office / 3rd Skin Architects - Offices Interiors, Door, Facade, ChairFantoni Headquarter Office / 3rd Skin Architects - Offices Interiors, Kitchen, Door, Facade, Table, ChairFantoni Headquarter Office / 3rd Skin Architects - Offices Interiors, Lighting, TableFantoni Headquarter Office / 3rd Skin Architects - More Images+ 20

Vista-Folding Tower / Doarchi

Vista-Folding Tower / Doarchi - Office Buildings, Facade, Fence, Stairs, CityscapeVista-Folding Tower / Doarchi - Office Buildings, Fence, FacadeVista-Folding Tower / Doarchi - Office BuildingsVista-Folding Tower / Doarchi - Office Buildings, Garden, Facade, CityscapeVista-Folding Tower / Doarchi - More Images+ 22

Entre Portas / depA

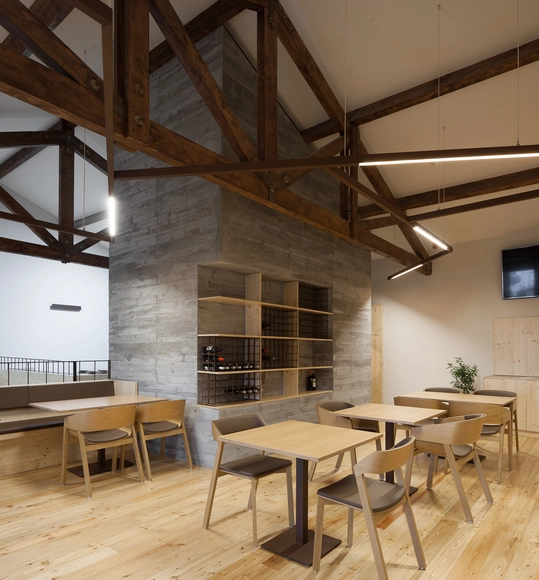
Entre Portas / depA  - Renovation, Door, FacadeEntre Portas / depA  - Renovation, Door, Facade, Stairs, Handrail, Arch, ChairEntre Portas / depA  - Renovation, Beam, Table, ChairEntre Portas / depA  - Renovation, Door, Facade, Stairs, LightingEntre Portas / depA  - More Images+ 41

  • Architects: depA
  • Area Area of this architecture project Area:  280 m²
  • Year Completion year of this architecture project Year:  2017
  • Manufacturers Brands with products used in this architecture project
    Manufacturers:  MCMURTA, Sanitana
  • Professionals: NCREP

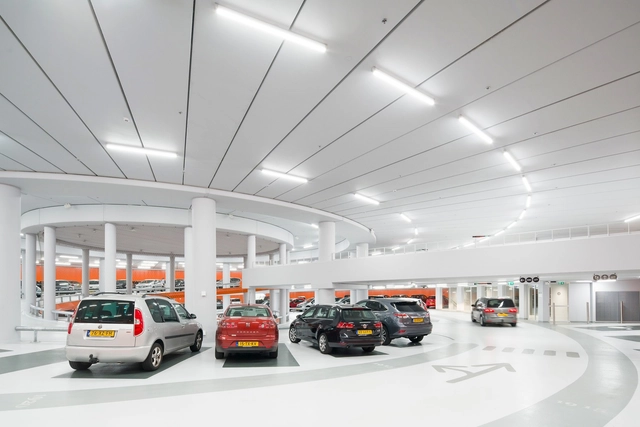
Lammermarkt Parking Garage / JHK Architecten

Lammermarkt Parking Garage / JHK Architecten -           ParkingLammermarkt Parking Garage / JHK Architecten - Interior Photography,           ParkingLammermarkt Parking Garage / JHK Architecten - Interior Photography,           Parking, Stairs, HandrailLammermarkt Parking Garage / JHK Architecten -           ParkingLammermarkt Parking Garage / JHK Architecten - More Images+ 11

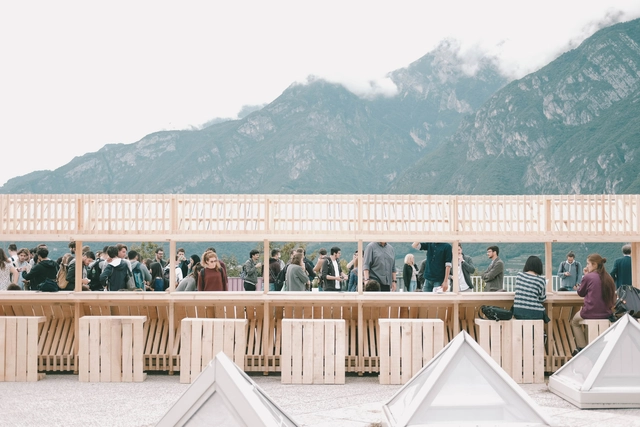
Chiasma#124949 / Associazione Acropoli

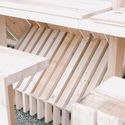
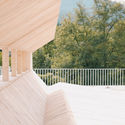
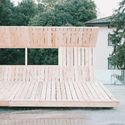
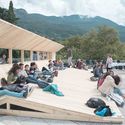
Chiasma#124949 / Associazione Acropoli - Temporary Installations, Facade, Beam, HandrailChiasma#124949 / Associazione Acropoli - Temporary Installations, Deck, Fence, Facade, HandrailChiasma#124949 / Associazione Acropoli - Temporary Installations, Deck, FacadeChiasma#124949 / Associazione Acropoli - Temporary Installations, BenchChiasma#124949 / Associazione Acropoli - More Images+ 14

  • Area Area of this architecture project Area:  60 m²
  • Year Completion year of this architecture project Year:  2017
  • Manufacturers Brands with products used in this architecture project
    Manufacturers:  Rothoblaas, Pack Services, Segheria Leonardi

Global Architectural Political Event Shanghai

“Global Architectural Political Events” are a series of public debates organised by Alejandro Zaera-Polo & Guillermo Fernandez-Abascal that continue the investigation about the political re-engagement of the discipline, as analysed in the essay “Well into the 21st Century” and the “Global Architectural Compass”.

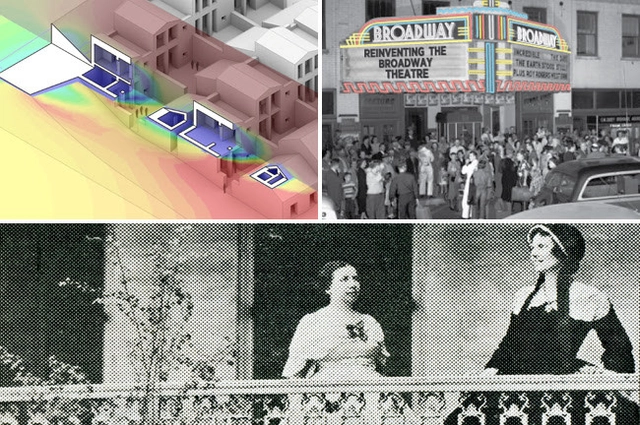
Call for Submissions: 2018 Fitch Funding

Since 1989, the James Marston Fitch Charitable Foundation has been in the vanguard of historic preservation practice and theory. The mission of the Fitch Foundation is to support professionals in the field of historic preservation, and to achieve this we provide mid-career grants to those working in preservation, landscape architecture, urban design, environmental planning, materials conservation, decorative arts, architectural design and history, and allied fields.

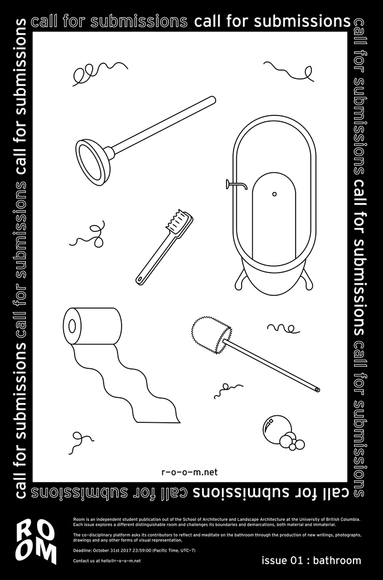
Call for submissions: ROOM // Issue 01 - Bathroom

Room is an independent student publication out of the School of Architecture and Landscape Architecture at the University of British Columbia. Each issue of the annual digest explores a different distinguishable room and challenges its boundaries and demarcations, both material and immaterial.

Chouteau Greenway International Design Competition

Great Rivers Greenway is leading a major public-private partnership to establish the conceptual plan for the Chouteau Greenway in St. Louis through this design competition. The goal of the project is to connect the areas of Washington University and Forest Park to Downtown and the Gateway Arch and Mississippi Riverfront. With spurs north and south and many other destinations along the way, the greenway will connect area neighborhoods, employment centers, parks, transit, and dozens of cultural and educational institutions.

Call for Submissions: Europe 40 Under 40, Architecture & Industrial Design

In a bold attempt to identify the next, upcoming generation of European architecture practitioners, The European Centre for Architecture, Art, Design and Urban Studies announces the 2018 submission dates for the European-wide Awards Program that identifies, promotes, and exhibits the next generation of European architects under the age of 40.