1. ArchDaily
  2. 2017

2017

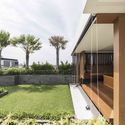
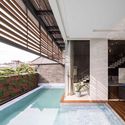
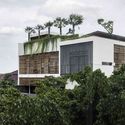
Pedongkelan-YN House / HYJA
Pedongkelan-YN House / HYJA - Houses, Stairs, Column, Beam, HandrailPedongkelan-YN House / HYJA - Houses, Garden, FacadePedongkelan-YN House / HYJA - Houses, Courtyard, Facade, ChairPedongkelan-YN House / HYJA - Houses, Garden, FacadePedongkelan-YN House / HYJA - More Images+ 23

•
West Jakarta, Indonesia
  • Architects: HYJA
  • Area Area of this architecture project Area:  711 m²
  • Year Completion year of this architecture project Year:  2017
  • Manufacturers Brands with products used in this architecture project
    Manufacturers:  Conwood, GAF, Wohnraum
  • Professionals: Moireliving

Owsley Brown II History Center / de Leon & Primmer Architecture Workshop

Owsley Brown II History Center / de Leon & Primmer Architecture Workshop - Extension, Facade
Courtesy of de Leon & Primmer Architecture Workshop

Owsley Brown II History Center / de Leon & Primmer Architecture Workshop - Extension, Garden, Facade, ArchOwsley Brown II History Center / de Leon & Primmer Architecture Workshop - Extension, FacadeOwsley Brown II History Center / de Leon & Primmer Architecture Workshop - Extension, Beam, FacadeOwsley Brown II History Center / de Leon & Primmer Architecture Workshop - Extension, Stairs, Handrail, FacadeOwsley Brown II History Center / de Leon & Primmer Architecture Workshop - More Images+ 26
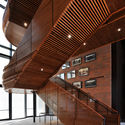
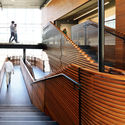
  • Area Area of this architecture project Area:  25000 ft²
  • Year Completion year of this architecture project Year:  2017
  • Manufacturers Brands with products used in this architecture project
    Manufacturers:  Oldcastle BuildingEnvelope, Sioux City Brick, Trulite

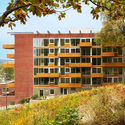
Sykepleierskolen The Nursing School / JVA

Sykepleierskolen The Nursing School / JVA - Adaptive Reuse, Facade, BeamSykepleierskolen The Nursing School / JVA - Adaptive Reuse, Beam, Door, Table, ChairSykepleierskolen The Nursing School / JVA - Adaptive Reuse, FacadeSykepleierskolen The Nursing School / JVA - Adaptive Reuse, Facade, DoorSykepleierskolen The Nursing School / JVA - More Images+ 28
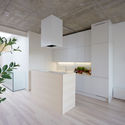
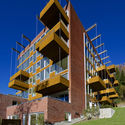
  • Architects: JVA
  • Area Area of this architecture project Area:  5800 m²
  • Year Completion year of this architecture project Year:  2017

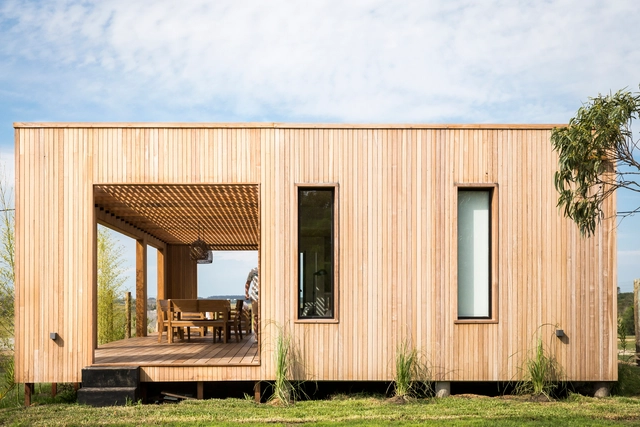
I N F I N I T E House / EL CARMEN

I N F I N I T E House / EL CARMEN - HousesI N F I N I T E House / EL CARMEN - HousesI N F I N I T E House / EL CARMEN - HousesI N F I N I T E House / EL CARMEN - HousesI N F I N I T E House / EL CARMEN - More Images+ 11

•
Santa Mónica, Uruguay
  • Architects: EL CARMEN
  • Area Area of this architecture project Area:  75 m²
  • Year Completion year of this architecture project Year:  2017
  • Manufacturers Brands with products used in this architecture project
    Manufacturers:  ConsulStell, Di Conza, Matiz, Punto Luz., Trios Lighting

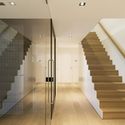

Habitation Lecoq / Crahay & Jamaigne
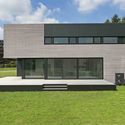
Habitation Lecoq / Crahay & Jamaigne - Residential, Garden, FacadeHabitation Lecoq / Crahay & Jamaigne - Residential, FacadeHabitation Lecoq / Crahay & Jamaigne - Residential, Stairs, Door, Handrail, FacadeHabitation Lecoq / Crahay & Jamaigne - Residential, Garden, FacadeHabitation Lecoq / Crahay & Jamaigne - More Images+ 18
  • Architects: Crahay & Jamaigne
  • Area Area of this architecture project Area:  150 m²
  • Year Completion year of this architecture project Year:  2017
  • Manufacturers Brands with products used in this architecture project
    Manufacturers:  ECS and EAS, Gilles Azion, Wood & Roof

Stowe School / MICA

Stowe School / MICA - Housing, Door, ChairStowe School / MICA - Housing, Facade, ArchStowe School / MICA - Housing, FacadeStowe School / MICA - Housing, Courtyard, FacadeStowe School / MICA - More Images+ 15

•
Buckinghamshire, United Kingdom

Z House / Ronnie Alroy Architects

Z House / Ronnie Alroy Architects - Houses, FacadeZ House / Ronnie Alroy Architects - Houses, Door, Beam, Table, Lighting, ChairZ House / Ronnie Alroy Architects - Houses, Garden, FacadeZ House / Ronnie Alroy Architects - Houses, FacadeZ House / Ronnie Alroy Architects - More Images+ 7

  • Area Area of this architecture project Area:  450 m²
  • Year Completion year of this architecture project Year:  2017
  • Manufacturers Brands with products used in this architecture project
    Manufacturers:  Eyal Fatal, Kamhi, Metropark, Olam Haettz, Peles, +2

Atelier_142 / Atelier Wilda

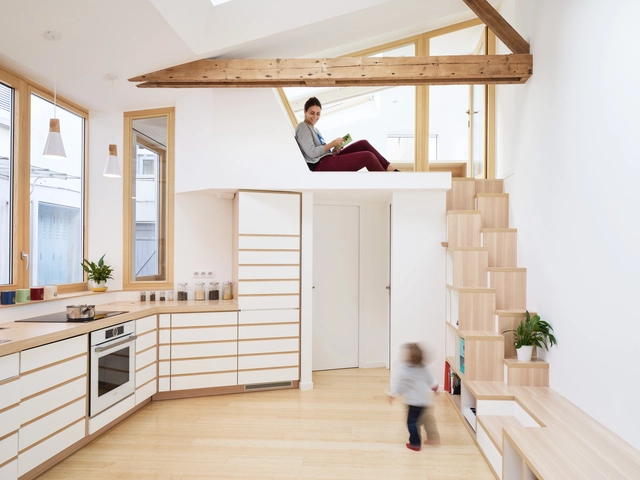
Atelier_142 / Atelier Wilda - RenovationAtelier_142 / Atelier Wilda - RenovationAtelier_142 / Atelier Wilda - RenovationAtelier_142 / Atelier Wilda - RenovationAtelier_142 / Atelier Wilda - More Images+ 19

  • Architects: Atelier Wilda
  • Area Area of this architecture project Area:  45 m²
  • Year Completion year of this architecture project Year:  2017
  • Manufacturers Brands with products used in this architecture project
    Manufacturers:  Grohe, Saint-Gobain, Novoceream, Otelo Bamboo, Panaget
  • Professionals: ProARt

Hui Coffee Lifestyle / Vanished Architecture

Hui Coffee Lifestyle / Vanished Architecture - Retail , Facade, Door
Facade. Image © Entong Li, Jiahe Zhang

Hui Coffee Lifestyle / Vanished Architecture - Retail , Facade, Door, ArchHui Coffee Lifestyle / Vanished Architecture - Retail , Facade, Beam, LightingHui Coffee Lifestyle / Vanished Architecture - Retail , Facade, ChairHui Coffee Lifestyle / Vanished Architecture - Retail , Door, Facade, Table, ChairHui Coffee Lifestyle / Vanished Architecture - More Images+ 42


Thick / Spinagu

Thick / Spinagu - Arts & ArchitectureThick / Spinagu - Arts & Architecture, Arch, Table, ChairThick / Spinagu - Arts & Architecture, Arch, Facade, ChairThick / Spinagu - Arts & Architecture, ArchThick / Spinagu - More Images+ 22

  • Architects: Spinagu
  • Area Area of this architecture project Area:  1460 ft²
  • Year Completion year of this architecture project Year:  2017
  • Manufacturers Brands with products used in this architecture project
    Manufacturers:  Formica, Nelson Pine
  • Professionals: Eastbridge Studio

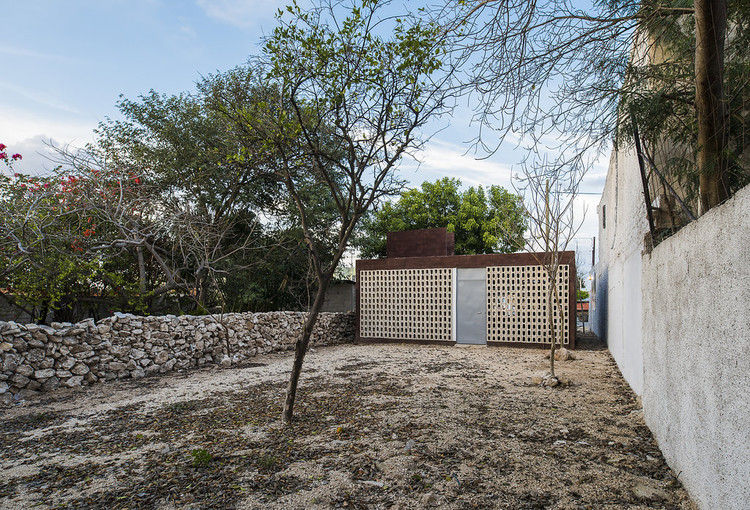
MZ Progressive Housing / TACO taller de arquitectura contextual

MZ Progressive Housing / TACO taller de arquitectura contextual - Social HousingMZ Progressive Housing / TACO taller de arquitectura contextual - Social HousingMZ Progressive Housing / TACO taller de arquitectura contextual - Social HousingMZ Progressive Housing / TACO taller de arquitectura contextual - Social HousingMZ Progressive Housing / TACO taller de arquitectura contextual - More Images+ 24
•
Municipalidad de Kanasín, Mexico

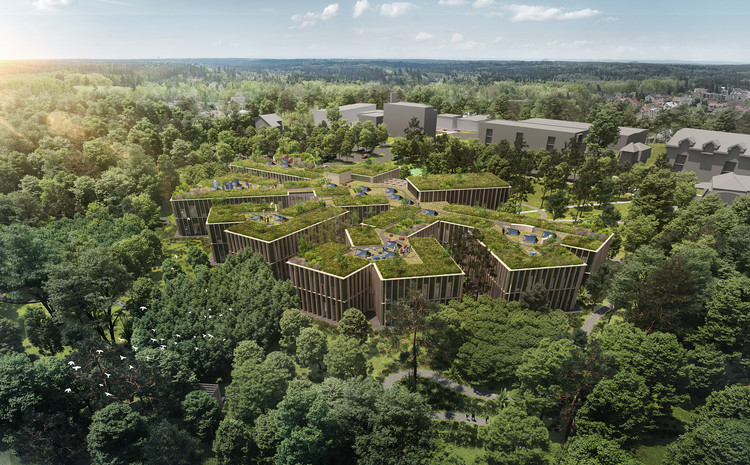
Czech Forestry Commission Administrative Centre / CHYBIK+KRISTOF
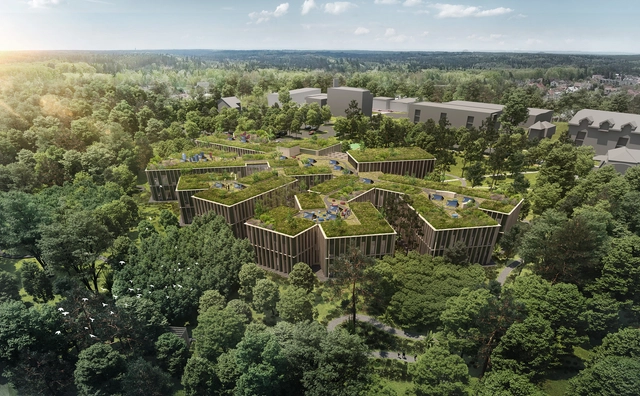
A design team under the direction of Chybik + Kristof has won the international competition to design a new administrative center for the Czech Forestry Commission in Hradec Králové. The project focuses on a symbiotic relationship between the building and the adjacent forest, where the natural landscape outside begins to mingle with the office spaces within.

Czech Forestry Commission Administrative Centre / CHYBIK+KRISTOF - SustainabilityCzech Forestry Commission Administrative Centre / CHYBIK+KRISTOF - SustainabilityCzech Forestry Commission Administrative Centre / CHYBIK+KRISTOF - SustainabilityCzech Forestry Commission Administrative Centre / CHYBIK+KRISTOF - SustainabilityCzech Forestry Commission Administrative Centre / CHYBIK+KRISTOF - More Images+ 7

Buitenhuis / Chris Collaris Architects + Dutch Invertuals
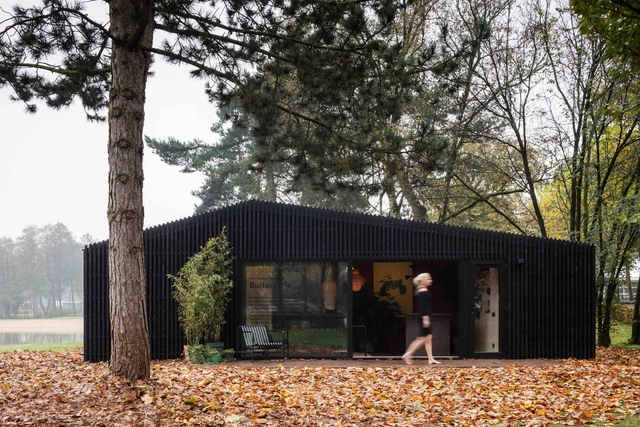
Buitenhuis / Chris Collaris Architects + Dutch Invertuals - HousesBuitenhuis / Chris Collaris Architects + Dutch Invertuals - HousesBuitenhuis / Chris Collaris Architects + Dutch Invertuals - HousesBuitenhuis / Chris Collaris Architects + Dutch Invertuals - HousesBuitenhuis / Chris Collaris Architects + Dutch Invertuals - More Images+ 17

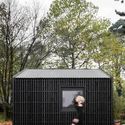
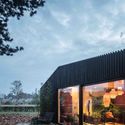
  • Area Area of this architecture project Area:  40 m²
  • Year Completion year of this architecture project Year:  2017
  • Manufacturers Brands with products used in this architecture project
    Manufacturers:  GIRA, Artifort, ELHO, Kemie, Studio Mae

Stijn & Annemie / atelier vens vanbelle

Stijn & Annemie / atelier vens vanbelle - RefurbishmentStijn & Annemie / atelier vens vanbelle - RefurbishmentStijn & Annemie / atelier vens vanbelle - RefurbishmentStijn & Annemie / atelier vens vanbelle - RefurbishmentStijn & Annemie / atelier vens vanbelle - More Images+ 23
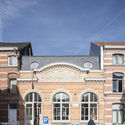
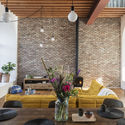
  • Area Area of this architecture project Area:  188 m²
  • Year Completion year of this architecture project Year:  2017

Maria Antônia University Centre / UNA Arquitetos
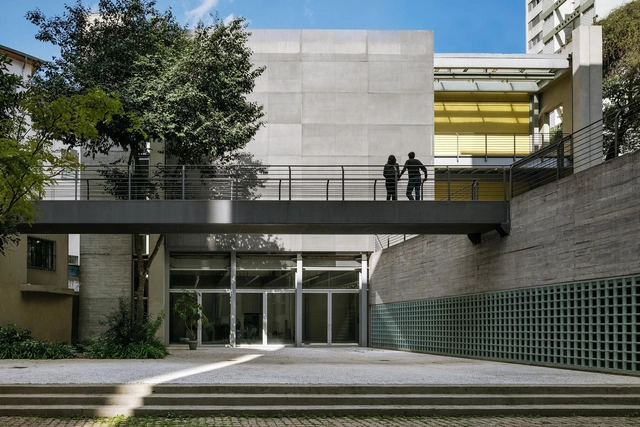
Maria Antônia University Centre / UNA Arquitetos - RenovationMaria Antônia University Centre / UNA Arquitetos - RenovationMaria Antônia University Centre / UNA Arquitetos - RenovationMaria Antônia University Centre / UNA Arquitetos - RenovationMaria Antônia University Centre / UNA Arquitetos - More Images+ 28


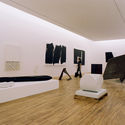
  • Architects: UNA Arquitetos
  • Area Area of this architecture project Area:  6199 m²
  • Year Completion year of this architecture project Year:  2017
  • Manufacturers Brands with products used in this architecture project
    Manufacturers:  Reka Iluminação, Screens, Stamp

Holm Place / OB Architecture

Holm Place / OB Architecture - Houses, Garden, Door, FacadeHolm Place / OB Architecture - Houses, FacadeHolm Place / OB Architecture - Houses, Deck, Facade, BeamHolm Place / OB Architecture - Houses, Kitchen, Beam, Door, Table, Countertop, ChairHolm Place / OB Architecture - More Images+ 34

  • Architects: OB Architecture
  • Area Area of this architecture project Area:  399 m²
  • Year Completion year of this architecture project Year:  2017
  • Manufacturers Brands with products used in this architecture project
    Manufacturers:  Big Bath Company, Clarke Construction, DWL Windows/, Delta Light, Durtnells Joinery, +7

Am Rossberg / Igual&Guggenheim Architekten

Am Rossberg / Igual&Guggenheim Architekten - Housing, Facade, FenceAm Rossberg / Igual&Guggenheim Architekten - Housing, FacadeAm Rossberg / Igual&Guggenheim Architekten - Housing, CountertopAm Rossberg / Igual&Guggenheim Architekten - Housing, DoorAm Rossberg / Igual&Guggenheim Architekten - More Images+ 16
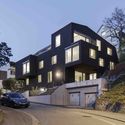
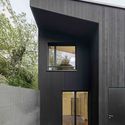
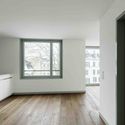
•
Zürich, Switzerland
  • Area Area of this architecture project Area:  425 m²
  • Year Completion year of this architecture project Year:  2017
  • Manufacturers Brands with products used in this architecture project
    Manufacturers:  Falu Vapen, Holzbau Erni AG, Movanorm AG, Nauer Fenster AG, swisspor

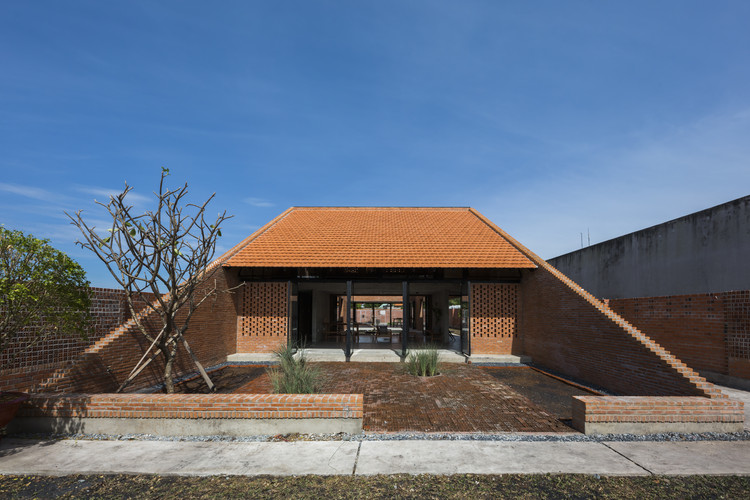
Long An House / Tropical Space

Long An House / Tropical Space - Houses, Courtyard, Facade, Arch
© Hiroyuki Oki

Long An House / Tropical Space - Houses, Beam, Facade, Table, BenchLong An House / Tropical Space - Houses, Courtyard, Facade, Column, Door, Beam, Arch, BenchLong An House / Tropical Space - Houses, Facade, ArchLong An House / Tropical Space - Houses, Deck, Beam, Facade, Door, Lighting, Bench, TableLong An House / Tropical Space - More Images+ 40

•
Mỹ Hạnh Nam, Vietnam
  • Architects: Tropical Space
  • Area Area of this architecture project Area:  300 m²
  • Year Completion year of this architecture project Year:  2017