1. ArchDaily
  2. 2017

2017

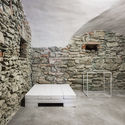
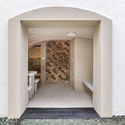
Niczky Apartment / Béres Architects
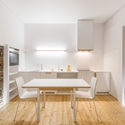
Niczky Apartment / Béres Architects - Refurbishment
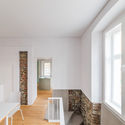
© Tamás Bujnovszky

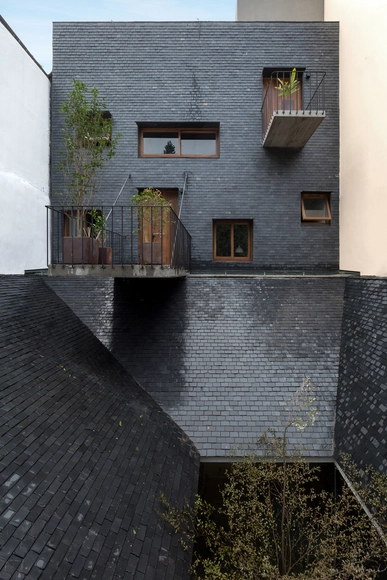
Niczky Apartment / Béres Architects - Interior Photography, Refurbishment, TableNiczky Apartment / Béres Architects - Exterior Photography, Refurbishment, Facade, Arch, TableNiczky Apartment / Béres Architects - RefurbishmentNiczky Apartment / Béres Architects - Interior Photography, Refurbishment, Stairs, HandrailNiczky Apartment / Béres Architects - More Images+ 53

An’garden Café / Le House

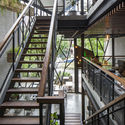
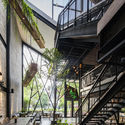
An’garden Café / Le House - Coffee Shop, Garden, Facade, Beam, Door, Table, Bench
© Hiroyuki Oki

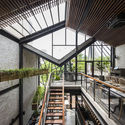
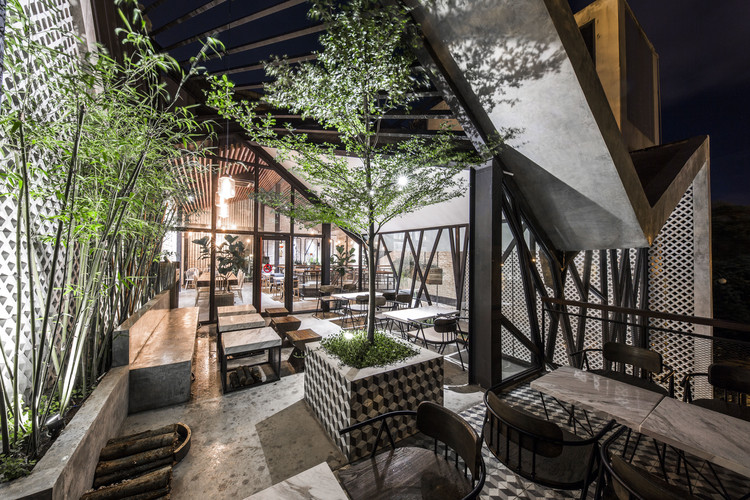
An’garden Café / Le House - Coffee Shop, Stairs, Handrail, Facade, BeamAn’garden Café / Le House - Coffee Shop, Garden, Facade, Handrail, Stairs, BeamAn’garden Café / Le House - Coffee Shop, Patio, Beam, Handrail, Table, Chair, LightingAn’garden Café / Le House - Coffee Shop, Beam, HandrailAn’garden Café / Le House - More Images+ 55

•
Văn Quán, Vietnam
  • Architects: Le House
  • Area Area of this architecture project Area:  750 m²
  • Year Completion year of this architecture project Year:  2017
  • Manufacturers Brands with products used in this architecture project
    Manufacturers:  CAA studio, Greenman Contractor, Hai Long glass, M&A art tiles, Univina Group

Yangsan Eorinjip / Architects Group RAUM
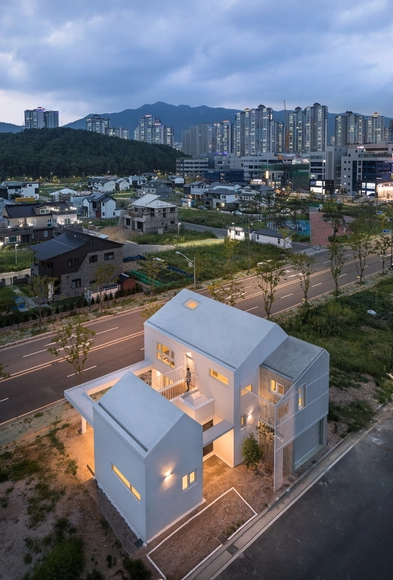
Yangsan Eorinjip / Architects Group RAUM - Houses, Door, FacadeYangsan Eorinjip / Architects Group RAUM - Houses, Deck, Fence, Facade, Handrail, Stairs, BalconyYangsan Eorinjip / Architects Group RAUM - Houses, Stairs, Handrail, FacadeYangsan Eorinjip / Architects Group RAUM - Houses, Door, FacadeYangsan Eorinjip / Architects Group RAUM - More Images+ 35

•
Yangsan-si, South Korea

HEY HOUSE / nLDK Architects

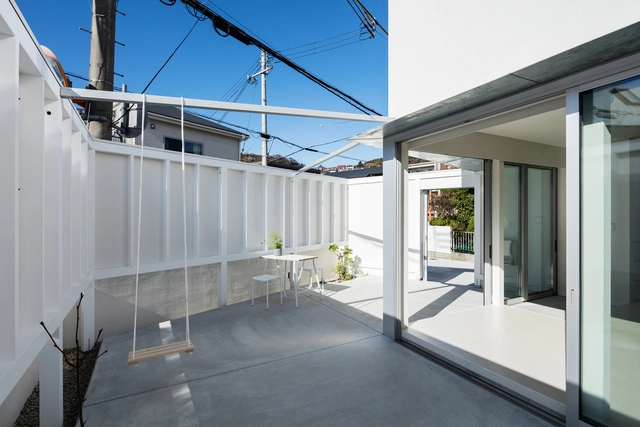

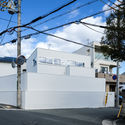
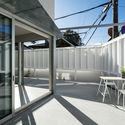
HEY HOUSE / nLDK Architects - Houses, Door, Facade, ChairHEY HOUSE / nLDK Architects - Houses, Door, LightingHEY HOUSE / nLDK Architects - Houses, FacadeHEY HOUSE / nLDK Architects - Houses, Deck, Facade, Handrail, Balcony, Beam, Chair, TableHEY HOUSE / nLDK Architects - More Images+ 15

•
Kawanishi, Japan
  • Architects: nLDK Architects
  • Area Area of this architecture project Area:  96 m²
  • Year Completion year of this architecture project Year:  2017
  • Manufacturers Brands with products used in this architecture project
    Manufacturers:  A&A Material Corporation, Toli, Toto, happy kougyou, snfcore

Feast for the Senses / KYDO

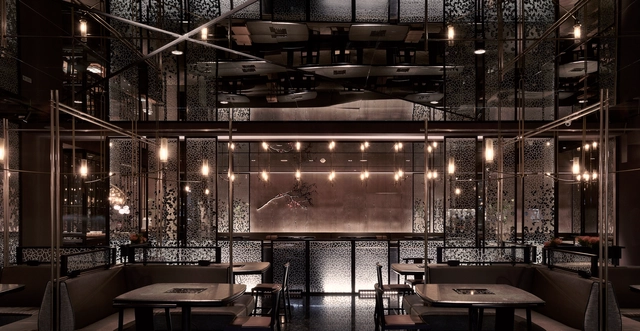
Feast for the Senses / KYDO - Interior Photography, Interior Design, Table, ChairFeast for the Senses / KYDO - Interior DesignFeast for the Senses / KYDO - Interior Photography, Interior Design, Table, ChairFeast for the Senses / KYDO - Interior DesignFeast for the Senses / KYDO - More Images+ 8

  • Interior Designers: KYDO
  • Area Area of this architecture project Area:  529 m²
  • Year Completion year of this architecture project Year:  2017
  • Manufacturers Brands with products used in this architecture project
    Manufacturers:  PILLOTA CASA, Romastone Group

Substantial HQ / goCstudio

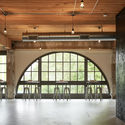
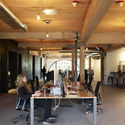
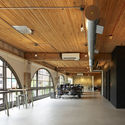
Substantial HQ / goCstudio - Offices Interiors, Beam, Facade, Door, Table, ChairSubstantial HQ / goCstudio - Offices Interiors, Door, Beam, Facade, Arch, Chair, TableSubstantial HQ / goCstudio - Offices Interiors, Table, ChairSubstantial HQ / goCstudio - Offices Interiors, Beam, Fence, Chair, Table, BenchSubstantial HQ / goCstudio - More Images+ 18

  • Architects: goCstudio
  • Year Completion year of this architecture project Year:  2017
  • Manufacturers Brands with products used in this architecture project
    Manufacturers:  Blu Dot, CrystaLite Inc, Emtek, Muuto, Schoolhouse Electric
  • Professionals: Montlake Associates llc

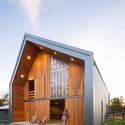
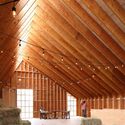
Swallowfield Barn / MOTIV Architects

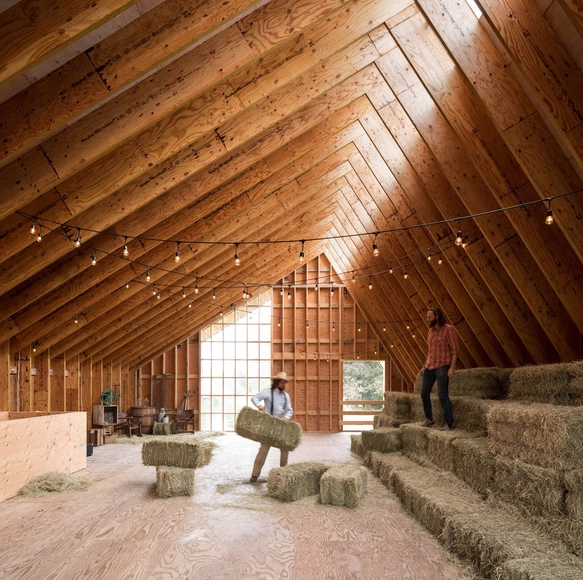
Swallowfield Barn  / MOTIV Architects - Barn, Door, Facade, LightingSwallowfield Barn  / MOTIV Architects - Barn, Garden, FacadeSwallowfield Barn  / MOTIV Architects - Barn, Beam, FacadeSwallowfield Barn  / MOTIV Architects - Barn, Door, Beam, FacadeSwallowfield Barn  / MOTIV Architects - More Images+ 12
•
Langley, Canada
  • Architects: MOTIV Architects
  • Area Area of this architecture project Area:  355 m²
  • Year Completion year of this architecture project Year:  2017
  • Manufacturers Brands with products used in this architecture project
    Manufacturers:  Behr, Blueskin, NovaSeal, Westform Metals, Weyerhaeuser

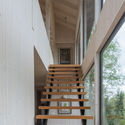
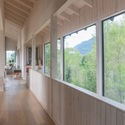
House SM at Calafquén Lake / Claro + Westendarp arquitectos

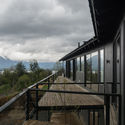
House SM at Calafquén Lake / Claro + Westendarp arquitectos - Houses InteriorsHouse SM at Calafquén Lake / Claro + Westendarp arquitectos - Houses InteriorsHouse SM at Calafquén Lake / Claro + Westendarp arquitectos - Houses InteriorsHouse SM at Calafquén Lake / Claro + Westendarp arquitectos - Houses InteriorsHouse SM at Calafquén Lake / Claro + Westendarp arquitectos - More Images+ 18
  • Architects: Claro + Westendarp arquitectos
  • Area Area of this architecture project Area:  260 m²
  • Year Completion year of this architecture project Year:  2017
  • Manufacturers Brands with products used in this architecture project
    Manufacturers:  -, Algifol, Cintac®

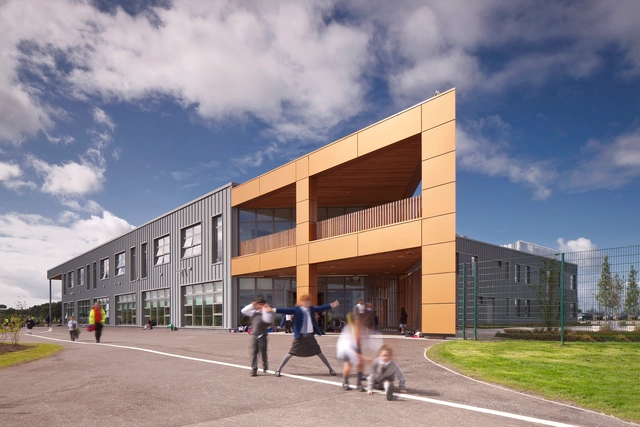
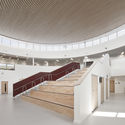
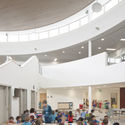
Faith Schools’ Joint Campus / BDP

Faith Schools’ Joint Campus / BDP - Elementary & Middle School, Facade, Stairs, HandrailFaith Schools’ Joint Campus / BDP - Elementary & Middle School, Facade, Lighting, Bench, ChairFaith Schools’ Joint Campus / BDP - Elementary & Middle School, FacadeFaith Schools’ Joint Campus / BDP - Elementary & Middle School, FacadeFaith Schools’ Joint Campus / BDP - More Images+ 16

Bistro EK / dekleva gregorič architects

Bistro EK / dekleva gregorič architects - Adaptive Reuse, FacadeBistro EK / dekleva gregorič architects - Adaptive Reuse, Kitchen, Arch, Beam, Arcade, Countertop, ChairBistro EK / dekleva gregorič architects - Adaptive Reuse, Beam, Arch, Table, ChairBistro EK / dekleva gregorič architects - Adaptive Reuse, Door, Facade, Arch, Table, ChairBistro EK / dekleva gregorič architects - More Images+ 58

  • Area Area of this architecture project Area:  74 m²
  • Year Completion year of this architecture project Year:  2017
  • Manufacturers Brands with products used in this architecture project
    Manufacturers:  ARCADIA Lightwear, Creative cables, Dan clay design, Granim, Ključavničarstvo Dejan Tomašić s.p., +3

A New House and Studio / Anthony Carlile Architects
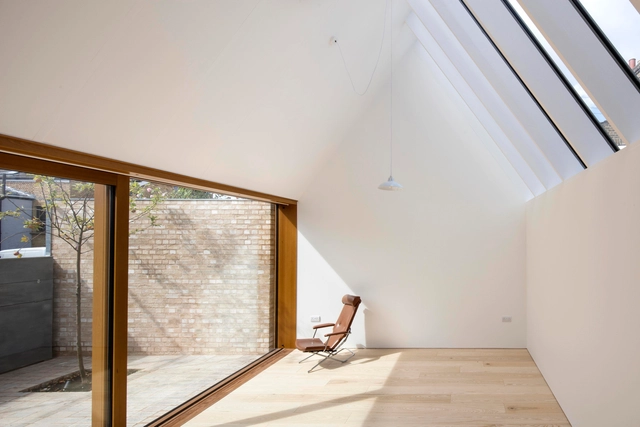
A New House and Studio / Anthony Carlile Architects - Refurbishment, Facade, DoorA New House and Studio / Anthony Carlile Architects - Refurbishment, Stairs, Handrail, FacadeA New House and Studio / Anthony Carlile Architects - Refurbishment, Door, FacadeA New House and Studio / Anthony Carlile Architects - Refurbishment, Facade, Handrail, BeamA New House and Studio / Anthony Carlile Architects - More Images+ 10
Jai Jagat Theatre / SEAlab

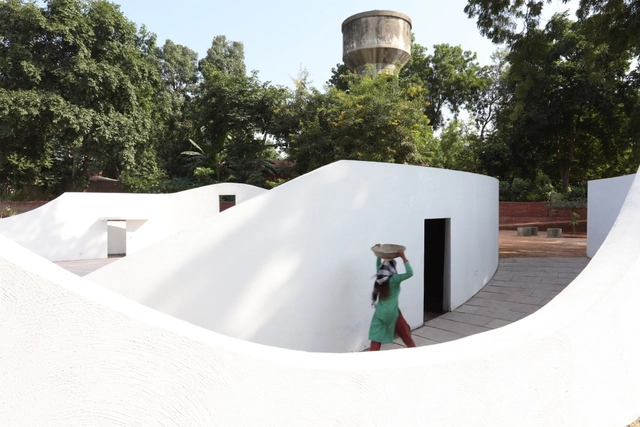
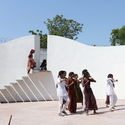
Jai Jagat Theatre / SEAlab - Amphitheater, GardenJai Jagat Theatre / SEAlab - Amphitheater, FenceJai Jagat Theatre / SEAlab - AmphitheaterJai Jagat Theatre / SEAlab - Amphitheater, FacadeJai Jagat Theatre / SEAlab - More Images+ 38

•
Ahmedabad, India
  • Architects: SEAlab
  • Area Area of this architecture project Area:  392 m²
  • Year Completion year of this architecture project Year:  2017
  • Professionals: Vinod

Hopper House / AHL architects

Hopper House / AHL architects - House Interiors, Stairs, Facade, HandrailHopper House / AHL architects - House Interiors, Kitchen, Beam, Facade, Table, ChairHopper House / AHL architects - House Interiors, FacadeHopper House / AHL architects - House Interiors, Facade, LightingHopper House / AHL architects - More Images+ 35

Casa Juani / Pepe Gascón Arquitectura

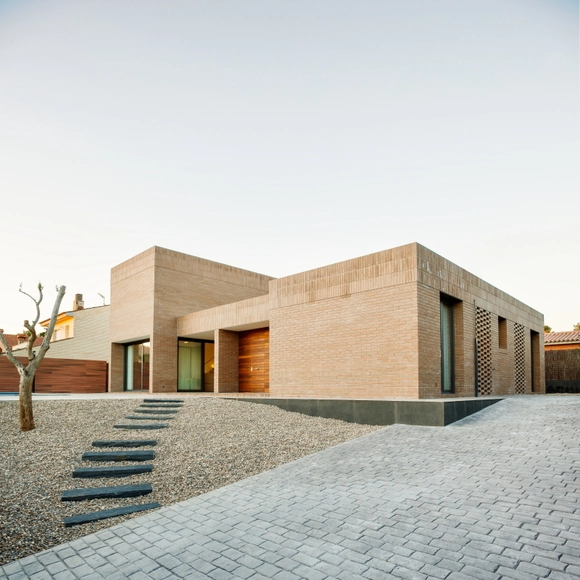
Casa Juani / Pepe Gascón Arquitectura - HousesCasa Juani / Pepe Gascón Arquitectura - HousesCasa Juani / Pepe Gascón Arquitectura - HousesCasa Juani / Pepe Gascón Arquitectura - HousesCasa Juani / Pepe Gascón Arquitectura - More Images+ 14
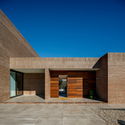
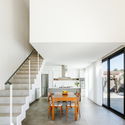
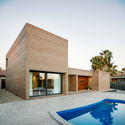
•
Viladecavalls, Spain
  • Area Area of this architecture project Area:  168 m²
  • Year Completion year of this architecture project Year:  2017
  • Manufacturers Brands with products used in this architecture project
    Manufacturers:  Baxi, Iroko, Palau Alpicat

Retirement and Nursing Home Wilder Kaiser / SRAP Sedlak Rissland + Dürschinger Architekten
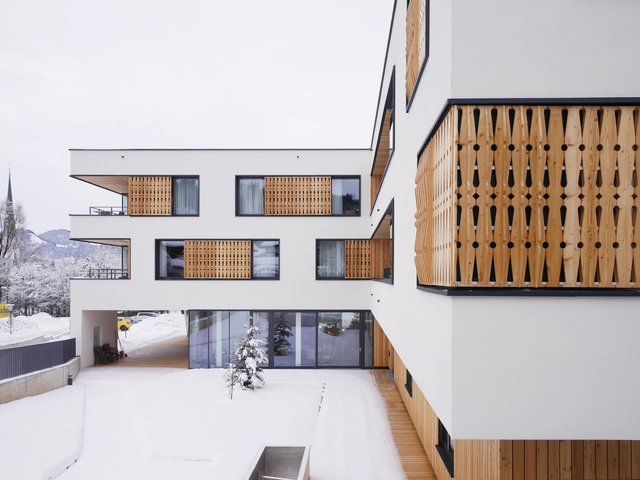
 Retirement and Nursing Home Wilder Kaiser / SRAP Sedlak Rissland + Dürschinger Architekten - Housing, Deck, Beam, Facade, Chair, Table Retirement and Nursing Home Wilder Kaiser / SRAP Sedlak Rissland + Dürschinger Architekten - Housing, Door, Facade, Beam, Chair, Table Retirement and Nursing Home Wilder Kaiser / SRAP Sedlak Rissland + Dürschinger Architekten - Housing, Facade Retirement and Nursing Home Wilder Kaiser / SRAP Sedlak Rissland + Dürschinger Architekten - Housing, Facade, Beam, Handrail Retirement and Nursing Home Wilder Kaiser / SRAP Sedlak Rissland + Dürschinger Architekten - More Images+ 26
•
Scheffau am Wilden Kaiser, Austria

M24 House / OLARQ Osvaldo Luppi Architects

M24 House / OLARQ Osvaldo Luppi Architects - Houses, Garden, Facade, Door, Stairs
© Mauricio Fuertes

M24 House / OLARQ Osvaldo Luppi Architects - Houses, Stairs, FacadeM24 House / OLARQ Osvaldo Luppi Architects - Houses, Facade, Door, Stairs, Lighting, Table, ChairM24 House / OLARQ Osvaldo Luppi Architects - Houses, Garden, FacadeM24 House / OLARQ Osvaldo Luppi Architects - Houses, FacadeM24 House / OLARQ Osvaldo Luppi Architects - More Images+ 11

•
Alcudia, Mallorca, Islas Baleares, Spain
  • Area Area of this architecture project Area:  450 m²
  • Year Completion year of this architecture project Year:  2017
  • Manufacturers Brands with products used in this architecture project
    Manufacturers:  Technal, Hydro Deck, Labor Legno

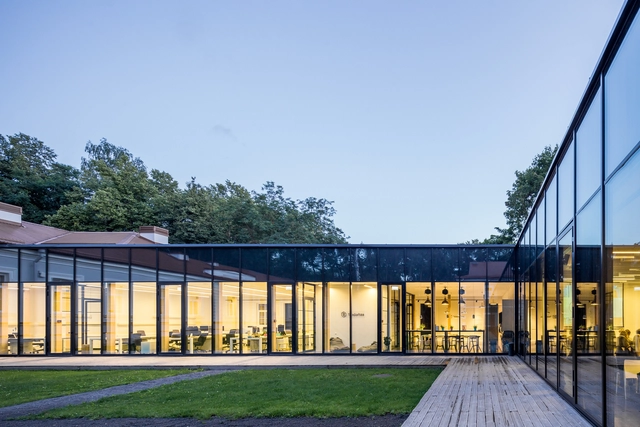
Vilnius Tech Park / A2SM architects
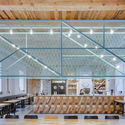
Vilnius Tech Park / A2SM architects - Exterior Photography, Adaptive Reuse, FacadeVilnius Tech Park / A2SM architects - Interior Photography, Adaptive Reuse, Door, Facade, LightingVilnius Tech Park / A2SM architects - Adaptive ReuseVilnius Tech Park / A2SM architects - Adaptive ReuseVilnius Tech Park / A2SM architects - More Images+ 36
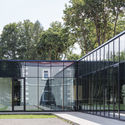
  • Architects: A2SM architects
  • Area Area of this architecture project Area:  10200 m²
  • Year Completion year of this architecture project Year:  2017
  • Manufacturers Brands with products used in this architecture project
    Manufacturers:  Saint-Gobain, Ergolain, Knauf, Schüco
  • Professionals: A2SM

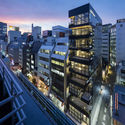
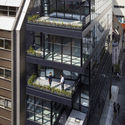
Kanda Terrace / KEY OPERATION INC. / ARCHITECTS
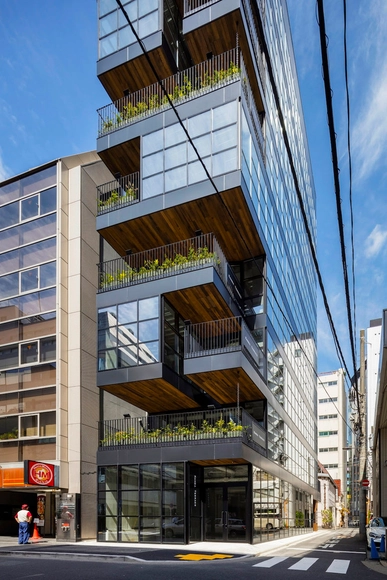
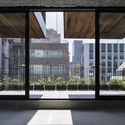
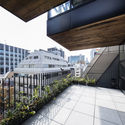
Kanda Terrace / KEY OPERATION INC. / ARCHITECTS - Apartments, Facade, CityscapeKanda Terrace / KEY OPERATION INC. / ARCHITECTS - Apartments, Facade, Handrail, Balcony, CityscapeKanda Terrace / KEY OPERATION INC. / ARCHITECTS - Apartments, Facade, FenceKanda Terrace / KEY OPERATION INC. / ARCHITECTS - Apartments, Fence, Facade, Handrail, Door, BeamKanda Terrace / KEY OPERATION INC. / ARCHITECTS - More Images+ 9
•
Chiyoda, Japan