1. ArchDaily
  2. 2017

2017

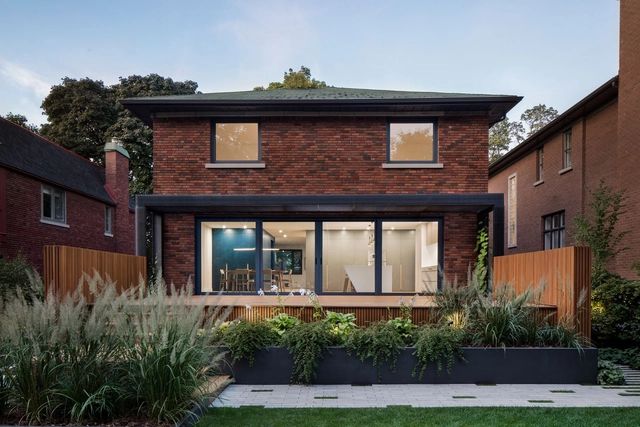
Résidence Courcelette / naturehumaine architecture

Résidence Courcelette / naturehumaine architecture - Residential InteriorsRésidence Courcelette / naturehumaine architecture - Residential InteriorsRésidence Courcelette / naturehumaine architecture - Residential InteriorsRésidence Courcelette / naturehumaine architecture - Residential InteriorsRésidence Courcelette / naturehumaine architecture - More Images+ 14

  • Area Area of this architecture project Area:  350 m²
  • Year Completion year of this architecture project Year:  2017
  • Manufacturers Brands with products used in this architecture project
    Manufacturers:  Adurra, Foscarini, Kastella, Meir, envirozonedesign

Goodsten / Hitzig Militello Arquitectos

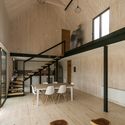
Goodsten / Hitzig Militello Arquitectos - Restaurants & Bars, Facade, Beam, Handrail, Chair, TableGoodsten / Hitzig Militello Arquitectos - Restaurants & Bars, Beam, Facade, HandrailGoodsten / Hitzig Militello Arquitectos - Restaurants & Bars, Stairs, Facade, DoorGoodsten / Hitzig Militello Arquitectos - Restaurants & Bars, Beam, Chair, TableGoodsten / Hitzig Militello Arquitectos - More Images+ 29

  • Area Area of this architecture project Area:  118 m²
  • Year Completion year of this architecture project Year:  2017
  • Manufacturers Brands with products used in this architecture project
    Manufacturers:  Astigas, E-27 iluminación, EDFAN, Helmut, Huup iluminación, +4

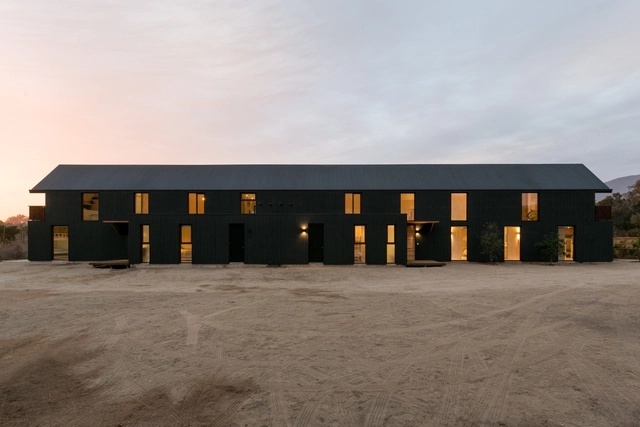
Shotgun House / Alejandro Soffia
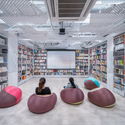
Shotgun House / Alejandro Soffia - HousesShotgun House / Alejandro Soffia - HousesShotgun House / Alejandro Soffia - HousesShotgun House / Alejandro Soffia - HousesShotgun House / Alejandro Soffia - More Images+ 37

•
Cachagua, Zapallar, Chile
  • Architects: Alejandro Soffia
  • Area Area of this architecture project Area:  427 m²
  • Year Completion year of this architecture project Year:  2017
  • Manufacturers Brands with products used in this architecture project
    Manufacturers:  SIP

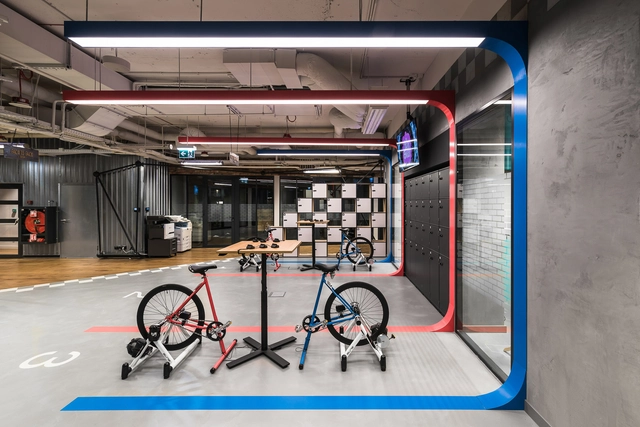
The Brain Embassy
 / mode:lina architekci

The Brain Embassy
 / mode:lina architekci - Offices Interiors, Facade, Handrail, StairsThe Brain Embassy
 / mode:lina architekci - Offices Interiors, Door, TableThe Brain Embassy
 / mode:lina architekci - Offices InteriorsThe Brain Embassy
 / mode:lina architekci - Offices Interiors, Garden, Door, Facade, Arch, BeamThe Brain Embassy
 / mode:lina architekci - More Images+ 57

  • Area Area of this architecture project Area:  3000 m²
  • Year Completion year of this architecture project Year:  2017
  • Manufacturers Brands with products used in this architecture project
    Manufacturers:  AQform, Bloomingville, Cleoni, Customform, Fioranese, +8

Yueyue Bookstore / Atelier Archmixing

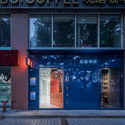
Yueyue Bookstore / Atelier Archmixing - Store, Door, FacadeYueyue Bookstore / Atelier Archmixing - Store, FacadeYueyue Bookstore / Atelier Archmixing - Store, FacadeYueyue Bookstore / Atelier Archmixing - StoreYueyue Bookstore / Atelier Archmixing - More Images+ 19

•
Shanghai, China

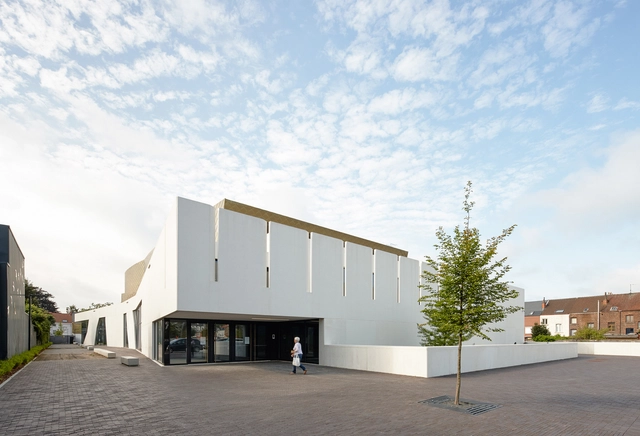
Cultural Center and Library ‘De Factorij’ / ebtca architecten & Archiles architecten

Cultural Center and Library ‘De Factorij’ / ebtca architecten & Archiles architecten - Cultural Center, Stairs, Door, HandrailCultural Center and Library ‘De Factorij’ / ebtca architecten & Archiles architecten - Cultural Center, Chair, LightingCultural Center and Library ‘De Factorij’ / ebtca architecten & Archiles architecten - Cultural Center, Facade, StairsCultural Center and Library ‘De Factorij’ / ebtca architecten & Archiles architecten - Cultural Center, Stairs, HandrailCultural Center and Library ‘De Factorij’ / ebtca architecten & Archiles architecten - More Images+ 18

Triangle Hotel / TAG

Triangle Hotel / TAG - Hotels, Facade, Beam
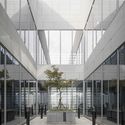
Courtyard. Image Courtesy of TAG

Triangle Hotel / TAG - Hotels, Door, Beam, Table, BenchTriangle Hotel / TAG - Hotels, Beam, Door, ChairTriangle Hotel / TAG - Hotels, Facade, BeamTriangle Hotel / TAG - Hotels, Bedroom, Beam, Facade, Bed, ChairTriangle Hotel / TAG - More Images+ 39

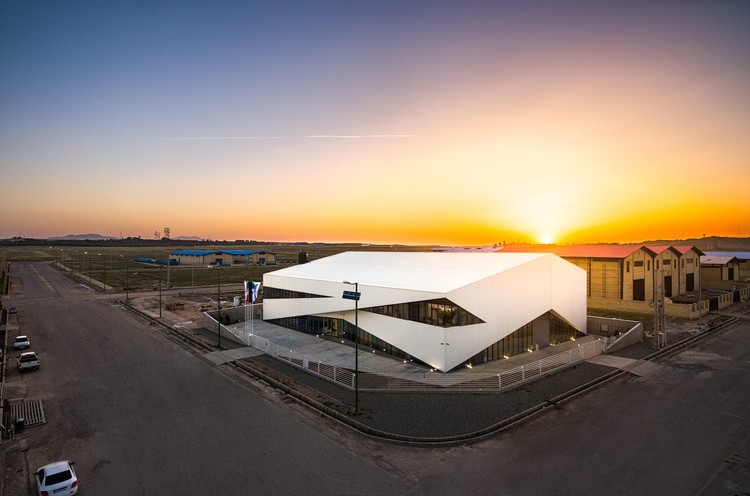
Yuhantechnos HQ / MMKM associates

Yuhantechnos HQ / MMKM associates - Institutional Buildings, Facade, ColumnYuhantechnos HQ / MMKM associates - Institutional Buildings, FacadeYuhantechnos HQ / MMKM associates - Institutional Buildings, Facade, Door, Column, BeamYuhantechnos HQ / MMKM associates - Institutional Buildings, FacadeYuhantechnos HQ / MMKM associates - More Images+ 32

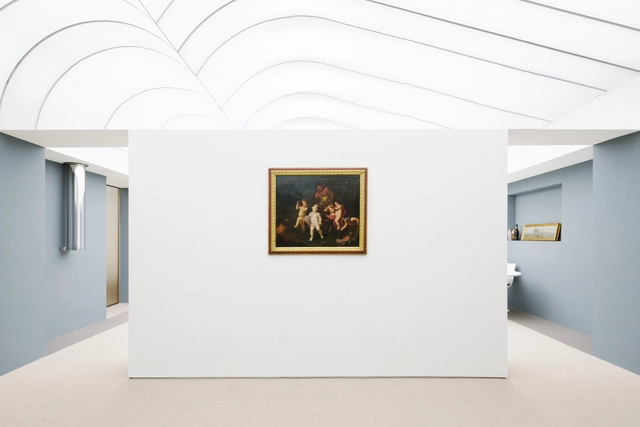
Palazzo Doria Pamphilj Apartment Renovation / Supervoid

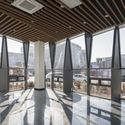
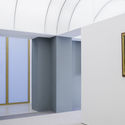
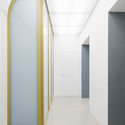
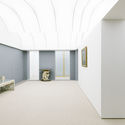
Palazzo Doria Pamphilj Apartment Renovation / Supervoid - Apartment InteriorsPalazzo Doria Pamphilj Apartment Renovation / Supervoid - Apartment InteriorsPalazzo Doria Pamphilj Apartment Renovation / Supervoid - Apartment InteriorsPalazzo Doria Pamphilj Apartment Renovation / Supervoid - Apartment InteriorsPalazzo Doria Pamphilj Apartment Renovation / Supervoid - More Images+ 15

  • Architects: Supervoid
  • Area Area of this architecture project Area:  190 m²
  • Year Completion year of this architecture project Year:  2017
  • Manufacturers Brands with products used in this architecture project
    Manufacturers:  Tensocielo

Loft Max House / Estúdio Cláudio Resmini

Loft Max House / Estúdio Cláudio Resmini - Apartment InteriorsLoft Max House / Estúdio Cláudio Resmini - Apartment InteriorsLoft Max House / Estúdio Cláudio Resmini - Apartment InteriorsLoft Max House / Estúdio Cláudio Resmini - Apartment InteriorsLoft Max House / Estúdio Cláudio Resmini - More Images+ 28

  • Area Area of this architecture project Area:  120 m²
  • Year Completion year of this architecture project Year:  2017
  • Manufacturers Brands with products used in this architecture project
    Manufacturers:  Indusparquet, Maiora Design, Tochi Móveis

Zero Pavilion: A Zero Carbon Garden Made in Alibaba / Tenio Tianjin Architecture and Engineering

Zero Pavilion:  A Zero Carbon Garden Made in Alibaba / Tenio Tianjin Architecture and Engineering - Pavilion, Garden, FacadeZero Pavilion:  A Zero Carbon Garden Made in Alibaba / Tenio Tianjin Architecture and Engineering - Pavilion, Garden, Stairs, HandrailZero Pavilion:  A Zero Carbon Garden Made in Alibaba / Tenio Tianjin Architecture and Engineering - Pavilion, Garden, FacadeZero Pavilion:  A Zero Carbon Garden Made in Alibaba / Tenio Tianjin Architecture and Engineering - Pavilion, Garden, Facade, LightingZero Pavilion:  A Zero Carbon Garden Made in Alibaba / Tenio Tianjin Architecture and Engineering - More Images+ 14

  • Architects: Tenio
  • Area Area of this architecture project Area:  14 m²
  • Year Completion year of this architecture project Year:  2017
  • Manufacturers Brands with products used in this architecture project
    Manufacturers:  360低碳照明

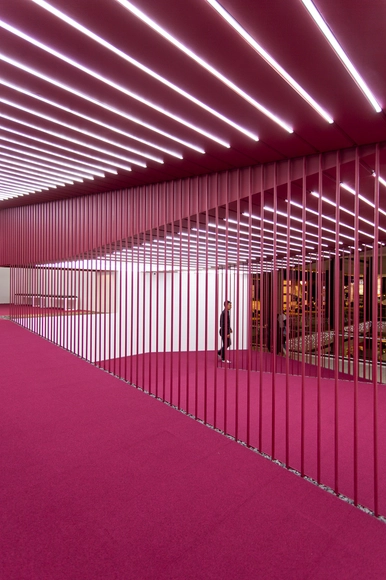
Crimson Sequence / Admun Studio

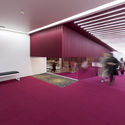
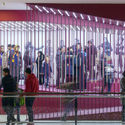
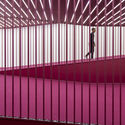
Crimson Sequence / Admun Studio - Cinema, LightingCrimson Sequence / Admun Studio - CinemaCrimson Sequence / Admun Studio - Cinema, Fence, Facade, Handrail, LightingCrimson Sequence / Admun Studio - Cinema, FenceCrimson Sequence / Admun Studio - More Images+ 12

•
Tehran, Iran
  • Architects: Admun Studio
  • Area Area of this architecture project Area:  130 m²
  • Year Completion year of this architecture project Year:  2017
  • Manufacturers Brands with products used in this architecture project
    Manufacturers:  Knauf, Picocolor, Royal Carpet

Leblon Building / Felipe Hess Arquitetos

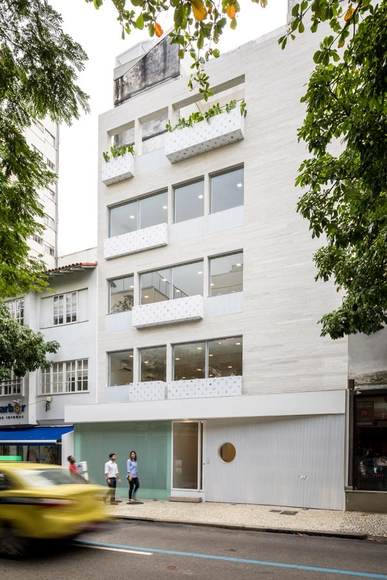
Leblon Building / Felipe Hess Arquitetos - House InteriorsLeblon Building / Felipe Hess Arquitetos - House InteriorsLeblon Building / Felipe Hess Arquitetos - House InteriorsLeblon Building / Felipe Hess Arquitetos - House InteriorsLeblon Building / Felipe Hess Arquitetos - More Images+ 26

Butterfly House / Biasol

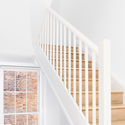
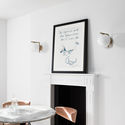
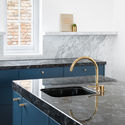
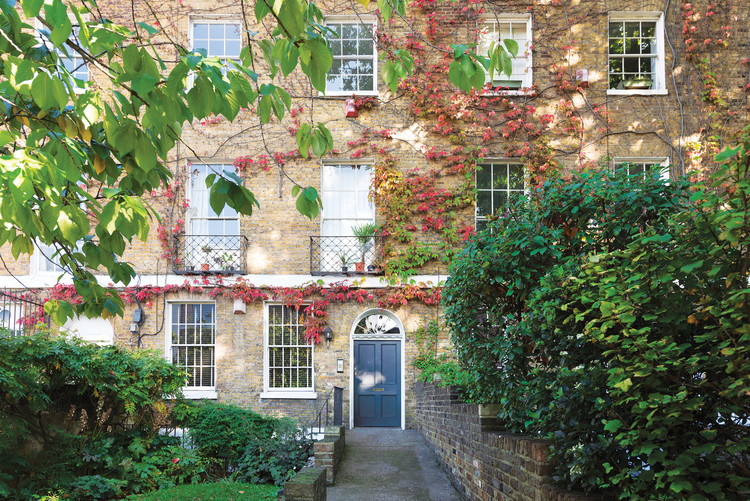
Butterfly House / Biasol - Houses Interiors, Bathroom, Bathtub, Toilet
Courtesy of Biasol

Butterfly House / Biasol - Houses Interiors, Stairs, HandrailButterfly House / Biasol - Houses Interiors, Door, Table, ChairButterfly House / Biasol - Houses Interiors, ArchButterfly House / Biasol - Houses Interiors, Kitchen, Countertop, SinkButterfly House / Biasol - More Images+ 23

  • Architects: Biasol
  • Area Area of this architecture project Area:  90 m²
  • Year Completion year of this architecture project Year:  2017
  • Manufacturers Brands with products used in this architecture project
    Manufacturers:  Ferm Living, Dulux, Fern, Flos, Mandarin Stone, +3

System Warehouse / Olgooco

System Warehouse / Olgooco - Warehouse, Facade, HandrailSystem Warehouse / Olgooco - Warehouse, FacadeSystem Warehouse / Olgooco - Warehouse, Beam, Facade, Door, ArchSystem Warehouse / Olgooco - WarehouseSystem Warehouse / Olgooco - More Images+ 41

•
Karaj, Iran
  • Architects: Olgooco
  • Area Area of this architecture project Area:  1500 m²
  • Year Completion year of this architecture project Year:  2017
  • Manufacturers Brands with products used in this architecture project
    Manufacturers:  3F Filippi, FILIPPI, IRES, Lattonedil, Metalplex s.r.l, +1

Village as Kitchen of UABB / ZHOU Wei + ZHANG Bin / Atelier Z+

Village as Kitchen of UABB / ZHOU Wei + ZHANG Bin / Atelier Z+ - Exterior Photography, Pavilion, Facade, CityscapeVillage as Kitchen of UABB / ZHOU Wei + ZHANG Bin / Atelier Z+ - Exterior Photography, Pavilion, FacadeVillage as Kitchen of UABB / ZHOU Wei + ZHANG Bin / Atelier Z+ - Exterior Photography, Pavilion, Facade, HandrailVillage as Kitchen of UABB / ZHOU Wei + ZHANG Bin / Atelier Z+ - PavilionVillage as Kitchen of UABB / ZHOU Wei + ZHANG Bin / Atelier Z+ - More Images+ 47

•
Shenzhen, China

Old Be-al House / FMD Architects

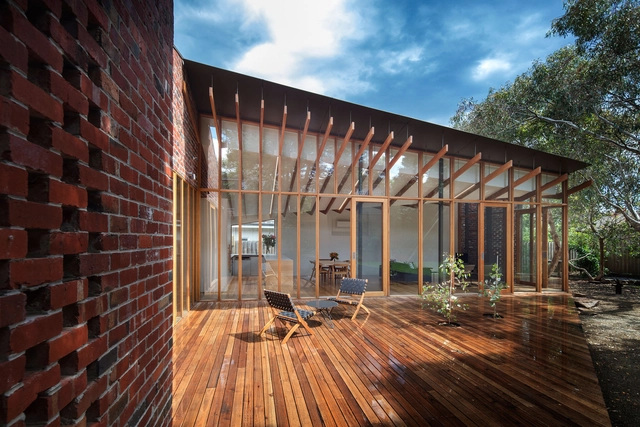
Old Be-al House / FMD Architects - Houses, Deck, Door, Beam, Chair, TableOld Be-al House / FMD Architects - Houses, FacadeOld Be-al House / FMD Architects - Houses, Deck, Beam, Facade, Table, Lighting, ChairOld Be-al House / FMD Architects - Houses, Bathroom, Sink, Lighting, BathtubOld Be-al House / FMD Architects - More Images+ 13

•
Melbourne, Australia
  • Architects: FMD Architects
  • Area Area of this architecture project Area:  129 m²
  • Year Completion year of this architecture project Year:  2017
  • Manufacturers Brands with products used in this architecture project
    Manufacturers:  Ontic Design, Polymath Fabrication, Skantherm GMBH
  • Professionals: Breese Pitt Dixon, Dimpat

Atenea Building / K+M Arquitectura y Urbanismo

Atenea Building / K+M Arquitectura y Urbanismo - Residential, Facade, Door, Balcony
© Sharif Kahatt ; Juan Solano Ojasi

Atenea Building / K+M Arquitectura y Urbanismo - Residential, FacadeAtenea Building / K+M Arquitectura y Urbanismo - Residential, HandrailAtenea Building / K+M Arquitectura y Urbanismo - Residential, Kitchen, Facade, ChairAtenea Building / K+M Arquitectura y Urbanismo - Residential, Kitchen, FacadeAtenea Building / K+M Arquitectura y Urbanismo - More Images+ 17

  • Area Area of this architecture project Area:  2950 m²
  • Year Completion year of this architecture project Year:  2017
  • Manufacturers Brands with products used in this architecture project
    Manufacturers:  Casa Rosselló, Decor Center, Vainsa.