1. ArchDaily
  2. 2017

2017

Passive House Pavilion of Longfor Sundar / SUP Atelier

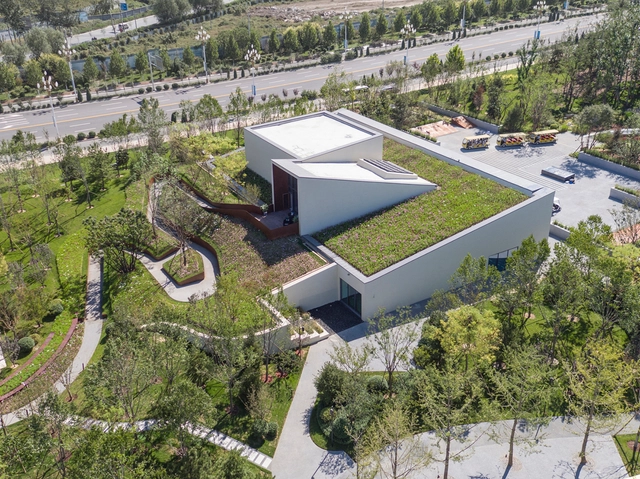
Passive House Pavilion of Longfor Sundar / SUP Atelier - Exhibition Center, Facade, DoorPassive House Pavilion of Longfor Sundar / SUP Atelier - Exhibition Center, Garden, Facade, ArchPassive House Pavilion of Longfor Sundar / SUP Atelier - Exhibition Center, Garden, Facade, LightingPassive House Pavilion of Longfor Sundar / SUP Atelier - Exhibition Center, Garden, HandrailPassive House Pavilion of Longfor Sundar / SUP Atelier - More Images+ 33

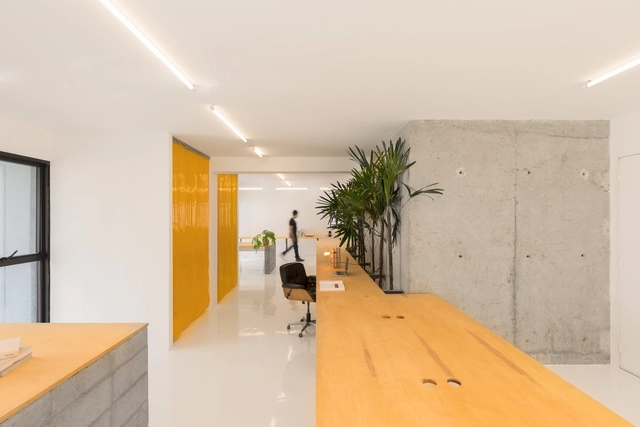
AE.Digital Agency / VAGA

AE.Digital Agency / VAGA - Offices Interiors, Facade, Door, TableAE.Digital Agency / VAGA - Offices Interiors, Kitchen, Door, Facade, Table, Lighting, ChairAE.Digital Agency / VAGA - Offices Interiors, TableAE.Digital Agency / VAGA - Offices Interiors, Facade, DoorAE.Digital Agency / VAGA - More Images+ 11

  • Architects: VAGA
  • Area Area of this architecture project Area:  127 m²
  • Year Completion year of this architecture project Year:  2017

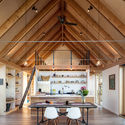
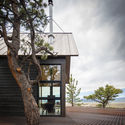
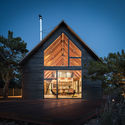
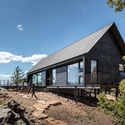
Big Cabin | Little Cabin / Renée del Gaudio

Big Cabin | Little Cabin  / Renée del Gaudio - Houses, Beam, Table, ChairBig Cabin | Little Cabin  / Renée del Gaudio - Houses, FacadeBig Cabin | Little Cabin  / Renée del Gaudio - Houses, Door, FacadeBig Cabin | Little Cabin  / Renée del Gaudio - Houses, FacadeBig Cabin | Little Cabin  / Renée del Gaudio - More Images+ 8
•
Fairplay, United States
  • Architects: Renée del Gaudio
  • Area Area of this architecture project Area:  2100 ft²
  • Year Completion year of this architecture project Year:  2017
  • Manufacturers Brands with products used in this architecture project
    Manufacturers:  CBR Products, Country Plank, Loewen, Pacific Millwork, Siding Stain, +1

Library at Tecnológico de Monterrey / Sasaki

Library at Tecnológico de Monterrey / Sasaki - Interior Photography, University, Chair
Courtesy of Sasaki

Library at Tecnológico de Monterrey / Sasaki - Interior Photography, UniversityLibrary at Tecnológico de Monterrey / Sasaki - Interior Photography, University, StairsLibrary at Tecnológico de Monterrey / Sasaki - Exterior Photography, University, FacadeLibrary at Tecnológico de Monterrey / Sasaki - Interior Photography, University, Stairs, Fence, Facade, HandrailLibrary at Tecnológico de Monterrey / Sasaki - More Images+ 9

•
Monterrey, Mexico
  • Architects: Sasaki
  • Area Area of this architecture project Area:  17000 m²
  • Year Completion year of this architecture project Year:  2017
  • Manufacturers Brands with products used in this architecture project
    Manufacturers:  Bostik, Hettich, Interceramic, Vitro®

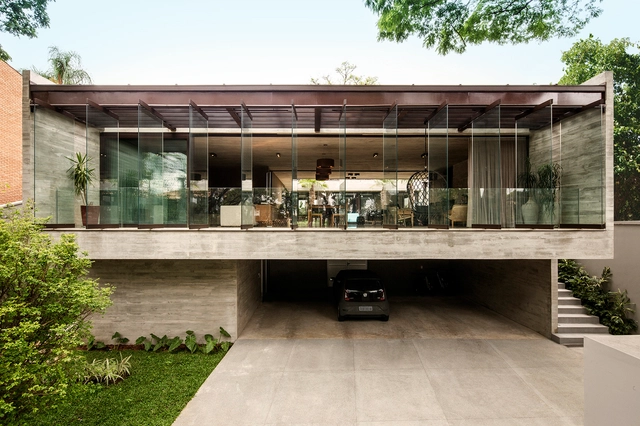
Jardins House / Drucker Arquitetura
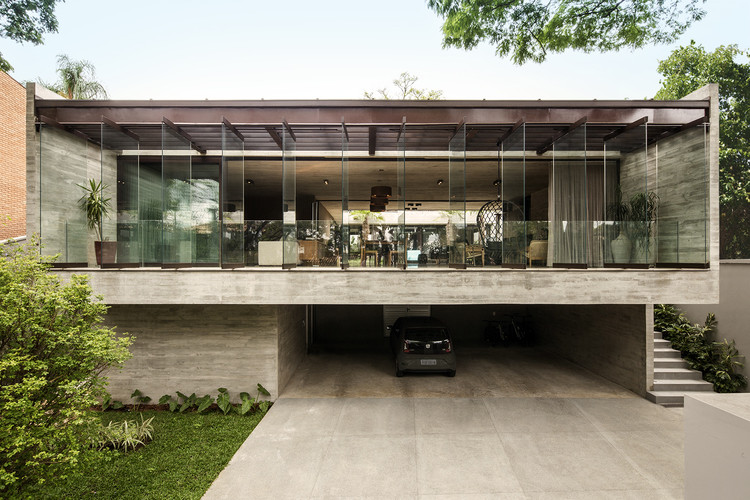
Jardins House / Drucker Arquitetura - House InteriorsJardins House / Drucker Arquitetura - House InteriorsJardins House / Drucker Arquitetura - House InteriorsJardins House / Drucker Arquitetura - House InteriorsJardins House / Drucker Arquitetura - More Images+ 54
•
Cidade Jardim, Brazil

Restaurant Yoshinori / Alia Bengana + Atelier BEPG

Restaurant Yoshinori / Alia Bengana + Atelier BEPG - Interior DesignRestaurant Yoshinori / Alia Bengana + Atelier BEPG - Interior DesignRestaurant Yoshinori / Alia Bengana + Atelier BEPG - Interior DesignRestaurant Yoshinori / Alia Bengana + Atelier BEPG - Interior DesignRestaurant Yoshinori / Alia Bengana + Atelier BEPG - More Images+ 27

  • Area Area of this architecture project Area:  70 m²
  • Year Completion year of this architecture project Year:  2017
  • Manufacturers Brands with products used in this architecture project
    Manufacturers:  Vibia, Punt Mobles, Flos, Modular Lighting Instruments, Moooi, +2

Castagnola / Herzog & de Meuron

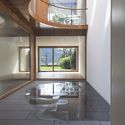
Castagnola / Herzog & de Meuron - Renovation, Garden, Facade, Arch, Lighting
© Studio Daulte

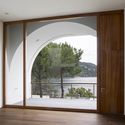
Castagnola / Herzog & de Meuron - Renovation, Deck, Facade, BalconyCastagnola / Herzog & de Meuron - Renovation, Kitchen, Facade, Beam, TableCastagnola / Herzog & de Meuron - Renovation, Facade, Door, ArchCastagnola / Herzog & de Meuron - Renovation, LightingCastagnola / Herzog & de Meuron - More Images+ 9

Restroom in the Mountains / Lab D+H
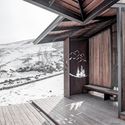
Restroom in the Mountains / Lab D+H - Public Architecture, Deck, Facade, Handrail
© Xi Tang

Restroom in the Mountains / Lab D+H - Public Architecture, Deck, Facade, HandrailRestroom in the Mountains / Lab D+H - Public Architecture, HandrailRestroom in the Mountains / Lab D+H - Public ArchitectureRestroom in the Mountains / Lab D+H - Public Architecture, Stairs, Beam, Facade, Handrail, ColumnRestroom in the Mountains / Lab D+H - More Images+ 20
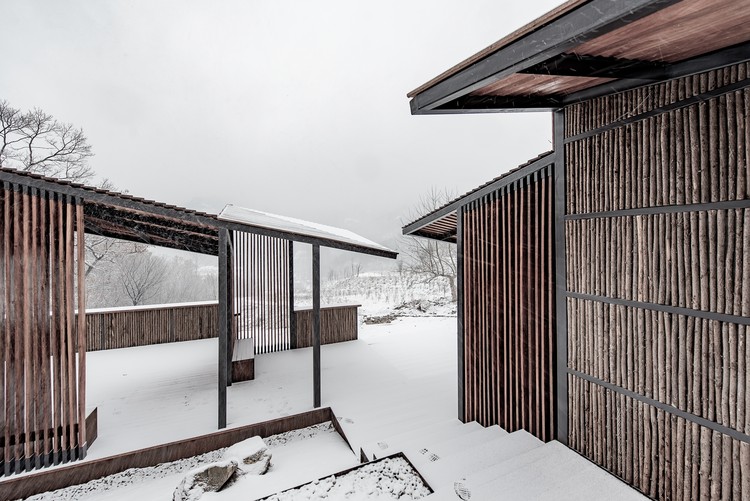
  • Architects: Lab D+H
  • Area Area of this architecture project Area:  250 m²
  • Year Completion year of this architecture project Year:  2017

B Garden / 3andwich Design / He Wei Studio

B Garden / 3andwich Design / He Wei Studio - Hotels, Facade, ArchB Garden / 3andwich Design / He Wei Studio - Hotels, Facade, Arch, Door, Arcade, ColumnB Garden / 3andwich Design / He Wei Studio - Hotels, Door, Facade, ArchB Garden / 3andwich Design / He Wei Studio - Hotels, Stairs, Arch, Lighting, BenchB Garden / 3andwich Design / He Wei Studio - More Images+ 68

•
Xinyang, China

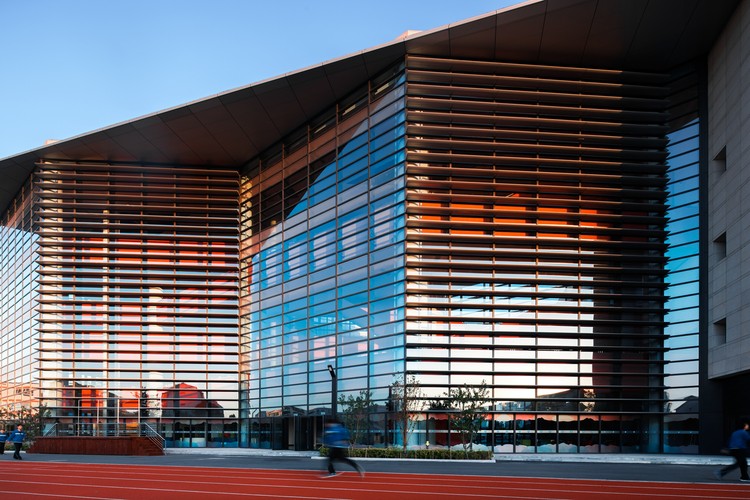
Tianjin Teda School / schneider+schumacher
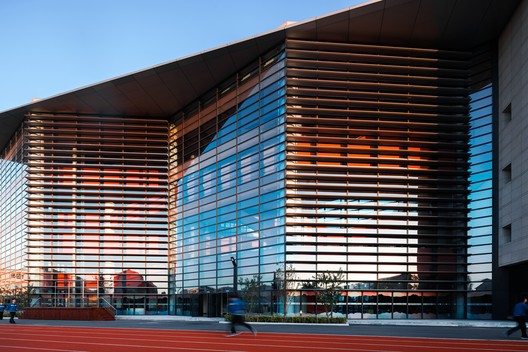
Tianjin Teda School / schneider+schumacher - Elementary & Middle School
Exterior glass wall. Image

Tianjin Teda School / schneider+schumacher - Elementary & Middle SchoolTianjin Teda School / schneider+schumacher - Elementary & Middle SchoolTianjin Teda School / schneider+schumacher - Elementary & Middle SchoolTianjin Teda School / schneider+schumacher - Elementary & Middle SchoolTianjin Teda School / schneider+schumacher - More Images+ 26



Hidalgo Park Rehabilitation / Taller5 Arquitectos
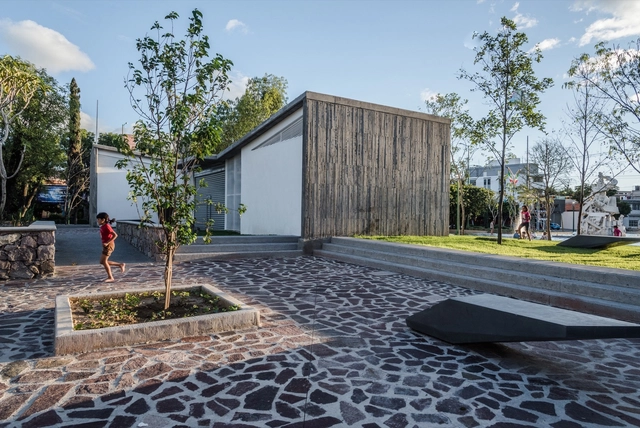
Hidalgo Park Rehabilitation / Taller5 Arquitectos - RenovationHidalgo Park Rehabilitation / Taller5 Arquitectos - RenovationHidalgo Park Rehabilitation / Taller5 Arquitectos - RenovationHidalgo Park Rehabilitation / Taller5 Arquitectos - RenovationHidalgo Park Rehabilitation / Taller5 Arquitectos - More Images+ 28

  • Area Area of this architecture project Area:  38000 m²
  • Year Completion year of this architecture project Year:  2017
  • Manufacturers Brands with products used in this architecture project
    Manufacturers:  Cemex, OBIECT, OPTICRETO

Jardim do Sol House / Hype Studio

Jardim do Sol House / Hype Studio - HousesJardim do Sol House / Hype Studio - HousesJardim do Sol House / Hype Studio - HousesJardim do Sol House / Hype Studio - HousesJardim do Sol House / Hype Studio - More Images+ 47

•
Porto Alegre, Brazil
  • Architects: Hype Studio
  • Area Area of this architecture project Area:  2000 m²
  • Year Completion year of this architecture project Year:  2017
  • Manufacturers Brands with products used in this architecture project
    Manufacturers:  Deca, Inotech, La Cava, Monte Grappa, Palimanan, +2

Bard Media Lab / MB Architecture

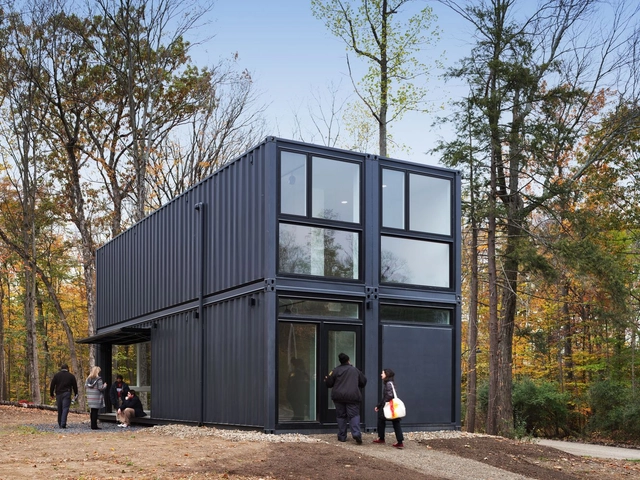
Bard Media Lab / MB Architecture - Laboratory, Facade, Beam, Chair, BenchBard Media Lab / MB Architecture - Laboratory, Beam, Facade, Table, ChairBard Media Lab / MB Architecture - Laboratory, Stairs, Handrail, Facade, Beam, Door, Table, Chair, BenchBard Media Lab / MB Architecture - Laboratory, Facade, Table, ChairBard Media Lab / MB Architecture - More Images+ 15

•
Annandale-on-Hudson, United States
  • Architects: MB Architecture
  • Area Area of this architecture project Area:  960 ft²
  • Year Completion year of this architecture project Year:  2017
  • Manufacturers Brands with products used in this architecture project
    Manufacturers:  Lightolier, Edge, Marvin, Renlita USA, Vessel
  • Professionals: SnapSpace Solutions

DOCK / Ramūnas Manikas

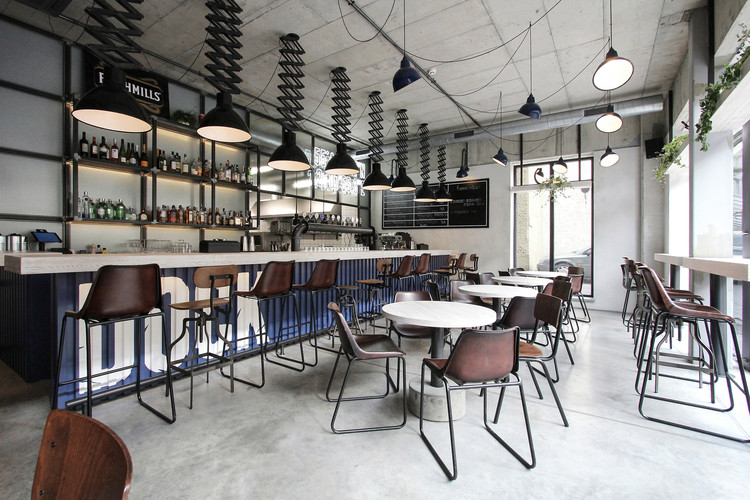
DOCK / Ramūnas Manikas - Restaurant, Kitchen, Table, Chair
© Ramūnas Manikas

DOCK / Ramūnas Manikas - Restaurant, Kitchen, Table, CountertopDOCK / Ramūnas Manikas - Restaurant, Beam, Chair, TableDOCK / Ramūnas Manikas - Restaurant, Kitchen, Chair, Table, Lighting, CountertopDOCK / Ramūnas Manikas - Restaurant, ChairDOCK / Ramūnas Manikas - More Images+ 36

•
Klaipėda, Lithuania
  • Architects: Ramūnas Manikas
  • Area Area of this architecture project Area:  71 m²
  • Year Completion year of this architecture project Year:  2017
  • Manufacturers Brands with products used in this architecture project
    Manufacturers:  be pure home, dutchbone, francisco segarra, nostalgia lights, signal

15 Clerkenwell Close / GROUPWORK + Amin Taha Architects

15 Clerkenwell Close / GROUPWORK + Amin Taha Architects - Offices, Facade, Door, Arch
© Timothy Soar

15 Clerkenwell Close / GROUPWORK + Amin Taha Architects - Offices15 Clerkenwell Close / GROUPWORK + Amin Taha Architects - Offices, Facade, Stairs15 Clerkenwell Close / GROUPWORK + Amin Taha Architects - Offices, Door, Chair15 Clerkenwell Close / GROUPWORK + Amin Taha Architects - Offices, Stairs, Facade, Handrail, Column15 Clerkenwell Close / GROUPWORK + Amin Taha Architects - More Images+ 26

•
Greater London, United Kingdom

‘De poort van Borne’ Healthcare Center / Reitsema & partners architecten
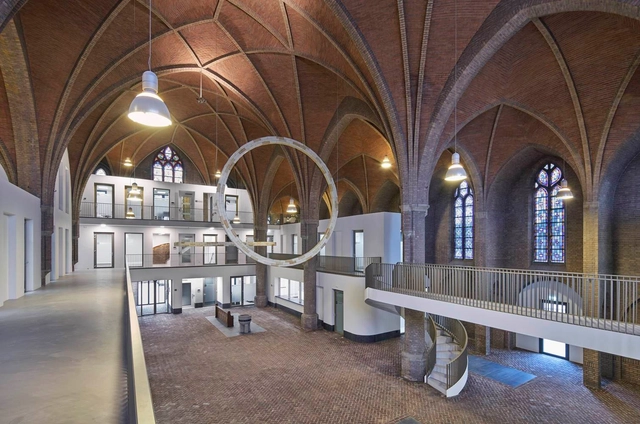
‘De poort van Borne’ Healthcare Center / Reitsema & partners architecten - Adaptive Reuse, Facade, Door, Arch‘De poort van Borne’ Healthcare Center / Reitsema & partners architecten - Adaptive Reuse, Facade, Column, Door, Arch, Arcade, Lighting‘De poort van Borne’ Healthcare Center / Reitsema & partners architecten - Adaptive Reuse, Facade, Arch, Door, Arcade‘De poort van Borne’ Healthcare Center / Reitsema & partners architecten - Adaptive Reuse, Handrail, Facade, Stairs, Arch, Door, Beam‘De poort van Borne’ Healthcare Center / Reitsema & partners architecten - More Images+ 14
Crosstown Concourse / Looney Ricks Kiss + DIALOG
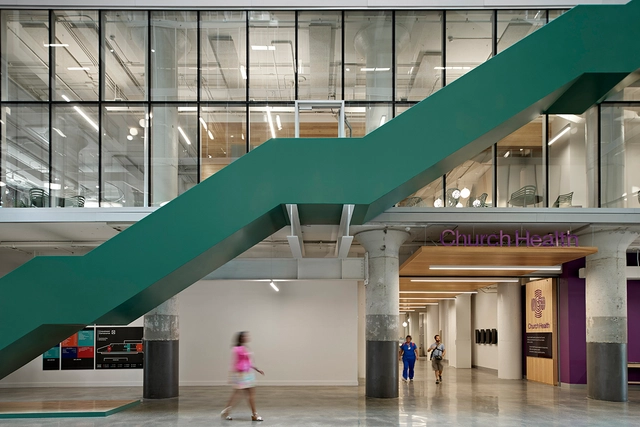
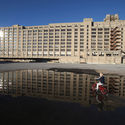
Crosstown Concourse / Looney Ricks Kiss + DIALOG - Exterior Photography, Refurbishment, Facade, CityscapeCrosstown Concourse / Looney Ricks Kiss + DIALOG - RefurbishmentCrosstown Concourse / Looney Ricks Kiss + DIALOG - Interior Photography, Refurbishment, Stairs, FacadeCrosstown Concourse / Looney Ricks Kiss + DIALOG - Exterior Photography, Refurbishment, Facade, CityscapeCrosstown Concourse / Looney Ricks Kiss + DIALOG - More Images+ 20
Julianna Fraccaro Store / Arquitetura Nacional

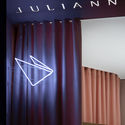
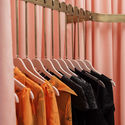
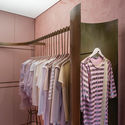
Julianna Fraccaro Store / Arquitetura Nacional - Showroom, DoorJulianna Fraccaro Store / Arquitetura Nacional - Showroom, ChairJulianna Fraccaro Store / Arquitetura Nacional - ShowroomJulianna Fraccaro Store / Arquitetura Nacional - Showroom, FacadeJulianna Fraccaro Store / Arquitetura Nacional - More Images+ 39
•
Moinhos de Vento, Brazil
  • Area Area of this architecture project Area:  8 m²
  • Year Completion year of this architecture project Year:  2017
  • Manufacturers Brands with products used in this architecture project
    Manufacturers:  ESA Luminosos, Mazza Cerâmicas, Núcleo Serralheria, Tensoflex, Vértice Iluminação