1. ArchDaily
  2. 2017

2017

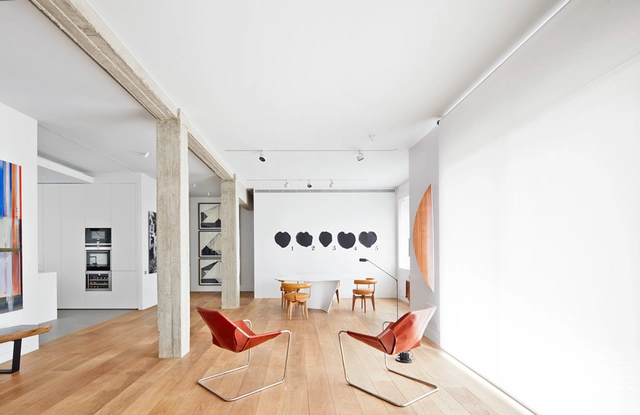
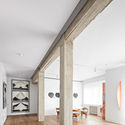
H Residence / Lucas y Hernández – Gil

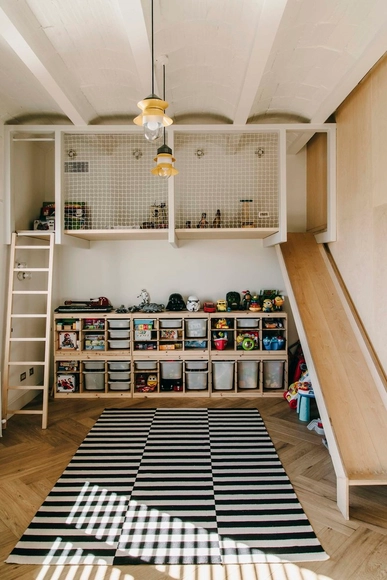
H Residence / Lucas y Hernández – Gil - Houses InteriorsH Residence / Lucas y Hernández – Gil - Houses InteriorsH Residence / Lucas y Hernández – Gil - Houses InteriorsH Residence / Lucas y Hernández – Gil - Houses InteriorsH Residence / Lucas y Hernández – Gil - More Images+ 19

  • Area Area of this architecture project Area:  200 m²
  • Year Completion year of this architecture project Year:  2017
  • Manufacturers Brands with products used in this architecture project
    Manufacturers:  ARTIFICIO, Cortizo, HIDROXIDO

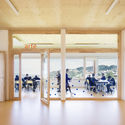
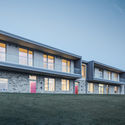
Primary School in Loiano / Studio Contini

Primary School in Loiano / Studio Contini - Elementary & Middle SchoolPrimary School in Loiano / Studio Contini - Elementary & Middle SchoolPrimary School in Loiano / Studio Contini - Elementary & Middle School, ColumnPrimary School in Loiano / Studio Contini - Elementary & Middle School, FacadePrimary School in Loiano / Studio Contini - More Images+ 21

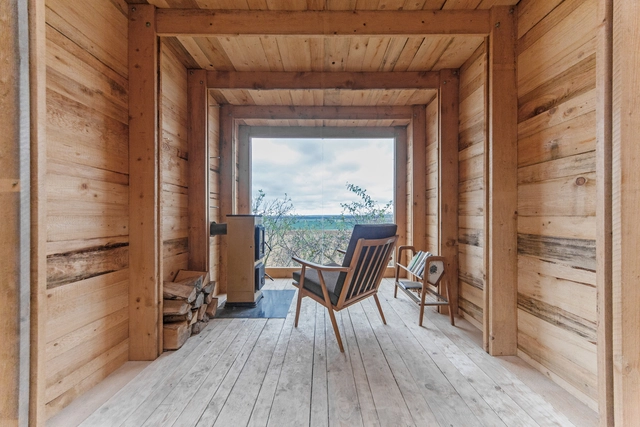
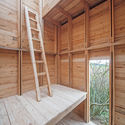
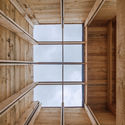
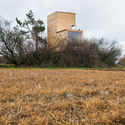
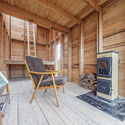

The Cabin / JAN TYRPEKL

The Cabin / JAN TYRPEKL - Small ScaleThe Cabin / JAN TYRPEKL - Small ScaleThe Cabin / JAN TYRPEKL - Small ScaleThe Cabin / JAN TYRPEKL - Small ScaleThe Cabin / JAN TYRPEKL - More Images+ 26

  • Architects: JAN TYRPEKL
  • Area Area of this architecture project Area:  12 m²
  • Year Completion year of this architecture project Year:  2017

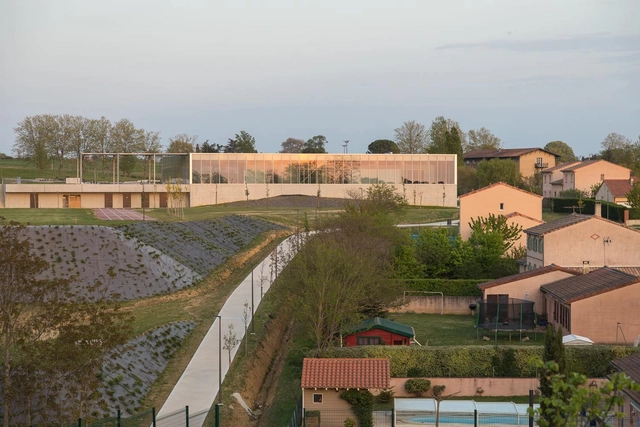
Vanille Gymnasium / Raphaël Betillon et Guillaume Freyermuth Architects + CTV Architects

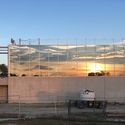
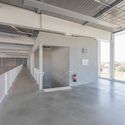
Vanille Gymnasium / Raphaël Betillon et Guillaume Freyermuth Architects + CTV Architects - GymnasiumVanille Gymnasium / Raphaël Betillon et Guillaume Freyermuth Architects + CTV Architects - Gymnasium, FacadeVanille Gymnasium / Raphaël Betillon et Guillaume Freyermuth Architects + CTV Architects - Gymnasium, FacadeVanille Gymnasium / Raphaël Betillon et Guillaume Freyermuth Architects + CTV Architects - Gymnasium, Beam, Facade, Stairs, Door, Handrail, ColumnVanille Gymnasium / Raphaël Betillon et Guillaume Freyermuth Architects + CTV Architects - More Images+ 28

•
Villefranche-de-Lauragais, France

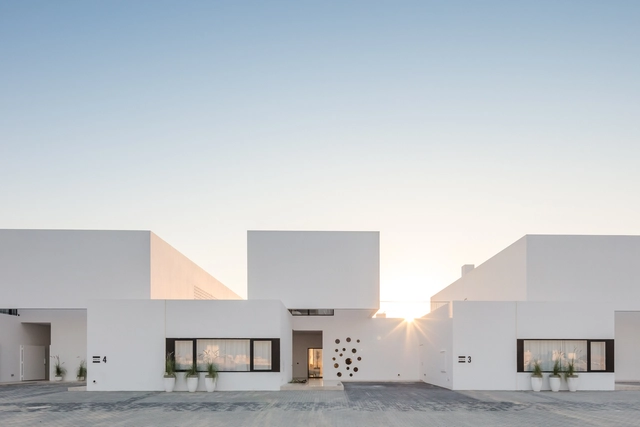
Areia / AAP Associated Architects Partnership

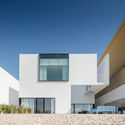
Areia / AAP Associated Architects Partnership - ResidentialAreia / AAP Associated Architects Partnership - ResidentialAreia / AAP Associated Architects Partnership - ResidentialAreia / AAP Associated Architects Partnership - ResidentialAreia / AAP Associated Architects Partnership - More Images+ 60

•
Al Khiran, Kuwait

Gimhae Heung-dong House / Architects Group RAUM

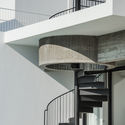
Gimhae Heung-dong House / Architects Group RAUM - Houses, Facade, DoorGimhae Heung-dong House / Architects Group RAUM - Houses, Garden, FacadeGimhae Heung-dong House / Architects Group RAUM - Houses, Garden, FacadeGimhae Heung-dong House / Architects Group RAUM - Houses, Stairs, Handrail, FacadeGimhae Heung-dong House / Architects Group RAUM - More Images+ 24

•
Gimhae-si, South Korea

Haihui Co-working Space / 11architecture

Haihui Co-working Space / 11architecture - Cowork InteriorsHaihui Co-working Space / 11architecture - Cowork Interiors, Facade, Door, Lighting, Table, ChairHaihui Co-working Space / 11architecture - Cowork Interiors, Kitchen, Facade, Door, Table, Countertop, ChairHaihui Co-working Space / 11architecture - Cowork Interiors, Door, Table, Chair, LightingHaihui Co-working Space / 11architecture - More Images+ 20

  • Architects: 11architecture
  • Area Area of this architecture project Area:  300 m²
  • Year Completion year of this architecture project Year:  2017
  • Manufacturers Brands with products used in this architecture project
    Manufacturers:  混凝土/施工队

Penthouse in Sant Gervasi / Isabel López Vilalta + Asociados

Penthouse in Sant Gervasi / Isabel López Vilalta + Asociados - Apartment InteriorsPenthouse in Sant Gervasi / Isabel López Vilalta + Asociados - Apartment InteriorsPenthouse in Sant Gervasi / Isabel López Vilalta + Asociados - Apartment InteriorsPenthouse in Sant Gervasi / Isabel López Vilalta + Asociados - Apartment InteriorsPenthouse in Sant Gervasi / Isabel López Vilalta + Asociados - More Images+ 13

Vila Amélia / VAGA

Vila Amélia / VAGA - Houses, Facade, Handrail, Balcony
© Leonardo Finotti

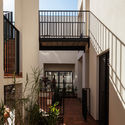
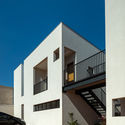
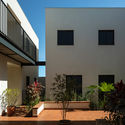
Vila Amélia / VAGA - Houses, Facade, Handrail, Balcony, Stairs, LightingVila Amélia / VAGA - Houses, Courtyard, Facade, Stairs, Handrail, Balcony, DoorVila Amélia / VAGA - Houses, Facade, Stairs, DoorVila Amélia / VAGA - Houses, Courtyard, FacadeVila Amélia / VAGA - More Images+ 20

•
Sertãozinho, Brazil
  • Architects: VAGA
  • Area Area of this architecture project Area:  580 m²
  • Year Completion year of this architecture project Year:  2017

Riviera Cabin / llabb

Riviera Cabin / llabb - Apartment Interiors, Kitchen, Table, Countertop, SinkRiviera Cabin / llabb - Apartment Interiors, Bedroom, BedRiviera Cabin / llabb - Apartment InteriorsRiviera Cabin / llabb - Apartment Interiors, Bedroom, BedRiviera Cabin / llabb - More Images+ 13

  • Architects: llabb
  • Area Area of this architecture project Area:  35 m²
  • Year Completion year of this architecture project Year:  2017
  • Manufacturers Brands with products used in this architecture project
    Manufacturers:  Fratelli Villa, Woodstock
  • Professionals: Zena Costruzioni s.r.l.s.

Nursing and Retirement Home Bellinzona / Studio Gaggini + Nicola Probst Architetti

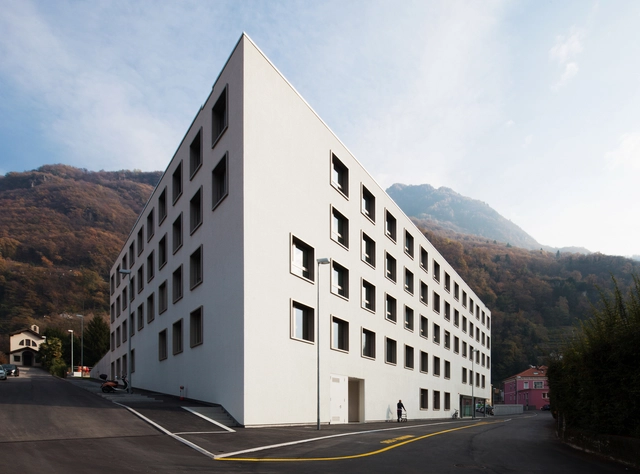

Nursing and Retirement Home Bellinzona / Studio Gaggini + Nicola Probst Architetti - Extension, Column, ChairNursing and Retirement Home Bellinzona / Studio Gaggini + Nicola Probst Architetti - Extension, FacadeNursing and Retirement Home Bellinzona / Studio Gaggini + Nicola Probst Architetti - Extension, Handrail, FacadeNursing and Retirement Home Bellinzona / Studio Gaggini + Nicola Probst Architetti - ExtensionNursing and Retirement Home Bellinzona / Studio Gaggini + Nicola Probst Architetti - More Images+ 16

M3 House / OLARQ Osvaldo Luppi Architects

M3 House / OLARQ Osvaldo Luppi Architects - Houses, Garden, Facade
© Mauricio Fuertes

M3 House / OLARQ Osvaldo Luppi Architects - Houses, FacadeM3 House / OLARQ Osvaldo Luppi Architects - Houses, Facade, DoorM3 House / OLARQ Osvaldo Luppi Architects - Houses, Door, Facade, ChairM3 House / OLARQ Osvaldo Luppi Architects - Houses, Kitchen, Facade, Beam, Countertop, Lighting, SinkM3 House / OLARQ Osvaldo Luppi Architects - More Images+ 10

•
Bendinat, Spain
  • Area Area of this architecture project Area:  560 m²
  • Year Completion year of this architecture project Year:  2017
  • Manufacturers Brands with products used in this architecture project
    Manufacturers:  Bulthaup, Cortizo, Inels, Klaffs, d+b

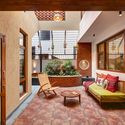
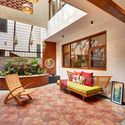
House Sampada / 1leapingfrog Studio

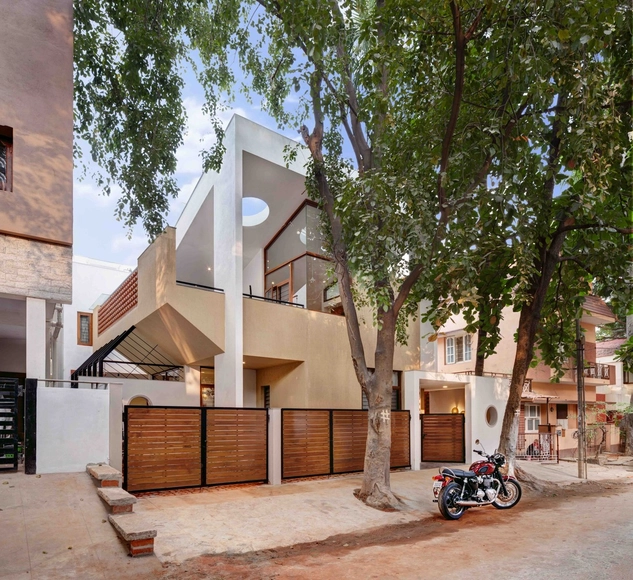
House Sampada  / 1leapingfrog Studio - Interior Photography, Houses, Facade, BeamHouse Sampada  / 1leapingfrog Studio - Interior Photography, Houses, FacadeHouse Sampada  / 1leapingfrog Studio - Interior Photography, Houses, Beam, TableHouse Sampada  / 1leapingfrog Studio - Interior Photography, Houses, TableHouse Sampada  / 1leapingfrog Studio - More Images+ 16

•
Bengaluru, India
  • Area Area of this architecture project Area:  4000 ft²
  • Year Completion year of this architecture project Year:  2017
  • Manufacturers Brands with products used in this architecture project
    Manufacturers:  Saint-Gobain, Asian Paints, KOEHLER, Kohler, Purple turtles, +3
  • Professionals: Structural Solutions

His House and Her House / Wutopia Lab

His House and Her House / Wutopia Lab - Pavilion, Door, StairsHis House and Her House / Wutopia Lab - Pavilion, Facade, ColumnHis House and Her House / Wutopia Lab - Pavilion, Facade, CityscapeHis House and Her House / Wutopia Lab - Pavilion, Facade, StairsHis House and Her House / Wutopia Lab - More Images+ 17

•
Shenzhen, China
  • Architects: Wutopia Lab
  • Area Area of this architecture project Area:  226 m²
  • Year Completion year of this architecture project Year:  2017

Inlay Workshop of UABB / Studio10

Inlay Workshop of UABB / Studio10 - Adaptive Reuse, Beam, FacadeInlay Workshop of UABB / Studio10 - Adaptive Reuse, FacadeInlay Workshop of UABB / Studio10 - Adaptive Reuse, Kitchen, Facade, Door, Table, Lighting, Countertop, Chair, BenchInlay Workshop of UABB / Studio10 - Adaptive Reuse, Facade, Door, ChairInlay Workshop of UABB / Studio10 - More Images+ 15

Stand Alumilux / Jaime Prous Architects

Stand Alumilux / Jaime Prous Architects - Small Scale
© Adrià Goula

Stand Alumilux / Jaime Prous Architects - Small ScaleStand Alumilux / Jaime Prous Architects - Small ScaleStand Alumilux / Jaime Prous Architects - Small ScaleStand Alumilux / Jaime Prous Architects - Small ScaleStand Alumilux / Jaime Prous Architects - More Images+ 5

•
Barcelona, Spain
  • Area Area of this architecture project Area:  108 m²
  • Year Completion year of this architecture project Year:  2017
  • Manufacturers Brands with products used in this architecture project
    Manufacturers:  Alumilux

House L & W / Fragmenture

House L & W / Fragmenture - Houses Interiors, Facade, Door, Table, Chair, BenchHouse L & W / Fragmenture - Houses Interiors, FacadeHouse L & W / Fragmenture - Houses Interiors, Facade, BedHouse L & W / Fragmenture - Houses InteriorsHouse L & W / Fragmenture - More Images+ 14

  • Architects: Fragmenture
  • Area Area of this architecture project Area:  180 m²
  • Year Completion year of this architecture project Year:  2017
  • Manufacturers Brands with products used in this architecture project
    Manufacturers:  Grohe, Artek, Bomarbre, Cinqa, Villeroy & Boch, +1

Homestead Diemen / Marcel Lok Architect

Homestead Diemen / Marcel Lok Architect - Apartments, Facade, Handrail, BalconyHomestead Diemen / Marcel Lok Architect - Apartments, Facade, DoorHomestead Diemen / Marcel Lok Architect - Apartments, Kitchen, Door, Table, ChairHomestead Diemen / Marcel Lok Architect - Apartments, FacadeHomestead Diemen / Marcel Lok Architect - More Images+ 15