1. ArchDaily
  2. 2017

2017

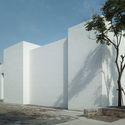
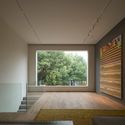
OTA FINE ARTS Gallery in Shanghai / B.L.U.E. Architecture Design Studio

OTA FINE ARTS Gallery in Shanghai / B.L.U.E. Architecture Design Studio - Gallery, Facade, Door
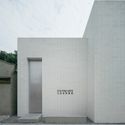
© Eiichi Kano

OTA FINE ARTS Gallery in Shanghai / B.L.U.E. Architecture Design Studio - Gallery, Lighting, TableOTA FINE ARTS Gallery in Shanghai / B.L.U.E. Architecture Design Studio - Gallery, FacadeOTA FINE ARTS Gallery in Shanghai / B.L.U.E. Architecture Design Studio - Gallery, FacadeOTA FINE ARTS Gallery in Shanghai / B.L.U.E. Architecture Design Studio - Gallery, FacadeOTA FINE ARTS Gallery in Shanghai / B.L.U.E. Architecture Design Studio - More Images+ 39
  • Architects: B.l.U.E. Architecture Studio
    : B.L.U.E. Architecture Design Studio
  • Area Area of this architecture project Area:  243 m²
  • Year Completion year of this architecture project Year:  2017

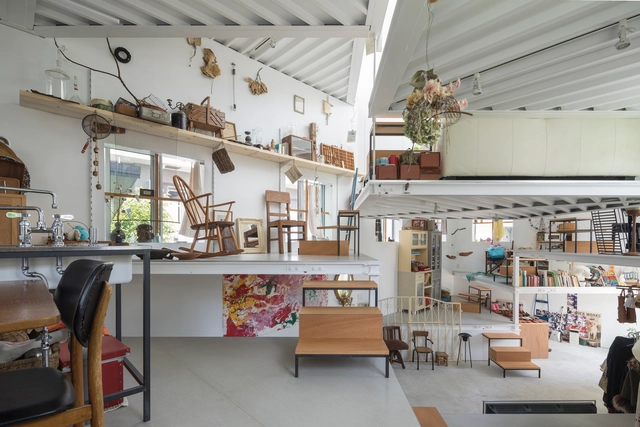
House in Miyamoto / Tato Architects

House in Miyamoto / Tato Architects - HousesHouse in Miyamoto / Tato Architects - HousesHouse in Miyamoto / Tato Architects - HousesHouse in Miyamoto / Tato Architects - HousesHouse in Miyamoto / Tato Architects - More Images+ 16

•
Osaka, Japan

Jian Li Ju Theatre / More Design Office

Jian Li Ju Theatre / More Design Office - Theater, Facade, ColumnJian Li Ju Theatre / More Design Office - Theater, FacadeJian Li Ju Theatre / More Design Office - Theater, Handrail, StairsJian Li Ju Theatre / More Design Office - TheaterJian Li Ju Theatre / More Design Office - More Images+ 11



Julis Romo Rabinowitz Building & Louis A. Simpson International Building / KPMB Architects
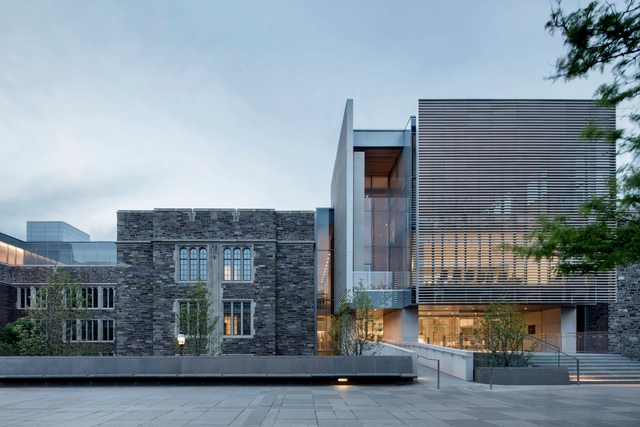
Julis Romo Rabinowitz Building & Louis A. Simpson International Building / KPMB Architects - Interior Photography, Renovation, Facade, BeamJulis Romo Rabinowitz Building & Louis A. Simpson International Building / KPMB Architects - Exterior Photography, Renovation, CityscapeJulis Romo Rabinowitz Building & Louis A. Simpson International Building / KPMB Architects - RenovationJulis Romo Rabinowitz Building & Louis A. Simpson International Building / KPMB Architects - Exterior Photography, Renovation, FacadeJulis Romo Rabinowitz Building & Louis A. Simpson International Building / KPMB Architects - More Images+ 22

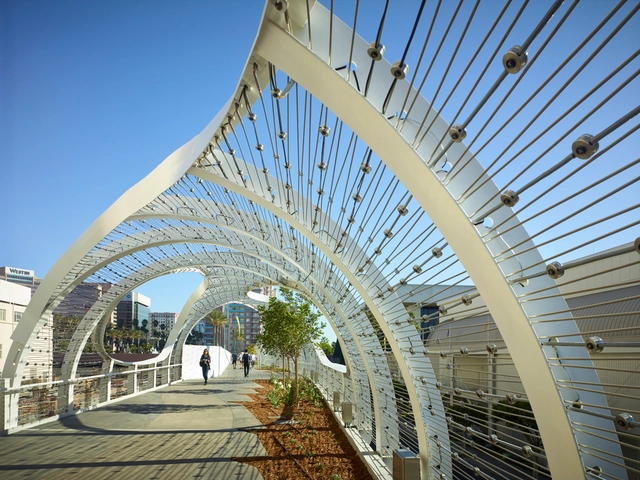
The Rainbow Bridge / SPF: architects
The Rainbow Bridge / SPF: architects - Pedestrian Bridge, Garden, Facade, ArchThe Rainbow Bridge / SPF: architects - Pedestrian Bridge, Facade, Arch, CityscapeThe Rainbow Bridge / SPF: architects - Pedestrian Bridge, Facade, CityscapeThe Rainbow Bridge / SPF: architects - Pedestrian Bridge, Arch, FacadeThe Rainbow Bridge / SPF: architects - More Images+ 19
  • Architects: SPF: architects
  • Area Area of this architecture project Area:  10800 ft²
  • Year Completion year of this architecture project Year:  2017
  • Manufacturers Brands with products used in this architecture project
    Manufacturers:  Carl Stahl, B-K Lighting, Drinking Fountain, Flouronar, Lumenpulse, +3
  • Professionals: Hood Design Studio, Arup

Santa Teresa's House / Carla Juaçaba

Santa Teresa's House / Carla Juaçaba - HousesSanta Teresa's House / Carla Juaçaba - HousesSanta Teresa's House / Carla Juaçaba - HousesSanta Teresa's House / Carla Juaçaba - HousesSanta Teresa's House / Carla Juaçaba - More Images+ 8

•
Rio de Janeiro, Brazil
  • Architects: Carla Juaçaba
  • Area Area of this architecture project Area:  140 m²
  • Year Completion year of this architecture project Year:  2017

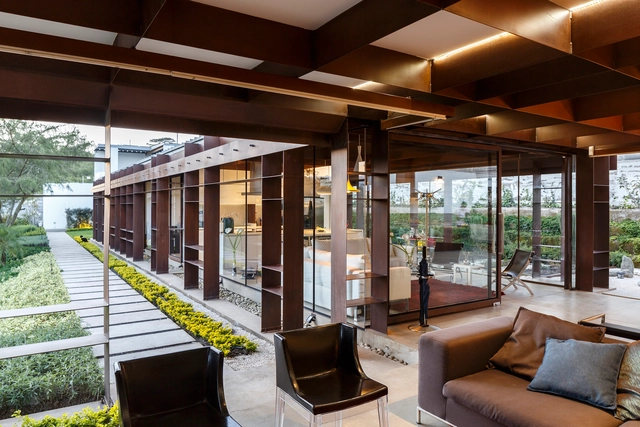
RI House / arquitectura x

RI House / arquitectura x - HousesRI House / arquitectura x - HousesRI House / arquitectura x - HousesRI House / arquitectura x - HousesRI House / arquitectura x - More Images+ 31

•
Quito, Ecuador
  • Architects: arquitectura x
  • Area Area of this architecture project Area:  372 m²
  • Year Completion year of this architecture project Year:  2017
  • Manufacturers Brands with products used in this architecture project
    Manufacturers:  Escenium HAUS, FV, IPAC, Kubiec, Teka, +1

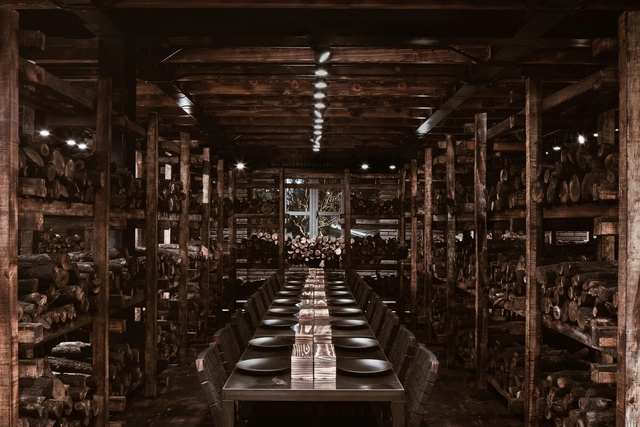
CarbónCabrón / Cadena Concept Design

CarbónCabrón / Cadena Concept Design - RestaurantCarbónCabrón / Cadena Concept Design - RestaurantCarbónCabrón / Cadena Concept Design - RestaurantCarbónCabrón / Cadena Concept Design - RestaurantCarbónCabrón / Cadena Concept Design - More Images+ 25


•
Palmilla, Mexico
  • Area Area of this architecture project Area:  361 m²
  • Year Completion year of this architecture project Year:  2017
  • Manufacturers Brands with products used in this architecture project
    Manufacturers:  Oscar Hagerman, Victoria Woodwork

Architecture That Can Feed You: Penda's Yin & Yang House Addresses Our Detachment With Food

As a generation that has the most flexibility in day-to-day life, live-work dwellings are becoming more and more popular; a topic that is expected to be seen everywhere in 2018. We can now work anywhere as long as we have a decent internet connection and something to type on. Penda’s latest design, Yin & Yang house, calls upon millennials to take advantage of this ability and move back to the countryside for a better quality of life.

Architecture That Can Feed You: Penda's Yin & Yang House Addresses Our Detachment With Food - Sustainability & Green DesignArchitecture That Can Feed You: Penda's Yin & Yang House Addresses Our Detachment With Food - Sustainability & Green DesignArchitecture That Can Feed You: Penda's Yin & Yang House Addresses Our Detachment With Food - Sustainability & Green DesignArchitecture That Can Feed You: Penda's Yin & Yang House Addresses Our Detachment With Food - Sustainability & Green DesignArchitecture That Can Feed You: Penda's Yin & Yang House Addresses Our Detachment With Food - More Images+ 24

Garden Folly / Kawahara Krause Architects
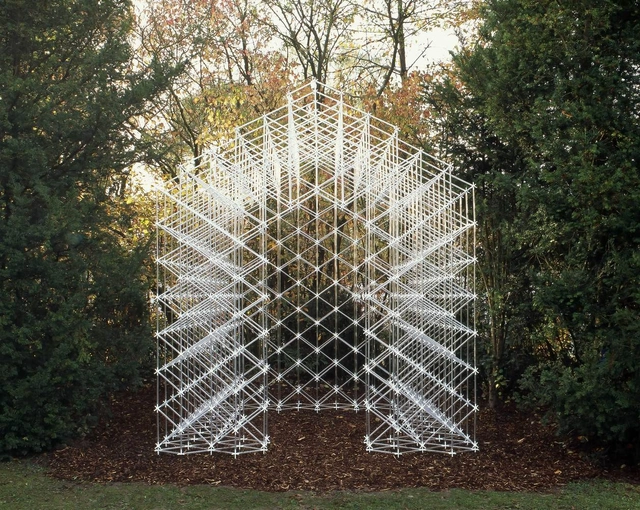
Garden Folly / Kawahara Krause Architects - Small ScaleGarden Folly / Kawahara Krause Architects - Small ScaleGarden Folly / Kawahara Krause Architects - Small ScaleGarden Folly / Kawahara Krause Architects - Small ScaleGarden Folly / Kawahara Krause Architects - More Images+ 24

  • Area Area of this architecture project Area:  10 m²
  • Year Completion year of this architecture project Year:  2017
  • Manufacturers Brands with products used in this architecture project
    Manufacturers:  Evonik Industries

Hof van Duivenvoorde / 70F architecture
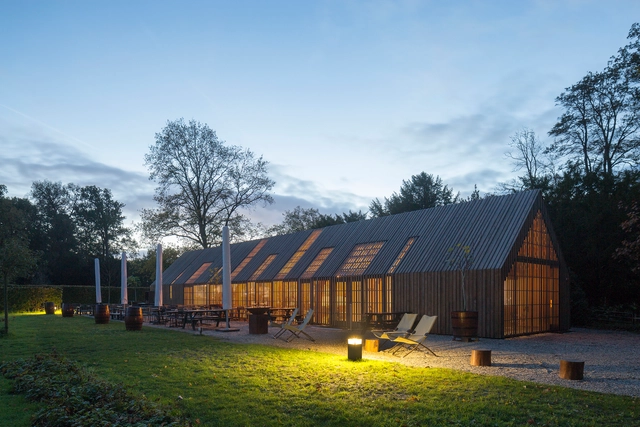
Hof van Duivenvoorde / 70F architecture - Visitor Center, Beam, Door, Table, ChairHof van Duivenvoorde / 70F architecture - Visitor Center, Facade, TableHof van Duivenvoorde / 70F architecture - Visitor Center, Garden, FacadeHof van Duivenvoorde / 70F architecture - Visitor Center, Beam, Table, ChairHof van Duivenvoorde / 70F architecture - More Images+ 18

  • Architects: 70F architecture
  • Area Area of this architecture project Area:  180 m²
  • Year Completion year of this architecture project Year:  2017
  • Manufacturers Brands with products used in this architecture project
    Manufacturers:  Fermob, Foreco, Heko Spanten, Lock&Roll, Simu Buismotoren

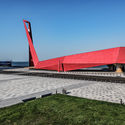
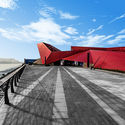
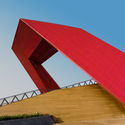
Qingdao Wanda Victoria Bay Xifeng Bridge / PT Architecture Design

Qingdao Wanda Victoria Bay Xifeng Bridge / PT Architecture Design - Landscape Architecture
Courtesy of PT Landscape

Qingdao Wanda Victoria Bay Xifeng Bridge / PT Architecture Design - Landscape ArchitectureQingdao Wanda Victoria Bay Xifeng Bridge / PT Architecture Design - Landscape ArchitectureQingdao Wanda Victoria Bay Xifeng Bridge / PT Architecture Design - Landscape ArchitectureQingdao Wanda Victoria Bay Xifeng Bridge / PT Architecture Design - Landscape ArchitectureQingdao Wanda Victoria Bay Xifeng Bridge / PT Architecture Design - More Images+ 15

Courtyard Renovation at the White Pagoda Temple / Tsinghua University School of Architecture + maison h

Courtyard Renovation at the White Pagoda Temple / Tsinghua University School of Architecture + maison h - Small Scale, Facade
© Martijn de Geus

Courtyard Renovation at the White Pagoda Temple / Tsinghua University School of Architecture + maison h - Small Scale, GardenCourtyard Renovation at the White Pagoda Temple / Tsinghua University School of Architecture + maison h - Small Scale, Courtyard, FacadeCourtyard Renovation at the White Pagoda Temple / Tsinghua University School of Architecture + maison h - Small Scale, FacadeCourtyard Renovation at the White Pagoda Temple / Tsinghua University School of Architecture + maison h - Small Scale, Stairs, Facade, HandrailCourtyard Renovation at the White Pagoda Temple / Tsinghua University School of Architecture + maison h - More Images+ 37

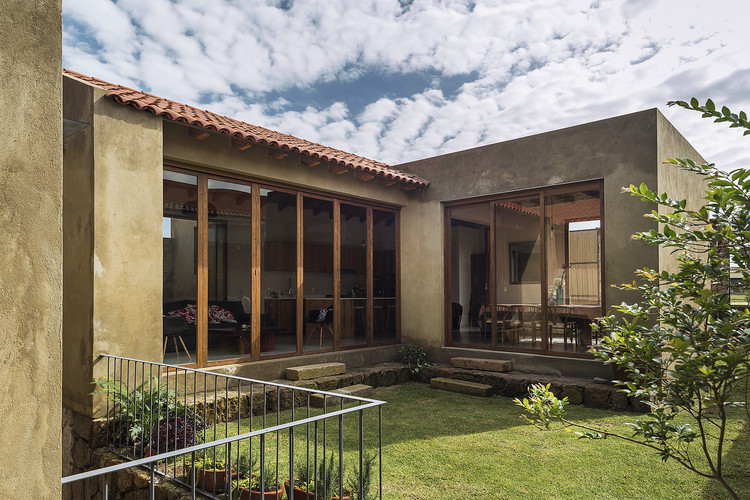
Frondas House / mog Taller de Arquitectura

Frondas House / mog Taller de Arquitectura - Houses
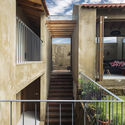
Courtesy of mog Taller de Arquitectura

Frondas House / mog Taller de Arquitectura - HousesFrondas House / mog Taller de Arquitectura - HousesFrondas House / mog Taller de Arquitectura - HousesFrondas House / mog Taller de Arquitectura - HousesFrondas House / mog Taller de Arquitectura - More Images+ 12

•
Zapopan, Mexico
  • Area Area of this architecture project Area:  240 m²
  • Year Completion year of this architecture project Year:  2017
  • Manufacturers Brands with products used in this architecture project
    Manufacturers:  Expresiones en madera (carpinterias Orozco, MACOPISA, POLIACERO, Yeso Supremo

Magazzino Italian Art / MQ Architecture
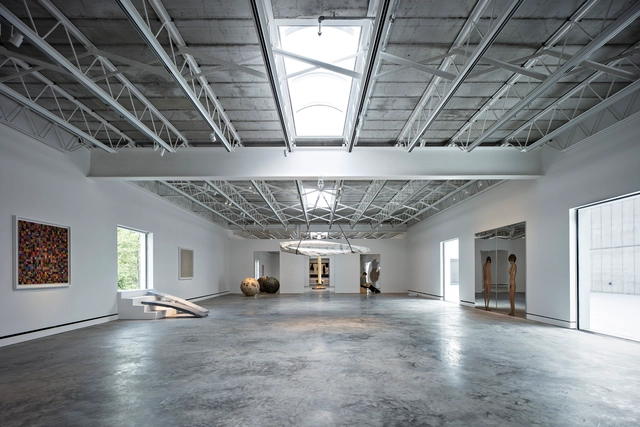
Magazzino Italian Art / MQ Architecture - GalleryMagazzino Italian Art / MQ Architecture - GalleryMagazzino Italian Art / MQ Architecture - GalleryMagazzino Italian Art / MQ Architecture - GalleryMagazzino Italian Art / MQ Architecture - More Images+ 15

  • Architects: MQ Architecture, Miguel Quismondo, AIA
  • Area Area of this architecture project Area:  2300 m²
  • Year Completion year of this architecture project Year:  2017
  • Manufacturers Brands with products used in this architecture project
    Manufacturers:  Kalwall®, Saint-Gobain, Airfloor system, Duro-Last

Prudêncio Studio / Diogo Aguiar Studio + Andreia Garcia Architectural Affairs

Prudêncio Studio / Diogo Aguiar Studio + Andreia Garcia Architectural Affairs - Interior DesignPrudêncio Studio / Diogo Aguiar Studio + Andreia Garcia Architectural Affairs - Interior DesignPrudêncio Studio / Diogo Aguiar Studio + Andreia Garcia Architectural Affairs - Interior DesignPrudêncio Studio / Diogo Aguiar Studio + Andreia Garcia Architectural Affairs - Interior DesignPrudêncio Studio / Diogo Aguiar Studio + Andreia Garcia Architectural Affairs - More Images+ 11

Schendlingen School / Matthias Bär, Bernd Riegger and Querformat
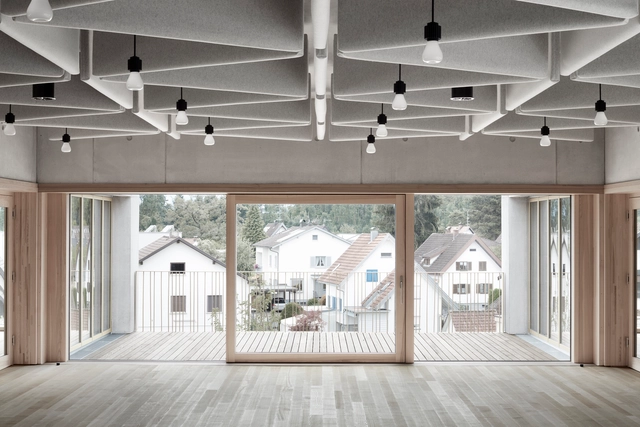
Schendlingen School / Matthias Bär, Bernd Riegger and Querformat - Elementary & Middle School, FacadeSchendlingen School / Matthias Bär, Bernd Riegger and Querformat - Elementary & Middle School, Facade, Handrail, LightingSchendlingen School / Matthias Bär, Bernd Riegger and Querformat - Elementary & Middle School, Facade, Lighting, TableSchendlingen School / Matthias Bär, Bernd Riegger and Querformat - Elementary & Middle School, Facade, Chair, TableSchendlingen School / Matthias Bär, Bernd Riegger and Querformat - More Images+ 16

The Window House / FORMZERO

The Window House / FORMZERO - Houses, Facade, Arch
© Ronson Lee - Twins Photography

The Window House / FORMZERO - Houses, Stairs, HandrailThe Window House / FORMZERO - HousesThe Window House / FORMZERO - Houses, Facade, DoorThe Window House / FORMZERO - Houses, Stairs, Facade, Handrail, Fence, DoorThe Window House / FORMZERO - More Images+ 43

•
Kuala Lumpur, Malaysia
  • Architects: FORMZERO
  • Area Area of this architecture project Area:  900 m²
  • Year Completion year of this architecture project Year:  2017
  • Manufacturers Brands with products used in this architecture project
    Manufacturers:  Bubbledeck, Jotun, Netwood, SKK, Zacklim