1. ArchDaily
  2. 2017

2017

Bradesco Foundation School / Shieh Arquitetos Associados

Bradesco Foundation School / Shieh Arquitetos Associados - RenovationBradesco Foundation School / Shieh Arquitetos Associados - RenovationBradesco Foundation School / Shieh Arquitetos Associados - RenovationBradesco Foundation School / Shieh Arquitetos Associados - RenovationBradesco Foundation School / Shieh Arquitetos Associados - More Images+ 50

  • Architects: Shieh Arquitetos Associados
  • Area Area of this architecture project Area:  4000 m²
  • Year Completion year of this architecture project Year:  2017
  • Manufacturers Brands with products used in this architecture project
    Manufacturers:  Forbo Flooring Systems, Abatex, Berneck, Bertolucci, Board Solutions, +14

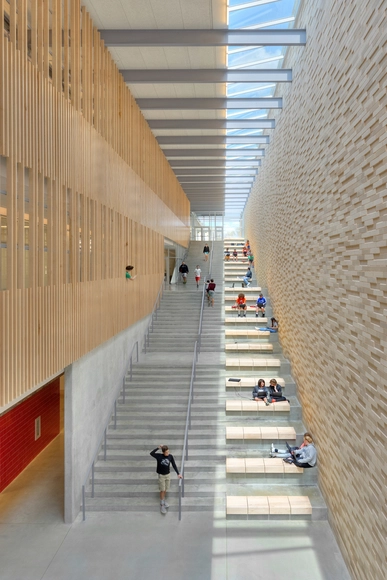
Reeds Spring Middle School / Dake Wells Architecture

Reeds Spring Middle School / Dake Wells Architecture - Elementary & Middle School, Garden, FacadeReeds Spring Middle School / Dake Wells Architecture - Elementary & Middle School, Stairs, Facade, Handrail, ChairReeds Spring Middle School / Dake Wells Architecture - Elementary & Middle School, Chair, LightingReeds Spring Middle School / Dake Wells Architecture - Elementary & Middle School, Facade, HandrailReeds Spring Middle School / Dake Wells Architecture - More Images+ 23

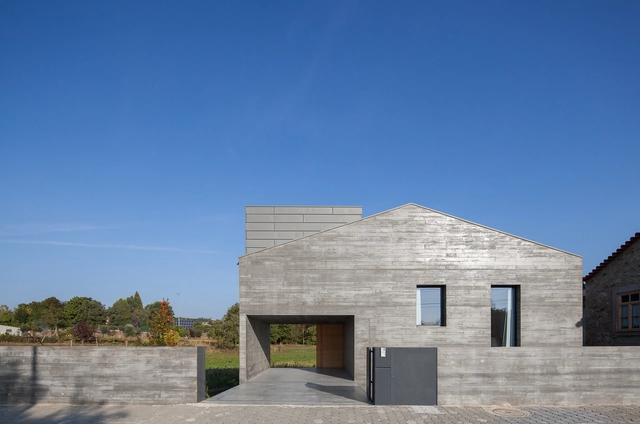
House Santa Maria / Pedro Henrique

House Santa Maria / Pedro Henrique  - Houses, Garden, Facade, BeamHouse Santa Maria / Pedro Henrique  - Houses, Facade, BeamHouse Santa Maria / Pedro Henrique  - Houses, Deck, Facade, Beam, Column, BenchHouse Santa Maria / Pedro Henrique  - Houses, FacadeHouse Santa Maria / Pedro Henrique  - More Images+ 48

•
Sanfins, Portugal
  • Architects: Pedro Henrique
  • Area Area of this architecture project Area:  360 m²
  • Year Completion year of this architecture project Year:  2017

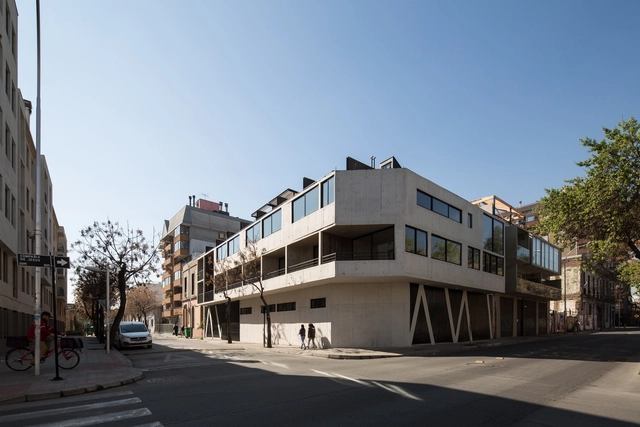
Santiago Patrimonial II Condominium / Cristián Irarrázaval Andrews

Santiago Patrimonial II Condominium / Cristián Irarrázaval Andrews - ResidentialSantiago Patrimonial II Condominium / Cristián Irarrázaval Andrews - ResidentialSantiago Patrimonial II Condominium / Cristián Irarrázaval Andrews - ResidentialSantiago Patrimonial II Condominium / Cristián Irarrázaval Andrews - ResidentialSantiago Patrimonial II Condominium / Cristián Irarrázaval Andrews - More Images+ 24


Dolní Břežany Sports Hall / Sporadical

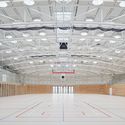
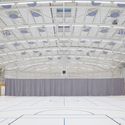
Dolní Břežany Sports Hall / Sporadical - GymnasiumDolní Břežany Sports Hall / Sporadical - GymnasiumDolní Břežany Sports Hall / Sporadical - GymnasiumDolní Břežany Sports Hall / Sporadical - GymnasiumDolní Břežany Sports Hall / Sporadical - More Images+ 27

•
Dolní Břežany, Czechia
  • Architects: Sporadical
  • Area Area of this architecture project Area:  2130 m²
  • Year Completion year of this architecture project Year:  2017
  • Manufacturers Brands with products used in this architecture project
    Manufacturers:  ELEVATE, Tarkett Sports, AVETON, Ecophon, Lightway Maximus, +4
  • Professionals: PKS stavby a.s.

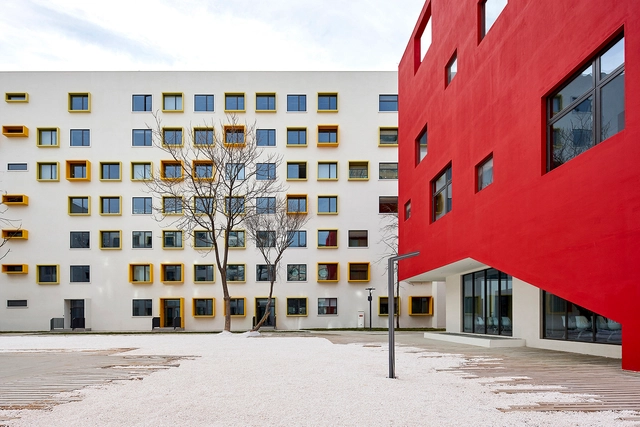
Chaoyang Future School / Crossboundaries

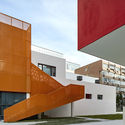
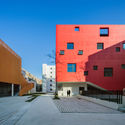
Chaoyang Future School / Crossboundaries - Elementary & Middle School, FacadeChaoyang Future School / Crossboundaries - Elementary & Middle SchoolChaoyang Future School / Crossboundaries - Elementary & Middle School, Facade, Stairs, DoorChaoyang Future School / Crossboundaries - Elementary & Middle School, Table, ChairChaoyang Future School / Crossboundaries - More Images+ 25

  • Architects: Crossboundaries
  • Area Area of this architecture project Area:  26622 m²
  • Year Completion year of this architecture project Year:  2017
  • Manufacturers Brands with products used in this architecture project
    Manufacturers:  LamettDezign, Polyflor

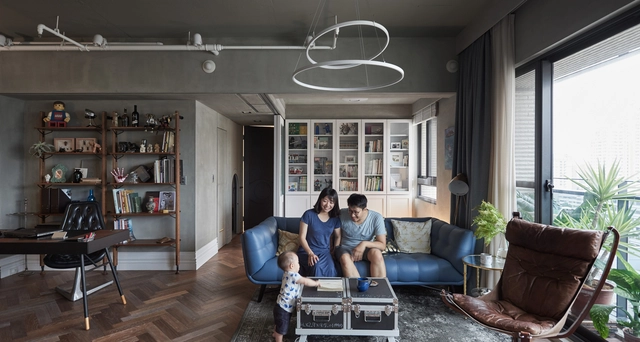

Bright House / HAO Design

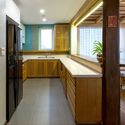
Bright House / HAO Design - Interior Photography, House Interiors, TableBright House / HAO Design - Interior Photography, House Interiors, DoorBright House / HAO Design - Interior Photography, House Interiors, BedroomBright House / HAO Design - Interior Photography, House Interiors, Kitchen, ChairBright House / HAO Design - More Images+ 27

•
Kaohsiung, China
  • Architects: HAO Design
  • Area Area of this architecture project Area:  110 m²
  • Year Completion year of this architecture project Year:  2017
  • Manufacturers Brands with products used in this architecture project
    Manufacturers:  Catellani & Smith, District Eight, GUBI, Roche Bobois

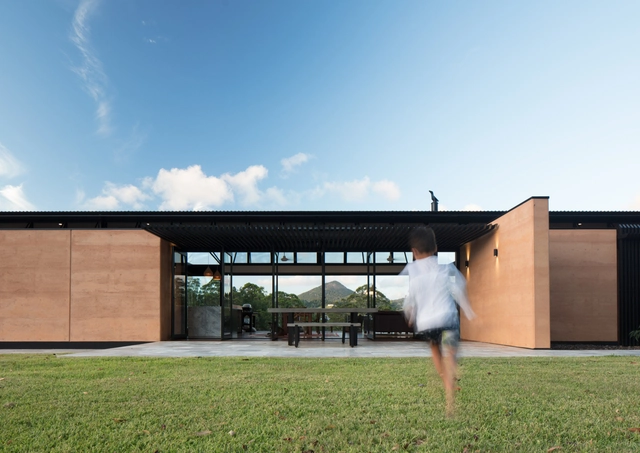
Avonlea House / Robinson Architects

Avonlea House / Robinson Architects - Houses, Garden, Facade, DoorAvonlea House / Robinson Architects - Houses, Beam, Facade, BenchAvonlea House / Robinson Architects - Houses, FacadeAvonlea House / Robinson Architects - Houses, FacadeAvonlea House / Robinson Architects - More Images+ 11

•
Eumundi, Australia
  • Area Area of this architecture project Area:  300 m²
  • Year Completion year of this architecture project Year:  2017
  • Manufacturers Brands with products used in this architecture project
    Manufacturers:  Heka Hoods, John Oliver, Viridian

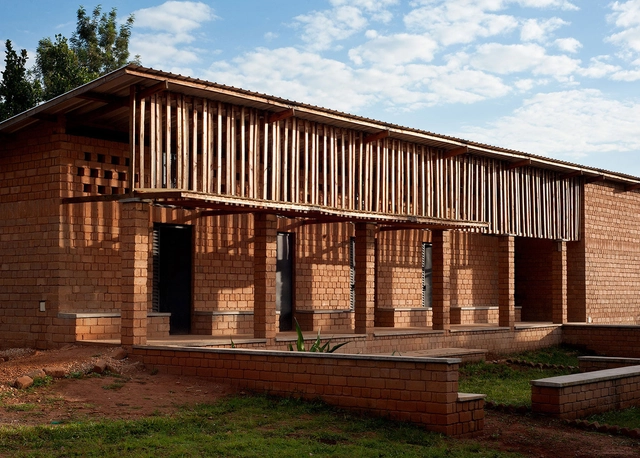
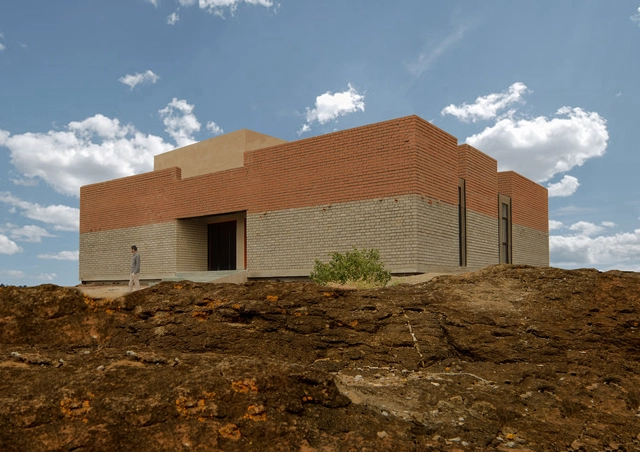
RUCID College for Organic Agriculture / Studio FH Architects + Light Earth Designs

RUCID College for Organic Agriculture / Studio FH Architects + Light Earth Designs - Educational Architecture, Beam, Column, FacadeRUCID College for Organic Agriculture / Studio FH Architects + Light Earth Designs - Educational Architecture, Facade, Column, Beam, Arch, DoorRUCID College for Organic Agriculture / Studio FH Architects + Light Earth Designs - Educational Architecture, Beam, FacadeRUCID College for Organic Agriculture / Studio FH Architects + Light Earth Designs - Educational Architecture, FacadeRUCID College for Organic Agriculture / Studio FH Architects + Light Earth Designs - More Images+ 21

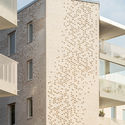
Lorentzinpuisto Apartments / Playa Architects

Lorentzinpuisto Apartments / Playa Architects - Apartments, Facade
© Tuomas Uusheimo

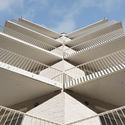
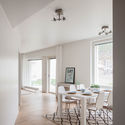
Lorentzinpuisto Apartments / Playa Architects - Apartments, FacadeLorentzinpuisto Apartments / Playa Architects - Apartments, Door, Facade, ArchLorentzinpuisto Apartments / Playa Architects - Apartments, Facade, BeamLorentzinpuisto Apartments / Playa Architects - Apartments, Beam, Table, ChairLorentzinpuisto Apartments / Playa Architects - More Images+ 18

•
Helsinki, Finland
  • Architects: Playa Architects
  • Area Area of this architecture project Area:  6200 m²
  • Year Completion year of this architecture project Year:  2017
  • Manufacturers Brands with products used in this architecture project
    Manufacturers:  Tiileri

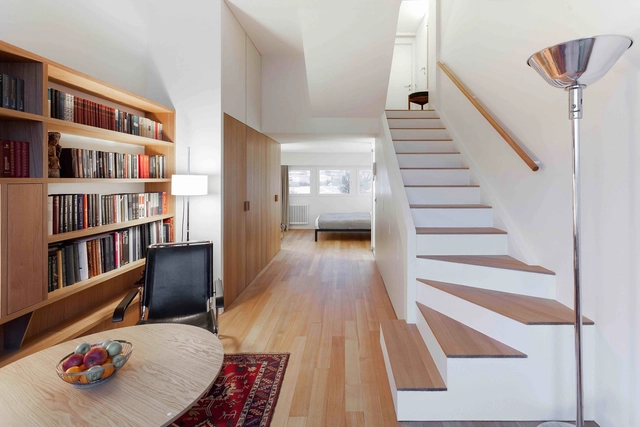
Apartment 2606 / Atelier 12

Apartment 2606 / Atelier 12 - Apartment InteriorsApartment 2606 / Atelier 12 - Apartment InteriorsApartment 2606 / Atelier 12 - Apartment InteriorsApartment 2606 / Atelier 12 - Apartment InteriorsApartment 2606 / Atelier 12 - More Images+ 20

  • Architects: Atelier 12
  • Area Area of this architecture project Area:  155 m²
  • Year Completion year of this architecture project Year:  2017
  • Manufacturers Brands with products used in this architecture project
    Manufacturers:  An Cuong, JSC, KINGLED, Toto

Kellogg School of Management / KPMB Architects

Kellogg School of Management / KPMB Architects - Interior Photography, Sustainability & Green Design, Stairs
© Bruce Damonte

Kellogg School of Management / KPMB Architects - Exterior Photography, Sustainability & Green Design, FacadeKellogg School of Management / KPMB Architects - Sustainability & Green DesignKellogg School of Management / KPMB Architects - Exterior Photography, Sustainability & Green Design, Fence, Table, ChairKellogg School of Management / KPMB Architects - Exterior Photography, Sustainability & Green Design, FacadeKellogg School of Management / KPMB Architects - More Images+ 12

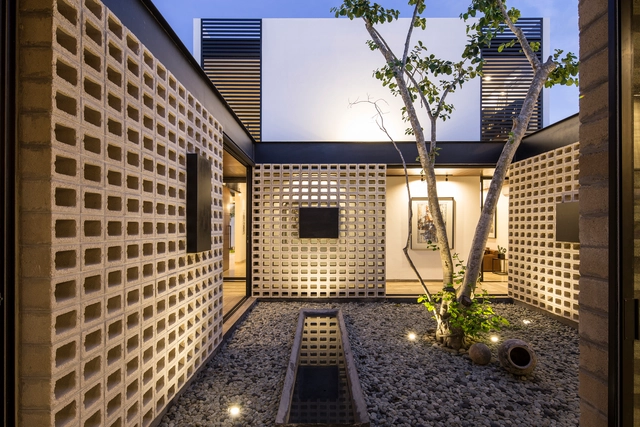
Un Patio / P11 Arquitectos

Un Patio / P11 Arquitectos - Houses, Kitchen, Beam, Table, Chair, CountertopUn Patio / P11 Arquitectos - HousesUn Patio / P11 Arquitectos - Houses, Kitchen, Beam, Stairs, Table, ChairUn Patio / P11 Arquitectos - Houses, Courtyard, Facade, HandrailUn Patio / P11 Arquitectos - More Images+ 24

•
Mérida, Mexico
  • Architects: P11 Arquitectos
  • Area Area of this architecture project Area:  590 m²
  • Year Completion year of this architecture project Year:  2017
  • Manufacturers Brands with products used in this architecture project
    Manufacturers:  Chukum, Haus design center, Lightstyle&co

Agricultural Training Center / Studio Advaita

Agricultural Training Center / Studio Advaita - Learning, DoorAgricultural Training Center / Studio Advaita - Learning, ChairAgricultural Training Center / Studio Advaita - Learning, Stairs, CoastAgricultural Training Center / Studio Advaita - LearningAgricultural Training Center / Studio Advaita - More Images+ 13

•
Nimblak, India
  • Interior Designers: Studio Advaita
  • Area Area of this architecture project Area:  2700 ft²
  • Year Completion year of this architecture project Year:  2017
  • Manufacturers Brands with products used in this architecture project
    Manufacturers:  Saint-Gobain, Asian, Birla
  • Professionals: Bhandari, Balasaheb Walhekar

33 m² flat / Studio Bazi

33 m² flat  / Studio Bazi - Apartments, Kitchen, Door, Countertop, Table33 m² flat  / Studio Bazi - Apartments, Door, Handrail, Stairs33 m² flat  / Studio Bazi - Apartments, Table, Chair33 m² flat  / Studio Bazi - Apartments, Stairs, Handrail33 m² flat  / Studio Bazi - More Images+ 29

•
Moscow, Russia
  • Architects: Studio Bazi
  • Area Area of this architecture project Area:  33 m²
  • Year Completion year of this architecture project Year:  2017
  • Manufacturers Brands with products used in this architecture project
    Manufacturers:  Dornbracht, Fritz Hansen, Santa & Cole, Lehni, Mücke melder, +3

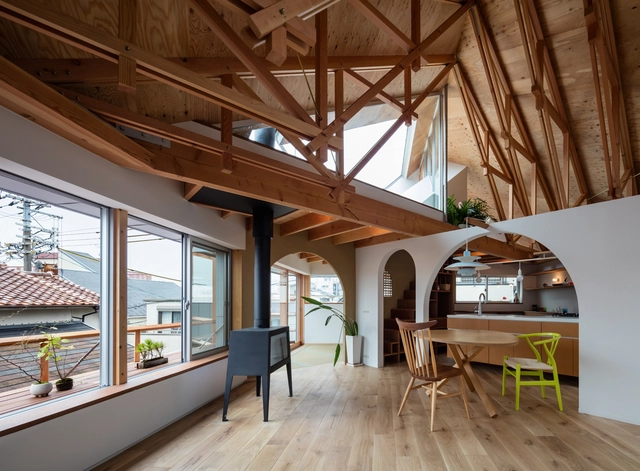
Hat House / FUMIASO ARCHITECT & ASSOCIATES

Hat House / FUMIASO ARCHITECT & ASSOCIATES - Showroom, Beam, Handrail, FacadeHat House / FUMIASO ARCHITECT & ASSOCIATES - Showroom, Garden, Facade, Beam, Arch, LightingHat House / FUMIASO ARCHITECT & ASSOCIATES - Showroom, Facade, LightingHat House / FUMIASO ARCHITECT & ASSOCIATES - Showroom, Facade, Beam, Door, ArchHat House / FUMIASO ARCHITECT & ASSOCIATES - More Images+ 38

•
Kobe, Japan
  • Area Area of this architecture project Area:  80 m²
  • Year Completion year of this architecture project Year:  2017
  • Manufacturers Brands with products used in this architecture project
    Manufacturers:  SHARE WOODS, YASUTA Veneered Surfaces & Design

OVULE / TOMOKAZU HAYAKAWA ARCHITECTS

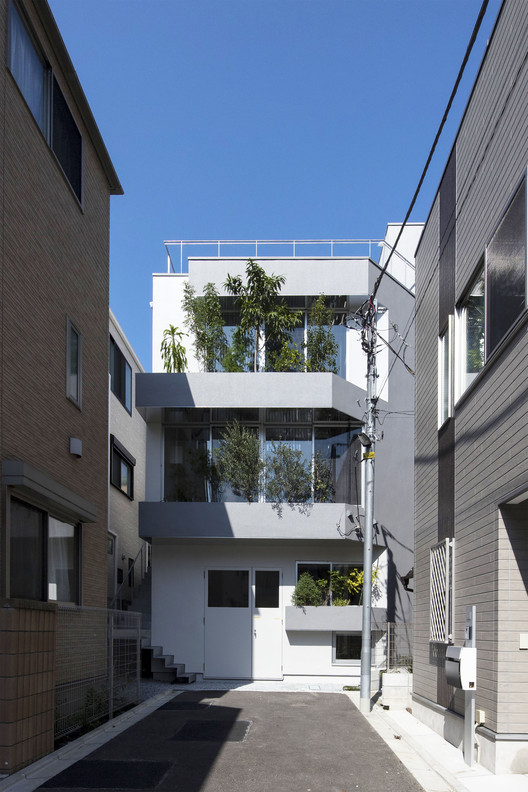
OVULE / TOMOKAZU HAYAKAWA ARCHITECTS - Houses, Courtyard, Facade, Stairs, Handrail, Balcony
Courtesy of TOMOKAZU HAYAKAWA ARCHITECTS

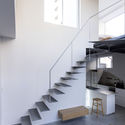
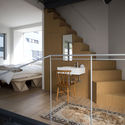
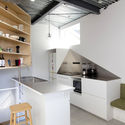
OVULE / TOMOKAZU HAYAKAWA ARCHITECTS - Houses, Stairs, HandrailOVULE / TOMOKAZU HAYAKAWA ARCHITECTS - Houses, Kitchen, Beam, Table, ChairOVULE / TOMOKAZU HAYAKAWA ARCHITECTS - Houses, Kitchen, Beam, Facade, CountertopOVULE / TOMOKAZU HAYAKAWA ARCHITECTS - Houses, Kitchen, Beam, TableOVULE / TOMOKAZU HAYAKAWA ARCHITECTS - More Images+ 13

•
Tokyo, Japan
  • Area Area of this architecture project Area:  90 m²
  • Year Completion year of this architecture project Year:  2017
  • Manufacturers Brands with products used in this architecture project
    Manufacturers:  Hansgrohe, Brunt, Formani, IFTTT, Nature, +2
  • Professionals: TH-1

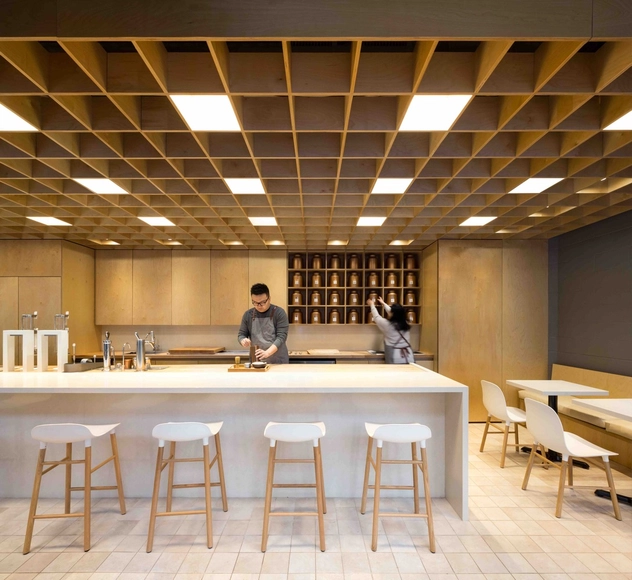
Cha Le Tea Merchant / Leckie Studio Architecture + Design Inc.

Cha Le Tea Merchant / Leckie Studio Architecture + Design Inc. - Interior Photography, Interior Design, Kitchen, Lighting, Table, ChairCha Le Tea Merchant / Leckie Studio Architecture + Design Inc. - Interior DesignCha Le Tea Merchant / Leckie Studio Architecture + Design Inc. - Interior Photography, Interior Design, SinkCha Le Tea Merchant / Leckie Studio Architecture + Design Inc. - Interior DesignCha Le Tea Merchant / Leckie Studio Architecture + Design Inc. - More Images+ 17

  • Architects: Leckie Studio Architecture + Design Inc.
  • Area Area of this architecture project Area:  674 ft²
  • Year Completion year of this architecture project Year:  2017
  • Manufacturers Brands with products used in this architecture project
    Manufacturers:  Assa Abloy, Cosentino, Hansgrohe, Alpha Dominiche, Altex, +16
  • Professionals: Glasfurd & Walker