1. ArchDaily
  2. 2017

2017

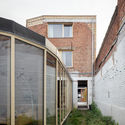
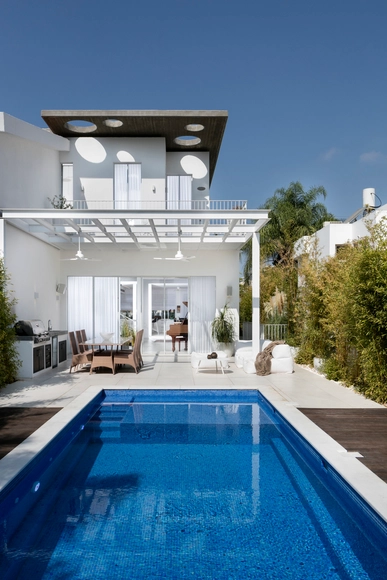
Private House in Ramat Hasharon / Lilian Benshoam

Private House in Ramat Hasharon / Lilian Benshoam - HousesPrivate House in Ramat Hasharon / Lilian Benshoam - HousesPrivate House in Ramat Hasharon / Lilian Benshoam - HousesPrivate House in Ramat Hasharon / Lilian Benshoam - HousesPrivate House in Ramat Hasharon / Lilian Benshoam - More Images+ 33

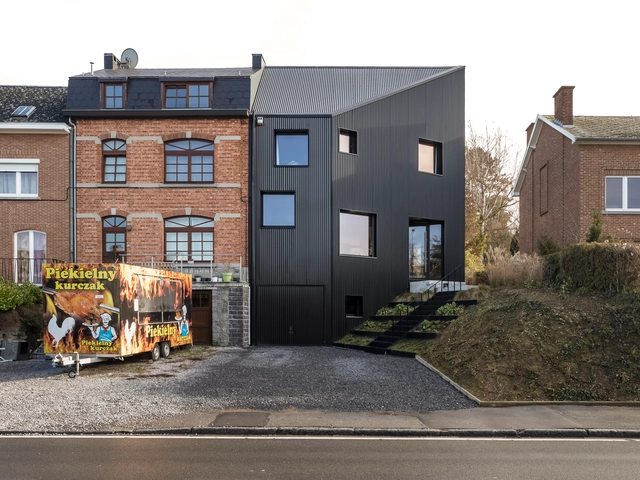
Single-family House in Bonlez / LRARCHITECTES
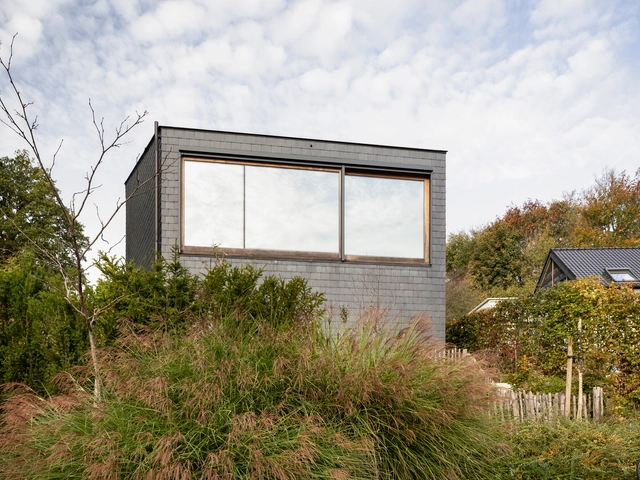
Single-family House in Bonlez / LRARCHITECTES - Exterior Photography, Houses, Garden, FacadeSingle-family House in Bonlez / LRARCHITECTES - Exterior Photography, Houses, Garden, FacadeSingle-family House in Bonlez / LRARCHITECTES - Interior Photography, Houses, Garden, Stairs, Facade, Handrail, LightingSingle-family House in Bonlez / LRARCHITECTES - Interior Photography, Houses, Beam, Facade, Lighting, TableSingle-family House in Bonlez / LRARCHITECTES - More Images+ 15

Chaumont-Gistoux, Belgium
  • Architects: LRARCHITECTES
  • Area Area of this architecture project Area:  173
  • Year Completion year of this architecture project Year:  2017
  • Manufacturers Brands with products used in this architecture project
    Manufacturers:  Louis Poulsen

Windsor Castle / Antarctica

Windsor Castle / Antarctica - Exterior Photography, Houses, FacadeWindsor Castle / Antarctica - Exterior Photography, Houses, Garden, Facade, LightingWindsor Castle / Antarctica - Interior Photography, Houses, ChairWindsor Castle / Antarctica - Exterior Photography, Houses, Facade, Arch, Chair, TableWindsor Castle / Antarctica - More Images+ 7

Seddon, Australia
  • Architects: Antarctica
  • Year Completion year of this architecture project Year:  2017

2 Courtyard House / Robertson Design
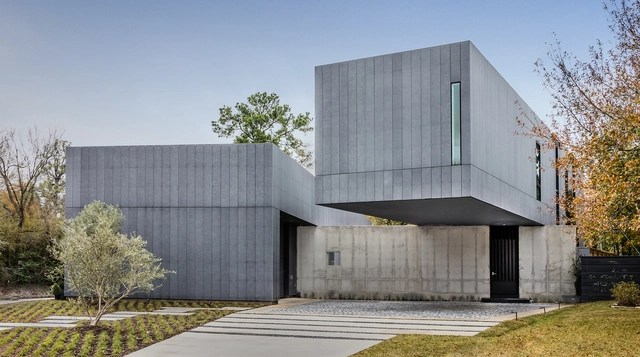
2 Courtyard House / Robertson Design - Exterior Photography, Houses, Facade, Door2 Courtyard House / Robertson Design - Houses2 Courtyard House / Robertson Design - Houses2 Courtyard House / Robertson Design - Houses2 Courtyard House / Robertson Design - More Images+ 13
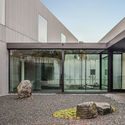
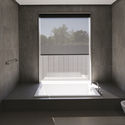
  • Architects: Robertson Design
  • Area Area of this architecture project Area:  4200
  • Year Completion year of this architecture project Year:  2017
  • Manufacturers Brands with products used in this architecture project
    Manufacturers:  Rieder Group, Miele, Delta Light, Hevi-Lite, RAM Windows

Watermoon Tea House / Behet Bondzio Lin Architekten
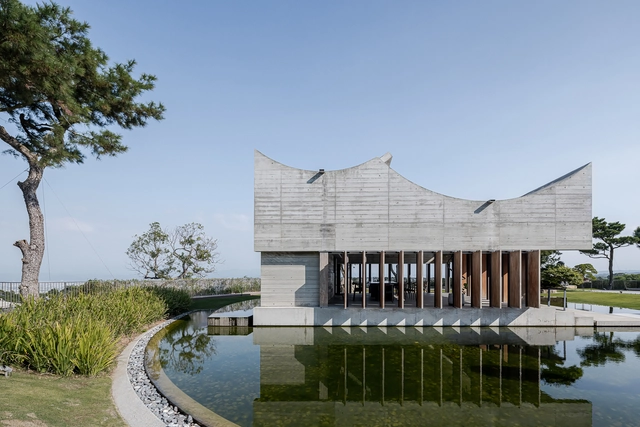
Watermoon Tea House / Behet Bondzio Lin Architekten - Exterior Photography, Houses, FacadeWatermoon Tea House / Behet Bondzio Lin Architekten - Interior Photography, Houses, Beam, TableWatermoon Tea House / Behet Bondzio Lin Architekten - Interior Photography, Houses, Facade, ColumnWatermoon Tea House / Behet Bondzio Lin Architekten - Exterior Photography, Houses, Garden, FacadeWatermoon Tea House / Behet Bondzio Lin Architekten - More Images+ 24
LHM House / André Becker

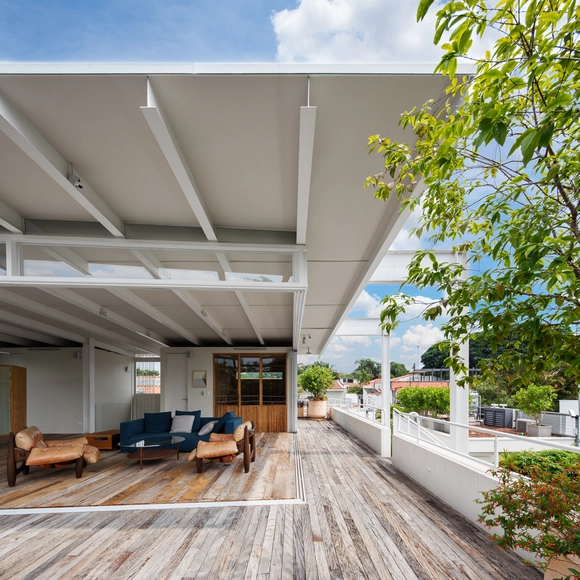
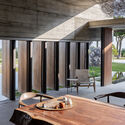
LHM House / André Becker - Interior Photography, Detail, Deck, Balcony, Table, ChairLHM House / André Becker - Interior Photography, Detail, Bedroom, Door, Beam, Facade, Chair, TableLHM House / André Becker - Interior Photography, Detail, Garden, Facade, DoorLHM House / André Becker - Exterior Photography, Detail, Facade, FenceLHM House / André Becker - More Images+ 24

São Paulo, Brazil
  • Architects: André Becker
  • Area Area of this architecture project Area:  650
  • Year Completion year of this architecture project Year:  2017
  • Manufacturers Brands with products used in this architecture project
    Manufacturers:  Fabio flaks, Jorge Zalszupin, Sebastian Herkner, Sérgio Rodrigues, oscar niemeyer

Vila Oxalá I House / Paloma Siqueira Arquiteta
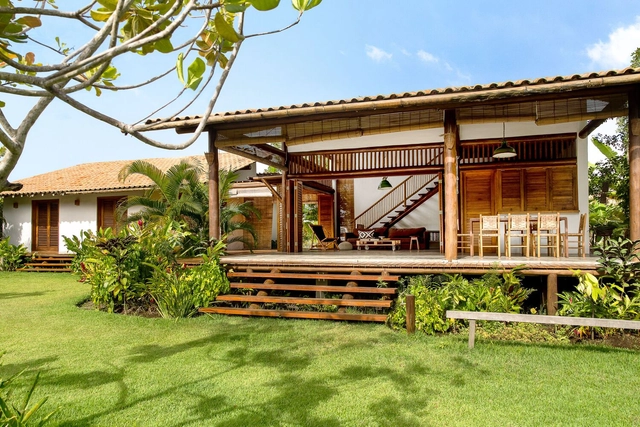
Vila Oxalá I House / Paloma Siqueira Arquiteta - Interior Photography, Houses, Stairs, Table, ChairVila Oxalá I House / Paloma Siqueira Arquiteta - Interior Photography, Houses, BeamVila Oxalá I House / Paloma Siqueira Arquiteta - Interior Photography, Houses, Beam, BenchVila Oxalá I House / Paloma Siqueira Arquiteta - Interior Photography, Houses, Beam, Facade, Door, ChairVila Oxalá I House / Paloma Siqueira Arquiteta - More Images+ 14
Maraú, Brazil
  • Area Area of this architecture project Area:  222
  • Year Completion year of this architecture project Year:  2017
  • Manufacturers Brands with products used in this architecture project
    Manufacturers:  Cores da Roça, Deca, Madecol, Nemetscheck, Pau Brasil Marcenaria, +3

Crone Office 680 George Street / Crone Architects

Crone Office 680 George Street / Crone Architects - Interior Photography, Offices, Facade, BeamCrone Office 680 George Street / Crone Architects - Interior Photography, Offices, Facade, ColumnCrone Office 680 George Street / Crone Architects - Interior Photography, Offices, Facade, Table, ChairCrone Office 680 George Street / Crone Architects - Interior Photography, Offices, Door, Facade, BeamCrone Office 680 George Street / Crone Architects - More Images+ 4

Sydney, Australia
  • Architects: Crone Architects
  • Area Area of this architecture project Area:  900
  • Year Completion year of this architecture project Year:  2017

Hero House Núi Chúa / Nhavui XS Studio
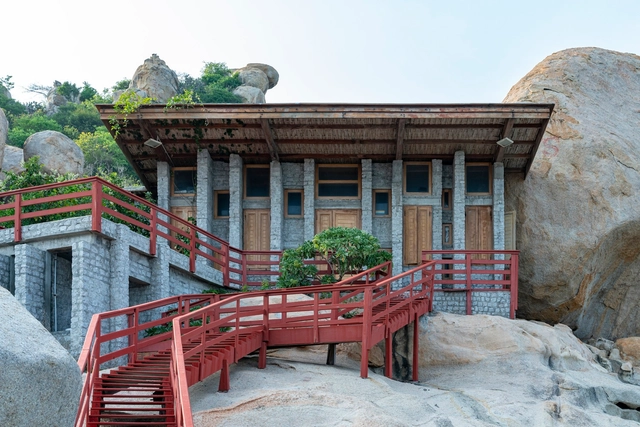
Hero House Núi Chúa / Nhavui XS Studio - Exterior Photography, Public Architecture, Garden, Facade, Stairs, FenceHero House Núi Chúa / Nhavui XS Studio - Interior Photography, Public Architecture, Door, Beam, Facade, TableHero House Núi Chúa / Nhavui XS Studio - Interior Photography, Public Architecture, Beam, FacadeHero House Núi Chúa / Nhavui XS Studio - Exterior Photography, Public Architecture, Garden, Coast, ForestHero House Núi Chúa / Nhavui XS Studio - More Images+ 29

Ho Chi Minh City, Vietnam
  • Architects: Nhavui XS Studio
  • Area Area of this architecture project Area:  131
  • Year Completion year of this architecture project Year:  2017
  • Manufacturers Brands with products used in this architecture project
    Manufacturers:  Toto

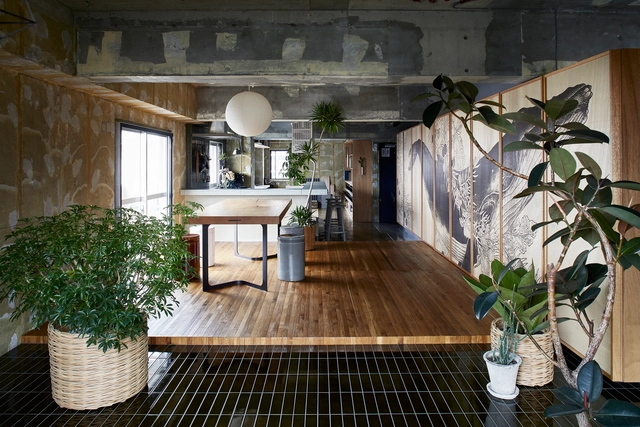
Fusuma-e House and Office / knof

Fusuma-e House and Office / knof - Interior Photography, Apartment InteriorsFusuma-e House and Office / knof - Interior Photography, Apartment InteriorsFusuma-e House and Office / knof - Interior Photography, Apartment InteriorsFusuma-e House and Office / knof - Interior Photography, Apartment Interiors, KitchenFusuma-e House and Office / knof - More Images+ 10

  • Architects: knof
  • Area Area of this architecture project Area:  77
  • Year Completion year of this architecture project Year:  2017
  • Manufacturers Brands with products used in this architecture project
    Manufacturers:  Vectorworks
  • Professionals: M-CUBE

Historical Museum in Frankfurt / LRO GmbH & Co. KG Freie Architekten BDA
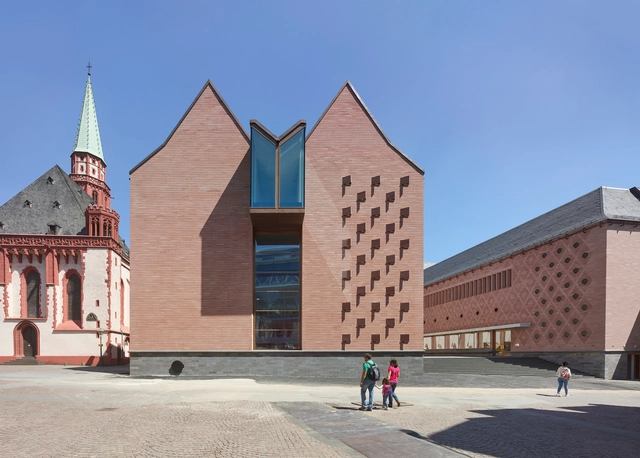
Historical Museum in Frankfurt / LRO GmbH & Co. KG Freie Architekten BDA - Exterior Photography, Museum, FacadeHistorical Museum in Frankfurt / LRO GmbH & Co. KG Freie Architekten BDA - Interior Photography, Museum, Facade, Arch, ColumnHistorical Museum in Frankfurt / LRO GmbH & Co. KG Freie Architekten BDA - Interior Photography, Museum, Door, Facade, ColumnHistorical Museum in Frankfurt / LRO GmbH & Co. KG Freie Architekten BDA - Interior Photography, Museum, FacadeHistorical Museum in Frankfurt / LRO GmbH & Co. KG Freie Architekten BDA - More Images+ 13

Frankfurt am Main, Germany

DL House / LRARCHITECTES

DL House / LRARCHITECTES - Exterior Photography, Houses, Facade, DoorDL House / LRARCHITECTES - Exterior Photography, Houses, Stairs, Facade, DoorDL House / LRARCHITECTES - Exterior Photography, Houses, Facade, StairsDL House / LRARCHITECTES - Interior Photography, Houses, Table, ChairDL House / LRARCHITECTES - More Images+ 9

Namur, Belgium

St Vincents Place Residence / B.E Architecture
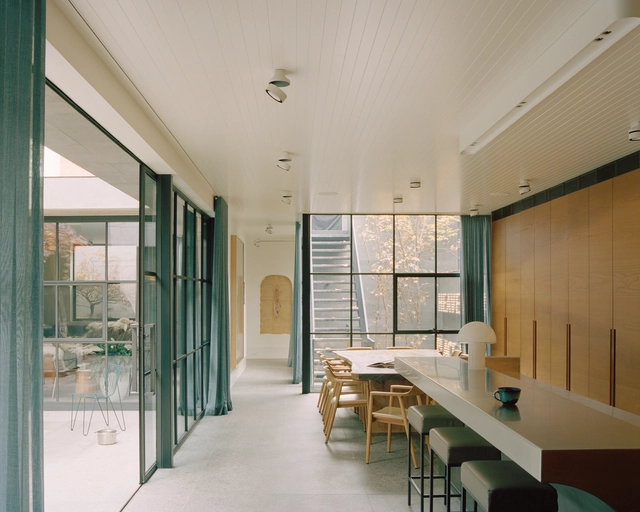
St Vincents Place Residence / B.E Architecture - Interior Photography, Houses, Facade, Door, Table, ChairSt Vincents Place Residence / B.E Architecture - Interior Photography, Houses, Bedroom, TableSt Vincents Place Residence / B.E Architecture - Interior Photography, Houses, Stairs, ArchSt Vincents Place Residence / B.E Architecture - Interior Photography, Houses, Door, Arch, LightingSt Vincents Place Residence / B.E Architecture - More Images+ 22

Albert Park, Australia

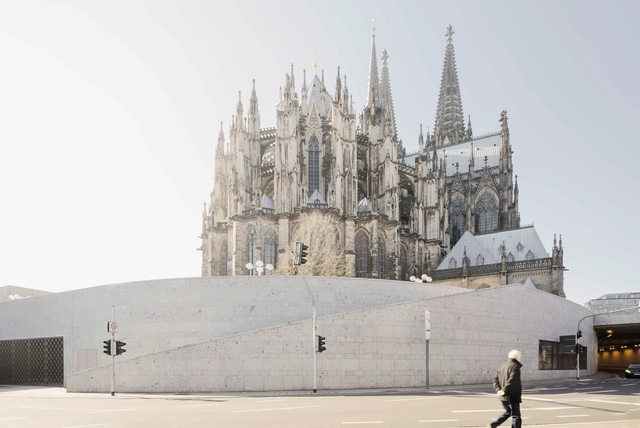
Cathedral Square / allmannwappner

Cathedral Square / allmannwappner - Exterior Photography, Square, Facade, ArchCathedral Square / allmannwappner - Exterior Photography, Square, FacadeCathedral Square / allmannwappner - Drawings, Square, Stairs, Handrail, FenceCathedral Square / allmannwappner - Drawings, Square, FacadeCathedral Square / allmannwappner - More Images+ 18

Cologne, Germany

Constant Springs Residence / Alterstudio Architecture
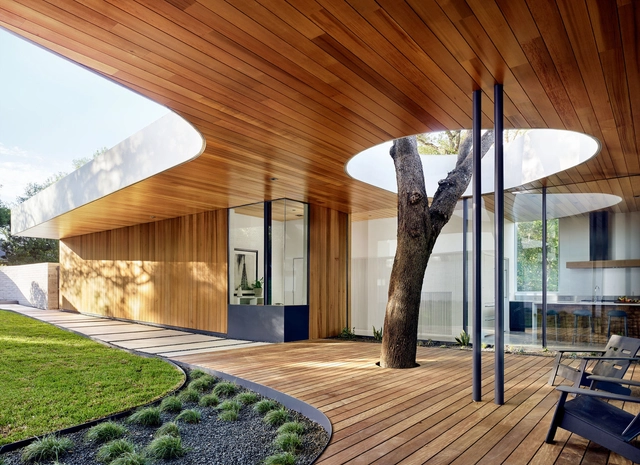
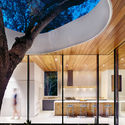
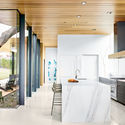
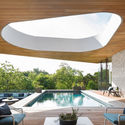
Constant Springs Residence / Alterstudio Architecture - HousesConstant Springs Residence / Alterstudio Architecture - Exterior Photography, Houses, FacadeConstant Springs Residence / Alterstudio Architecture - Interior Photography, Houses, Kitchen, Sink, Countertop, TableConstant Springs Residence / Alterstudio Architecture - Interior Photography, Houses, FacadeConstant Springs Residence / Alterstudio Architecture - More Images+ 13
Bahnhofstrasse Aarau Building Refurbishment / Gautschi Lenzin Schenker Architects
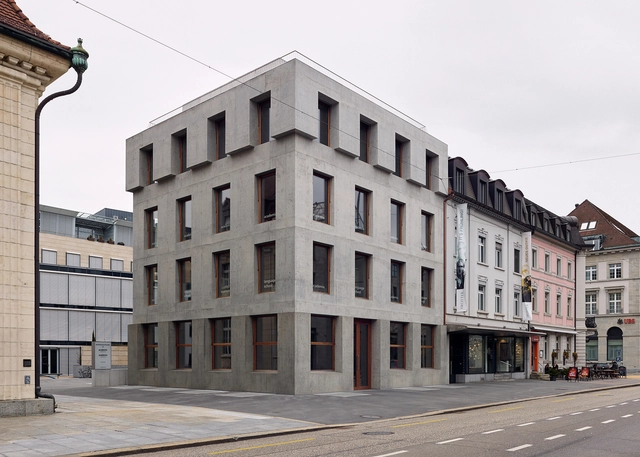
Bahnhofstrasse Aarau Building Refurbishment / Gautschi Lenzin Schenker Architects - ApartmentsBahnhofstrasse Aarau Building Refurbishment / Gautschi Lenzin Schenker Architects - ApartmentsBahnhofstrasse Aarau Building Refurbishment / Gautschi Lenzin Schenker Architects - ApartmentsBahnhofstrasse Aarau Building Refurbishment / Gautschi Lenzin Schenker Architects - ApartmentsBahnhofstrasse Aarau Building Refurbishment / Gautschi Lenzin Schenker Architects - More Images+ 18
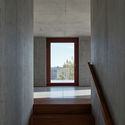
  • Year Completion year of this architecture project Year:  2017
  • Manufacturers Brands with products used in this architecture project
    Manufacturers:  KEIM, Hunziker Schreinerei, Kästli Storen, Liapor, Nuprotec, +1

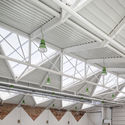
Gon-Gar Workshops Rehabilitation and Extension / NUA arquitectures

Gon-Gar Workshops Rehabilitation and Extension / NUA arquitectures - ExtensionGon-Gar Workshops Rehabilitation and Extension / NUA arquitectures - ExtensionGon-Gar Workshops Rehabilitation and Extension / NUA arquitectures - ExtensionGon-Gar Workshops Rehabilitation and Extension / NUA arquitectures - ExtensionGon-Gar Workshops Rehabilitation and Extension / NUA arquitectures - More Images+ 26
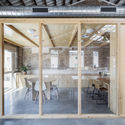
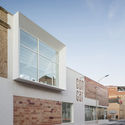
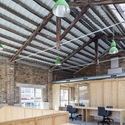
  • Architects: NUA arquitectures
  • Area Area of this architecture project Area:  990
  • Year Completion year of this architecture project Year:  2017
  • Manufacturers Brands with products used in this architecture project
    Manufacturers:  Cerámica la Coma, Hormann, Mainzu Ceramica, Porcelanosa Grupo, ROSAGRES

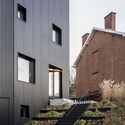
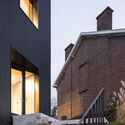
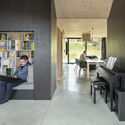
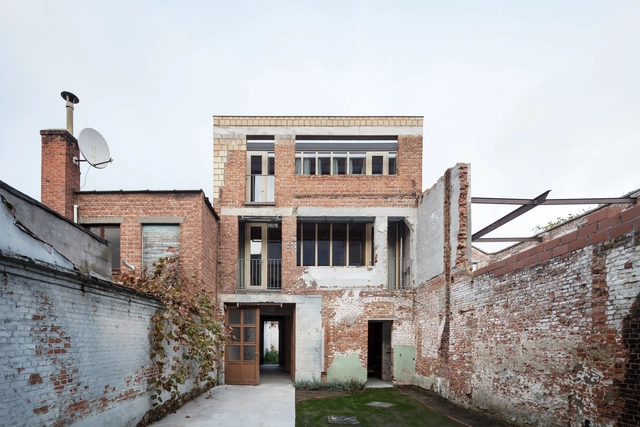
tmSN House / BLAF Architecten

tmSN House  / BLAF Architecten - Exterior Photography, Renovation, FacadetmSN House  / BLAF Architecten - Exterior Photography, Renovation, Facade, DoortmSN House  / BLAF Architecten - Interior Photography, Renovation, Beam, Door, TabletmSN House  / BLAF Architecten - Exterior Photography, Renovation, FacadetmSN House  / BLAF Architecten - More Images+ 15

Sint-Niklaas, Belgium