

-
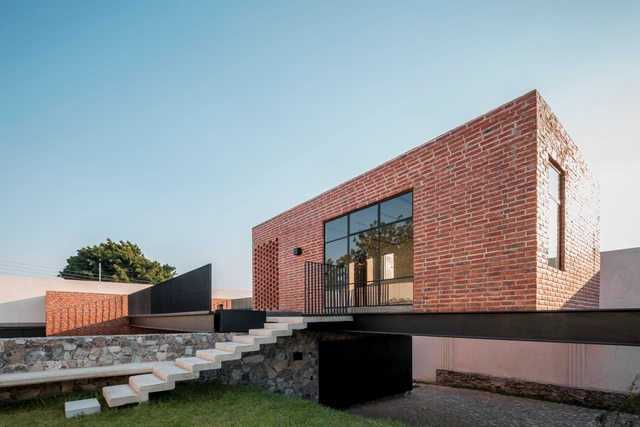
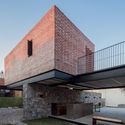
Architects: Delfino Lozano
- Area: 430 m²
- Year: 2016
-
Manufacturers: Aceros Ocotlan, MOOMA Mosaicos, TEJAVAL, URREA
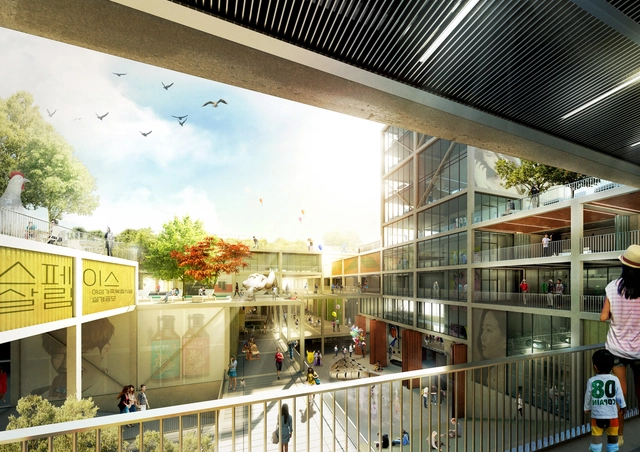
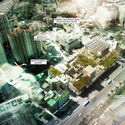

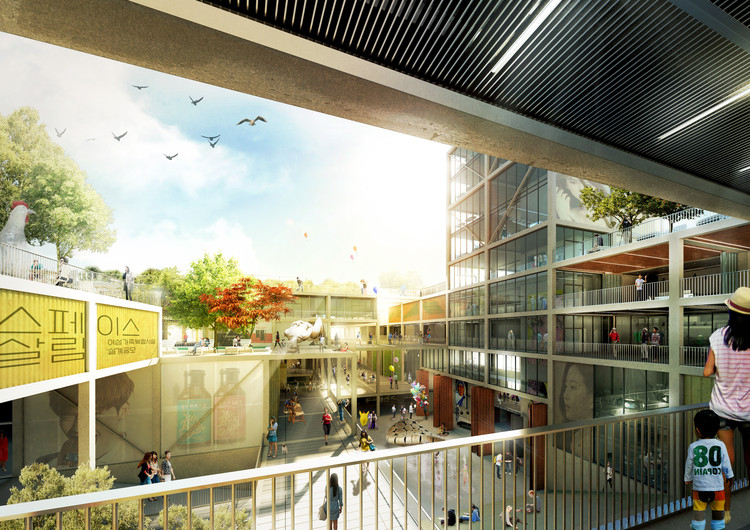
TA.R.I Architects has won second place in the competition for a Women's and Family Facility Complex in Seoul, South Korea, with its proposal, Space Salim. Based on the idea of welcoming the community and fixing its problems, the proposal centers on a diffuse system to represent the complexity of society.

.jpg?1469510933&format=webp&width=640&height=580)

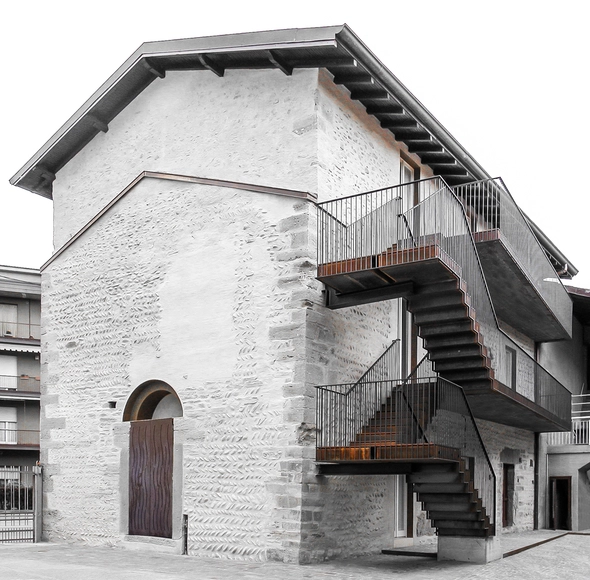
Considered one of the world’s premier architectural illustrators, Paul Stevenson Oles FAIA worked as independent architect, professor, author and illustrator in the Boston area for over 40 years. Join Oles for a special presentation as he explores his work featured in the exhibition Truth in Architecture at BSA Space, and provides a brief but intimate history of his remarkable career.
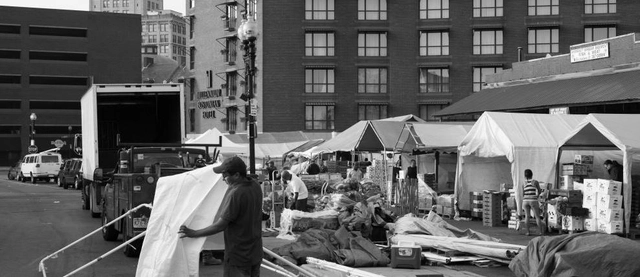
Don't miss the opening reception for Haymarket: The Soul of the City. This special event is the first opportunity to view the exhibition while enjoying complimentary drinks.
Haymarket: The Soul of the City presents images by photographer Justin H. Goodstein, as well videos featuring the sights, sounds, and voices of Haymarket that reflect the stories of long-time vendors and more recent immigrants who have created a diverse cross-section of cultures at the site. Interviews conducted by Historic New England’s Ken Turino document the market’s history, special holiday foods, and specific challenges facing the market today.

Are you a high school or undergraduate student thinking about a career in architecture, interior design, or landscape design? If so, explore the possibilities at the BSA Architecture/Design College Fair.

“Guillaume Bottazzi - Free creations 2016” is a solo exhibition of the work of the visual artist Guillaume Bottazzi and is organised by the Artiscope gallery in Brussels. The gallery invites the public to discover these fine works of art. The exhibition will show recent works by the artist.
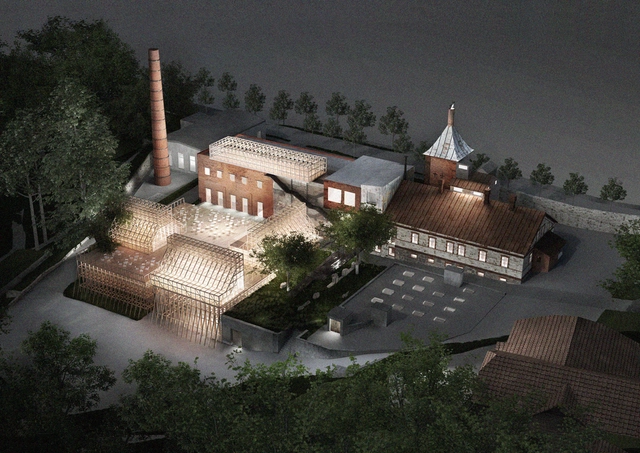
Mailitis A.I.I.M. have revealed their vision for the complete regeneration of the Cesis Beer Brewery, a large complex in the Latvian town of Cesis. The unoccupied factory grounds are comprised of building stock from the 18th, 19th, and 20th centuries, presenting a rich tapestry of Cesis' industrial history. The new master plan sees the site transformed into a vital hub of science and the arts by means of "slow architecture" - a gradual, transformative approach to the design of public space.

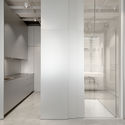
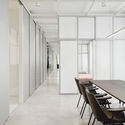
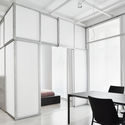




.jpg?1469510955 "Courtesy of PLAN & HUMAN PLAN Architects office")

.jpg?1469511402 "Courtesy of PLAN & HUMAN PLAN Architects office")
.jpg?1469511140 "Courtesy of PLAN & HUMAN PLAN Architects office")
.jpg?1469510933)