1. ArchDaily
  2. 2016

2016

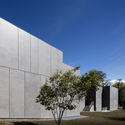
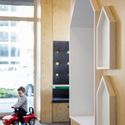
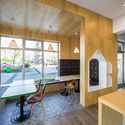
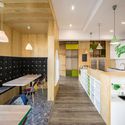
St Johns Ambulance Station / Marta Nowicka and Co

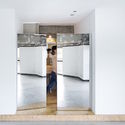
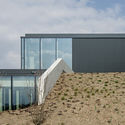
St Johns Ambulance Station / Marta Nowicka and Co - Adaptive Reuse, Door, Facade, StairsSt Johns Ambulance Station / Marta Nowicka and Co - Adaptive Reuse, FacadeSt Johns Ambulance Station / Marta Nowicka and Co - Adaptive Reuse, Door, Stairs, Facade, Arch, Handrail, BenchSt Johns Ambulance Station / Marta Nowicka and Co - Adaptive Reuse, Stairs, Door, Handrail, ChairSt Johns Ambulance Station / Marta Nowicka and Co - More Images+ 27

  • Area Area of this architecture project Area:  215 m²
  • Year Completion year of this architecture project Year:  2016
  • Manufacturers Brands with products used in this architecture project
    Manufacturers:  Domus Tiles, Epcot Design Ltd, Puure Space Ltd, Tudor Roof Tiles, WFS - Flooring Specialists
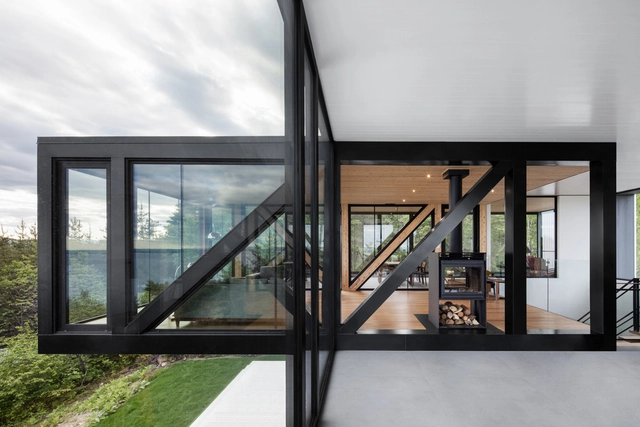
The "Blanche" Chalet / ACDF Architecture

The "Blanche" Chalet / ACDF Architecture - Houses, Deck, Facade, Beam, Balcony, ChairThe "Blanche" Chalet / ACDF Architecture - Houses, FacadeThe "Blanche" Chalet / ACDF Architecture - Houses, Facade, Balcony, HandrailThe "Blanche" Chalet / ACDF Architecture - Houses, Facade, DoorThe Blanche Chalet / ACDF Architecture - More Images+ 16

•
La Malbaie, Canada
  • Architects: ACDF Architecture
  • Area Area of this architecture project Area:  4275 ft²
  • Year Completion year of this architecture project Year:  2016
  • Manufacturers Brands with products used in this architecture project
    Manufacturers:  Alumilex, Demonfort, Juste Du Pin, Ramacieri Soligo
  • Professionals: NCK Inc.

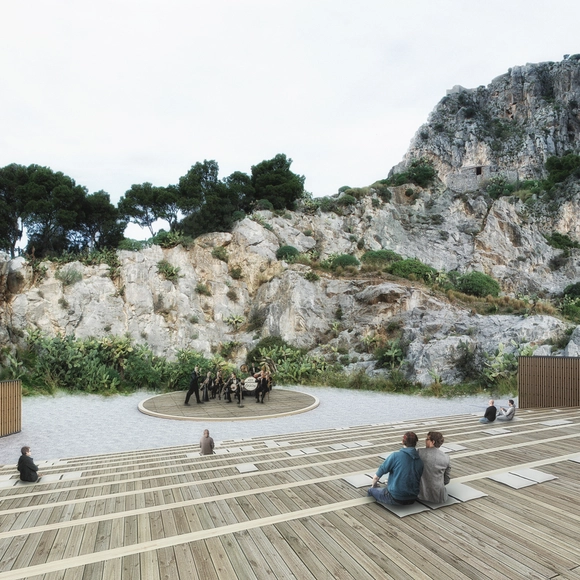
First Prize Winning Design Cuts Natural Amphitheater Into Cliffside in Italy

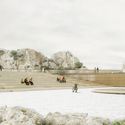
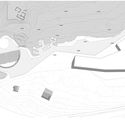
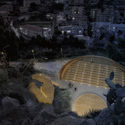
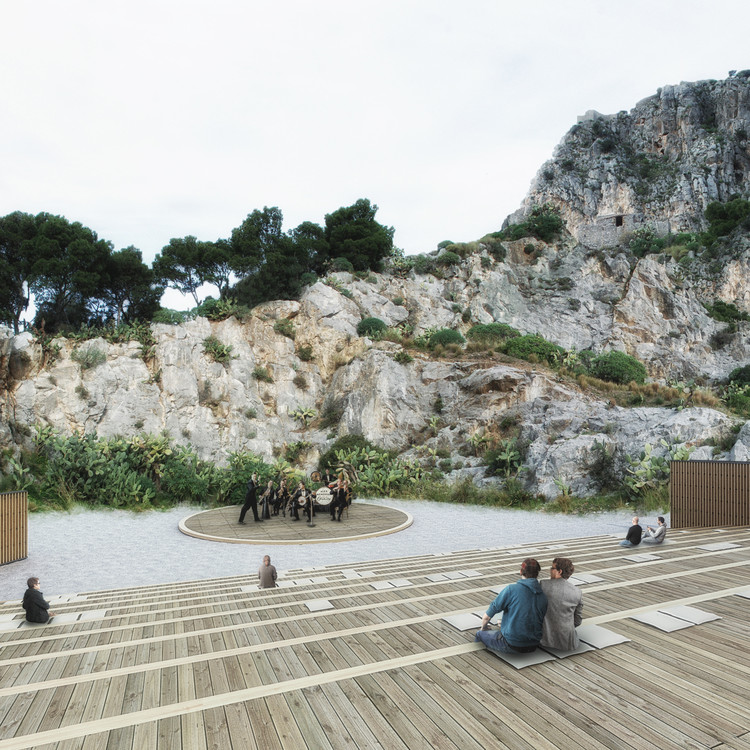
A proposal from AM3 Architetti Associati with Cannone Architetti uses the flow of the natural landscape to create a theater cut into a cliffside in Cefalù, Italy. Situated at the base of the Rocca di Cefalù, the new theater had to respect the importance of both the historical, man-made structures and the greatness of the cliffs and rocky outcrops. The first prize winning design plays with the existing naturally occurring amphitheater, "S. Calogero cavea", adding a series of lightweight interventions to create a new cultural attraction.
First Prize Winning Design Cuts Natural Amphitheater Into Cliffside in Italy - GardenFirst Prize Winning Design Cuts Natural Amphitheater Into Cliffside in Italy - Image 2 of 4First Prize Winning Design Cuts Natural Amphitheater Into Cliffside in Italy - Image 3 of 4First Prize Winning Design Cuts Natural Amphitheater Into Cliffside in Italy - ArchFirst Prize Winning Design Cuts Natural Amphitheater Into Cliffside in Italy - More Images+ 6

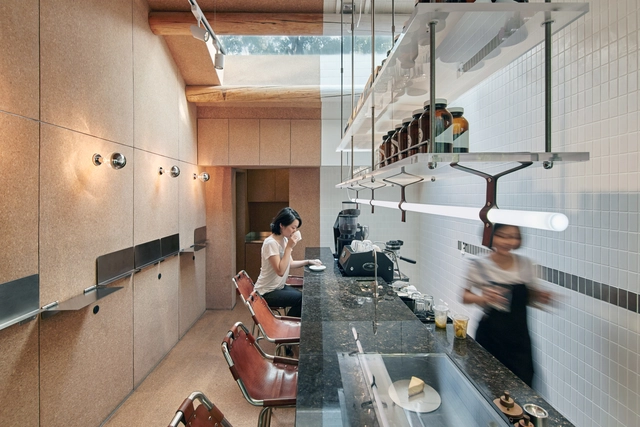
Big Small Coffee + B&B / Office AIO

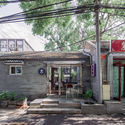
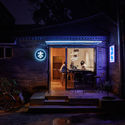
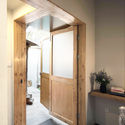
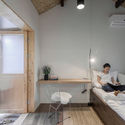
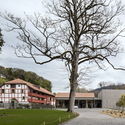
Big Small Coffee + B&B / Office AIO - Adaptive Reuse, Garden, Door, Facade, ChairBig Small Coffee + B&B / Office AIO - Adaptive Reuse, Door, Facade, ChairBig Small Coffee + B&B / Office AIO - Adaptive Reuse, Kitchen, Door, Beam, TableBig Small Coffee + B&B / Office AIO - Adaptive Reuse, Bedroom, Door, Table, BedBig Small Coffee + B&B / Office AIO - More Images+ 27

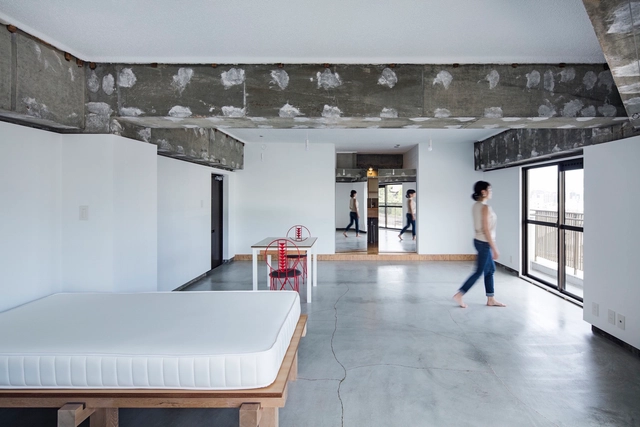
Xchange Apartments / TANK

Xchange Apartments / TANK - Apartment Interiors, Facade, Beam, Table, Bench, ChairXchange Apartments / TANK - Apartment InteriorsXchange Apartments / TANK - Apartment Interiors, Door, ChairXchange Apartments / TANK - Apartment Interiors, Door, Facade, Column, TableXchange Apartments / TANK - More Images+ 10

  • Architects: TANK
  • Area Area of this architecture project Area:  47 m²
  • Year Completion year of this architecture project Year:  2016
  • Manufacturers Brands with products used in this architecture project
    Manufacturers:  Nakamura Toso Kogyojo, TATESIN

Emerge Competition

High unemployment and under-employment statistics amongst the youth in Zimbabwe cannot go unnoticed. The need for strategic partnerships is now evident.

Where can our youth acquire the work experience and skills necessary to keep driving our economy? Where can our young people meet business owners, like-minded peers and mentors or access business advice and support services to get their ideas off the ground?

In 2016, Emerge is addressing this issue through proposing a brief that rethinks the traditional youth centre building typology.

The City Above the City - Architects' Competition

The City Above the City international wood design competition invites architects and students from all over the world to solve the challenges of urbanisation in both sustainable and humane ways.

Metsä Wood invites participants to submit their work for the City Above the City design competition by September 30th 2016. The prizes of the competition include one grand prize of 10,000 €, two second prizes of 5,000 € and five third prizes of 2,000 €. The top 10 entries will be published.

Natural Building Techniques Inspired From Traditional Constructions

The workshop is organized by SADAS-PEA (Greek Architects Association) in order to promote the principle of environmentally friendly architecture. It is addressed to young architects and students of architecture. It will take place at the Stamos Stournas guesthouse near the city of Volos, Greece between September 17th and September 25th 2016.
The language of the workshop is English.
More information: http://www.sadas-pea.gr/international-workshop-2016/

Long Beach Mid-Century Modern Home Tour

This fall, the University Art Museum will present the Long Beach Mid-Century Modern Home Tour, on October 15, 2016, to benefit the 2017 exhibition, Frank Bros.: The Store That Modernized Modern.
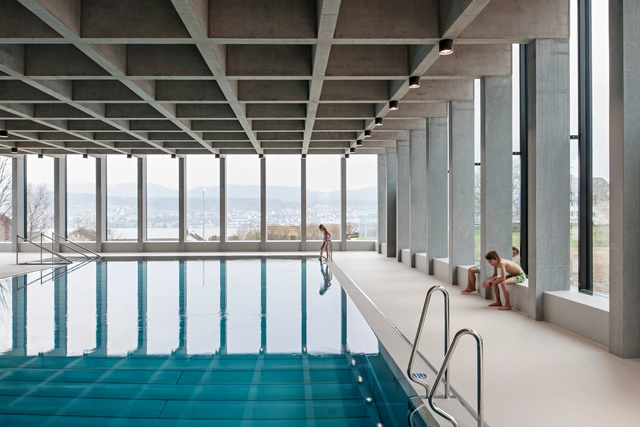
Swimming Pool Allmendli / illiz Architektur

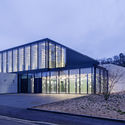
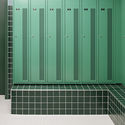
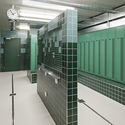
Swimming Pool Allmendli / illiz Architektur - Swimming Pool, Facade, LightingSwimming Pool Allmendli / illiz Architektur - Swimming Pool, FacadeSwimming Pool Allmendli / illiz Architektur - Swimming PoolSwimming Pool Allmendli / illiz Architektur - Swimming Pool, Facade, FenceSwimming Pool Allmendli / illiz Architektur - More Images+ 16

  • Architects: Illiz Architektur
  • Area Area of this architecture project Area:  1131 m²
  • Year Completion year of this architecture project Year:  2016
  • Manufacturers Brands with products used in this architecture project
    Manufacturers:  Bafilco AG, Flachglas, Lufttechnik AG, Schreinerei Roland Suter GMBH
  • Professionals: Tri Air Consulting AG

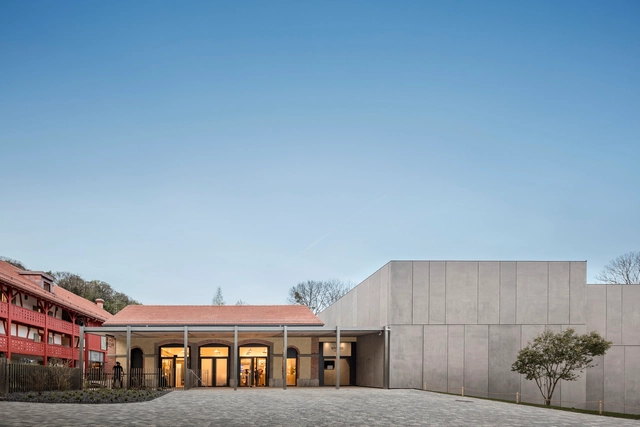
Charlie Chaplin Museum / Itten+Brechbühl

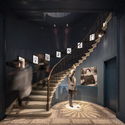
Charlie Chaplin Museum  / Itten+Brechbühl - Adaptive ReuseCharlie Chaplin Museum  / Itten+Brechbühl - Adaptive ReuseCharlie Chaplin Museum  / Itten+Brechbühl - Adaptive ReuseCharlie Chaplin Museum  / Itten+Brechbühl - Adaptive ReuseCharlie Chaplin Museum  / Itten+Brechbühl - More Images+ 48

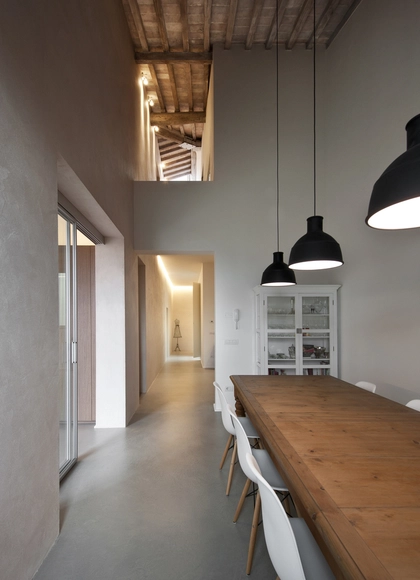
Apartment in Siena / CMTarchitects

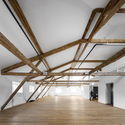
Apartment in Siena / CMTarchitects - Renovation, Kitchen, Door, Beam, Table, Lighting, ChairApartment in Siena / CMTarchitects - Renovation, TableApartment in Siena / CMTarchitects - Renovation, Door, FacadeApartment in Siena / CMTarchitects - Renovation, Stairs, Handrail, BeamApartment in Siena / CMTarchitects - More Images+ 17

  • Architects: CMTarchitects
  • Area Area of this architecture project Area:  140 m²
  • Year Completion year of this architecture project Year:  2016
  • Manufacturers Brands with products used in this architecture project
    Manufacturers:  Acor, Antonio Lupi, Ceramica Globo, Garofoli, Lasaidea, +3

Tymianek Family Cafe / mode:lina architekci

Tymianek Family Cafe / mode:lina architekci  - Coffee Shop, Facade, ArchTymianek Family Cafe / mode:lina architekci  - Coffee Shop, Facade, HandrailTymianek Family Cafe / mode:lina architekci  - Coffee Shop, Kitchen, Beam, Table, Chair, Countertop, BenchTymianek Family Cafe / mode:lina architekci  - Coffee Shop, Kitchen, Door, Facade, Table, ChairTymianek Family Cafe / mode:lina architekci  - More Images+ 13

•
Poznań, Poland
  • Architects: mode:lina architekci
    : mode:lina architekci
  • Area Area of this architecture project Area:  85 m²
  • Year Completion year of this architecture project Year:  2016
  • Manufacturers Brands with products used in this architecture project
    Manufacturers:  Customform, Ikea, VIVES CERAMICA

Rippling Box | Huishan Transportation Center / YES Atelier

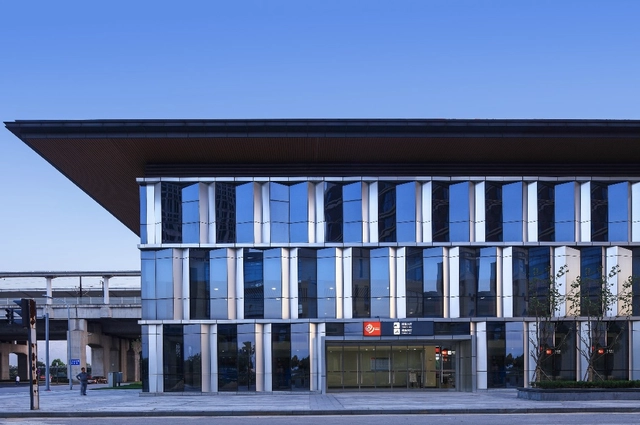
Rippling Box | Huishan Transportation Center / YES Atelier - Bus Station, FacadeRippling Box | Huishan Transportation Center / YES Atelier - Bus Station, FacadeRippling Box | Huishan Transportation Center / YES Atelier - Bus Station, FacadeRippling Box | Huishan Transportation Center / YES Atelier - Bus Station, FacadeRippling Box | Huishan Transportation Center / YES Atelier - More Images+ 14

  • Architects: YES Atelier
  • Area Area of this architecture project Area:  7000 m²
  • Year Completion year of this architecture project Year:  2016

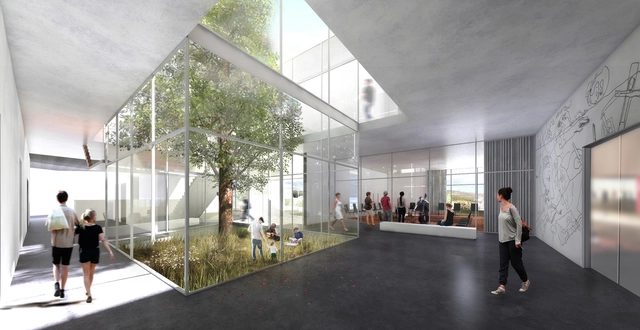
Rolka Studio Fuses Music and Nature in Winning Conservatory Design

Rolka Studio have unveiled their winning proposal for the Mevaseret Zion Conservatory in Israel. A joint venture of the local council of Mevaseret Zion, the Israeli Architects Association and the Musicon Association, the competition sought a design that integrated the urban and natural borders of the site with the unique musical program. The judges commented that it was Rolka Studios' interrogation of the "relationship between the creator and nature, between performance and landscape, sound and topography" that made their proposal stand out from the 85 entries.
Rolka Studio Fuses Music and Nature in Winning Conservatory Design  - LightingRolka Studio Fuses Music and Nature in Winning Conservatory Design  - GardenRolka Studio Fuses Music and Nature in Winning Conservatory Design  - Facade, Handrail, LightingRolka Studio Fuses Music and Nature in Winning Conservatory Design  - Image 4 of 4Rolka Studio Fuses Music and Nature in Winning Conservatory Design  - More Images+ 9

The Milkshake Tree / pH+

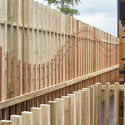
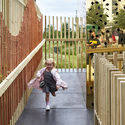
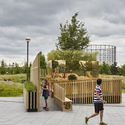

The Milkshake Tree  / pH+ - Installation, Deck, Fence, Facade, HandrailThe Milkshake Tree  / pH+ - Installation, Deck, Fence, HandrailThe Milkshake Tree  / pH+ - Installation, GardenThe Milkshake Tree  / pH+ - InstallationThe Milkshake Tree  / pH+ - More Images+ 22

  • Architects: pH+
  • Area Area of this architecture project Area:  35 m²
  • Year Completion year of this architecture project Year:  2016
  • Manufacturers Brands with products used in this architecture project
    Manufacturers:  Buildbase, Creative Aluminium Solutions, Timberplay

Vinted 4TH / YCL studio

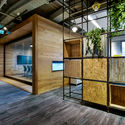
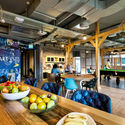
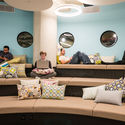
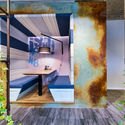
Vinted 4TH  / YCL studio - Offices Interiors, Facade, Beam, Table, ChairVinted 4TH  / YCL studio - Offices Interiors, Door, Facade, ChairVinted 4TH  / YCL studio - Offices InteriorsVinted 4TH  / YCL studio - Offices Interiors, Facade, ChairVinted 4TH  / YCL studio - More Images+ 23

  • Architects: YCL Studio
    : YCL studio
  • Area Area of this architecture project Area:  600 m²
  • Year Completion year of this architecture project Year:  2016
  • Manufacturers Brands with products used in this architecture project
    Manufacturers:  Modulyss, Pedrali, Upofloor, Vituko durys

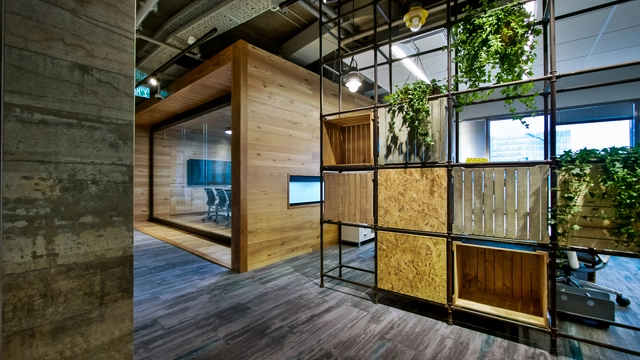
CA Technologies / Setter Architects

CA Technologies  / Setter Architects - Offices Interiors, Facade, BeamCA Technologies  / Setter Architects - Offices Interiors, Beam, Table, ChairCA Technologies  / Setter Architects - Offices Interiors, LightingCA Technologies  / Setter Architects - Offices Interiors, Kitchen, Facade, Table, ChairCA Technologies  / Setter Architects - More Images+ 19