1. ArchDaily
  2. 2016

2016

Exhibition: Truth in Architecture: Works by Paul Stevenson Oles FAIA

Considered one of the world’s premier architectural illustrators, Paul Stevenson Oles FAIA has worked as independent architect, professor, author, and illustrator in the Boston area for over 40 years. This fall, BSA Space hosts a comprehensive exhibition featuring selections from the best drawings of Oles’s 50-year career, highlighting the legacy and value of hand drawing in a digital age.
Exhibition: Haymarket, The Soul of the City

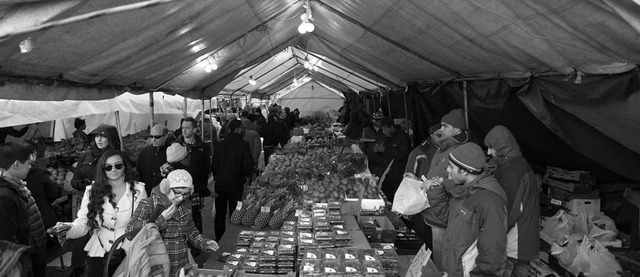
Haymarket, The Soul of the City presents images by photographer Justin H. Goodstein, as well videos featuring the sights, sounds, and voices of Haymarket that reflect the stories of long-time vendors and more recent immigrants who have created a diverse cross-section of cultures at the site. Interviews conducted by Historic New England’s Ken Turino document the market’s history, special holiday foods, and specific challenges facing the market today.

Call for Submissions: Burrasca 5th World

Alfred Sauvy published in the French magazine L’Observateur the article “Trois Mondes, Une Planete” (August 1952) talking about the World geopolitical context. It concludes with a sentence based on a famous quotation by E.S. Sieyès expressed during the French Revolution: “Car enfine ce Tiers Monde ignoré, exploité, méprisé come le Tiers Etat, veut, lui aussi, être quelque chose.”

Boston’s Market District and Haymarket

In association with Haymarket, The Soul of the City on view at BSA Space this fall, this engaging presentation looks at how Boston’s Market District evolved from a small central location for peddlers at Town Dock to today’s busy market of halal butchers, artisanal cheese mongers, and Cambodian fruit sellers.

QUIKRETE One Bag Wonder

For $2500, what can you do with one single bag of any QUIKRETE® Concrete Mix? From traditional home improvement projects to fixtures of modern décor, project ideas using QUIKRETE are limitless. We wonder - What will you create with ONE bag of QUIKRETE...

Bakery Place / Jo Cowen Architects

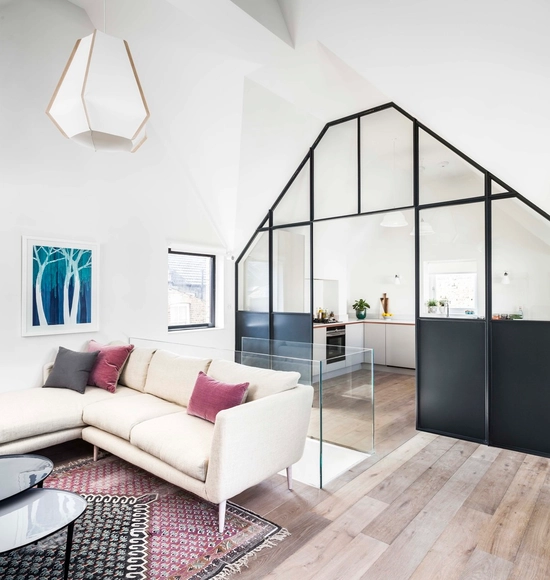
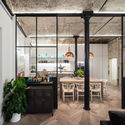
Bakery Place  / Jo Cowen Architects - Apartment Interiors, Kitchen, Facade, Table, Chair, CountertopBakery Place  / Jo Cowen Architects - Apartment Interiors, HandrailBakery Place  / Jo Cowen Architects - Apartment Interiors, FacadeBakery Place  / Jo Cowen Architects - Apartment Interiors, Kitchen, Beam, Facade, Table, Countertop, ChairBakery Place  / Jo Cowen Architects - More Images+ 12

Fine Arts Museum / Estudio Barozzi Veiga

Fine Arts Museum / Estudio Barozzi Veiga - ExtensionFine Arts Museum / Estudio Barozzi Veiga - ExtensionFine Arts Museum / Estudio Barozzi Veiga - ExtensionFine Arts Museum / Estudio Barozzi Veiga - ExtensionFine Arts Museum / Estudio Barozzi Veiga - More Images+ 10

Shear House / stpmj

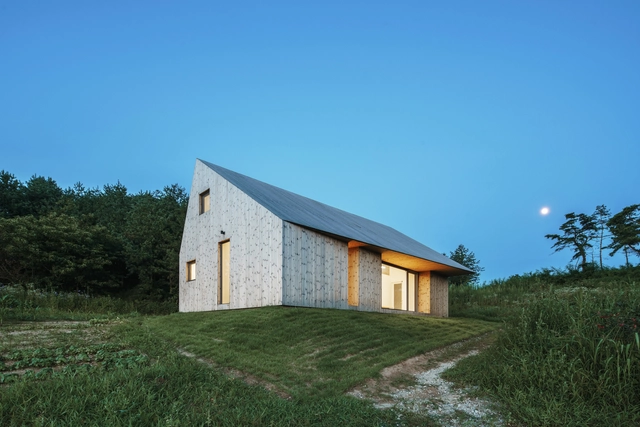
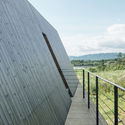
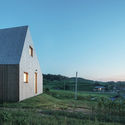
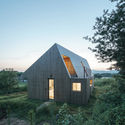
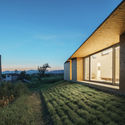
Shear House / stpmj - Houses, Facade, Fence, HandrailShear House / stpmj - Houses, Door, Facade, CoastShear House / stpmj - Houses, FacadeShear House / stpmj - Houses, FacadeShear House / stpmj - More Images+ 28

•
Yecheon-gun, South Korea
  • Architects: stpmj
  • Area Area of this architecture project Area:  1200 ft²
  • Year Completion year of this architecture project Year:  2016
  • Manufacturers Brands with products used in this architecture project
    Manufacturers:  Lunawood, INOUTIC, Linkman Lighting & Partners
  • Professionals: Duhang Engineering

Attic Apartment / Tropikon

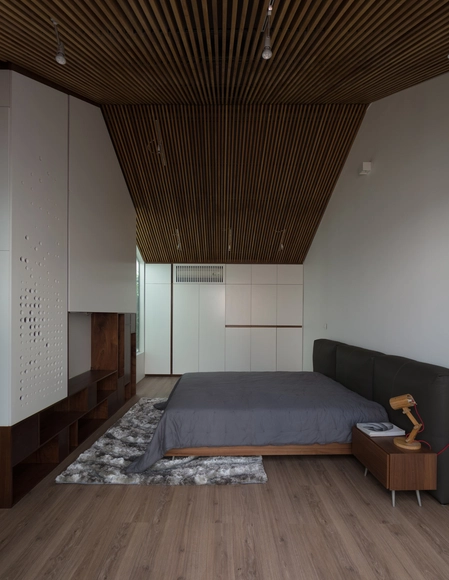
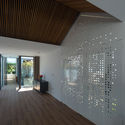
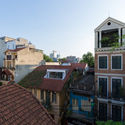
Attic Apartment / Tropikon - Apartment Interiors, Door, FacadeAttic Apartment / Tropikon - Apartment Interiors, Garden, Facade, DoorAttic Apartment / Tropikon - Apartment Interiors, Facade, BeamAttic Apartment / Tropikon - Apartment Interiors, Facade, CityscapeAttic Apartment / Tropikon - More Images+ 24

  • Architects: Tropikon
  • Year Completion year of this architecture project Year:  2016
  • Manufacturers Brands with products used in this architecture project
    Manufacturers:  Aif lighting, Ant design, Green space, Kronotex, Volano

IE Spaces for Innovation Prize

Attention top architecture and design talents!

IE School of Architecture and Design, one of the leading architecture schools in Europe, is committed to the continuous development of the practice of architecture and design and seeks to promote innovation and entrepreneurial spirit at all levels. Through its unique combination of design, innovation, and management, the school expands the boundaries of traditional architectural education and welcomes students who seek to find their own professional path and make a real contribution to the world of architecture and design.

Olympic Radical Park Rio 2016 / Vigliecca & Associados

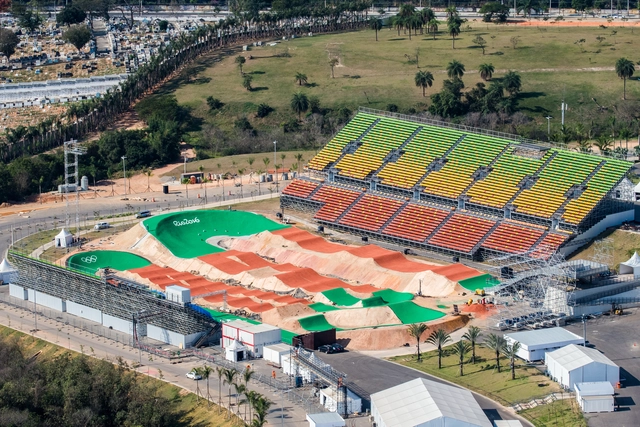
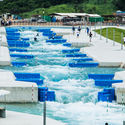
Olympic Radical Park Rio 2016 / Vigliecca & Associados - RacetrackOlympic Radical Park Rio 2016 / Vigliecca & Associados - RacetrackOlympic Radical Park Rio 2016 / Vigliecca & Associados - RacetrackOlympic Radical Park Rio 2016 / Vigliecca & Associados - RacetrackOlympic Radical Park Rio 2016 / Vigliecca & Associados - More Images+ 57

•
Rio de Janeiro, Brazil

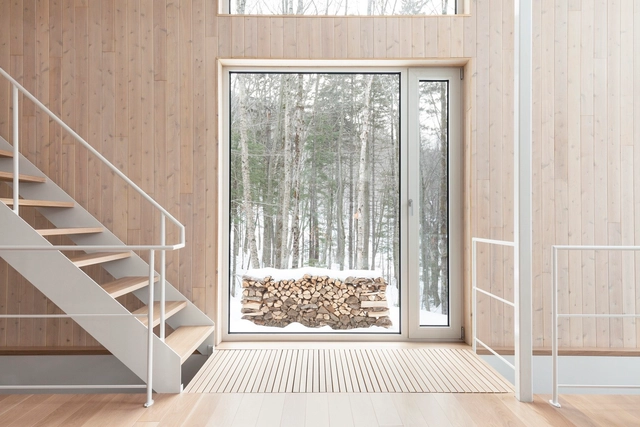
La Maison Haute / Atelier Pierre Thibault

La Maison Haute  / Atelier Pierre Thibault - Houses, Stairs, Beam, Handrail, Facade, Table, ChairLa Maison Haute  / Atelier Pierre Thibault - Houses, Deck, Beam, FacadeLa Maison Haute  / Atelier Pierre Thibault - Houses, Door, Facade, ForestLa Maison Haute  / Atelier Pierre Thibault - Houses, Bedroom, Beam, BedLa Maison Haute  / Atelier Pierre Thibault - More Images+ 13

•
Lac-Clair, Canada
  • Area Area of this architecture project Area:  21000 ft²
  • Year Completion year of this architecture project Year:  2016
  • Manufacturers Brands with products used in this architecture project
    Manufacturers:  Alumilex, Solū Custom Hardwood, Stuv

Fentress Global Challenge 2016

In its fifth year the Fentress Global Challenge invites young architects to explore future design possibilities in public architecture. This year the annual competition challenges students to envision The Airport of the Future, designing speculative projects for a future in which airports will have ever-more significance as facilities for travel, retail, leisure, national security and more.

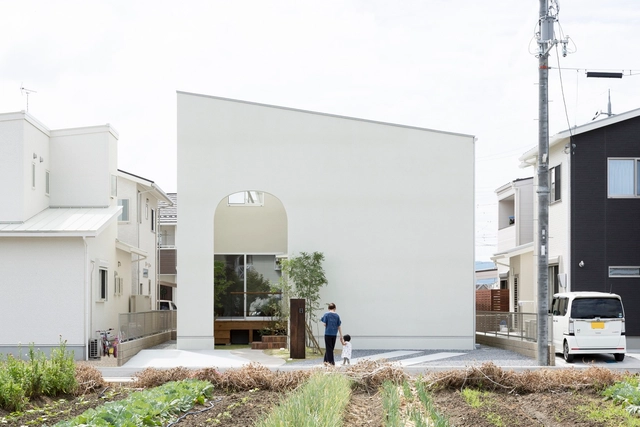
Otsu House / ALTS Design Office

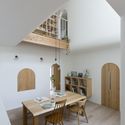
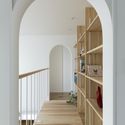
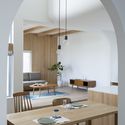
Otsu House / ALTS Design Office - Houses, Kitchen, Stairs, Table, Chair, CountertopOtsu House / ALTS Design Office - Houses, Beam, Door, Arch, Table, ChairOtsu House / ALTS Design Office - Houses, Stairs, Handrail, Arch, BalconyOtsu House / ALTS Design Office - Houses, Beam, Arch, Table, ChairOtsu House / ALTS Design Office - More Images+ 11

•
Otsu, Japan
  • Architects: ALTS Design Office
  • Area Area of this architecture project Area:  105 m²
  • Year Completion year of this architecture project Year:  2016
  • Manufacturers Brands with products used in this architecture project
    Manufacturers:  American Standard, Lixil Corporation, Prairie

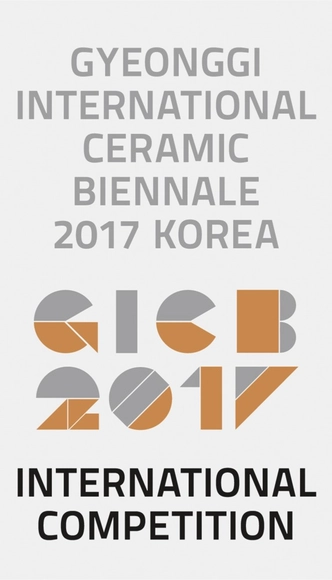
Gyeonggi International Ceramic Biennale 2017 "International Competition"

Call for Entries:
Gyeonggi International Ceramic Biennale 2017 INTERNATIONAL COMPETITION

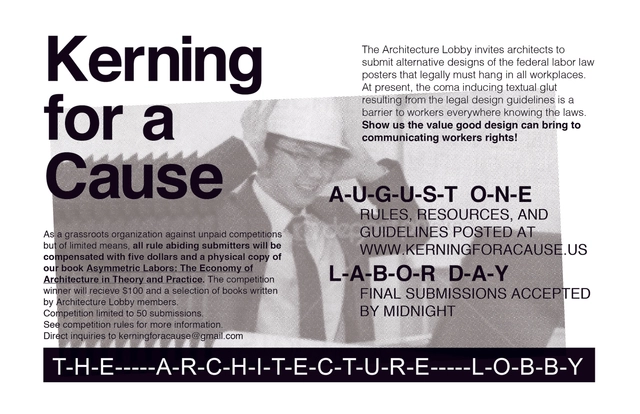
Kerning for a Cause

The Chicago Chapter of The Architecture Lobby announces its first ever design competition, Kerning for a Cause, beginning August 1, 2016.

Getting Things Done: Evolution of the Built Environment in Vorarlberg

Galeri Petronas, in partnership with the Austrian Embassy in Kuala Lumpur, recently launched a travelling exhibition titled “Getting Things Done : Evolution of the Built Environment in Vorarlberg”.

Resilient Landscapes: Designing for Water, Risk, and Remediation

Our urban environment is in constant flux brought on by changes in economies and climate change. Issues of adaptation and resiliency are increasingly more relevant to all design disciplines. Jim Wasley and Jennifer Cooper-Sabo will discuss their design projects and research related to managing stormwater, revitalizing brownfields, and assessing climate change risk and adaptation in the Great Lakes and Bay Area regions.