2016




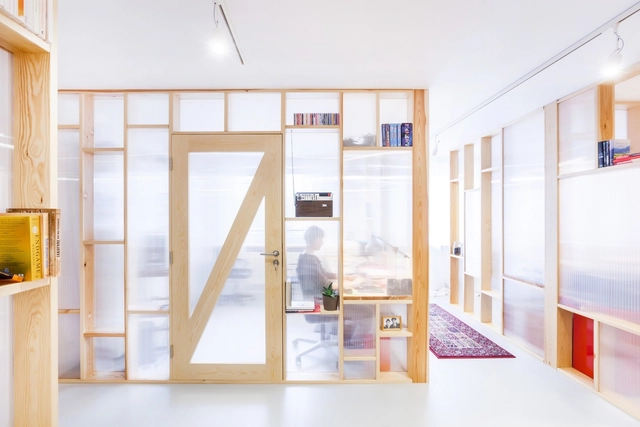
4th Lisbon Architecture Triennale: "Choreographies" by Pedro Alonso and Hugo Palmarola

Choreographies, an installation at the 4th Lisbon Architecture Triennale by Pedro Alonso and Hugo Palmarola, presents the construction of building sites as cultural and political archetypes. By critically contesting comic films and animated cartoons released in the United States and the Soviet Union between 1921 and 1980, it presents construction sites as places in which ideology and imagination were combined through the choreographic movements of hanging steel-beams in the US, and flying concrete-panels in the USSR. These building components symbolize the construction of the modern world, the technological optimism of industrialization, the relevance of the building process over the completed building, and the standing of workers—welders, riveters and crane operators—against the vanishing figure of the architect.
https://www.archdaily.com/795655/4th-lisbon-architecture-triennale-choreographies-by-pedro-alonso-and-hugo-palmarolaArchDaily Team
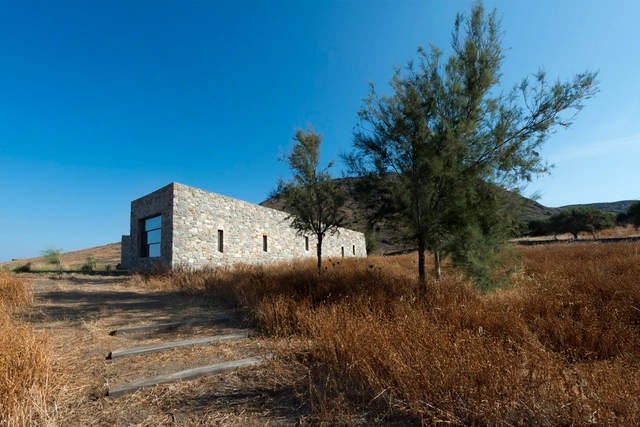
Syros House / Katerina Tsigarida Architects

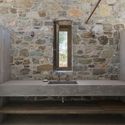
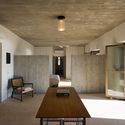

-
Architects: Katerina Tsigarida Architects
- Area: 200 m²
- Year: 2016
-
Manufacturers: Dornbracht, Alessandro Diaz de Santillana, Berker, Domitilla Harding, Katerina Tsigarida Architects, +1
https://www.archdaily.com/795449/syros-house-katerina-tsigarida-architectsDaniela Cardenas
Trumpf Poland Technology Center / Barkow Leibinger
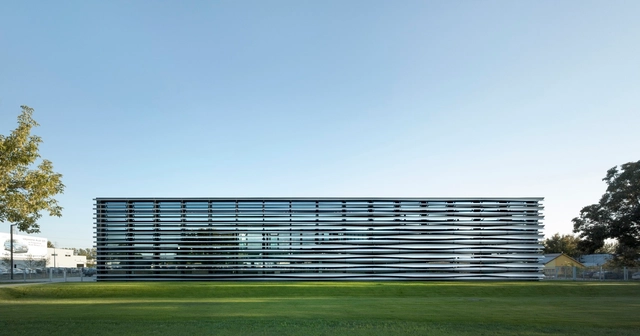


-
Architects: Barkow Leibinger
- Area: 3200 m²
- Year: 2016
https://www.archdaily.com/795451/trumpf-poland-technology-center-barkow-leibingerDaniela Cardenas
K22 House / Junsekino Architect and Design
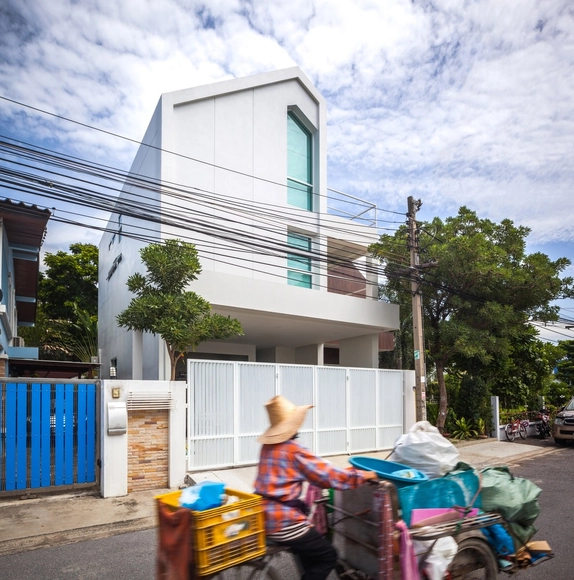
-
Architects: Junsekino Architect and Design
- Area: 512 m²
- Year: 2016
-
Manufacturers: Conwood, MT ALLUMINIUM, TOA
-
Professionals: Kultawatch Ananrattanasuk
https://www.archdaily.com/795454/k22-house-junsekino-architect-and-designDaniela Cardenas
2016/2017 Hyde Lecture Series – University of Nebraska-Lincoln

2016/2017 Hyde Lecture Series opens another exciting chapter for the design and planning disciplines as speakers take a fresh, in-depth look at the latest developments in their respective fields.
https://www.archdaily.com/795648/2016-2017-hyde-lecture-seriesRene Submissions
Announcement of the International Student Competition: Drawing of the Year 2016

Aarhus School of Architecture, schmidt hammer lassen architects, VOLA, and Danish Arts Foundation proudly announce the fourth joint venture competition Drawing of the Year 2016. This year’s theme is Habitation.
https://www.archdaily.com/795647/announcement-of-the-international-student-competition-drawing-of-the-year-2016Rene Submissions
Call for Entries: Space Invaders: Diaries of Radical Empathy

Simultaneous uses coexist, confound, and conflict. Each circulator tries to delegitimize the other by getting in the way, amounting to an all-out war. As more and more people seek alternate forms of travel, there is a need for empathy in how we move through the city. Far from creating enmity, a multiplicity of flows can encourage greater sensitivity. Walkers, runners, skateboarders, pedicabbers, bikers, limousine, bus, and truck drivers, drone operators, kayakers, and swimmers can find ways to share the city, while feeling that their space is free and respected.
https://www.archdaily.com/795646/call-for-entries-space-invaders-diaries-of-radical-empathyRene Submissions
Call for Submissions: Next Step Program and Award

Next Step Program is a new program for emerging design talent in architecture. The initiative by BNA International (Netherlands) and developer SYNCHROON strives to give young designers the opportunity to make a next step in their careers.
https://www.archdaily.com/795645/call-for-submissions-next-step-program-and-awardRene Submissions
Bezons Angela Davis School / archi5 + Tecnova Architecture
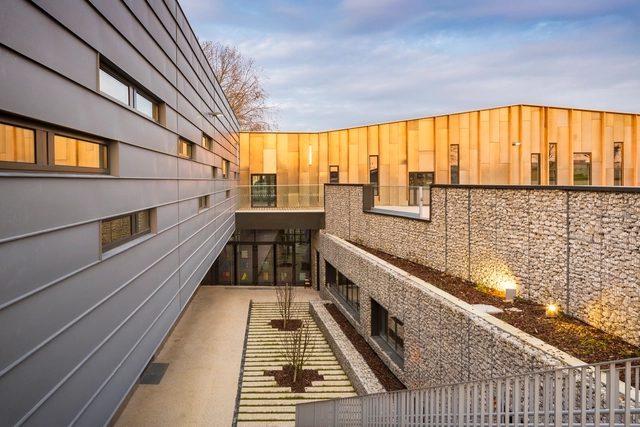



-
Architects: Tecnova Architecture, archi5
- Area: 4338 m²
- Year: 2016
-
Manufacturers: EGERI, Gerflor, Inexence, Soprema, VMZINC
-
Professionals: EPDC, MEBI, Alma Consulting, IETI
https://www.archdaily.com/795412/bezons-angela-davis-school-archi5-plus-tecnova-architectureFlorencia Mena
Boavista House / Pablo Pita Arquitectos
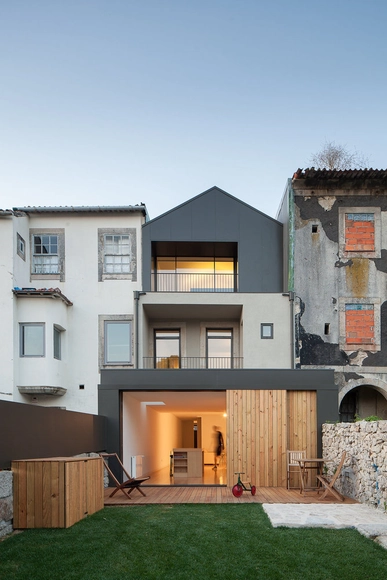


-
Architects: Pablo Pita Arquitectos
- Area: 260 m²
- Year: 2016
-
Professionals: ALFAengenharia, José Leal SC Lda
https://www.archdaily.com/795543/boavista-house-pablo-pita-arquitectosFlorencia Mena
Proposition for a New "Border City" Between US and Mexico Premiers at London Design Biennale
.jpg?1474002391&format=webp&width=640&height=580)
One of the most public and politically relevant debates about spatial borders, that of the United States and Mexico, has been probed in a project currently being exhibited at the London Design Biennale. Helmed by Fernando Romero and his team at fr*ee, "Border City" puts forward the idea of a binational city on the border, a place where cultures "both clash and blend to create something altogether unique."
The states along the border of these two countries now have a population of over 100 million people - ample to facilitate the introduction of a new city. fr*ee explained: "Border City is the first integrated masterplan for a binational city conducive to both sides of the border, employing tools of enterprise such as special economic zones to argue for its viability." The masterplan is unrolled in detail at the London Design Biennale, as seen in the video below. The exhibition is open from the 7 – 27 September.
https://www.archdaily.com/795433/proposition-for-a-new-border-city-between-us-and-mexico-premiers-at-london-design-biennaleLauren Crockett
Reydon Grove Farm / Norm Architects
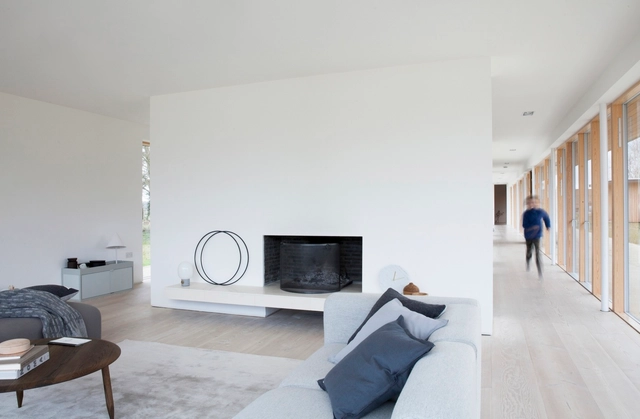


https://www.archdaily.com/795446/reydon-grove-farm-norm-architectsDaniela Cardenas
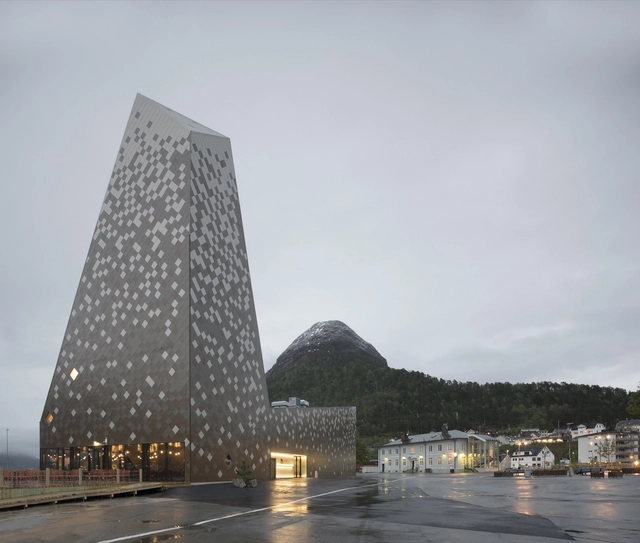
Norwegian Mountaineering Center / Reiulf Ramstad Arkitekter



-
Architects: Reiulf Ramstad Arkitekter
- Area: 900 m²
- Year: 2016
-
Manufacturers: Expology, Myhr, Petal AS, Walltopia
https://www.archdaily.com/795445/norwegian-mountaineering-center-reiulf-ramstad-arkitekterDaniela Cardenas
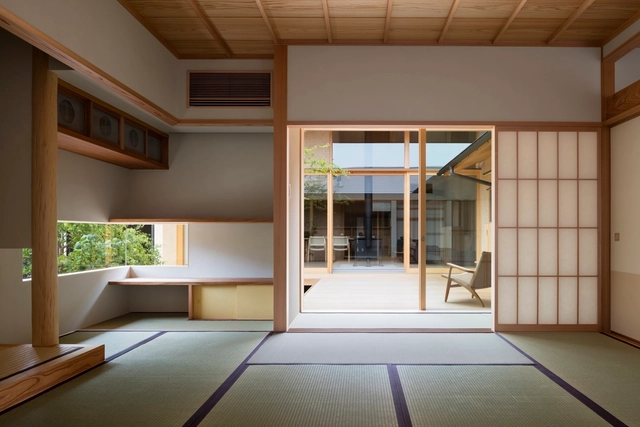
House of Holly Osmanthus / Takashi Okuno & Associates
-
Architects: Takashi Okuno & Associates
- Area: 314 m²
- Year: 2016
-
Manufacturers: Acor, Tatami, Toto
https://www.archdaily.com/795354/house-of-holly-osmanthus-takashi-okunoDaniela Cardenas
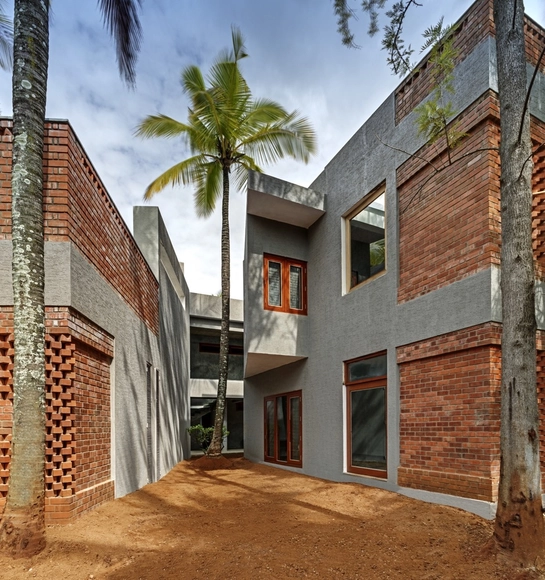
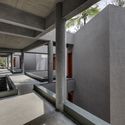
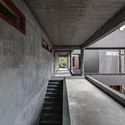
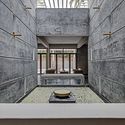
Shreyas Retreat / The Purple Ink Studio


-
Architects: The Purple Ink Studio
- Area: 20000 ft²
- Year: 2016
-
Manufacturers: Saint-Gobain, Asian Paints, Natural Kota Stones
https://www.archdaily.com/795356/shreyas-retreat-the-purple-ink-studioDaniela Cardenas
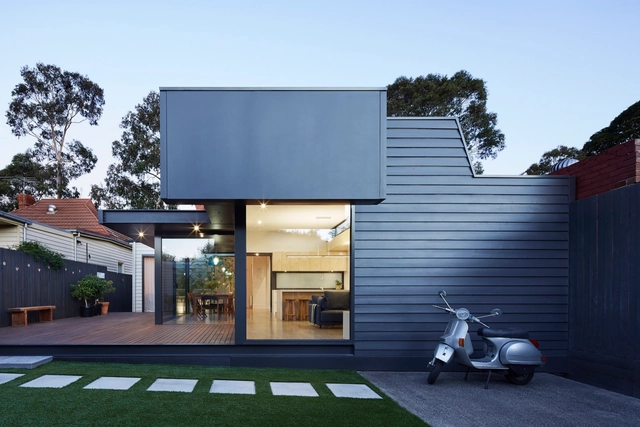
Pod House / Nic Owen Architects
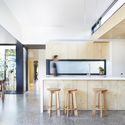
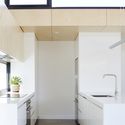
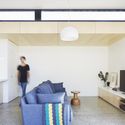


-
Architects: Nic Owen Architects
- Area: 154 m²
- Year: 2016
-
Manufacturers: AAA Advanced windows, Dorf, Tait Flooring
-
Professionals: Jonicha Consulting Engineers, Melpro Developments, Reddo
https://www.archdaily.com/795416/pod-house-nic-owen-architectsFlorencia Mena
14 Mowbray Road / Walker Bushe Architects


-
Architects: Walker Bushe Architects
- Area: 263 m²
- Year: 2016
-
Manufacturers: 1st folding sliding doors, Apace Construction, Supply only kitchens
https://www.archdaily.com/794728/14-mowbray-road-walker-bushe-architectsFlorencia Mena