1. ArchDaily
  2. 2016

2016

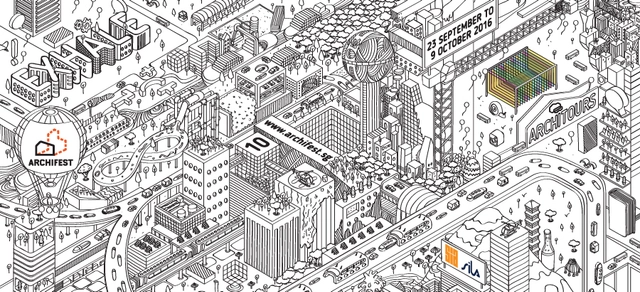
Singapore Architours 2016

A signature programme of Archifest, an annual architecture festival in Singapore, Architours is a series of guided tours to explore and learn about local design and architecture. Featuring an eclectic and carefully curated mix of exquisitely designed houses, public institutions, expansive landscape projects and religious buildings, Architours 2016 offers an exclusive peek into not only spaces, communities, and buildings, but also the architectural strategies that govern and inform their designs.

Singapore Archifest 2016

Singapore Archifest 2016 returns with a Pavilion designed with ‘Exhale’ as its theme at Raffles Place Park. Celebrating its 10th edition, Archifest’s theme for this year ‘Exhale’ seeks to challenge the rapidity and density of activities that define our pace of life, weigh in on the state of Singapore’s built environment and breathe new life into it. The annual architecture festival not only celebrates Singapore’s urban environment but also sets the stage for a wider discussion about our city, spaces and life. From exhibitions, conversations, workshops, markets to architecture tours, the Archifest Pavilion will host an exciting programme that is diverse, informative, thought-provoking and fun.

Anantikarsha / Zonasa - 16

This is the 59th zonal convention of ZONE-4, National Association of Students of Architecture, hosted by Invertis University, Bareilly.

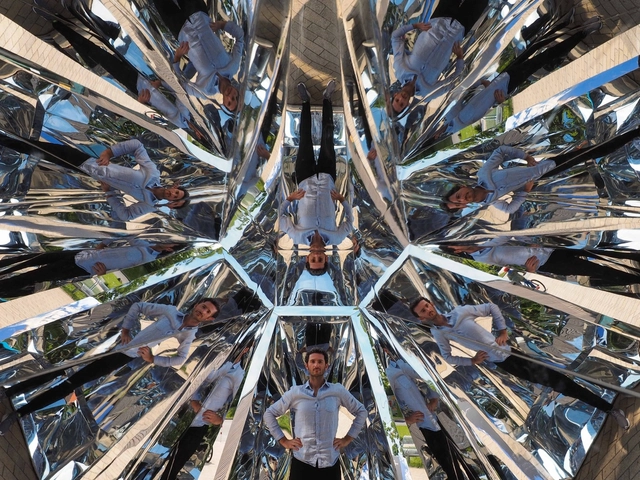
Taumascopio / Mattia Paco Rizzi

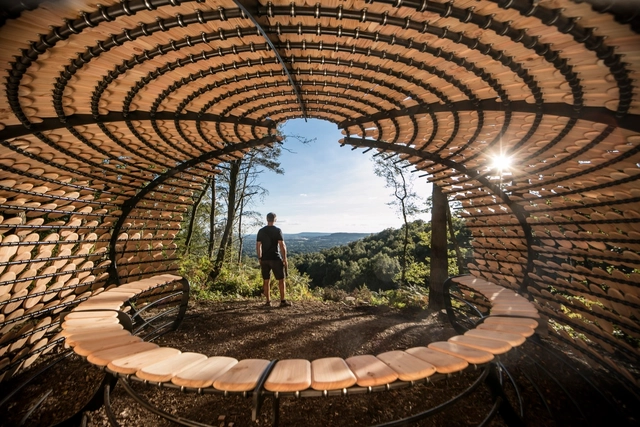
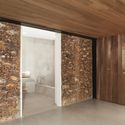
Taumascopio / Mattia Paco Rizzi - Installations & Structures, Garden, FacadeTaumascopio / Mattia Paco Rizzi - Installations & Structures, FacadeTaumascopio / Mattia Paco Rizzi - Installations & Structures, FacadeTaumascopio / Mattia Paco Rizzi - Installations & Structures, Garden, FacadeTaumascopio / Mattia Paco Rizzi - More Images+ 16

  • Architects: Mattia Paco Rizzi
  • Area Area of this architecture project Area:  19
  • Year Completion year of this architecture project Year:  2016
  • Manufacturers Brands with products used in this architecture project
    Manufacturers:  Bostik, Okoume Marine, Plaskolite FABBACK®

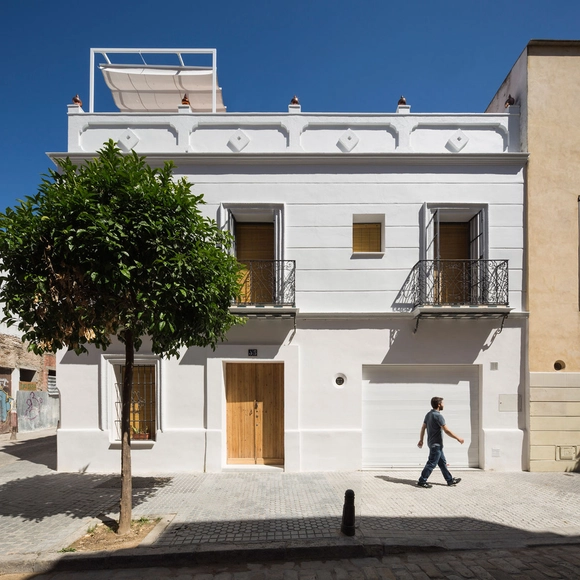
House Refurbishment in Conde de Torrejon Street / Pablo Baruc

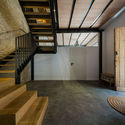
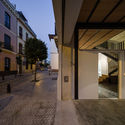
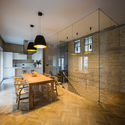
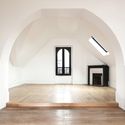
House Refurbishment in Conde de Torrejon Street / Pablo Baruc  - RenovationHouse Refurbishment in Conde de Torrejon Street / Pablo Baruc  - RenovationHouse Refurbishment in Conde de Torrejon Street / Pablo Baruc  - RenovationHouse Refurbishment in Conde de Torrejon Street / Pablo Baruc  - RenovationHouse Refurbishment in Conde de Torrejon Street / Pablo Baruc  - More Images+ 18

Seville, Spain
  • Architects: Pablo Baruc
  • Area Area of this architecture project Area:  180
  • Year Completion year of this architecture project Year:  2016
  • Manufacturers Brands with products used in this architecture project
    Manufacturers:  Akros, Vossé

Het Kielzog Cultural and Municipal Complex / De Zwarte Hond

Het Kielzog Cultural and Municipal Complex  / De Zwarte Hond - Municipal BuildingHet Kielzog Cultural and Municipal Complex  / De Zwarte Hond - Municipal BuildingHet Kielzog Cultural and Municipal Complex  / De Zwarte Hond - Municipal BuildingHet Kielzog Cultural and Municipal Complex  / De Zwarte Hond - Municipal BuildingHet Kielzog Cultural and Municipal Complex  / De Zwarte Hond - More Images+ 16

  • Architects: De Zwarte Hond
  • Area Area of this architecture project Area:  9250
  • Year Completion year of this architecture project Year:  2016
  • Manufacturers Brands with products used in this architecture project
    Manufacturers:  Arconic, Harry van Interieurbouw, IFS BUILDING SYSTEMS, IN-ES.ARTDESIGN, Janinhoff, +1
  • Professionals: Groothuis, OKRA

Call for Entries: Lamborghini Road Monument

  • Cash prizes: 20. 000 € + CONSTRUCTION
  • Subject: open architectural competition
  • Target: Designers, Architects, Students, Professionals
  • Location: Sant’Agata Bolognese (Bologna, Italy)
  • Website: www.youngarchitectscompetitions.com

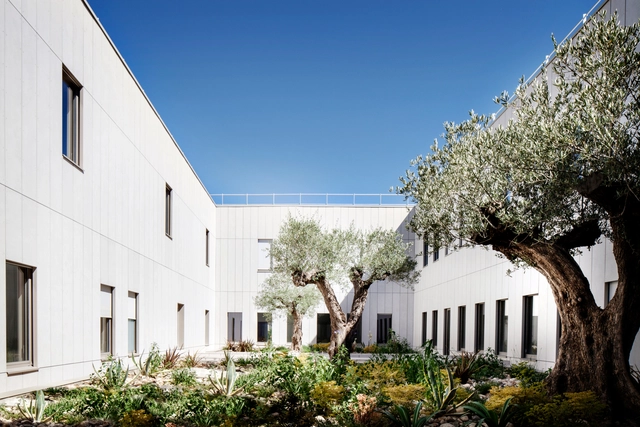
Courthouse / Ateliers 2/3/4/

Courthouse  / Ateliers 2/3/4/ - Houses, ColumnCourthouse  / Ateliers 2/3/4/ - Houses, FacadeCourthouse  / Ateliers 2/3/4/ - Houses, Handrail, Facade, StairsCourthouse  / Ateliers 2/3/4/ - Houses, Facade, ChairCourthouse  / Ateliers 2/3/4/ - More Images+ 15

Béziers, France
  • Architects: Ateliers 2/3/4/
  • Area Area of this architecture project Area:  8057
  • Year Completion year of this architecture project Year:  2016
  • Manufacturers Brands with products used in this architecture project
    Manufacturers:  Delta Préfabrication, Etex Colombia, Schüco
  • Professionals: Tournesol, Guliver design, CET

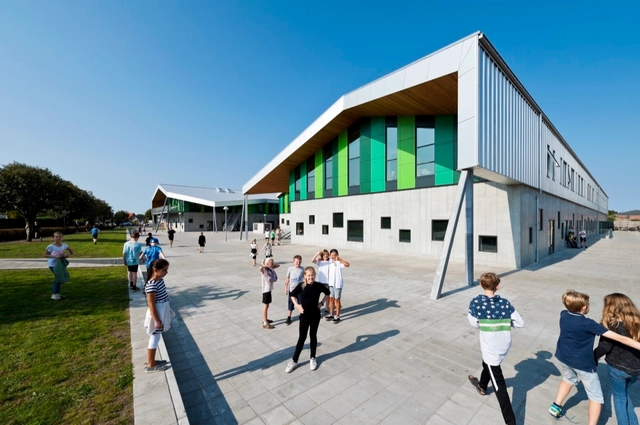
Aabybro School / CEBRA

Aabybro School  / CEBRA - Schools , FacadeAabybro School  / CEBRA - Schools , Facade, DoorAabybro School  / CEBRA - Schools , Stairs, Facade, HandrailAabybro School  / CEBRA - Schools , FacadeAabybro School  / CEBRA - More Images+ 19

Aabybro, Denmark
  • Architects: CEBRA
  • Area Area of this architecture project Area:  12000
  • Year Completion year of this architecture project Year:  2016
  • Manufacturers Brands with products used in this architecture project
    Manufacturers:  Troldtekt, AE Stålmontage, Ambercon

Butterfly Milkbar 36 / Thaipanstudio

Butterfly Milkbar 36 / Thaipanstudio - Restaurants & Bars, Facade, Beam, Chair, TableButterfly Milkbar 36 / Thaipanstudio - Restaurants & Bars, Arch, Facade, ChairButterfly Milkbar 36 / Thaipanstudio - Restaurants & Bars, ArchButterfly Milkbar 36 / Thaipanstudio - Restaurants & Bars, Facade, Door, Lighting, ChairButterfly Milkbar 36 / Thaipanstudio - More Images+ 17

Perspectives / Giles Miller Studio

Perspectives / Giles Miller Studio - Installations & Structures, Garden, ForestPerspectives / Giles Miller Studio - Installations & Structures, Garden, ForestPerspectives / Giles Miller Studio - Installations & Structures, FacadePerspectives / Giles Miller Studio - Installations & StructuresPerspectives / Giles Miller Studio - More Images+ 16

La Cité Des Arts / L’Atelier Architectes

La Cité Des Arts / L’Atelier Architectes - Theaters & Performance , FacadeLa Cité Des Arts / L’Atelier Architectes - Theaters & Performance La Cité Des Arts / L’Atelier Architectes - Theaters & Performance , Courtyard, Facade, DoorLa Cité Des Arts / L’Atelier Architectes - Theaters & Performance , FacadeLa Cité Des Arts / L’Atelier Architectes - More Images+ 11

Sainte-Clotilde, Réunion

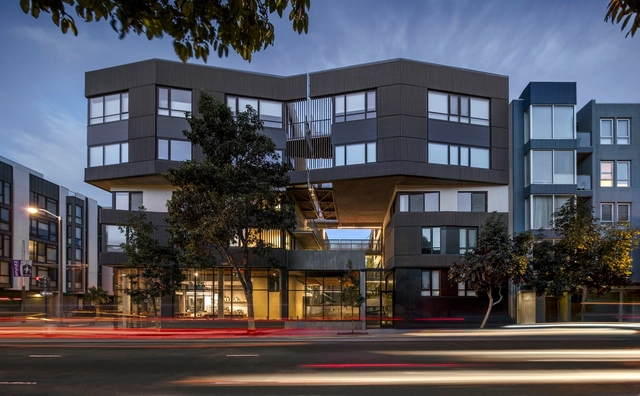
400 Grove / Fougeron Architecture

400 Grove / Fougeron Architecture - Exterior Photography, Apartments, Facade400 Grove / Fougeron Architecture - Interior Photography, Apartments, Chair400 Grove / Fougeron Architecture - Exterior Photography, Apartments, Facade400 Grove / Fougeron Architecture - Exterior Photography, Apartments, Stairs, Facade400 Grove / Fougeron Architecture - More Images+ 25

San Francisco, United States

Versailles Saint Quentin University Students Headquarters / Fabienne Bulle architecte & associés

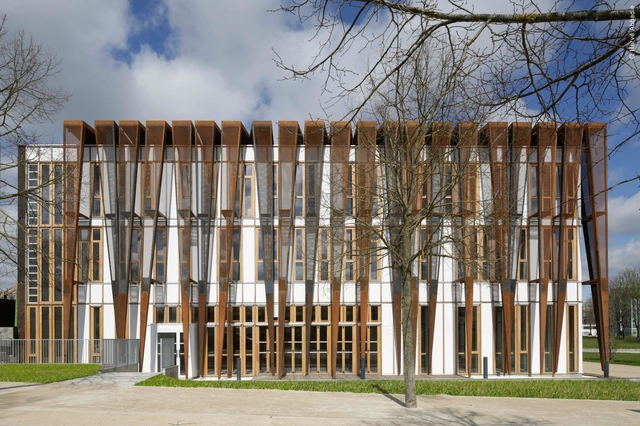
Versailles Saint Quentin University Students Headquarters / Fabienne Bulle architecte & associés - Student Hall, Facade, BeamVersailles Saint Quentin University Students Headquarters / Fabienne Bulle architecte & associés - Student Hall, Facade, Column, BeamVersailles Saint Quentin University Students Headquarters / Fabienne Bulle architecte & associés - Student Hall, Beam, ColumnVersailles Saint Quentin University Students Headquarters / Fabienne Bulle architecte & associés - Student Hall, Facade, Door, BeamVersailles Saint Quentin University Students Headquarters / Fabienne Bulle architecte & associés - More Images+ 19

Guyancourt, France

The Trefpunt / atelier PRO

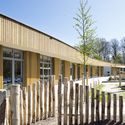
The Trefpunt / atelier PRO - Elementary & Middle School, Fence, Facade, DoorThe Trefpunt / atelier PRO - Elementary & Middle School, DoorThe Trefpunt / atelier PRO - Elementary & Middle School, Facade, DoorThe Trefpunt / atelier PRO - Elementary & Middle School, Courtyard, Facade, ColumnThe Trefpunt / atelier PRO - More Images+ 4

  • Architects: atelier PRO
  • Year Completion year of this architecture project Year:  2016
  • Manufacturers Brands with products used in this architecture project
    Manufacturers:  Siberian Larch Waxedwood

Single House in Haut / Atelier Lame Architecture

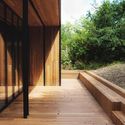
Single House in Haut  / Atelier Lame Architecture - Extension, Beam, Facade, HandrailSingle House in Haut  / Atelier Lame Architecture - Extension, Facade, Door, ArchSingle House in Haut  / Atelier Lame Architecture - Extension, Door, Beam, Facade, ChairSingle House in Haut  / Atelier Lame Architecture - Extension, Deck, Facade, Handrail, BeamSingle House in Haut  / Atelier Lame Architecture - More Images+ 19

Hauts-de-Seine, France

De Rede Amsterdam / Global Architects

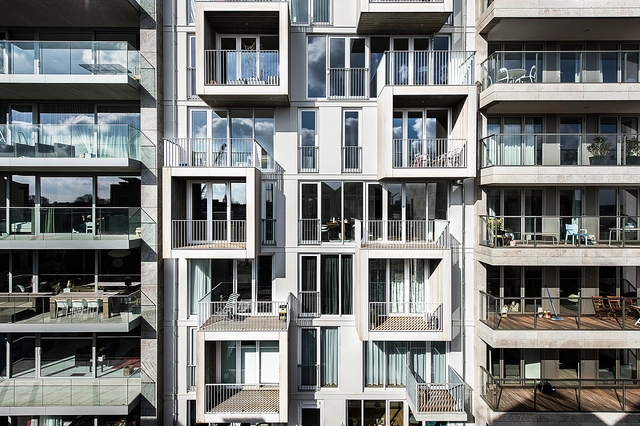
De Rede Amsterdam  / Global Architects  - Apartments, Facade, DoorDe Rede Amsterdam  / Global Architects  - Apartments, Table, ChairDe Rede Amsterdam  / Global Architects  - Apartments, FacadeDe Rede Amsterdam  / Global Architects  - Apartments, Facade, BalconyDe Rede Amsterdam  / Global Architects  - More Images+ 11

  • Architects: Global Architects
    : Global Architects
  • Year Completion year of this architecture project Year:  2016
  • Manufacturers Brands with products used in this architecture project
    Manufacturers:  Arconic
  • Professionals: Bot Bouw

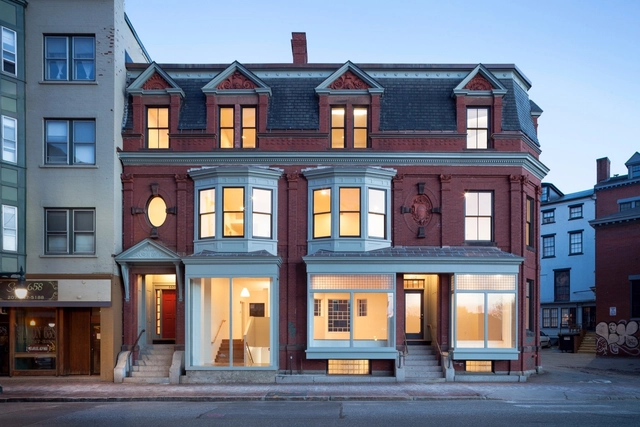
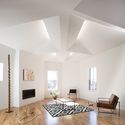
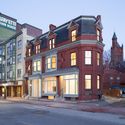
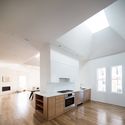
660 Congress Street / Present Architecture

660 Congress Street / Present Architecture - Renovation, Handrail, Stairs660 Congress Street / Present Architecture - Renovation, Beam, Chair, Table660 Congress Street / Present Architecture - Renovation, Facade660 Congress Street / Present Architecture - Renovation, Beam660 Congress Street / Present Architecture - More Images+ 13