
1. ArchDaily
  2. 2016

2016

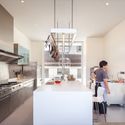
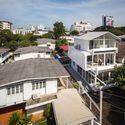
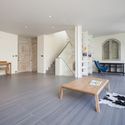
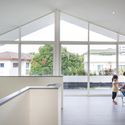
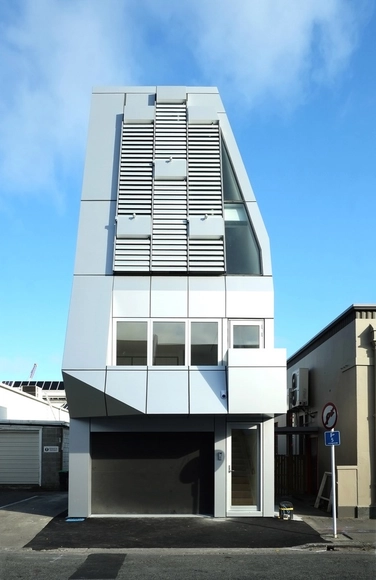
MegaTower / Thom Craig

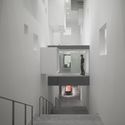
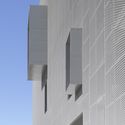
MegaTower / Thom Craig - Interior Photography, Houses, Stairs, ChairMegaTower / Thom Craig - Interior Photography, Houses, FacadeMegaTower / Thom Craig - Exterior Photography, Houses, FacadeMegaTower / Thom Craig - Exterior Photography, Houses, FacadeMegaTower / Thom Craig - More Images+ 17

Christchurch, New Zealand
  • Architects: Thom Craig
  • Area Area of this architecture project Area:  24
  • Year Completion year of this architecture project Year:  2016
  • Manufacturers Brands with products used in this architecture project
    Manufacturers:  Alucobond, James Hardie, James Hardie Exotec Façade Panel, Metro, Metroglass
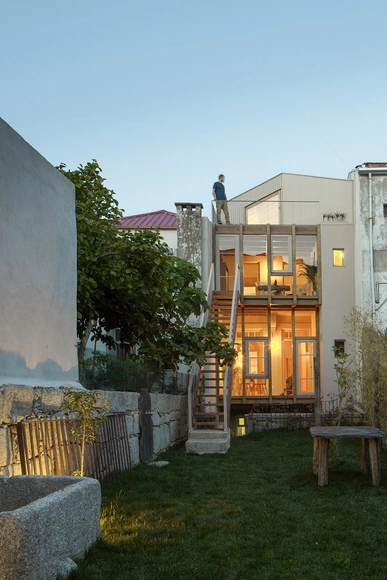
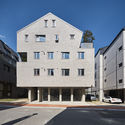
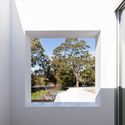
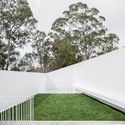
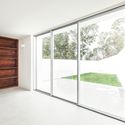
Rosário House / depA + Margarida Leitão

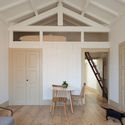
Rosário House  / depA  + Margarida Leitão  - Renovation, Deck, Facade, Handrail, FenceRosário House  / depA  + Margarida Leitão  - Renovation, Beam, HandrailRosário House  / depA  + Margarida Leitão  - Renovation, Facade, Beam, DoorRosário House  / depA  + Margarida Leitão  - Renovation, Kitchen, Door, Beam, Facade, Chair, TableRosário House  / depA  + Margarida Leitão  - More Images+ 27

  • Architects: Margarida Leitão, depA
  • Area Area of this architecture project Area:  400
  • Year Completion year of this architecture project Year:  2016
  • Manufacturers Brands with products used in this architecture project
    Manufacturers:  Primus Vitória, Projecto Mosaico, W2007

Kapkar Sf.p7s / Studio Frank Havermans

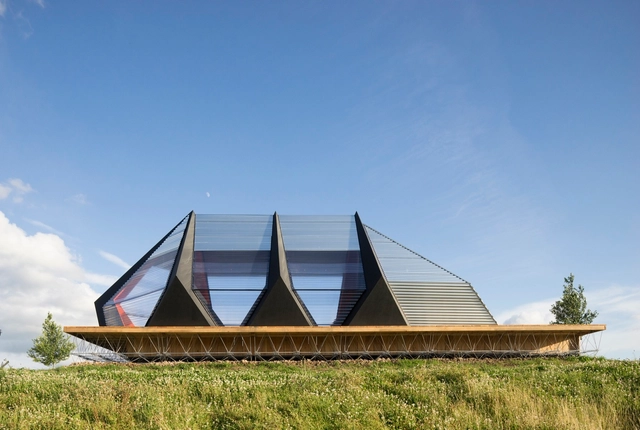
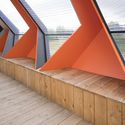
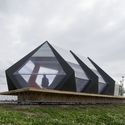
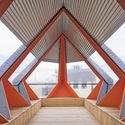
Kapkar Sf.p7s / Studio Frank Havermans - Temporary Installations, FacadeKapkar Sf.p7s / Studio Frank Havermans - Temporary Installations, Facade, Stairs, HandrailKapkar Sf.p7s / Studio Frank Havermans - Temporary Installations, FacadeKapkar Sf.p7s / Studio Frank Havermans - Temporary Installations, Beam, Facade, ArchKapkar Sf.p7s / Studio Frank Havermans - More Images+ 10

Home / AD+studio

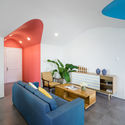
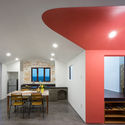
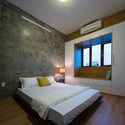
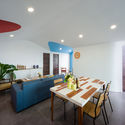
Home / AD+studio - Apartment Interiors, Arch, TableHome / AD+studio - Apartment Interiors, Kitchen, Facade, Door, Table, Lighting, ChairHome / AD+studio - Apartment Interiors, Bedroom, Lighting, BedHome / AD+studio - Apartment Interiors, Kitchen, Table, Lighting, ChairHome / AD+studio - More Images+ 19

Ho Chi Minh City, Vietnam
  • Architects: AD+studio
  • Area Area of this architecture project Area:  84
  • Year Completion year of this architecture project Year:  2016
  • Manufacturers Brands with products used in this architecture project
    Manufacturers:  DEMTRANG Home

The Ziffer / JLArchitects + Solto Jibin

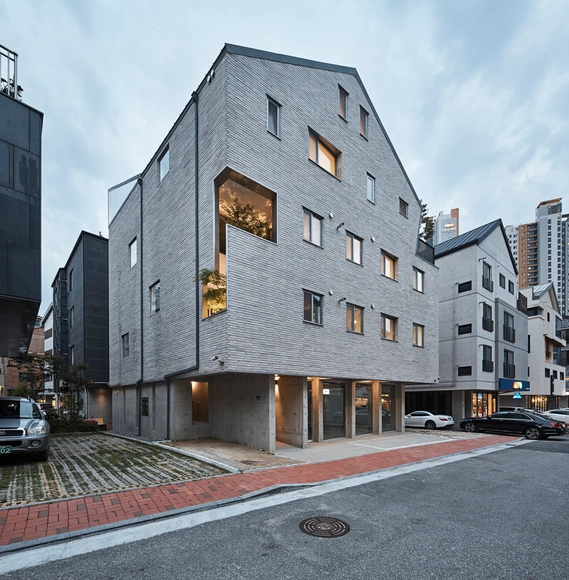
The Ziffer / JLArchitects + Solto Jibin - Apartments, Facade, StairsThe Ziffer / JLArchitects + Solto Jibin - Apartments, Facade, DoorThe Ziffer / JLArchitects + Solto Jibin - Apartments, Handrail, Stairs, Chair, TableThe Ziffer / JLArchitects + Solto Jibin - Apartments, Kitchen, Door, Table, ChairThe Ziffer / JLArchitects + Solto Jibin - More Images+ 36

  • Architects: JLArchitects, Solto Jibin
    : JLArchitects
  • Area Area of this architecture project Area:  457
  • Year Completion year of this architecture project Year:  2016
  • Manufacturers Brands with products used in this architecture project
    Manufacturers:  EZ Folding, Gong-gan, Kujung maru + Dongwha maru, elZinc

JINS Ageo Shop Renovation / Schemata Architects

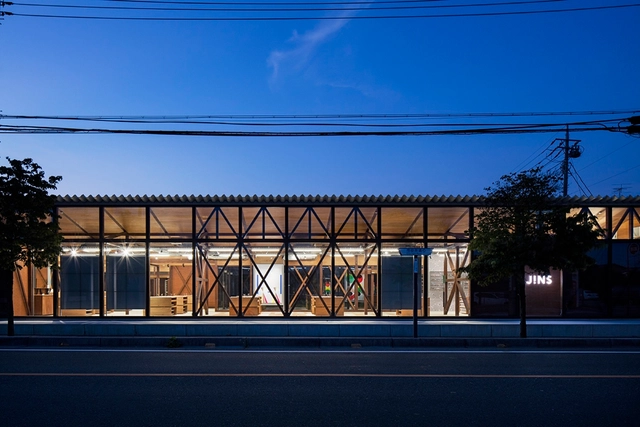
JINS Ageo Shop Renovation / Schemata Architects - Store, Beam, FacadeJINS Ageo Shop Renovation / Schemata Architects - Store, Beam, Facade, HandrailJINS Ageo Shop Renovation / Schemata Architects - Store, Beam, Facade, DoorJINS Ageo Shop Renovation / Schemata Architects - Store, Garden, FacadeJINS Ageo Shop Renovation / Schemata Architects - More Images+ 8

  • Area Area of this architecture project Area:  239
  • Year Completion year of this architecture project Year:  2016
  • Manufacturers Brands with products used in this architecture project
    Manufacturers:  AGC, Ashford Japan, DANTO

MASS Design Group Documentary, "Design that Heals," to Premiere at New York 2016 Architecture and Design Film Festival

Can a building help stem the tide of large epidemics?

In 2010, in the midst of the world’s worst cholera outbreak in over a century, MASS Design Group was challenged to design a cholera treatment center where the construction process, as well as the finished building, could address the underlying structural and social conditions that allow cholera to thrive.

This is the subject of Design that Heals, a new documentary that portrays the challenges, innovations, and triumph of the project, proving that, “Architecture and health are inseparable.” (Dr. Jean-William Pape, GHESKIO founder)

The 31-minute film, an official New York 2016 Architecture and Design Film Festival selection, will premiere September 29th at 6:30 and October 1st and 7:30. Screenings will be held at Cinépolis Chelsea, 260 West 23rd Street, New York, NY 10011.

The Living Boom / Miguel Ángel Maure Blesa, Carlotta Franco, Arian Lehner, Javier Guerra Gómez

The Living Boom  / Miguel Ángel Maure Blesa, Carlotta Franco, Arian Lehner, Javier Guerra Gómez - Public SpaceThe Living Boom  / Miguel Ángel Maure Blesa, Carlotta Franco, Arian Lehner, Javier Guerra Gómez - Public SpaceThe Living Boom  / Miguel Ángel Maure Blesa, Carlotta Franco, Arian Lehner, Javier Guerra Gómez - Public SpaceThe Living Boom  / Miguel Ángel Maure Blesa, Carlotta Franco, Arian Lehner, Javier Guerra Gómez - Public SpaceThe Living Boom  / Miguel Ángel Maure Blesa, Carlotta Franco, Arian Lehner, Javier Guerra Gómez - More Images+ 18

  • Architects: Miguel Ángel Maure Blesa, Carlotta Franco, Arian Lehner, Javier Guerra Gómez
    : Miguel Ángel Maure Blesa (Spain), Carlotta Franco (Italy), Arian Lehner (Austria), Javier Guerra Gómez (Spain)
  • Area Area of this architecture project Area:  50
  • Year Completion year of this architecture project Year:  2016
  • Manufacturers Brands with products used in this architecture project
    Manufacturers:  Brolis Timber, Jures Medis, Würth

House in Caramão da Ajuda / phdd arquitectos

House in Caramão da Ajuda / phdd arquitectos - Renovation, FacadeHouse in Caramão da Ajuda / phdd arquitectos - Renovation, FacadeHouse in Caramão da Ajuda / phdd arquitectos - Renovation, Facade, DoorHouse in Caramão da Ajuda / phdd arquitectos - Renovation, ArchHouse in Caramão da Ajuda / phdd arquitectos - More Images+ 27

  • Architects: phdd arquitectos
  • Area Area of this architecture project Area:  140
  • Year Completion year of this architecture project Year:  2016
  • Manufacturers Brands with products used in this architecture project
    Manufacturers:  JUNG

2016 Design Matters Conference presented by the Association of Architecture Organizations

The Design Matters Conference presented by the Association of Architecture Organizations is the world’s only dedicated annual meeting that seeks to bring top designers, journalists and civic leaders into exploratory dialogue with those not-for-profit professionals and volunteers charged with creating cultural programs (exhibitions, tours, lectures and symposia, festivals and films, youth outreach) to spur broader public interest in architecture and design.
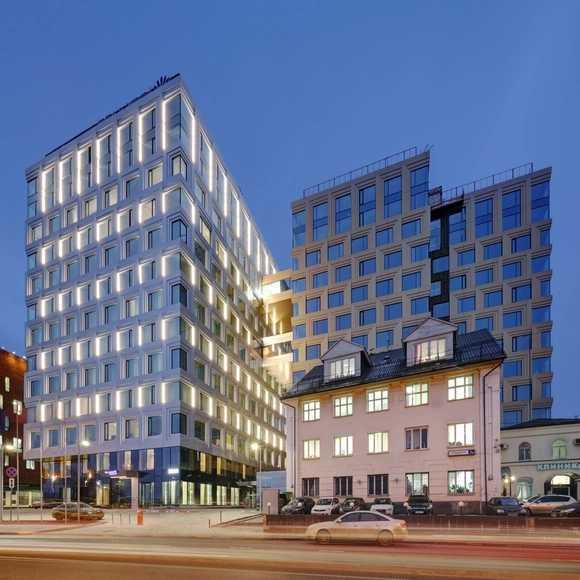
Danilov Plaza Multifunctional Complex / SPEECH

Danilov Plaza Multifunctional Complex / SPEECH - Hospitality Architecture, FacadeDanilov Plaza Multifunctional Complex / SPEECH - Hospitality Architecture, Deck, Facade, Beam, HandrailDanilov Plaza Multifunctional Complex / SPEECH - Hospitality Architecture, Kitchen, Door, Facade, Countertop, Chair, BenchDanilov Plaza Multifunctional Complex / SPEECH - Hospitality Architecture, FacadeDanilov Plaza Multifunctional Complex / SPEECH - More Images+ 22

  • Architects: SPEECH
  • Area Area of this architecture project Area:  39385
  • Year Completion year of this architecture project Year:  2016
  • Manufacturers Brands with products used in this architecture project
    Manufacturers:  Guardian Glass, Sodrizhestvo-YAP

In Progress: Zhang Daqian Museum / Miralles Tagliabue EMBT

In Progress: Zhang Daqian Museum / Miralles Tagliabue EMBT - Museum, FacadeIn Progress: Zhang Daqian Museum / Miralles Tagliabue EMBT - MuseumIn Progress: Zhang Daqian Museum / Miralles Tagliabue EMBT - MuseumIn Progress: Zhang Daqian Museum / Miralles Tagliabue EMBT - Museum, FacadeIn Progress: Zhang Daqian Museum / Miralles Tagliabue EMBT - More Images+ 13

Neijiang, China

Symbiosis / Cong Sinh Architects

Symbiosis / Cong Sinh Architects  - Office Buildings, Garden, Facade, ForestSymbiosis / Cong Sinh Architects  - Office Buildings, Courtyard, FacadeSymbiosis / Cong Sinh Architects  - Office Buildings, Facade, Table, ChairSymbiosis / Cong Sinh Architects  - Office Buildings, Table, ChairSymbiosis / Cong Sinh Architects  - More Images+ 14

O-ART-IM House / SOOK Architects

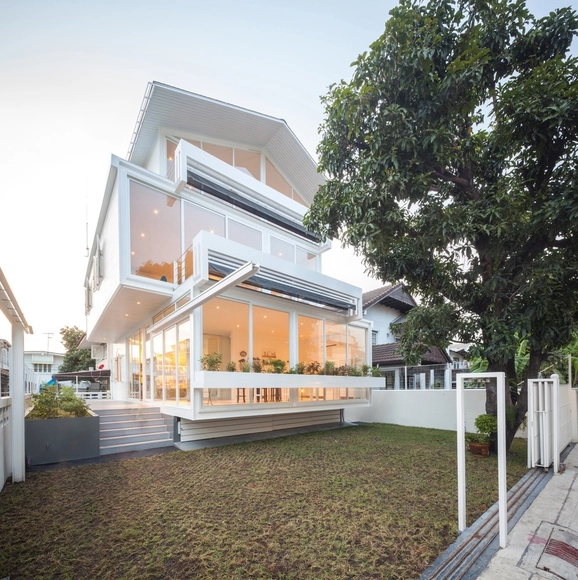
O-ART-IM House / SOOK Architects - Houses, Kitchen, Lighting, Countertop, ChairO-ART-IM House / SOOK Architects - Houses, Facade, CityscapeO-ART-IM House / SOOK Architects - Houses, Facade, Table, Chair, BenchO-ART-IM House / SOOK Architects - Houses, Facade, Handrail, ChairO-ART-IM House / SOOK Architects - More Images+ 28

Bangkok, Thailand
  • Architects: SOOK Architects
  • Area Area of this architecture project Area:  261
  • Year Completion year of this architecture project Year:  2016
  • Manufacturers Brands with products used in this architecture project
    Manufacturers:  Napawan group, Siam Yamato, The Siam Cement

Vinyl's Mix / SIDES CORE

Vinyl's Mix  / SIDES CORE - Retail Vinyl's Mix  / SIDES CORE - Interior Photography, Retail , Door, Facade, Table, ChairVinyl's Mix  / SIDES CORE - Retail Vinyl's Mix  / SIDES CORE - Interior Photography, Retail , Door, FacadeVinyl's Mix  / SIDES CORE - More Images+ 7

Takaishi, Japan
  • Architects: SIDES CORE
  • Area Area of this architecture project Area:  90
  • Year Completion year of this architecture project Year:  2016
  • Manufacturers Brands with products used in this architecture project
    Manufacturers:  Magis, VP Globe, VerPan, Vitra
  • Professionals: UEMOTO KOUMUTEN

Center for Postgraduate Studies, Cetys University / Studiohuerta

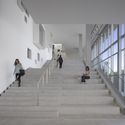
Center for Postgraduate Studies, Cetys University / Studiohuerta - University, Garden, FacadeCenter for Postgraduate Studies, Cetys University / Studiohuerta - University, Stairs, Handrail, SinkCenter for Postgraduate Studies, Cetys University / Studiohuerta - University, FacadeCenter for Postgraduate Studies, Cetys University / Studiohuerta - University, Stairs, Handrail, FacadeCenter for Postgraduate Studies, Cetys University / Studiohuerta - More Images+ 14

Mexicali, Mexico

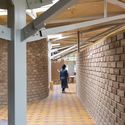
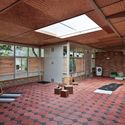
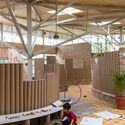
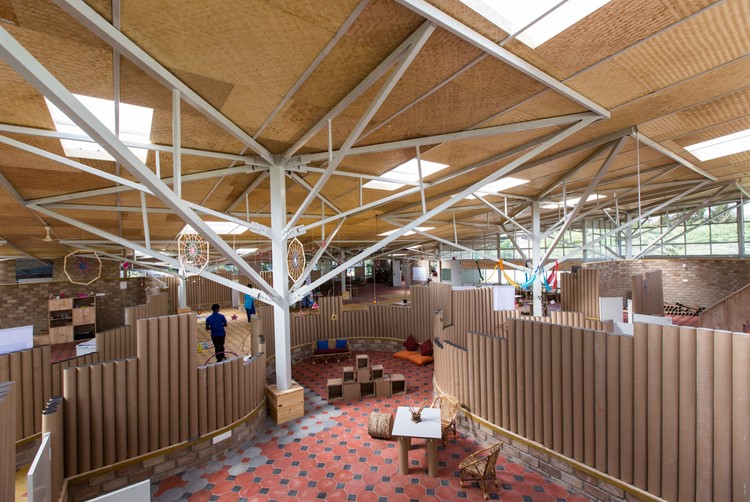
The Atelier / Biome Environmental Solutions

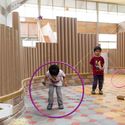
The Atelier / Biome Environmental Solutions - Elementary & Middle SchoolThe Atelier / Biome Environmental Solutions - Elementary & Middle School, Beam, Facade, Arch, LightingThe Atelier / Biome Environmental Solutions - Elementary & Middle School, Beam, FacadeThe Atelier / Biome Environmental Solutions - Elementary & Middle School, Deck, Beam, Handrail, FacadeThe Atelier / Biome Environmental Solutions - More Images+ 26

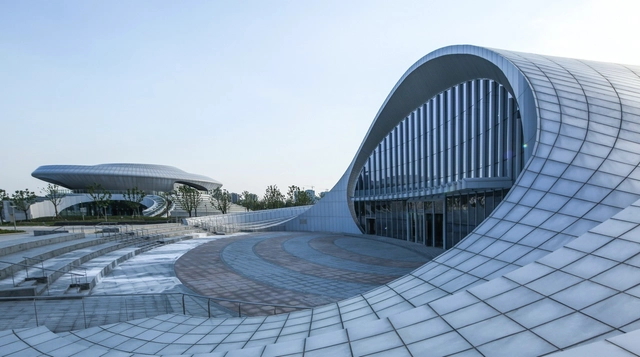
Kunshan Electronic and Bicycle Pavilion / SIADR

Kunshan Electronic and Bicycle Pavilion  / SIADR - Installation, FacadeKunshan Electronic and Bicycle Pavilion  / SIADR - InstallationKunshan Electronic and Bicycle Pavilion  / SIADR - Installation, Facade, Door, ArchKunshan Electronic and Bicycle Pavilion  / SIADR - Installation, Deck, Facade, Lighting, CityscapeKunshan Electronic and Bicycle Pavilion  / SIADR - More Images+ 14

Kunshang , China
  • Architects: SIADR
  • Area Area of this architecture project Area:  24908
  • Year Completion year of this architecture project Year:  2016