1. ArchDaily
  2. 2016

2016

Time for Impact - Open Call for Challenges

Time for impact is ready to build a global movement of people - architects, designers, urban planners, experts of different disciplines, citizens - with the aim to collect relevant projects with a strong social impact.
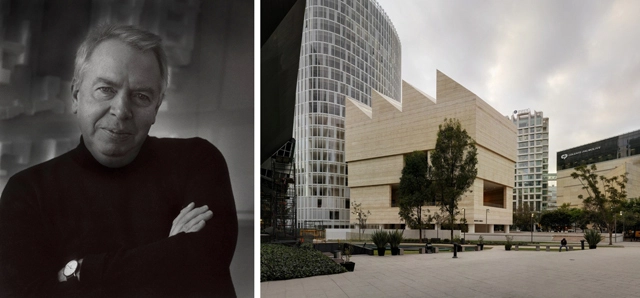
10th Annual Arhtur Rosenblatt Memorial Lecture: David Chipperfield

David Chipperfield CBE, RA, RDI, RIBA will give the AIANY Cultural Facilities Committee’s annual lecture on excellence in museum design. His eponymous firm has developed a diverse international body of work including some the world’s foremost museums and galleries, ranging from private collections such as the Museo Jumex in Mexico City to public institutions such as the revitalized Neues Museum in Berlin. Chipperfield will provide an overview of his firm’s museum projects, and share his observations about the changing role of the museum.
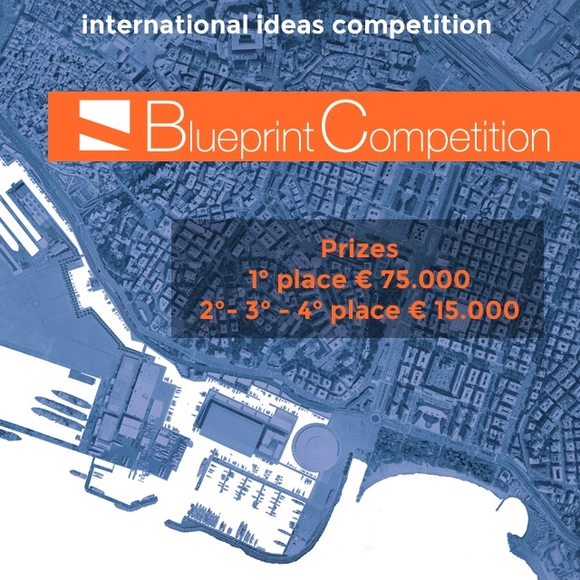
Blueprint International Ideas Competition

Blueprint Competition is an international ideas competition for the redevelopment of areas of the former Trade Fair site owned by the City of Genoa and SPIM – the company for valorizing the City’s real estate holdings. From the Renzo Piano Building Workshop’s design to a project for the Genoa waterfront capable of attracting the interest of international investors.
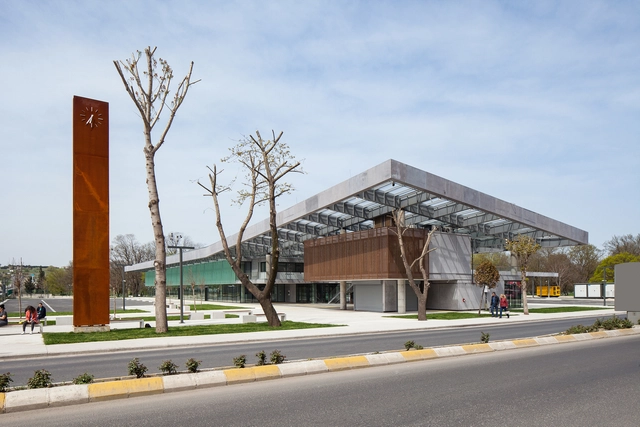
Lüleburgaz Bus Station / Collective Architects & Rasa Studio

Lüleburgaz Bus Station / Collective Architects & Rasa Studio - Bus StationLüleburgaz Bus Station / Collective Architects & Rasa Studio - Bus StationLüleburgaz Bus Station / Collective Architects & Rasa Studio - Bus StationLüleburgaz Bus Station / Collective Architects & Rasa Studio - Bus StationLüleburgaz Bus Station / Collective Architects & Rasa Studio - More Images+ 25

Lüleburgaz, Türkiye

Paras Cafe / The Swimming Pool Studio

Paras Cafe / The Swimming Pool Studio  - Interior Design, FacadeParas Cafe / The Swimming Pool Studio  - Interior Design, Beam, Table, ChairParas Cafe / The Swimming Pool Studio  - Interior Design, Table, ChairParas Cafe / The Swimming Pool Studio  - Interior Design, FacadeParas Cafe / The Swimming Pool Studio  - More Images+ 4

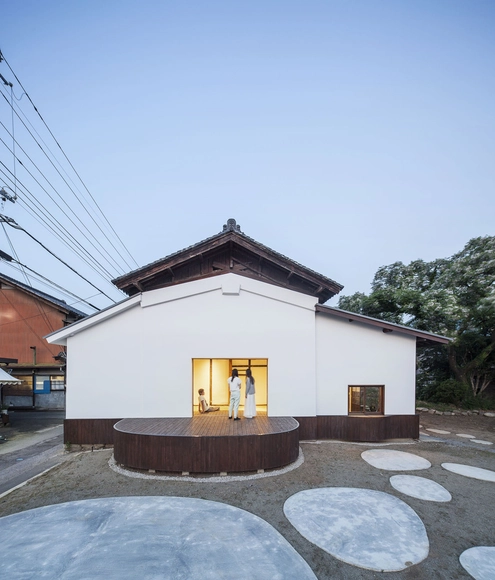
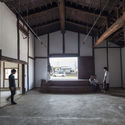
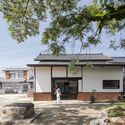
Conversion of a Sake Warehouse / Jorge Almazán + Keio University Almazán Lab

Conversion of a Sake Warehouse  / Jorge Almazán  + Keio University Almazán Lab - Adaptive ReuseConversion of a Sake Warehouse  / Jorge Almazán  + Keio University Almazán Lab - Adaptive ReuseConversion of a Sake Warehouse  / Jorge Almazán  + Keio University Almazán Lab - Adaptive ReuseConversion of a Sake Warehouse  / Jorge Almazán  + Keio University Almazán Lab - Adaptive ReuseConversion of a Sake Warehouse  / Jorge Almazán  + Keio University Almazán Lab - More Images+ 20

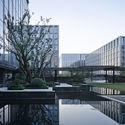
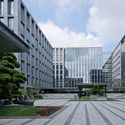
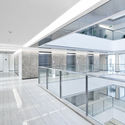
A Garden by the Side of a Wetland—Xixi International / gad

A Garden by the Side of a Wetland—Xixi International / gad - Offices, Garden, Facade, Lighting, CityscapeA Garden by the Side of a Wetland—Xixi International / gad - Offices, Courtyard, FacadeA Garden by the Side of a Wetland—Xixi International / gad - Offices, Facade, HandrailA Garden by the Side of a Wetland—Xixi International / gad - Offices, FacadeA Garden by the Side of a Wetland—Xixi International / gad - More Images+ 20

Hangzhou, China
  • Architects: gad
  • Area Area of this architecture project Area:  80345
  • Year Completion year of this architecture project Year:  2016

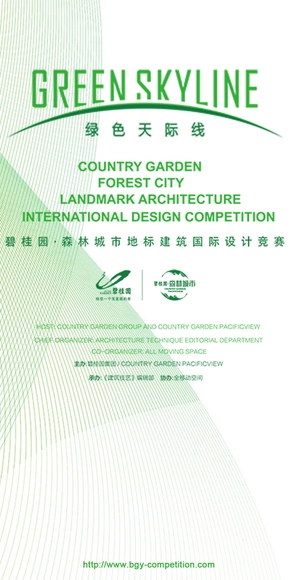
“Olympics”—“Green Skyline • Country Garden • Forest City Landmark Architecture International Design Competition

During the Olympics in Rio, on the afternoon of August 13rd, an international landmark design “Olympics”—“Green Skyline • Country Garden • Forest City Landmark Architecture International Design Competition kicked off at Beijing Parkview Green and called for international design powers. 
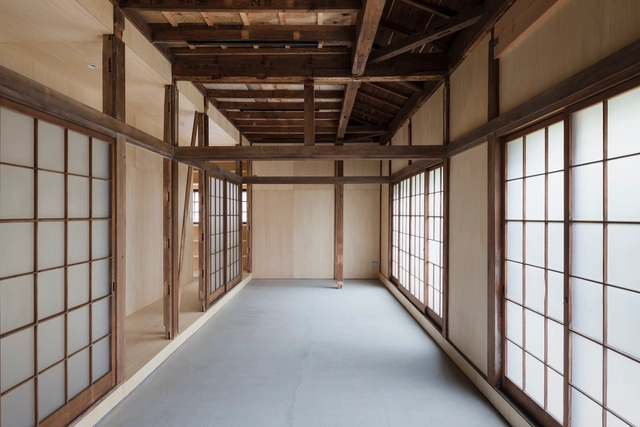
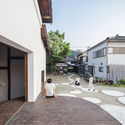
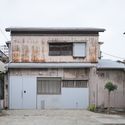
House in Bandoubashi / 2001

House in Bandoubashi / 2001 - Renovation, FacadeHouse in Bandoubashi / 2001 - Renovation, Door, FacadeHouse in Bandoubashi / 2001 - Renovation, Kitchen, Door, Facade, Beam, Countertop, SinkHouse in Bandoubashi / 2001 - Renovation, Facade, Beam, DoorHouse in Bandoubashi / 2001 - More Images+ 10

Yokohama, Japan
  • Architects: 2001
  • Area Area of this architecture project Area:  43
  • Year Completion year of this architecture project Year:  2016
  • Manufacturers Brands with products used in this architecture project
    Manufacturers:  Lixil Corporation, Sanwa, WaterSaver Faucet Co.
  • Professionals: ROOVICE

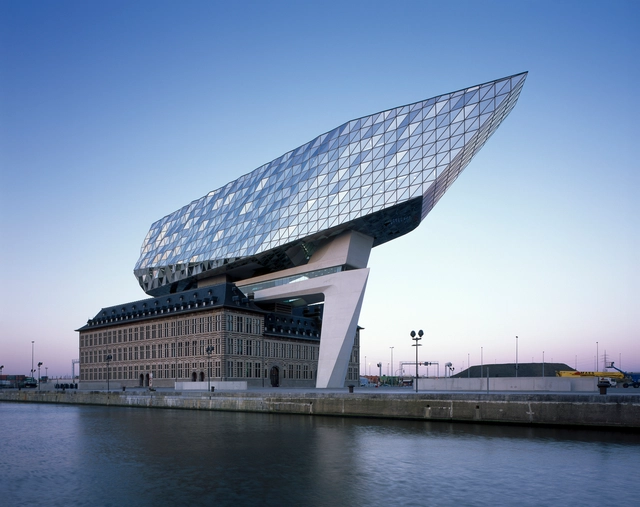
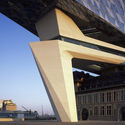
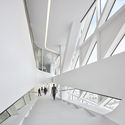
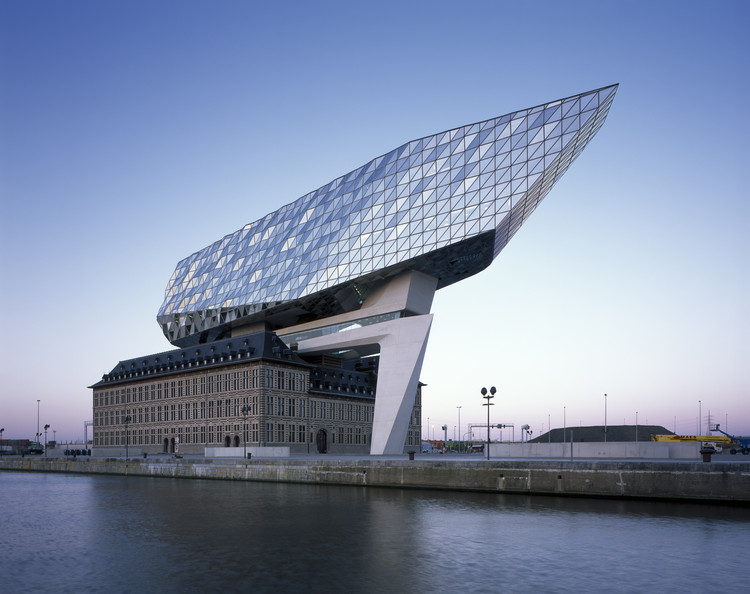
Antwerp Port House / Zaha Hadid Architects

Antwerp Port House / Zaha Hadid Architects - RefurbishmentAntwerp Port House / Zaha Hadid Architects - RefurbishmentAntwerp Port House / Zaha Hadid Architects - RefurbishmentAntwerp Port House / Zaha Hadid Architects - RefurbishmentAntwerp Port House / Zaha Hadid Architects - More Images+ 36

Call for Entries: BCI Asia Interior Design Awards

Interiors are such an integral part of one's living, playing and working experience that the design of an interior space has gone beyond solely aesthetics or function. It is also about crafting a space for occupant comfort and well-being. How a space makes one feel and the impact on one's health has become as important as how a space looks and functions.

Call for Entries: FuturArc Prize 2017

FuturArc Prize seeks forward-thinking, innovative design ideas for Asia. The competition offers a platform to professionals and students who are passionate about the environment. Through the force of their imagination it aspires to capture visions of a sustainable future. FuturArc Prize 2017 invites you to Envisage an Architecture for the Common Good.
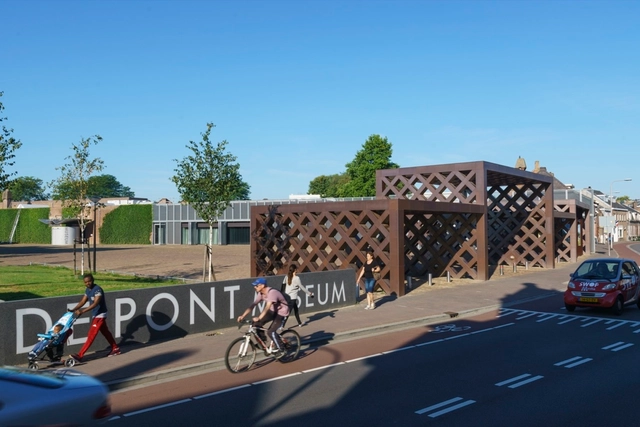
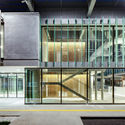
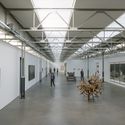
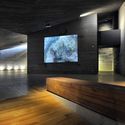
Museum De Pont Expansion and New Entrance Gate / Benthem Crouwel Architects

Museum De Pont Expansion and New Entrance Gate / Benthem Crouwel Architects - Extension, Facade, Handrail, Table, ChairMuseum De Pont Expansion and New Entrance Gate / Benthem Crouwel Architects - Extension, Beam, FacadeMuseum De Pont Expansion and New Entrance Gate / Benthem Crouwel Architects - Extension, Beam, Facade, ArchMuseum De Pont Expansion and New Entrance Gate / Benthem Crouwel Architects - Extension, FacadeMuseum De Pont Expansion and New Entrance Gate / Benthem Crouwel Architects - More Images+ 14

  • Area Area of this architecture project Area:  1100
  • Year Completion year of this architecture project Year:  2016
  • Manufacturers Brands with products used in this architecture project
    Manufacturers:  TDE-lighttech, Lignatur, TBA

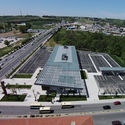
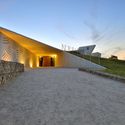
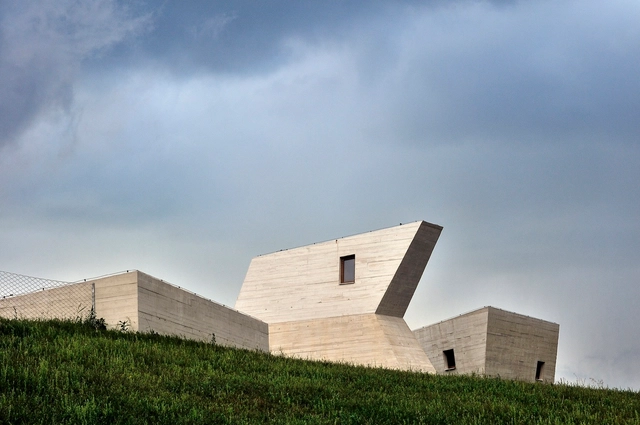
Archeopark Pavlov / Architektonicka kancelar Radko Kvet

Archeopark Pavlov / Architektonicka kancelar Radko Kvet - Preservation SiteArcheopark Pavlov / Architektonicka kancelar Radko Kvet - Preservation SiteArcheopark Pavlov / Architektonicka kancelar Radko Kvet - Preservation SiteArcheopark Pavlov / Architektonicka kancelar Radko Kvet - Preservation SiteArcheopark Pavlov / Architektonicka kancelar Radko Kvet - More Images+ 23

  • Area Area of this architecture project Area:  1134
  • Year Completion year of this architecture project Year:  2016
  • Manufacturers Brands with products used in this architecture project
    Manufacturers:  Cemex

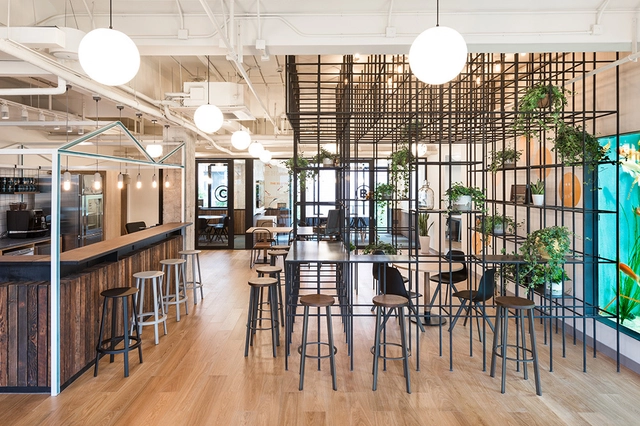
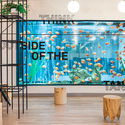
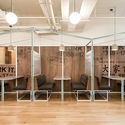
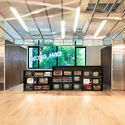
WeWork Yangping Lu / Linehouse

WeWork Yangping Lu / Linehouse - Offices Interiors, Facade, ChairWeWork Yangping Lu / Linehouse - Offices Interiors, Facade, Table, ChairWeWork Yangping Lu / Linehouse - Offices Interiors, Facade, Beam, Lighting, ChairWeWork Yangping Lu / Linehouse - Offices Interiors, Facade, DoorWeWork Yangping Lu / Linehouse - More Images+ 4

  • Architects: Linehouse
  • Area Area of this architecture project Area:  2200
  • Year Completion year of this architecture project Year:  2016

Open Call: Winter Stations Design Competition 2017

Brief

Winter Stations is now embarking on its third-year, opening an international design competition to bring temporary public art installations to The Beaches, exhibited to celebrate Toronto's winter waterfront landscape. This year we are expecting to include up to six lifeguard stands, including an addition three by invited universities, across Balmy, Kew and Ashbridges Bay beaches located in the heart of the Beach community, south of Queen Street East, between Woodbine and Victoria Park Avenues. These utilitarian structures are to be used as the armature for temporary installations, which will need to be able to withstand the rigours of Toronto winter weather. The exhibition is to run February 20 until March 27, 2017. This is a single-stage open international competition, welcoming artists, designers, architects and landscape architects to submit concept proposals for Winter Stations' temporary artwork installations.
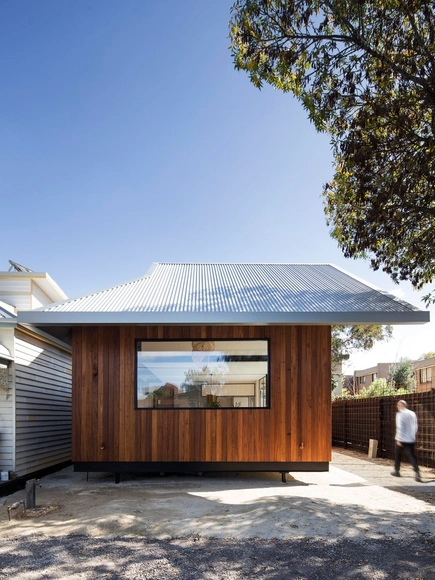
Seddon House / OSK Architects

Seddon House / OSK Architects - Houses, FacadeSeddon House / OSK Architects - Houses, Door, Facade, Handrail, BalconySeddon House / OSK Architects - Houses, Kitchen, Facade, Chair, Table, CountertopSeddon House / OSK Architects - Houses, Facade, Beam, DoorSeddon House / OSK Architects - More Images+ 23

Seddon, Australia

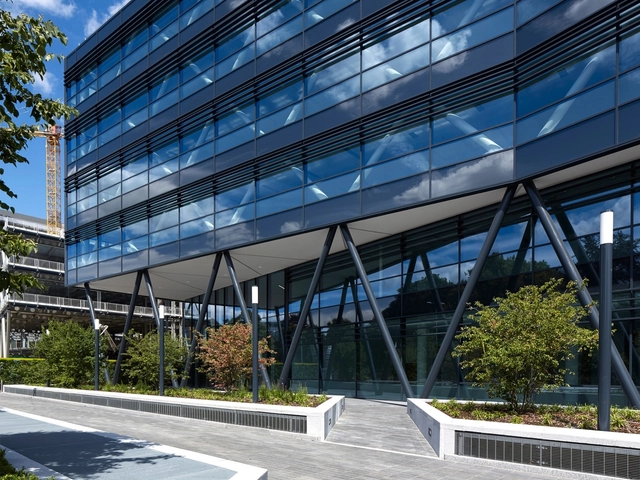
Forbury Place / Aukett Swanke

Forbury Place / Aukett Swanke  - Institutional Buildings, FacadeForbury Place / Aukett Swanke  - Institutional Buildings, FacadeForbury Place / Aukett Swanke  - Institutional Buildings, FacadeForbury Place / Aukett Swanke  - Institutional Buildings, Facade, StairsForbury Place / Aukett Swanke  - More Images+ 16

  • Architects: Aukett Swanke
  • Area Area of this architecture project Area:  185000 ft²
  • Year Completion year of this architecture project Year:  2016
  • Manufacturers Brands with products used in this architecture project
    Manufacturers:  Arkoni, Levolux, Strata Tiles, VetroTech Saint-Gobain
  • Professionals: Sweet