1. ArchDaily
  2. 2016

2016

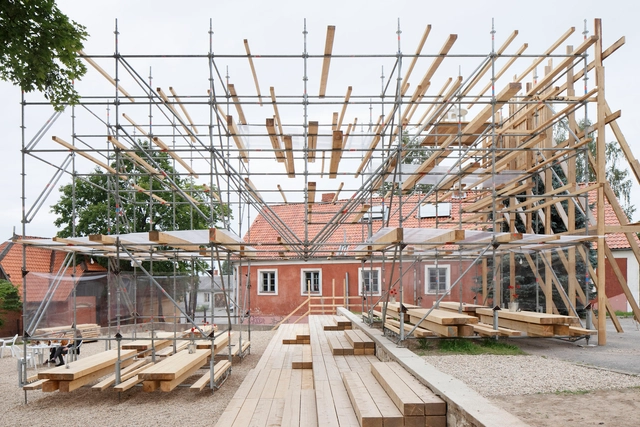
Prototype Square / Mailitis A.I.I.M.

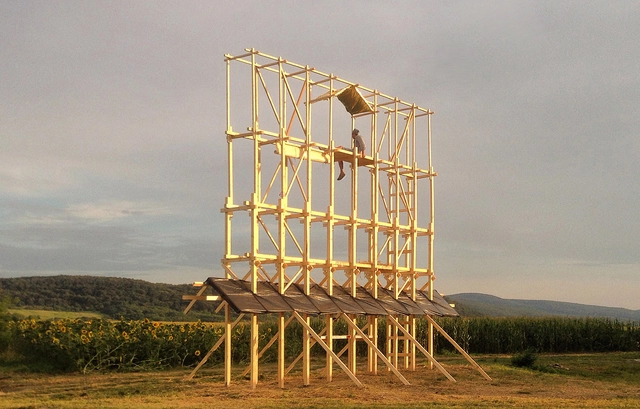

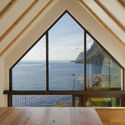
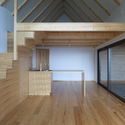
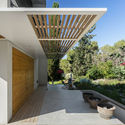
Prototype Square / Mailitis A.I.I.M. - Temporary Installations, Beam, FacadePrototype Square / Mailitis A.I.I.M. - Temporary Installations, Garden, FacadePrototype Square / Mailitis A.I.I.M. - Temporary Installations, Beam, FacadePrototype Square / Mailitis A.I.I.M. - Temporary Installations, Facade, Beam, ForestPrototype Square / Mailitis A.I.I.M. - More Images+ 11

  • Architects: Mailitis A.I.I.M.
  • Area Area of this architecture project Area:  72
  • Year Completion year of this architecture project Year:  2016
  • Manufacturers Brands with products used in this architecture project
    Manufacturers:  MODUL, RAMIRENT

10 DESIGN Wins Competition for Massive Urban Development in Zhuhai

10 DESIGN has won a competition to design China Resources Land’s (CR Land) "Hengqin Wanxiang World," a 2.3 million square meter (25 million square foot) mixed used development to be located in Zhuhai, China. The complex will include destination retail locales centered around an “Experience Central Square,” which will serve as a venue for a variety of cultural and performance programs. Construction on the massive development is set to begin this month.
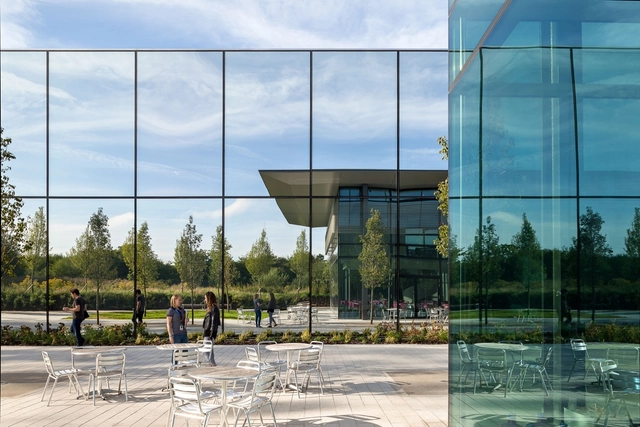
Dyson Campus / WilkinsonEyre

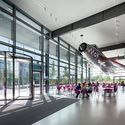
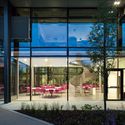
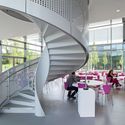
Dyson Campus / WilkinsonEyre - Institutional Buildings, Garden, FacadeDyson Campus / WilkinsonEyre - Institutional Buildings, Facade, DoorDyson Campus / WilkinsonEyre - Institutional Buildings, Facade, DoorDyson Campus / WilkinsonEyre - Institutional Buildings, Facade, Stairs, Handrail, Chair, TableDyson Campus / WilkinsonEyre - More Images+ 18

  • Architects: WilkinsonEyre
  • Year Completion year of this architecture project Year:  2016
  • Manufacturers Brands with products used in this architecture project
    Manufacturers:  Dyson, Isocrete, Jake Dyson Lighting

International VELUX Award 2016 for Students of Architecture - Competition Live Stream

Watch the ten regional winners of the International VELUX Award 2016 for Students of Architecture present their daylight-inspired projects at the World Architecture Festival in a live streamed event before the jury selects the two global winners!

Call for Entries: 2017 Rudy Bruner Award for Urban Excellence

The Rudy Bruner Award for Urban Excellence celebrates urban places that are distinguished by quality design and their social and economic contributions to our nation’s cities. Winners offer creative placemaking solutions that transcend the boundaries between architecture, urban design and planning and showcase innovative thinking about American cities.

Call for Submissions: Trans-Siberian Pit Stops

The Trans Siberian Pit Stops architecture competition is calling for submissions for a tourist centre that can be replicated along the world famous train route. Organised in cooperation with CDS NORD property developers, the Trans Siberian Pit Stops architecture competition is looking for designs for an instantly recognisable structure that would become a part of this iconic attraction, fitting in with the history and identity of one of the most well-travelled routes in the world.
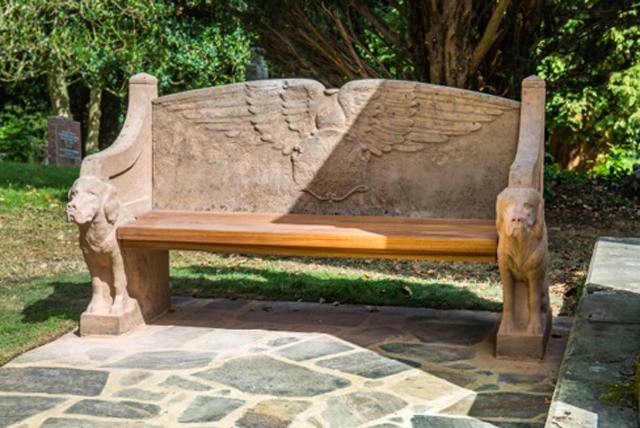
Open Call: A Seat to Remember

The competition is to design new seating that will be part of our improvement project at the Rectory Lane Cemetery. Eight new benches will be located in different areas around the Cemetery. Applicants may either design an individual bench (sympathetic to the proposed location of the bench) or design a composite scheme for all the benches. This competition is being run by the Friends of St Peter’s, Great Berkhamsted (‘The Promoter’).
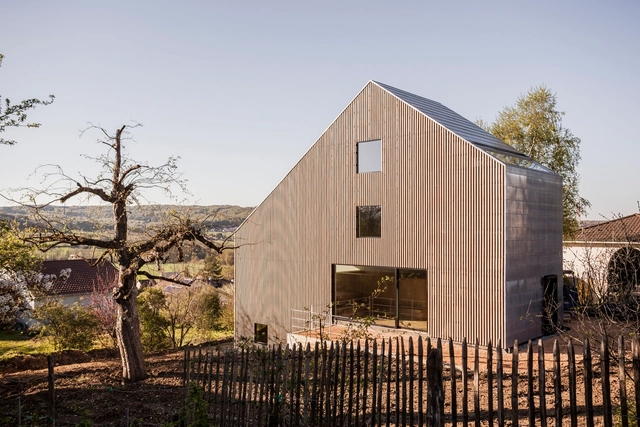

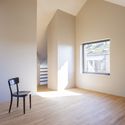

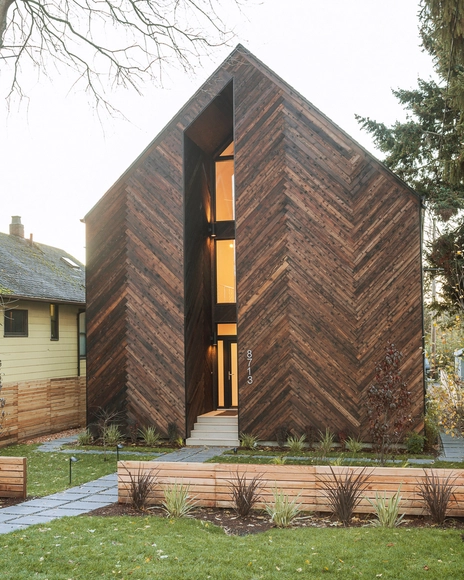
Single-Family Home in Rodersdorf / Berrel Berrel Kräutler Architekten

Single-Family Home in Rodersdorf / Berrel Berrel Kräutler Architekten - Houses, Bedroom, Handrail, Stairs, Balcony, ChairSingle-Family Home in Rodersdorf / Berrel Berrel Kräutler Architekten - Houses, Garden, FacadeSingle-Family Home in Rodersdorf / Berrel Berrel Kräutler Architekten - Houses, Facade, DoorSingle-Family Home in Rodersdorf / Berrel Berrel Kräutler Architekten - Houses, Facade, Handrail, ChairSingle-Family Home in Rodersdorf / Berrel Berrel Kräutler Architekten - More Images+ 18

Rodersdorf, Switzerland
  • Architects: Berrel Berrel Kräutler
    : Berrel Berrel Kräutler Architekten
  • Area Area of this architecture project Area:  172
  • Year Completion year of this architecture project Year:  2016
  • Manufacturers Brands with products used in this architecture project
    Manufacturers:  Bruno Hügli AG, PM Holzbau Mangold AG, SM Schreinerei

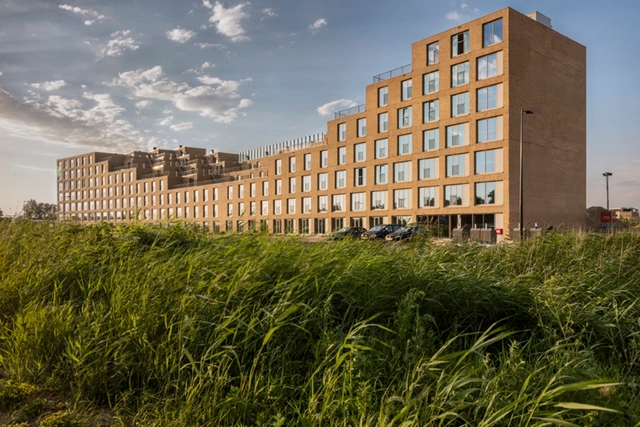
Smiley Zeeburgereiland Apartments / Studioninedots

Smiley Zeeburgereiland Apartments  / Studioninedots - Apartments, FacadeSmiley Zeeburgereiland Apartments  / Studioninedots - Apartments, Facade, ArchSmiley Zeeburgereiland Apartments  / Studioninedots - Apartments, FacadeSmiley Zeeburgereiland Apartments  / Studioninedots - Apartments, Facade, CoastSmiley Zeeburgereiland Apartments  / Studioninedots - More Images+ 21

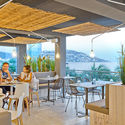
Les Algues Chill and Drinks / Dom Arquitectura

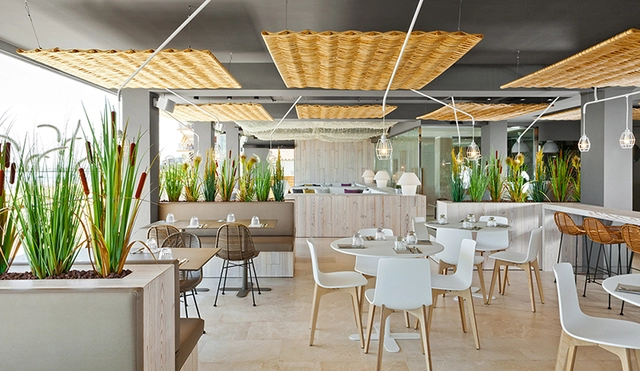
Les Algues Chill and Drinks  / Dom Arquitectura  - Renovation, Patio, Table, ChairLes Algues Chill and Drinks  / Dom Arquitectura  - Renovation, Deck, Facade, Beam, Balcony, Chair, TableLes Algues Chill and Drinks  / Dom Arquitectura  - Renovation, Patio, Table, ChairLes Algues Chill and Drinks  / Dom Arquitectura  - Renovation, Patio, Beam, Table, ChairLes Algues Chill and Drinks  / Dom Arquitectura  - More Images+ 10

Roses, Spain
  • Architects: Dom Arquitectura
  • Area Area of this architecture project Area:  230
  • Year Completion year of this architecture project Year:  2016
  • Manufacturers Brands with products used in this architecture project
    Manufacturers:  Neolith, EGOSOFAS, Enea, FARO Barcelona, Foscarini, +5
  • Professionals: Agencia Hache

UNI / Mayer & Selders

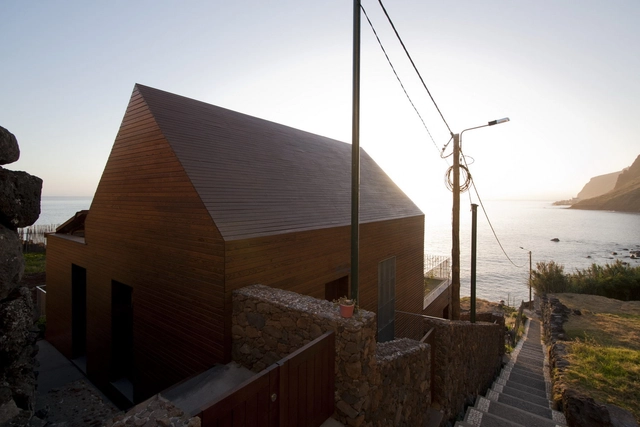
UNI / Mayer & Selders - Houses, Stairs, Facade, CoastUNI / Mayer & Selders - Houses, Facade, CoastUNI / Mayer & Selders - Houses, Beam, Facade, Handrail, Balcony, Table, ChairUNI / Mayer & Selders - Houses, Facade, Beam, Handrail, ColumnUNI / Mayer & Selders - More Images+ 17

  • Architects: Mayer & Selders
  • Area Area of this architecture project Area:  110
  • Year Completion year of this architecture project Year:  2016
  • Manufacturers Brands with products used in this architecture project
    Manufacturers:  Ezarri, Alunik, Atlantic Wood, BRUMA, Duarte Abreu, +1

CY Residence / Kedem Shinar Design & Architecture

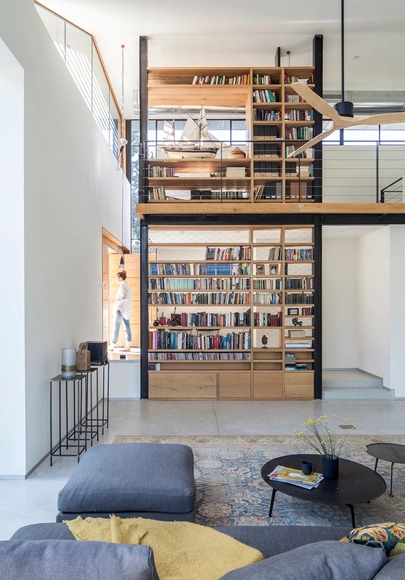
CY Residence / Kedem Shinar Design & Architecture - Interior Photography, Houses, Chair, TableCY Residence / Kedem Shinar Design & Architecture - HousesCY Residence / Kedem Shinar Design & Architecture - Interior Photography, Houses, Kitchen, Countertop, TableCY Residence / Kedem Shinar Design & Architecture - HousesCY Residence / Kedem Shinar Design & Architecture - More Images+ 43

Gezer, Israel
  • Area Area of this architecture project Area:  350
  • Year Completion year of this architecture project Year:  2016
  • Manufacturers Brands with products used in this architecture project
    Manufacturers:  Jakob, 100+
, Bomanite, Bomenite
, Droran, +4

KOSMOS Architects Design a Wall That Unites Rather Than Divides for HelloWood 2016

Cross-continental architecture practice KOSMOS Architects have revealed the full design intent for their HelloWood 2016 installation. The wooden structure, dubbed "Thread," subverts the conventional notion of the wall as a divider of space, reinventing it as a new zone of inclusivism and human engagement. Their entire design and construction process was guided by Maslow's hierarchy of human needs, leading to a structure that brings people together and fulfills them in different ways, level by level.
KOSMOS Architects Design a Wall That Unites Rather Than Divides for HelloWood 2016 - Image 1 of 4KOSMOS Architects Design a Wall That Unites Rather Than Divides for HelloWood 2016 - Image 2 of 4KOSMOS Architects Design a Wall That Unites Rather Than Divides for HelloWood 2016 - Image 3 of 4KOSMOS Architects Design a Wall That Unites Rather Than Divides for HelloWood 2016 - Image 4 of 4KOSMOS Architects Design a Wall That Unites Rather Than Divides for HelloWood 2016 - More Images+ 18

Palatine Passive House / Malboeuf Bowie Architecture

Palatine Passive House / Malboeuf Bowie Architecture - Sustainability, Door, FacadePalatine Passive House / Malboeuf Bowie Architecture - Sustainability, Chair, TablePalatine Passive House / Malboeuf Bowie Architecture - Sustainability, Stairs, Beam, HandrailPalatine Passive House / Malboeuf Bowie Architecture - Sustainability, Garden, Facade, Beam, ArchPalatine Passive House / Malboeuf Bowie Architecture - More Images+ 11

  • Area Area of this architecture project Area:  2700 ft²
  • Year Completion year of this architecture project Year:  2016
  • Manufacturers Brands with products used in this architecture project
    Manufacturers:  Abodian, Kirio, Zehnder
  • Professionals: Hammer & Hand

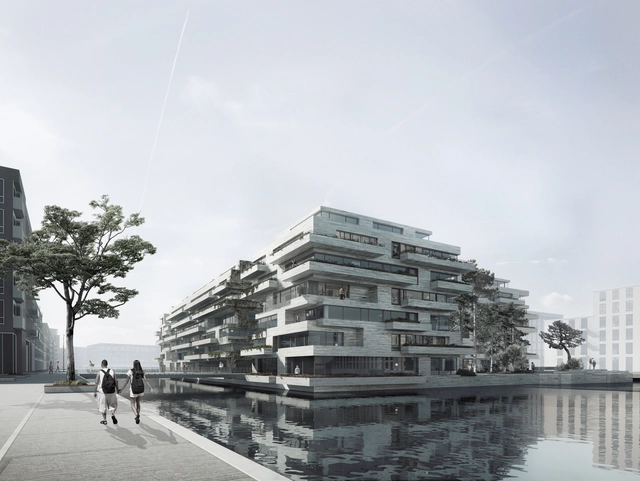
Brand New Island in Copenhagen Will Act as "Stepping Stone" Between Two Neighborhoods

Danish firm Vilhelm Lauritzen Architects has lead a team comprised of COBE, Sted, and Rambøll in the design of a brand new island in Copenhagen's harbor. Situated in the Kronløb water basin in Nordhavn, the monolithic presence of the Kronløb Island references the geological processes by which the topography of Denmark was formed. The floating new district will include parking facilities, housing, and public spaces.

Exhibition: Chiharu Shiota "Uncertain Journey"

Text via Blain|Southern. For her first exhibition with Blain|Southern, Chiharu Shiota will create a new site-specific monumental installation in the Berlin gallery, eight years after she last exhibited in her home city.

Shiota is primarily known for her immersive installations, such as The Key in the Hand, with which she represented Japan at the Venice Biennale in 2015. Weaving intricate networks of yarn, the artist creates new visual planes as if she were painting in mid-air.

The installation Uncertain Journey fills the gallery’s vast central atrium with dense webs of red yarn – seemingly growing from above, reaching down towards the skeletal hulls of boats which rest on the gallery floor below. The colour of blood, the nexus of yarn is laden with symbolism, for the artist it alludes to the interior of the body and the complex network of neural connections in the brain. Enclosed by the canopy overhead, the boat carcasses raise existential questions of fate and belonging, evoking ideas that can be as complex as the tangled yarn itself.
Exhibition: Chiharu Shiota "Uncertain Journey" - Image 1 of 4Exhibition: Chiharu Shiota "Uncertain Journey" - Image 2 of 4Exhibition: Chiharu Shiota "Uncertain Journey" - Image 3 of 4Exhibition: Chiharu Shiota "Uncertain Journey" - Image 4 of 4Exhibition: Chiharu Shiota Uncertain Journey - More Images+ 14

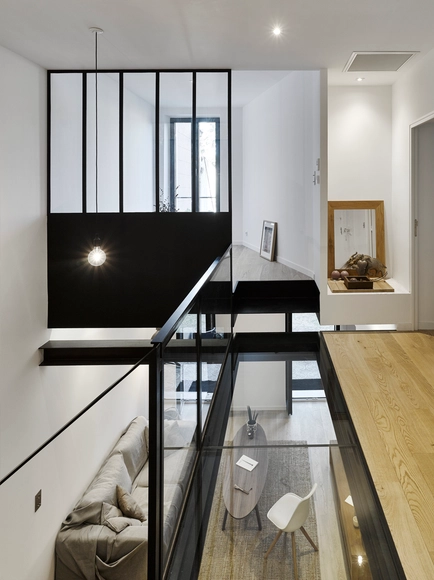
Duplex in Marseille / T3 Architecture

Duplex in Marseille / T3 Architecture - Renovation, Stairs, Beam, Facade, Handrail, DoorDuplex in Marseille / T3 Architecture - Renovation, Garden, Door, Facade, Arch, ChairDuplex in Marseille / T3 Architecture - Renovation, Kitchen, Countertop, LightingDuplex in Marseille / T3 Architecture - Renovation, Kitchen, Countertop, Chair, Lighting, Table, SinkDuplex in Marseille / T3 Architecture - More Images+ 11

Marseille, France
  • Architects: T3 architecture
    : T3 Architecture
  • Area Area of this architecture project Area:  100
  • Year Completion year of this architecture project Year:  2016
  • Manufacturers Brands with products used in this architecture project
    Manufacturers:  Saint-Gobain, Arnould, Muuto, Schüco

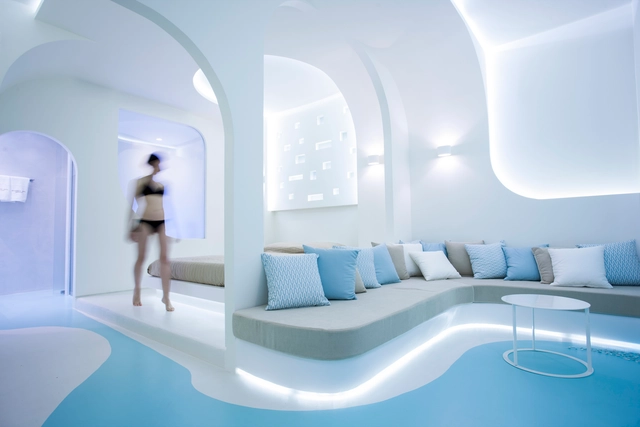
Andronikos Hotel Santorini / KLab Architecture

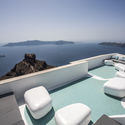
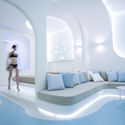
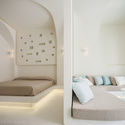
Andronikos Hotel Santorini / KLab Architecture - Hotels, Deck, TableAndronikos Hotel Santorini / KLab Architecture - Hotels, Bedroom, Arch, Lighting, Table, BedAndronikos Hotel Santorini / KLab Architecture - Hotels, Stairs, ChairAndronikos Hotel Santorini / KLab Architecture - Hotels, Bedroom, Door, Arch, BedAndronikos Hotel Santorini / KLab Architecture - More Images+ 21

Thira, Greece
  • Architects: KLab architecture
    : KLab Architecture
  • Area Area of this architecture project Area:  350
  • Year Completion year of this architecture project Year:  2016
  • Manufacturers Brands with products used in this architecture project
    Manufacturers:  CNC Kkervvit, Elekta Linea Resine, Thermoglass