2016
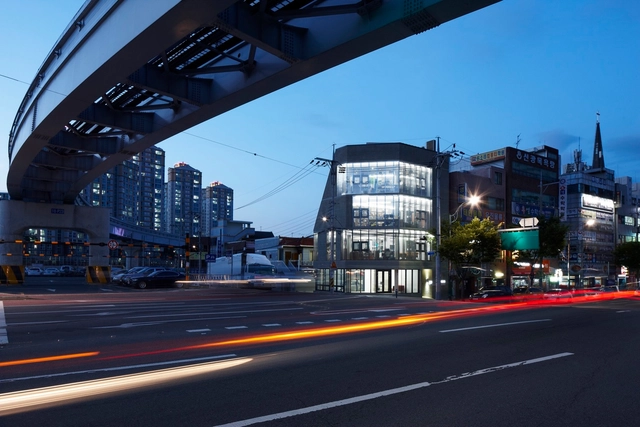
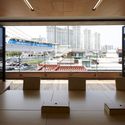
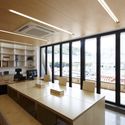
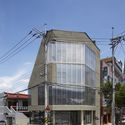
Office GO.medi-tech / SMART ARCHITECTURE

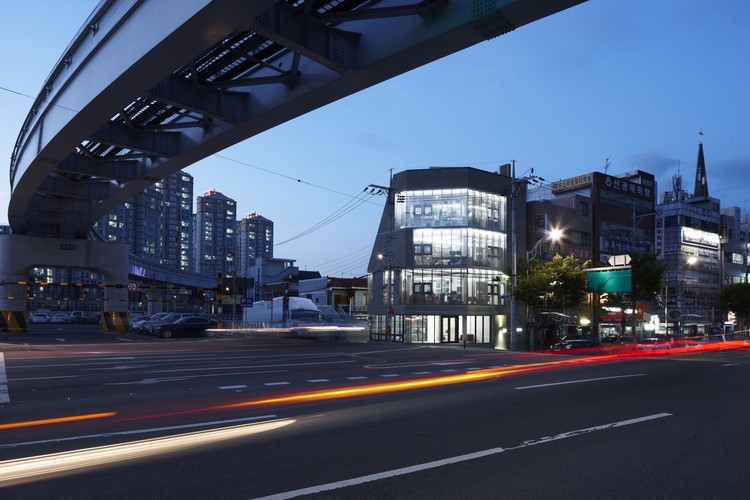
https://www.archdaily.com/795103/office-gedi-tech-smart-architectureFlorencia Mena
Garden State Hotel / Techne Architecture + Interior Design
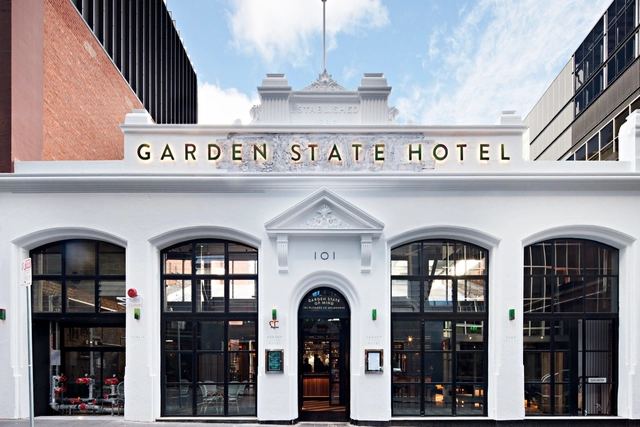




https://www.archdaily.com/795179/garden-state-hotel-techne-architecture-plus-interior-designFlorencia Mena
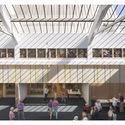
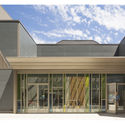
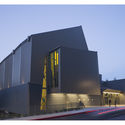
Bellevue First Congregational Church / atelierjones
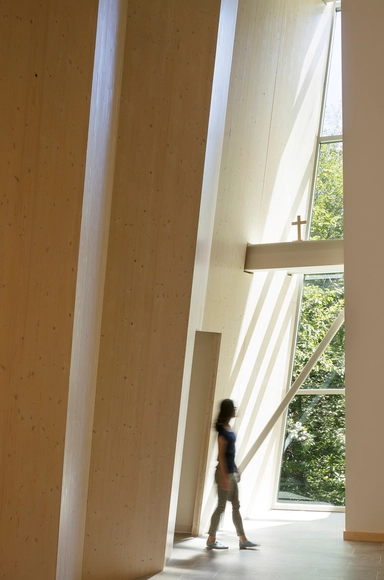


-
Architects: atelierjones
- Area: 48 ft²
- Year: 2016
-
Manufacturers: AEP Span, Buzzispace, Ceraclad, Eleganza, Hartung Glass Industries, +2
-
Professionals: Burton Tidwell, CCI Solutions, DCI Engineers, Goudy Construction, Integrated Design Lab, +1
https://www.archdaily.com/795120/bellevue-first-congregational-church-atelierjonesCristobal Rojas
MVRDV Wins Competition to Masterplan New Innovation Port in Hamburg
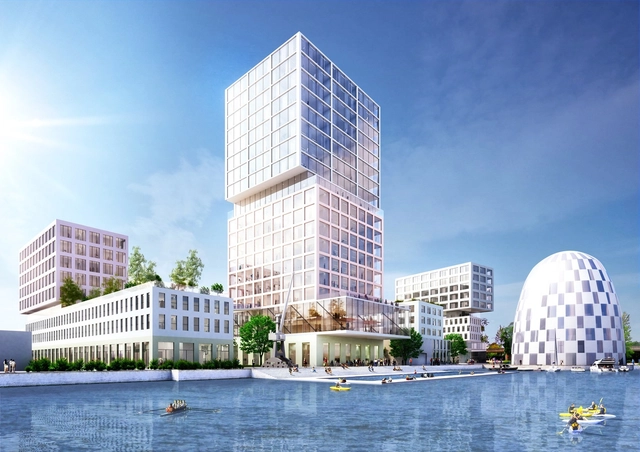
MVRDV with co-architects morePlatz have won a competition to design the masterplan of the Hamburg Innovation Port, a new 70,000 square meter waterfront development that will add to the high-tech hub of Channel Hamburg in Hanse City, Hamburg. The plan for the mixed-use development uses a fusion of existing port typologies and dynamic architectural interventions to create a network of buildings containing hotels, laboratories, research facilities, offices for start-ups and a conference center.

.jpg?1473780126 "A total surface of 70,000m2 will transform the waterways of the Channel Hamburg development, the southern high-tech hub of Germany’s northern metropolis.. Image Courtesy of MVRDV")
.jpg?1473780195 "The roofs of some buildings are partly green and partly used for terraces and solar cells.. Image Courtesy of MVRDV")


https://www.archdaily.com/795239/mvrdv-wins-competition-to-masterplan-new-innovation-port-in-hamburgPatrick Lynch
Open House New York Weekend

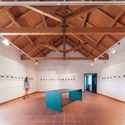

For two days each October, Open House New York Weekend unlocks the doors of New York City’s most important buildings, offering an extraordinary opportunity to experience the city and meet the people who design, build and preserve New York.
https://www.archdaily.com/795228/open-house-new-york-weekendRene Submissions
XX OSSA Architectural Workshops
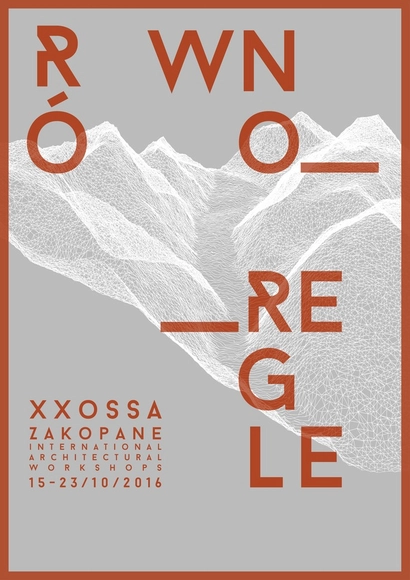
OSSA architectural workshop is a yearly initiative of the Polish Association of Architecture Students. This year’s edition will take place between October 15th to 23rd in Zakopane. From 1997 the workshop OSSA is organized by architecture students as a grass roots initiative aiming to broaden skills by exchange of experience and cooperation with best architects, as well as artists, sociologists and activists working in Poland and abroad. The idea of the workshop appeared to be so intriguing and timeless that constantly for 20 years now we gather not only during the workshop, but on plein-air events, competitions and didactic trips
https://www.archdaily.com/795226/xx-ossa-architectural-workshopsRene Submissions
ULI New York Awards for Excellence in Development

Update: The deadline for nominations has been extended to November 15!
URBAN LAND INSTITUTE NEW YORK OPENS NOMINATIONS FOR 2nd ANNUAL AWARDS FOR EXCELLENCE IN DEVELOPMENT
https://www.archdaily.com/795224/uli-new-york-awards-for-excellence-in-developmentRene Submissions
Exhibition: Stadiums Past and Future
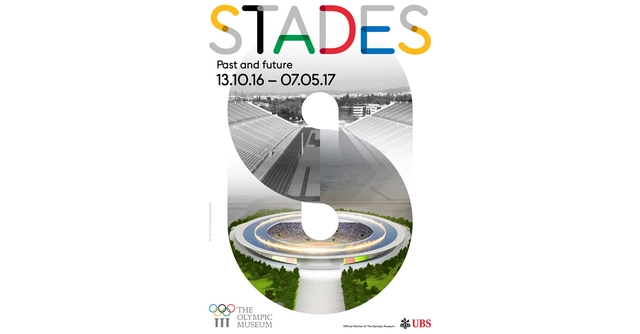
At the Olympic Games, STADIUMS are real eye-catchers. But what do we know about these giant structures? Emblematic of the Olympic Games, STADIUMS also represent a challenge for the host city. With a long history, they refer to the past while turning to the future. With this new programme, The Olympic Museum is exploring the adventure of these buildings whose impact is measured beyond the 16 days of competition.
https://www.archdaily.com/795211/stadiums-past-and-futureRene Submissions
Historic Site in Belgium to Receive New Pool and Fitness Center
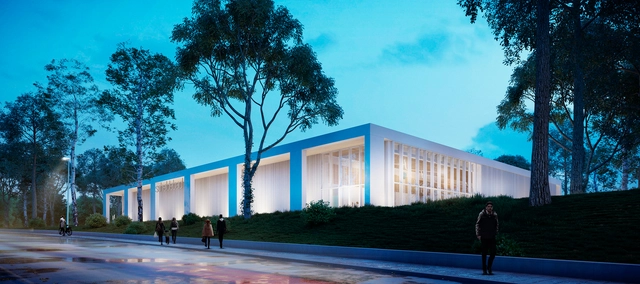
Slangen+Koenis Architects, in collaboration with Cordeel-Farys-Hellebrekers, have been selected transform a historic site in Temse, Belgium, into a new public pool and fitness center. The complex is situated in the Scheldepark, a scenic English landscape garden that once hosted a castle, and more recently a mid-century pool that has now fallen into disrepair.
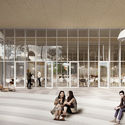
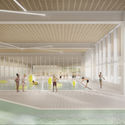
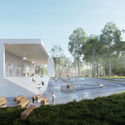
The provision of three new pools; a leisure pool, a combination pool and a competition pool as well as a fitness centre, an indoor playground and a restaurant will turn the complex into the epicenter of activity within the park. Slangen+Koenis explained in a press release that "the aim of the design is to combine functions and activities creating a vibrant place during both day and night."


https://www.archdaily.com/794995/historic-site-in-belgium-to-receive-new-pool-and-fitness-centerLauren Crockett
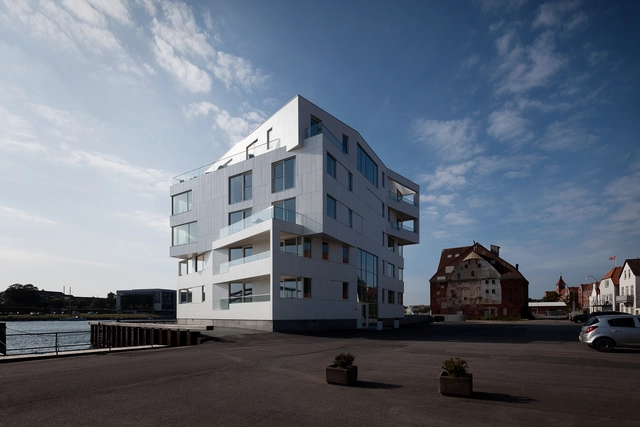
Northern Harbour / Juul Frost Architects
-
Architects: Juul Frost Architects
- Area: 50000 m²
- Year: 2016
-
Manufacturers: STENI
https://www.archdaily.com/795087/northern-harbour-juul-frost-architectsDaniela Cardenas
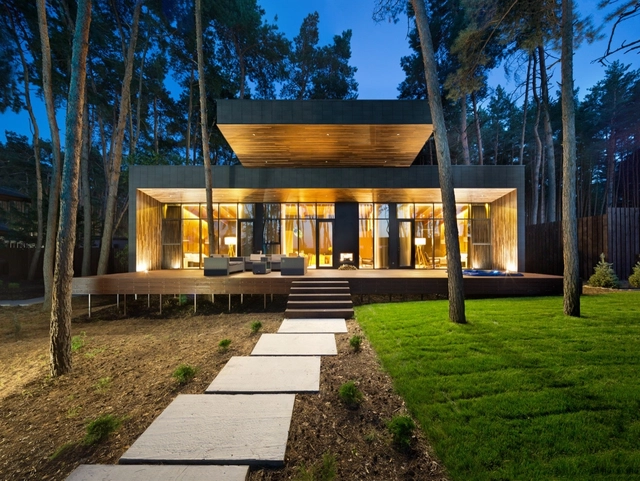
Chalet 4.0 / YOD Group


https://www.archdaily.com/795110/chalet-yod-design-studioDaniela Cardenas
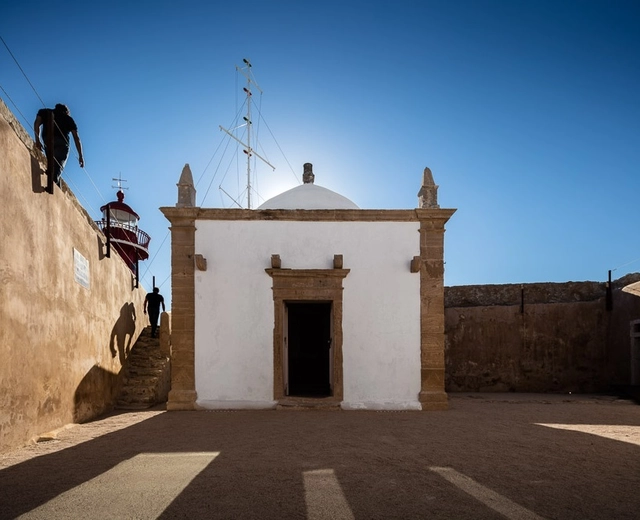
Forte Santa Catarin / RVdM Arquitecto

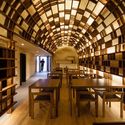
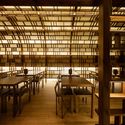
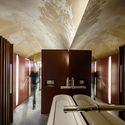

https://www.archdaily.com/794832/forte-santa-catarin-rvdm-arquitectoFlorencia Mena
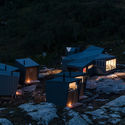
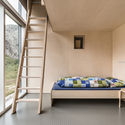
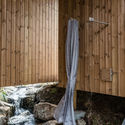
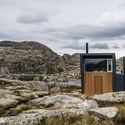
Skåpet Mountain Lodges in Soddatjørn / KOKO architects
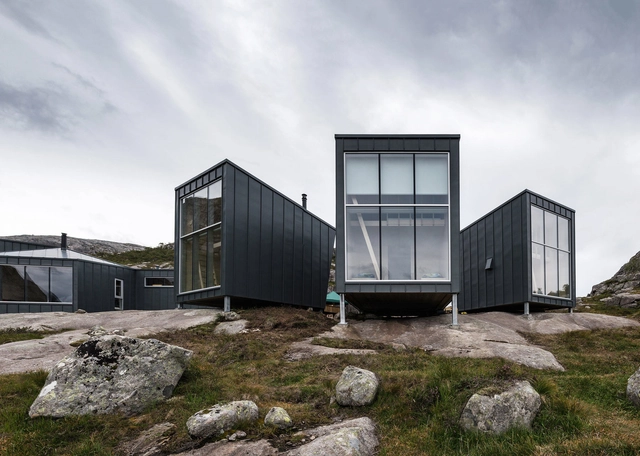

https://www.archdaily.com/794986/skapet-mountain-lodges-in-soddatjorn-koko-architectsDaniela Cardenas
CaoHeJing Innovation Incubator / Schmidt Hammer Lassen Architects
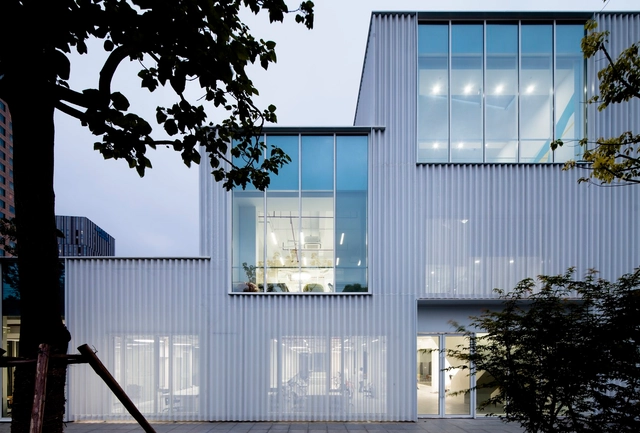
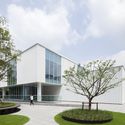

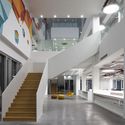
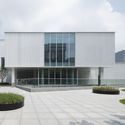

-
Architects: Schmidt Hammer Lassen Architects
- Area: 1977 m²
- Year: 2016
-
Professionals: Schmidt Hammer Lassen Architects, UDG
https://www.archdaily.com/795010/caohejing-innovation-incubator-schmidt-hammer-lassen-architectsCristobal Rojas
Call for Submissions: PLAT 6.0 Absence

What does it mean for design to disappear? Absence, often seen as the result of a destructive force, may in fact be productive. While presence implies creation, absence promises possibilities.
https://www.archdaily.com/795031/call-for-submissions-plat-absenceRene Submissions
The High-Tech Park Bridge / Bar Orian Architects
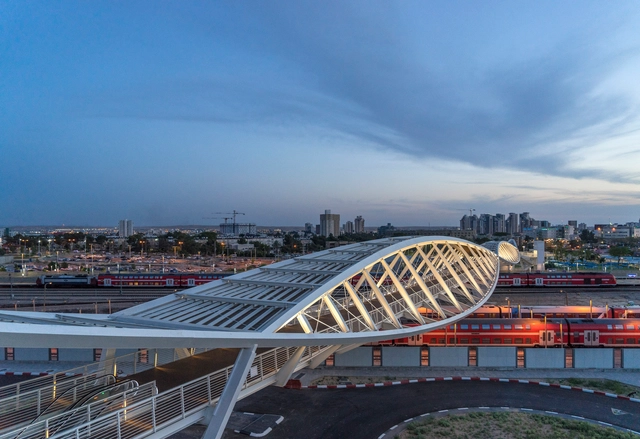
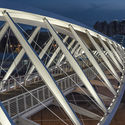
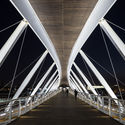
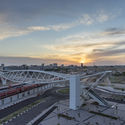
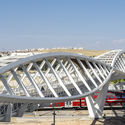

-
Architects: Bar Orian Architects
- Year: 2016
-
Professionals: Adi 2000, Orly Avron-Alkabes Lighting Design, Ramon Engineering, Shora
https://www.archdaily.com/794862/the-high-tech-park-bridge-bar-orian-architectsCristobal Rojas
Centre of Administration in Wielka Wies / OVO Grabczewscy Architekci
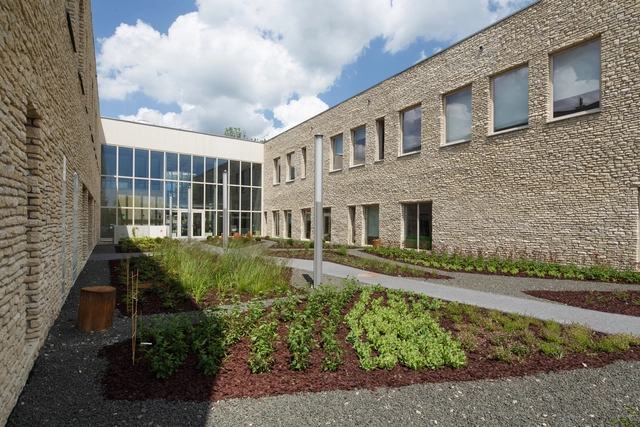

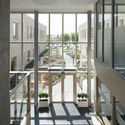
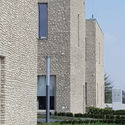
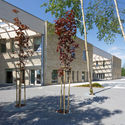

- Area: 4172 m²
- Year: 2016
-
Manufacturers: mmcite, ES-System, KFO, MARAZZI, Marmur -Płytki Jacek Łata
-
Professionals: Skanska Technology
https://www.archdaily.com/793624/centre-of-administration-in-wielka-wies-ovo-grabczewscy-architekciCristobal Rojas