1. ArchDaily
  2. 2016

2016

Call for Submissions: Inhabitant Zero Residencies

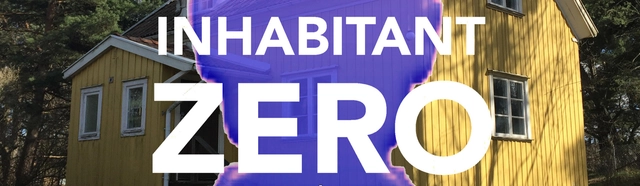
Inhabitant Zero is a call for proposals for a research residency. Could you be the first inhabitant of Kalejdohill?

Kalejdohill imagines a society where the citizens are inquisitive, involved and pro-active in the making of the places where they live. Therefore, we are inviting individuals or teams to come and stay for a month in the Yellow House on a hill in central Jakobsberg, as a way of introducing the idea of an involved citizen in the post-welfare state landscape of Sweden. For the duration of the residency, the resident or team of residents, will be asked to produce a study, a diary, an investigation or something we haven't thought of. What it is like to live in a foreign country, in a development before it is developed?

Call for Proposals: Gateway Sculpture & Playspace Improvements

Red Brick field is a parcel of 0.534 hectares of greens space serving residential properties in Red Brick estate, Barne Barton Plymouth. Historically part of a former school playing fields, Red Brick field provides a level space for recreation. We would like to commission an original and distinctive proposal for improvements that activate the space, enhance the function and identity of the field, and encourage greater use by the community. These will include a gateway sculpture, play features, seating features, signage/waymarking and gating improvements. The design proposal should respond to ideas of community identity and heritage.

Alternative Designs for Sport Facilities

The aim of the “Training” competition is to develop a design proposal for the sport facility typology, intended as a place where physical activity and/or sports entertainment can occur. Participants are asked to create innovative and unconventional projects on this theme, questioning the very basis of the notion of sport facility. After the recent closure of the European football cup and the Olympic games, you are asked to reinvent the way sports can be practiced, and how they can be used to entertain. 

"Branding Islands Making Nations" Case Study Competition at La Biennale di Venezia

Part of the Venice Architecture Biennale 2016’s Collateral Events, Branding Islands Making Nations: On Intangible Assets and Value Propositions in Spatial Practice is a public program and case study competition, drawing attention to the application of political power in spatial practice. Intended to open the discourse on added value in design, Branding Islands Making Nations expands upon the 15th International Architecture Exhibition’s call to arms by inviting an extended field of spatial practitioners to Venice. Consultants and communication designers, marketing and advertising experts will gather to speculate on the role of branding in the making of a place.

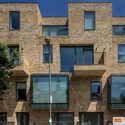
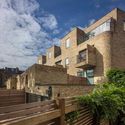
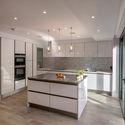
Cooperative Housing Scheme / Peter Barber Architects + Mark Fairhurst Architects

Cooperative Housing Scheme / Peter Barber Architects + Mark Fairhurst Architects - Apartments, Facade, DoorCooperative Housing Scheme / Peter Barber Architects + Mark Fairhurst Architects - Apartments, Facade, DoorCooperative Housing Scheme / Peter Barber Architects + Mark Fairhurst Architects - Apartments, Facade, FenceCooperative Housing Scheme / Peter Barber Architects + Mark Fairhurst Architects - Apartments, Kitchen, Door, Facade, CountertopCooperative Housing Scheme / Peter Barber Architects + Mark Fairhurst Architects - More Images+ 17

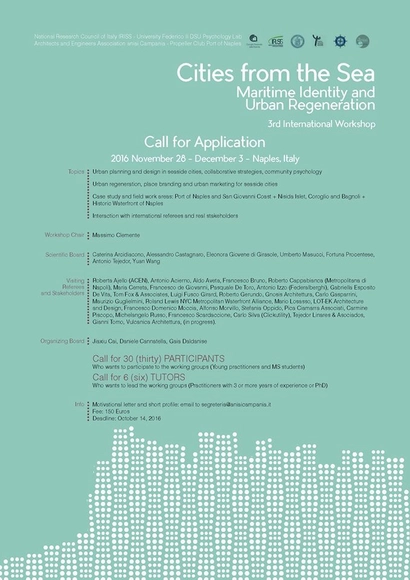
"Cities from the Sea" – Maritime Identity and Urban Regeneration

Download the information related to this competition here.

Call for Submissions: "Tomorrows" – Urban Fictions for Possible Futures

How will everyday life evolve in the cities of tomorrow? What kind of changes will smart systems, technologies of automation and constant connectivity bring? Which new economic models might emerge and what will the role of the particularities of different geographical areas be? How will the development of the future cities affect the environment and the natural resources of the planet?

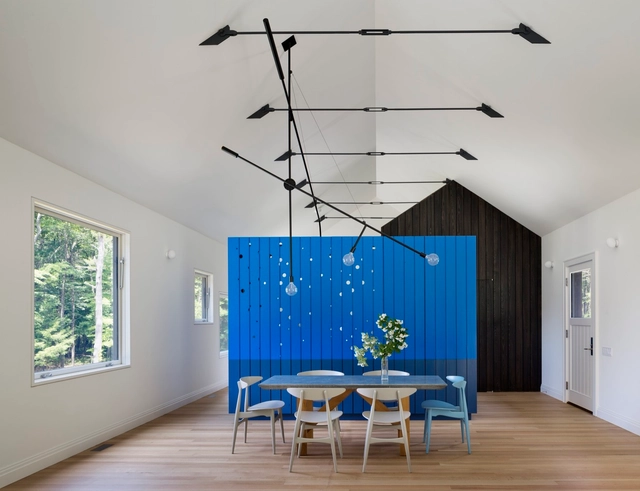
Undermountain / O’Neill Rose Architects

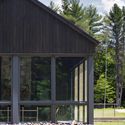
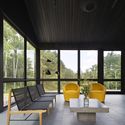
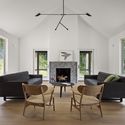
 Undermountain / O’Neill Rose Architects - Houses, Facade Undermountain / O’Neill Rose Architects - Houses, Garden, Door, Facade, Beam Undermountain / O’Neill Rose Architects - Houses, Table, Chair Undermountain / O’Neill Rose Architects - Houses, Beam, Table, Chair, Lighting Undermountain / O’Neill Rose Architects - More Images+ 17

Sheffield, United States
  • Area Area of this architecture project Area:  3000 ft²
  • Year Completion year of this architecture project Year:  2016
  • Manufacturers Brands with products used in this architecture project
    Manufacturers:  Atas International, Bertazzoni, CB2, Carl Hansen, Conran shop, +6

Call for Entries: Architecture-Themed Pumpkin Designs

We want to see your designs for an architecture Halloween pumpkin! Download the design template below and illustrate/animate/build something that will squash us with your talent. We'll be accepting entries until October 24, at 12:00 pm EST and we'll publish our favorites before Halloween!

The Form of Form (4th Lisbon Architecture Triennale) / Nuno Brandão Costa + Johnston Marklee + Office KGDVS

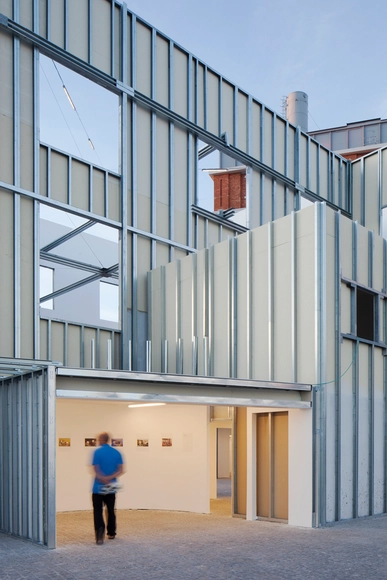
The Form of Form (4th Lisbon Architecture Triennale) / Nuno Brandão Costa + Johnston Marklee + Office KGDVS - Temporary Installations, Facade, BeamThe Form of Form (4th Lisbon Architecture Triennale) / Nuno Brandão Costa + Johnston Marklee + Office KGDVS - Temporary Installations, Facade, DoorThe Form of Form (4th Lisbon Architecture Triennale) / Nuno Brandão Costa + Johnston Marklee + Office KGDVS - Temporary Installations, FacadeThe Form of Form (4th Lisbon Architecture Triennale) / Nuno Brandão Costa + Johnston Marklee + Office KGDVS - Temporary Installations, FacadeThe Form of Form (4th Lisbon Architecture Triennale) / Nuno Brandão Costa + Johnston Marklee + Office KGDVS - More Images+ 27

Visual Arts Building at the University of Iowa / Steven Holl Architects

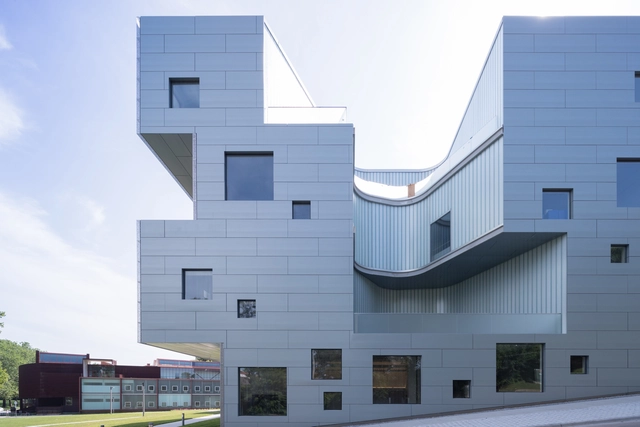
Visual Arts Building at the University of Iowa / Steven Holl Architects - Interior Photography, University, Kitchen, Table, Lighting, ChairVisual Arts Building at the University of Iowa / Steven Holl Architects - Exterior Photography, University, FacadeVisual Arts Building at the University of Iowa / Steven Holl Architects - UniversityVisual Arts Building at the University of Iowa / Steven Holl Architects - Interior Photography, University, Table, LightingVisual Arts Building at the University of Iowa / Steven Holl Architects - More Images+ 22

Inflatable Arches Chosen to Reimagine St. Catherine Street Construction Site

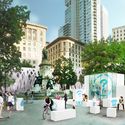
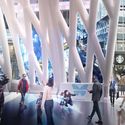

The City of Montreal has selected KANVA's IMAGO as the winner of Vivre le Chantier Sainte-Cath, a competition seeking to maintain access to and usage of St. Catherine Street, downtown Montreal's primary commercial artery, as it undergoes a four-year construction period. The construction includes infrastructure developments—enhancements to underground infrastructure, new public transit systems, and increased pedestrian access—and while segments of the street will be closed to car traffic, pedestrian paths and all businesses will remain open during construction.

Inflatable Arches Chosen to Reimagine St. Catherine Street Construction Site - Facade, Arch, LightingInflatable Arches Chosen to Reimagine St. Catherine Street Construction Site - Facade, CityscapeInflatable Arches Chosen to Reimagine St. Catherine Street Construction Site - Facade, Column, Arch, LightingInflatable Arches Chosen to Reimagine St. Catherine Street Construction Site - Arch, Arcade, LightingInflatable Arches Chosen to Reimagine St. Catherine Street Construction Site - More Images+ 7

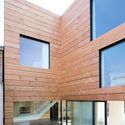
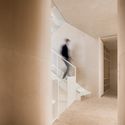
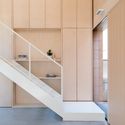
SCL – Holzmassivhaus / MIND Architects Collective

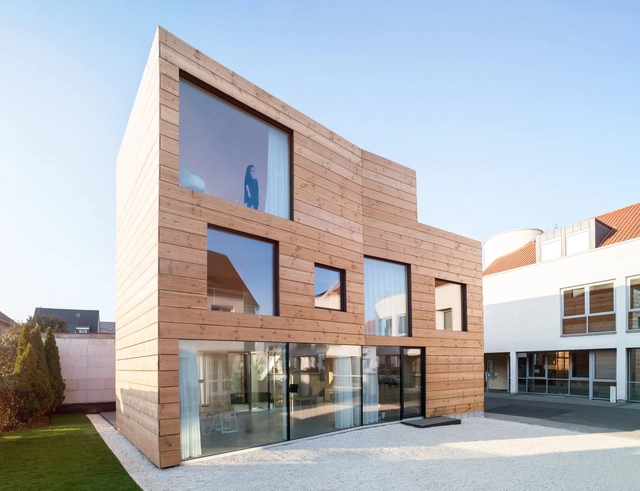
SCL – Holzmassivhaus / MIND Architects Collective - Exterior Photography, Houses, FacadeSCL – Holzmassivhaus / MIND Architects Collective - Exterior Photography, Houses, FacadeSCL – Holzmassivhaus / MIND Architects Collective - Interior Photography, Houses, Stairs, HandrailSCL – Holzmassivhaus / MIND Architects Collective - HousesSCL – Holzmassivhaus / MIND Architects Collective - More Images+ 24

Mainz, Germany
  • Area Area of this architecture project Area:  233
  • Year Completion year of this architecture project Year:  2016
  • Manufacturers Brands with products used in this architecture project
    Manufacturers:  KLH, Kvadrat, Nimbus Group, SIGA, Steico, +2

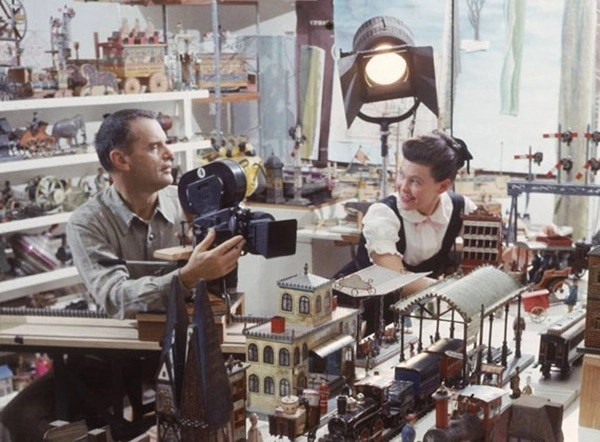
4th Lisbon Architecture Triennale: The Films of Charles and Ray Eames

Charles and Ray Eames are among the most influential designers of the 20th Century. Enthusiastic and tireless experimenters, this husband and wife duo moved fluidly between the fields of photography, film, architecture, exhibition-making, and furniture and product design. The Eames Office was a hub of activity where they and their collaborators produced a wide array of pioneering designs, communicating their ideas with a boundless creativity that defined their careers. They embraced the joy of trial and error and approached design as a way of life.

RAI Car Park / Benthem Crouwel Architects

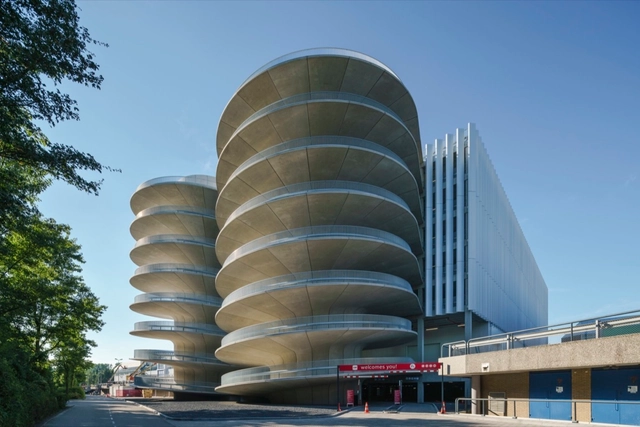
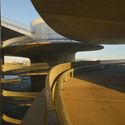
RAI Car Park / Benthem Crouwel Architects -           Parking, Beam, Arch, Facade, LightingRAI Car Park / Benthem Crouwel Architects -           Parking, CityscapeRAI Car Park / Benthem Crouwel Architects -           Parking, Arch, FacadeRAI Car Park / Benthem Crouwel Architects -           Parking, HandrailRAI Car Park / Benthem Crouwel Architects - More Images+ 23

  • Area Area of this architecture project Area:  28265
  • Year Completion year of this architecture project Year:  2016
  • Manufacturers Brands with products used in this architecture project
    Manufacturers:  Betonindustrie De Veluwe, Colt

QUID Vicolo Luna / Lillo Giglia Architecture

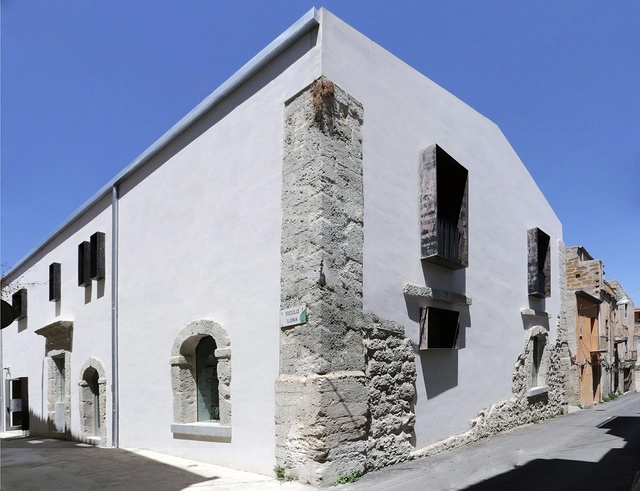
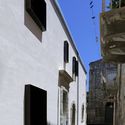
QUID Vicolo Luna / Lillo Giglia Architecture - Refurbishment, Courtyard, FacadeQUID Vicolo Luna / Lillo Giglia Architecture - Refurbishment, Door, Beam, Table, ChairQUID Vicolo Luna / Lillo Giglia Architecture - Refurbishment, Facade, Arch, DoorQUID Vicolo Luna / Lillo Giglia Architecture - Refurbishment, BeamQUID Vicolo Luna / Lillo Giglia Architecture - More Images+ 30

  • Area Area of this architecture project Area:  1500
  • Year Completion year of this architecture project Year:  2016
  • Manufacturers Brands with products used in this architecture project
    Manufacturers:  Chiraema, Euwork resine, Weber

RSAA's Kunstsilo Proposal Accentuates, Preserves, and Modifies Historical Silo in Norway

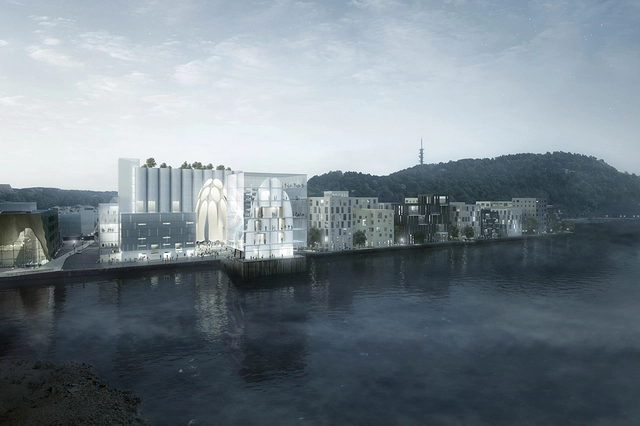
Büro Ziyu Zhuang and RSAA have released images of Kunstsilo, their proposal for the Tangen Collection and Sørlandets Kunstmuseum in Kristiansand, Norway. The design is centered around a historical grain silo, simultaneously preserving, modifying, and adding to the existing site.

The design carves a curved void into the concrete silo, producing a shelter for visitors and revealing the form within. The circulation then follows the former path of the grain through a new structure on the eastern side envisioned as an open box with an industrial glass envelope. The extension of the silo, new volumes, and adjacent canal produce a new plaza that spans the length of the silo.
RSAA's Kunstsilo Proposal Accentuates, Preserves, and Modifies Historical Silo in Norway - Facade, ArchRSAA's Kunstsilo Proposal Accentuates, Preserves, and Modifies Historical Silo in Norway - Cityscape, CoastRSAA's Kunstsilo Proposal Accentuates, Preserves, and Modifies Historical Silo in Norway - Image 2 of 4RSAA's Kunstsilo Proposal Accentuates, Preserves, and Modifies Historical Silo in Norway - Image 3 of 4RSAA's Kunstsilo Proposal Accentuates, Preserves, and Modifies Historical Silo in Norway - More Images+ 7

Ambulance Station / het Architectenforum

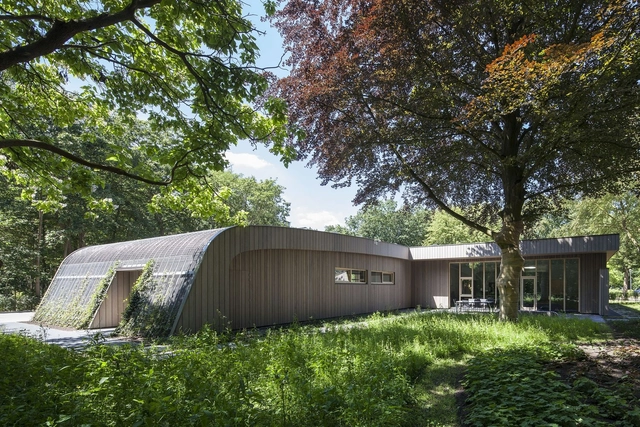
Ambulance Station / het Architectenforum - Infrastructure, Garden, Facade, ArchAmbulance Station / het Architectenforum - Infrastructure, Garden, Door, Facade, ForestAmbulance Station / het Architectenforum - Infrastructure, Arch, HandrailAmbulance Station / het Architectenforum - Infrastructure, Garden, Facade, BenchAmbulance Station / het Architectenforum - More Images+ 15

  • Area Area of this architecture project Area:  550
  • Year Completion year of this architecture project Year:  2016
  • Manufacturers Brands with products used in this architecture project
    Manufacturers:  Gyproc, Heko Spanten, INNTEC, Stiho, UCS Forest Group
  • Professionals: Copijn, Ikaabee, Van Zoelen