1. ArchDaily
  2. 2016

2016

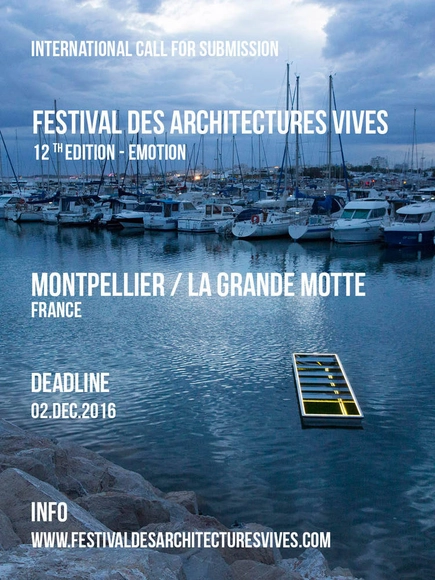
Call for Submissions: Festival des Architectures Vives 2017

In 2016 the Festival was visited by not less than 20 000 visitors and was committed to raising awareness in schools.75 kindergarten and primary classes took part in this new program.

The twelfth edition of the Festival will take place from 13th June to 18th June. The FAV in La Grande Motte will take place from 17th to 25th June 2017. 

The FAV will keep to aware a wide public to architecture, to highlight a young generation of architects and to discover places from the urban heritage.

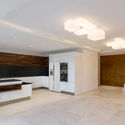
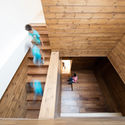
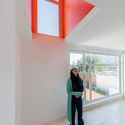
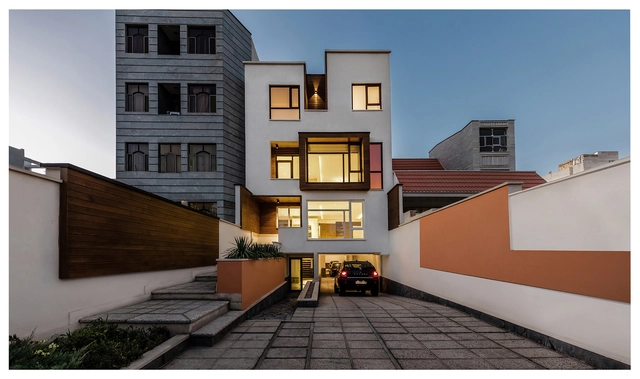
JUAN Apartment / Shahab Mirzaean

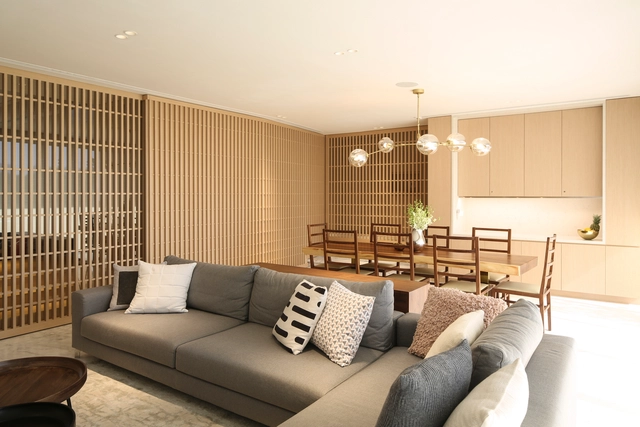
JUAN Apartment  / Shahab Mirzaean - Apartments, FacadeJUAN Apartment  / Shahab Mirzaean - Apartments, Kitchen, Door, Facade, Beam, Countertop, Table, ChairJUAN Apartment  / Shahab Mirzaean - Apartments, Stairs, Handrail, BeamJUAN Apartment  / Shahab Mirzaean - Apartments, FacadeJUAN Apartment  / Shahab Mirzaean - More Images+ 5

Semnan, Iran
  • Architects: Shahab Mirzaean
  • Area Area of this architecture project Area:  750
  • Year Completion year of this architecture project Year:  2016
  • Manufacturers Brands with products used in this architecture project
    Manufacturers:  Codelpa, FAD, Jotun, Yaks

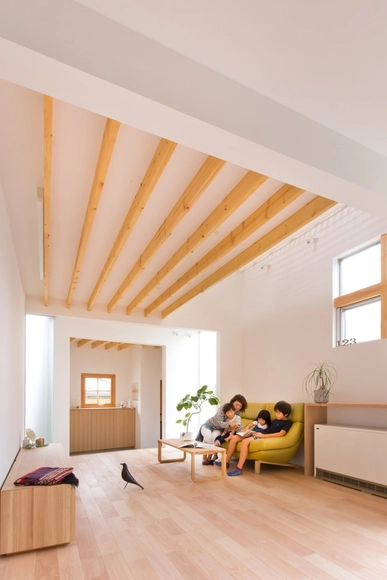
Yamashina House / ALTS Design Office

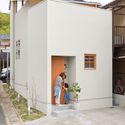
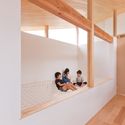
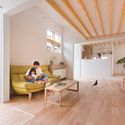
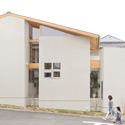
Yamashina House / ALTS Design Office - HousesYamashina House / ALTS Design Office - HousesYamashina House / ALTS Design Office - HousesYamashina House / ALTS Design Office - HousesYamashina House / ALTS Design Office - More Images+ 8

Mukō-shi, Japan
  • Architects: ALTS Design Office
  • Area Area of this architecture project Area:  83
  • Year Completion year of this architecture project Year:  2016
  • Manufacturers Brands with products used in this architecture project
    Manufacturers:  Lixil Corporation, YKK AP Asia

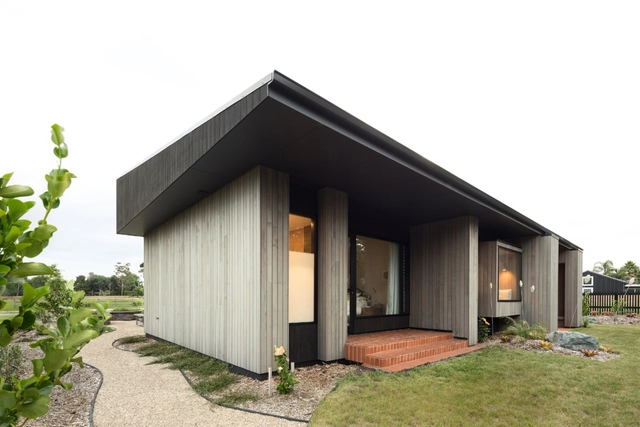
House Under Eaves / MRTN Architects

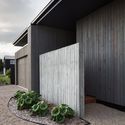
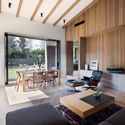
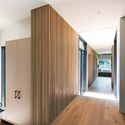
House Under Eaves / MRTN Architects  - Houses, Garden, FacadeHouse Under Eaves / MRTN Architects  - Houses, Beam, Facade, Door, Table, ChairHouse Under Eaves / MRTN Architects  - Houses, Facade, DoorHouse Under Eaves / MRTN Architects  - Houses, Garden, Facade, DoorHouse Under Eaves / MRTN Architects  - More Images+ 16

Point Wells, New Zealand
  • Architects: MRTN Architects
    : MRTN Architects
  • Area Area of this architecture project Area:  240
  • Year Completion year of this architecture project Year:  2016
  • Manufacturers Brands with products used in this architecture project
    Manufacturers:  Inlite, MIDDLE EARTH, RK, Ross Gardam, Vola

Caochang Hutong Installation, 'I was here'

Caochang Hutong Installation, 'I was here' - Featured Image
© XU Cheng

'I was here' is Crossboundaries contribution to a larger series of installations in the Caochang Hutong area, 'Real Existence', which opened on September 27.

Maison de L´Enfance / Nomade architectes

Maison de L´Enfance / Nomade architectes  - Day Care, Facade, DoorMaison de L´Enfance / Nomade architectes  - Day Care, FacadeMaison de L´Enfance / Nomade architectes  - Day Care, Facade, DoorMaison de L´Enfance / Nomade architectes  - Day Care, Facade, DoorMaison de L´Enfance / Nomade architectes  - More Images+ 24

Lieusaint, France
  • Architects: Nomade architectes
  • Area Area of this architecture project Area:  1200
  • Year Completion year of this architecture project Year:  2016
  • Manufacturers Brands with products used in this architecture project
    Manufacturers:  Terreal
  • Professionals: Alpha Control, ETHA

Free Modular House for the Best Place in the World

Add the most beautiful place in the world for DublDom on the map and win a modular house DublDom 26!

Why are we looking for your place?
We created DublDom so people could live closer to nature. It was designed to fit the harmony of any landscape and become a perfect frame for any wonderful view. In order to see the most beautiful place in the world from the DublDom window, we are ready to give it to the landowner absolutely free.

RIBA Gloucestershire: Guest Lecture with Glenn Howells

Glenn Howells Architects has a rich connection with the South West having designed many exciting and Award-winning projects across the region from RIBA National Award winning Gloucester Services to The Eye at Bristol, and the new Westonbirt Treetop Walkway.

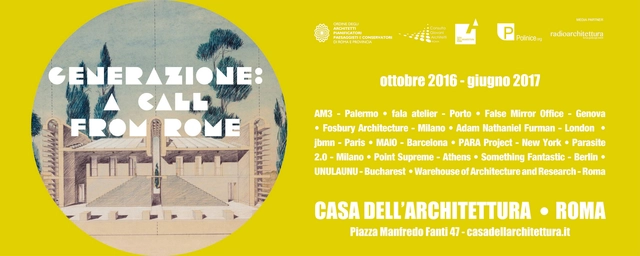
Generazione: a Call From Rome

The series will start next Friday, and the lectures will be every month up to June 2017 in Rome, at Casa dell’Architettura.
The participants - all born in the Eighties - will be paired in couples, in order to obtain an interesting dialogue in each and every meeting.

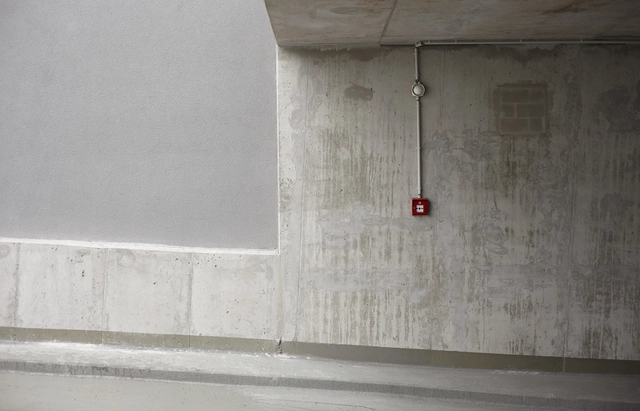
Photography Exhibition: Christian Fessel “Everything’s in order”

Three independent and yet interwoven series on the concept of order are presented by Christian Fessel on both floors of the Infostation.

Call for Applications: Richard Rogers Fellowship 2017

Harvard Graduate School of Design (GSD) is pleased to announce a research residency at the Wimbledon House, a modern masterpiece designed by world-renowned British architect Richard Rogers. Open to accomplished professionals and scholars working in any field related to the built environment, the Richard Rogers Fellowship is dedicated to advancing research on a wide range of issues—social, economic, technological, political, environmental—that are critical to shaping the contemporary city.
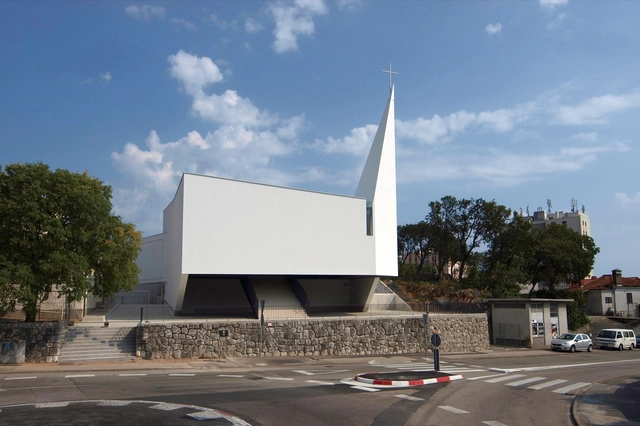
Church St. Ana / Urbis

Church St. Ana / Urbis  -          Churches, FacadeChurch St. Ana / Urbis  -          Churches, Handrail, DoorChurch St. Ana / Urbis  -          Churches, Facade, Column, ArchChurch St. Ana / Urbis  -          Churches, Facade, LightingChurch St. Ana / Urbis  - More Images+ 12

Rijeka, Croatia
  • Architects: Urbis
  • Area Area of this architecture project Area:  1275
  • Year Completion year of this architecture project Year:  2016
  • Manufacturers Brands with products used in this architecture project
    Manufacturers:  Lutron, Sika, Sto, iGuzzini, Oty Light, +2
  • Professionals: Skira, TGI d.o.o. Pula

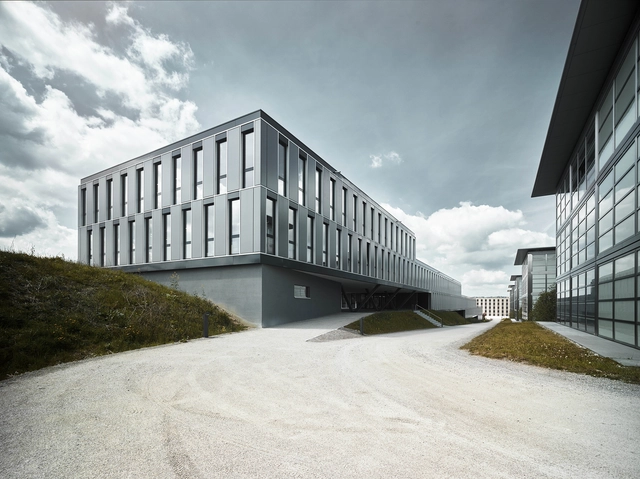
HCP Office and Seminar Building / Züst Gübeli Gambetti

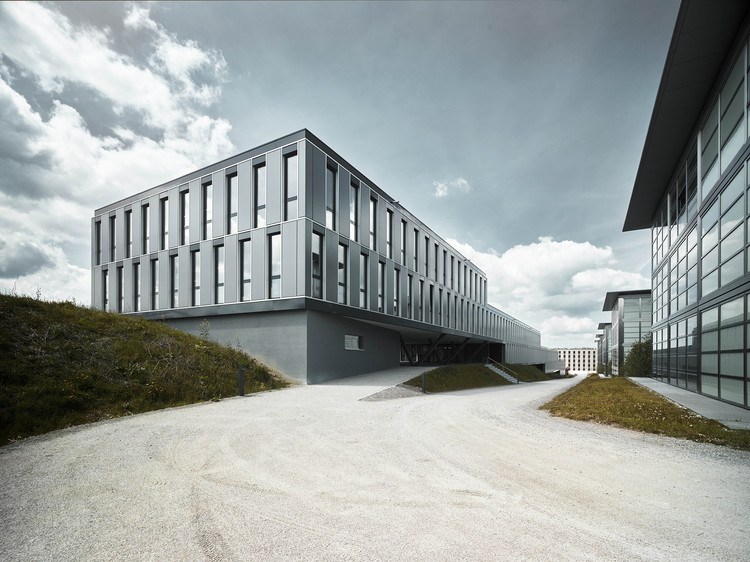
HCP Office and Seminar Building  / Züst Gübeli Gambetti  - Office Buildings, HandrailHCP Office and Seminar Building  / Züst Gübeli Gambetti  - Office Buildings, Garden, FacadeHCP Office and Seminar Building  / Züst Gübeli Gambetti  - Office Buildings, Garden, FacadeHCP Office and Seminar Building  / Züst Gübeli Gambetti  - Office Buildings, Garden, FacadeHCP Office and Seminar Building  / Züst Gübeli Gambetti  - More Images+ 18

The Gardens of Gabriel / Atelier(s) Alfonso Femia

The Gardens of Gabriel / Atelier(s) Alfonso Femia - HousingThe Gardens of Gabriel / Atelier(s) Alfonso Femia - HousingThe Gardens of Gabriel / Atelier(s) Alfonso Femia - HousingThe Gardens of Gabriel / Atelier(s) Alfonso Femia - HousingThe Gardens of Gabriel / Atelier(s) Alfonso Femia - More Images+ 36

Asnières-sur-Seine, France

Kfar Saba Primary School / Regavim + architects

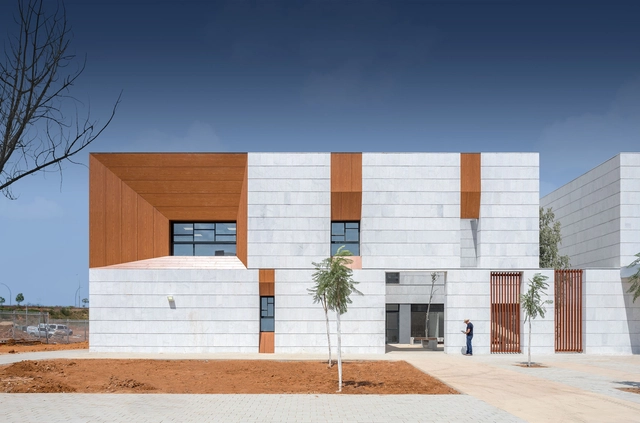
Kfar Saba Primary School / Regavim + architects - Schools , FacadeKfar Saba Primary School / Regavim + architects - Schools , Facade, DoorKfar Saba Primary School / Regavim + architects - Schools , Stairs, Handrail, Facade, DoorKfar Saba Primary School / Regavim + architects - Schools , Stairs, Facade, Handrail, LightingKfar Saba Primary School / Regavim + architects - More Images+ 37

Kefar Sava, Israel
  • Area Area of this architecture project Area:  2800
  • Year Completion year of this architecture project Year:  2016
  • Manufacturers Brands with products used in this architecture project
    Manufacturers:  Fundermax, Fundremax, Mulla White

A Simple Home for a Growing Family / Pencil Office

A Simple Home for a Growing Family / Pencil Office - Apartment Interiors, Fence, FacadeA Simple Home for a Growing Family / Pencil Office - Apartment Interiors, Door, Chair, TableA Simple Home for a Growing Family / Pencil Office - Apartment Interiors, Bedroom, Facade, BenchA Simple Home for a Growing Family / Pencil Office - Apartment Interiors, Door, Column, HandrailA Simple Home for a Growing Family / Pencil Office - More Images+ 5

  • Architects: Pencil Office
  • Area Area of this architecture project Area:  339
  • Year Completion year of this architecture project Year:  2016
  • Manufacturers Brands with products used in this architecture project
    Manufacturers:  Elmich, Enforce, Jin Sheg Carpentry and Renovation, Krislite, Mun Soon Industries, +2

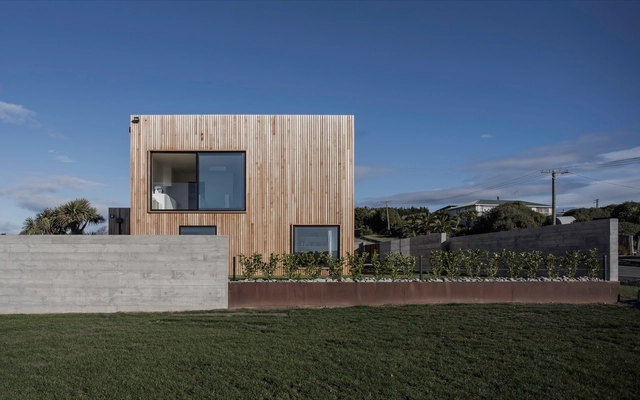
The Whittaker Cube / Dravitzki & Brown

The Whittaker Cube / Dravitzki & Brown - Houses, FacadeThe Whittaker Cube / Dravitzki & Brown - Houses, Facade, ColumnThe Whittaker Cube / Dravitzki & Brown - Houses, Kitchen, Beam, Facade, CountertopThe Whittaker Cube / Dravitzki & Brown - Houses, Fence, FacadeThe Whittaker Cube / Dravitzki & Brown - More Images+ 12

Kakanui, New Zealand
  • Architects: Dravitzki & Brown
  • Area Area of this architecture project Area:  142
  • Year Completion year of this architecture project Year:  2016
  • Manufacturers Brands with products used in this architecture project
    Manufacturers:  American White Oak, Board Formed Concrete Walls, western red cedar
  • Professionals: Bravo Construction

Bahá’í Temple / Hariri Pontarini Architects

Bahá’í Temple / Hariri Pontarini Architects - Temple
Courtesy of Asamblea Espiritual Nacional de los Bah·'Ìs de Chile + Hariri Pontarini Architects

Bahá’í Temple / Hariri Pontarini Architects - Interior Photography, Temple, FacadeBahá’í Temple / Hariri Pontarini Architects - TempleBahá’í Temple / Hariri Pontarini Architects - TempleBahá’í Temple / Hariri Pontarini Architects - Exterior Photography, TempleBahá’í Temple / Hariri Pontarini Architects - More Images+ 28

Penalolen, Chile