1. ArchDaily
  2. 2016

2016

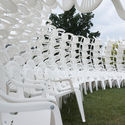
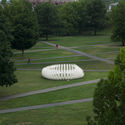
Perception / Jan Sepka

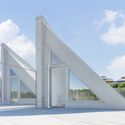
Perception / Jan Sepka - InstallationPerception / Jan Sepka - InstallationPerception / Jan Sepka - InstallationPerception / Jan Sepka - InstallationPerception / Jan Sepka - More Images+ 17

Ceske Budejovice, Czechia
  • Architects: Jan Sepka
  • Area Area of this architecture project Area:  100
  • Year Completion year of this architecture project Year:  2016
  • Manufacturers Brands with products used in this architecture project
    Manufacturers:  Drevoskelet Kaplice

House D / Caramel Architekten + Günther Litzlbauer
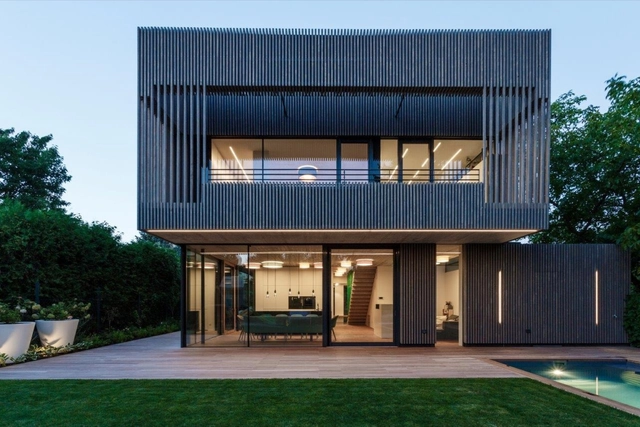
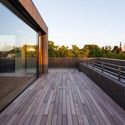
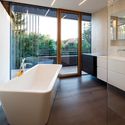
House D / Caramel Architekten + Günther Litzlbauer - Houses, Deck, Door, Facade, Table, Chair, BenchHouse D / Caramel Architekten + Günther Litzlbauer - Houses, Deck, Fence, Handrail, Facade, ChairHouse D / Caramel Architekten + Günther Litzlbauer - Houses, Bathroom, Door, Facade, BathtubHouse D / Caramel Architekten + Günther Litzlbauer - Houses, Kitchen, Table, ChairHouse D / Caramel Architekten + Günther Litzlbauer - More Images+ 10
Vienna, Austria
  • Area Area of this architecture project Area:  189
  • Year Completion year of this architecture project Year:  2016
  • Manufacturers Brands with products used in this architecture project
    Manufacturers:  Innowood

Lobby Renovation for the Bank of Slovenia / SADAR+VUGA
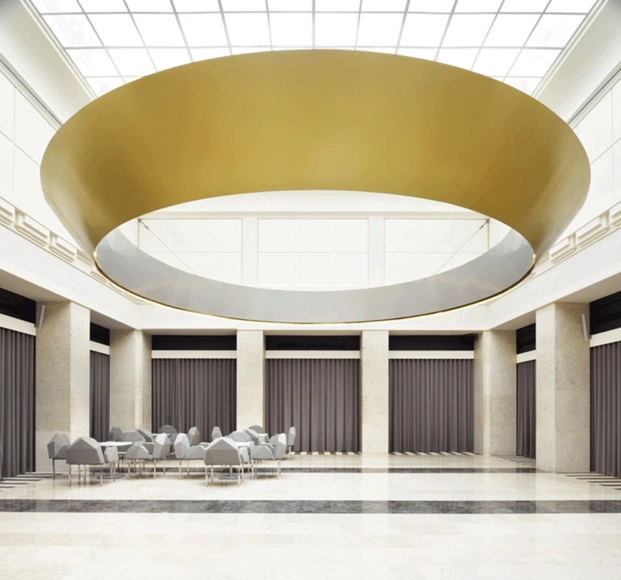
Lobby Renovation for the Bank of Slovenia / SADAR+VUGA  - Bank, Door, Column, Facade, Arch, ChairLobby Renovation for the Bank of Slovenia / SADAR+VUGA  - Bank, Table, Chair, LightingLobby Renovation for the Bank of Slovenia / SADAR+VUGA  - Bank, Kitchen, Facade, Column, Beam, Table, ChairLobby Renovation for the Bank of Slovenia / SADAR+VUGA  - Bank, Facade, Arch, Table, Chair, LightingLobby Renovation for the Bank of Slovenia / SADAR+VUGA  - More Images+ 6
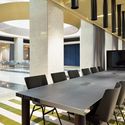
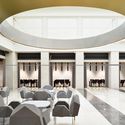
Ljubljana, Slovenia
  • Architects: SADAR + VUGA
    : SADAR+VUGA
  • Area Area of this architecture project Area:  531
  • Year Completion year of this architecture project Year:  2016

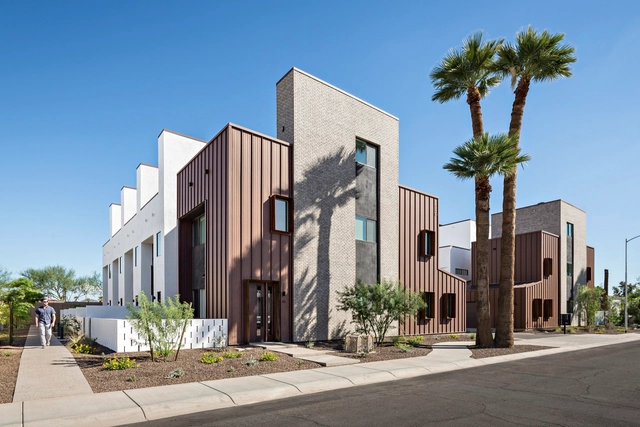
Uptown Row / The Ranch Mine

Uptown Row / The Ranch Mine - Exterior Photography, Housing, FacadeUptown Row / The Ranch Mine - Exterior Photography, Housing, FacadeUptown Row / The Ranch Mine - Exterior Photography, Housing, FacadeUptown Row / The Ranch Mine - Interior Photography, Housing, Table, Chair, LightingUptown Row / The Ranch Mine - More Images+ 12

  • Architects: The Ranch Mine
  • Area Area of this architecture project Area:  17332 ft²
  • Year Completion year of this architecture project Year:  2016
  • Manufacturers Brands with products used in this architecture project
    Manufacturers:  Alpine Windows, Carpenter, Distinctive Custom Cabinetry, Summit Brick Company, Trex, +1
  • Professionals: Boxwell Southwest

Quique Dacosta's Restaurant / GG Architects

Quique Dacosta's Restaurant  / GG Architects - Interior Photography, Laboratory, KitchenQuique Dacosta's Restaurant  / GG Architects - LaboratoryQuique Dacosta's Restaurant  / GG Architects - LaboratoryQuique Dacosta's Restaurant  / GG Architects - Interior Photography, Laboratory, Kitchen, Beam, CountertopQuique Dacosta's Restaurant  / GG Architects - More Images+ 14
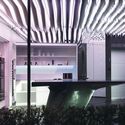
  • Architects: GG Architects
  • Area Area of this architecture project Area:  22
  • Year Completion year of this architecture project Year:  2016
  • Manufacturers Brands with products used in this architecture project
    Manufacturers:  Andreu World, AEG, Porcelanosa Grupo, Urbatek
  • Professionals: Ultrahogar

Tuchfabrik / Tchoban Voss Architekten

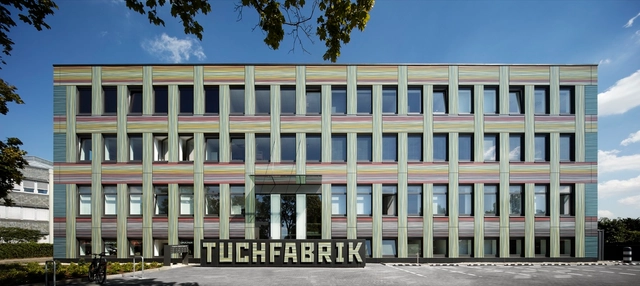
Tuchfabrik / Tchoban Voss Architekten - Factory, FacadeTuchfabrik / Tchoban Voss Architekten - FactoryTuchfabrik / Tchoban Voss Architekten - Factory, Facade, DoorTuchfabrik / Tchoban Voss Architekten - Factory, FacadeTuchfabrik / Tchoban Voss Architekten - More Images+ 14
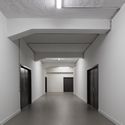

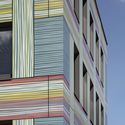
Berlin, Germany
  • Area Area of this architecture project Area:  2860
  • Year Completion year of this architecture project Year:  2016
  • Manufacturers Brands with products used in this architecture project
    Manufacturers:  Euramax, Metawell, Digital print, Euramax Coated Products BV, Facade planning, +5

URCHIN Impossible Circus / CODA

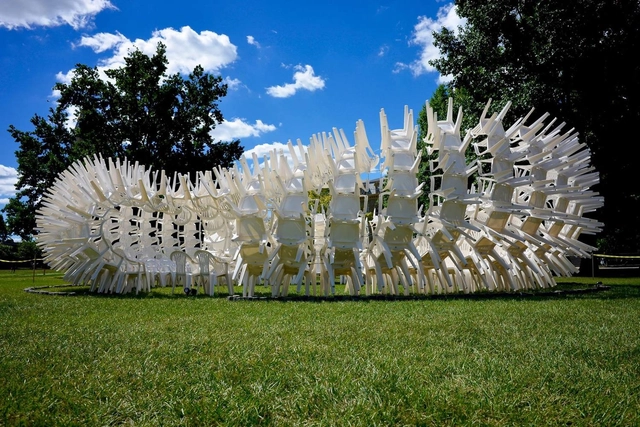
URCHIN Impossible Circus / CODA - Installation, GardenURCHIN Impossible Circus / CODA - InstallationURCHIN Impossible Circus / CODA - Installation, ChairURCHIN Impossible Circus / CODA - Installation, GardenURCHIN Impossible Circus / CODA - More Images+ 10

  • Architects: CODA
  • Area Area of this architecture project Area:  1260 ft²
  • Year Completion year of this architecture project Year:  2016
  • Manufacturers Brands with products used in this architecture project
    Manufacturers:  Adams Manufacturing

Samsung Galaxy Studio at Olympic Park / UNStudio
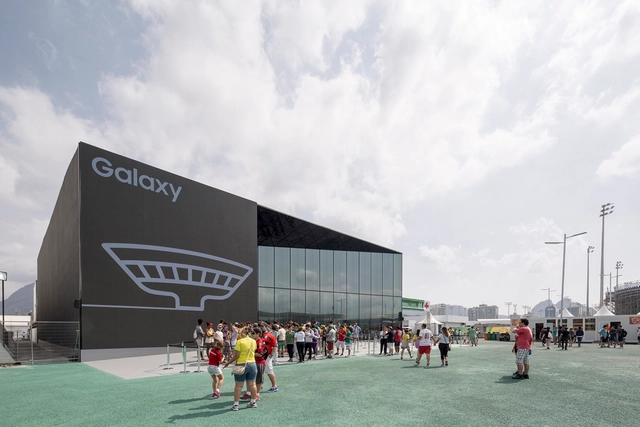
Samsung Galaxy Studio at Olympic Park / UNStudio  - ShowroomSamsung Galaxy Studio at Olympic Park / UNStudio  - ShowroomSamsung Galaxy Studio at Olympic Park / UNStudio  - Showroom, ChairSamsung Galaxy Studio at Olympic Park / UNStudio  - Showroom, Lighting, ChairSamsung Galaxy Studio at Olympic Park / UNStudio  - More Images+ 11

MAAT / AL_A

MAAT / AL_A - MuseumMAAT / AL_A - MuseumMAAT / AL_A - MuseumMAAT / AL_A - MuseumMAAT / AL_A - More Images+ 28

Lisboa, Portugal
  • Architects: AL_A
  • Year Completion year of this architecture project Year:  2016
  • Manufacturers Brands with products used in this architecture project
    Manufacturers:  panoramah!®, Ceràmica Cumella
  • Professionals: AFACONSULT, Disset

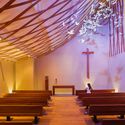
Holy Ghost Chapel / Ricci Architetti Studio

Holy Ghost Chapel / Ricci Architetti Studio - Chapel, Stairs, LightingHoly Ghost Chapel / Ricci Architetti Studio - Chapel, LightingHoly Ghost Chapel / Ricci Architetti Studio - Chapel, Lighting, BenchHoly Ghost Chapel / Ricci Architetti Studio - Chapel, FacadeHoly Ghost Chapel / Ricci Architetti Studio - More Images+ 26

Managua, Nicaragua
  • Area Area of this architecture project Area:  125
  • Year Completion year of this architecture project Year:  2016
  • Manufacturers Brands with products used in this architecture project
    Manufacturers:  Sherwin-Williams, Alfatec, Carpintería Verónica, Cemex, Gigante Plus, +3

4000 Shades of Green: Transborder Studio's Redesign Proposal for the "Grey Belt" in St. Petersburg
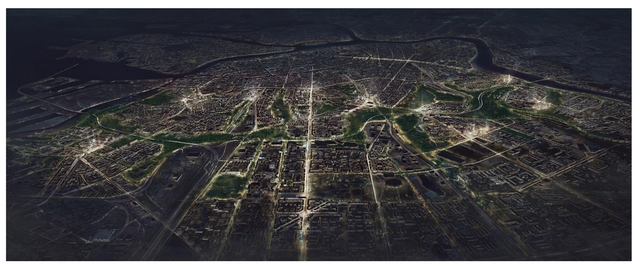
Oslo-based Transborder Studios is one of nine international firms competing to transform St. Petersburg’s “Grey Belt,” a 4,000-hectare territory of inactive industrial buildings and open spaces. The firm, which just won a competition for the development of Oslo’s new “Agricultural District,” is proposing a green rejuvenation with four multi-performing landscapes, a productive buffer, and development hubs.
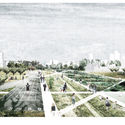
4000 Shades of Green: Transborder Studio's Redesign Proposal for the "Grey Belt" in St. Petersburg - Arch, Facade, Cityscape4000 Shades of Green: Transborder Studio's Redesign Proposal for the "Grey Belt" in St. Petersburg - Cityscape4000 Shades of Green: Transborder Studio's Redesign Proposal for the "Grey Belt" in St. Petersburg - Garden4000 Shades of Green: Transborder Studio's Redesign Proposal for the "Grey Belt" in St. Petersburg - Garden4000 Shades of Green: Transborder Studio's Redesign Proposal for the Grey Belt in St. Petersburg - More Images+ 9

Rural Hotel Complex / Ideo arquitectura

Rural Hotel Complex  / Ideo arquitectura - Exterior Photography, Hotels Interiors, Facade, DoorRural Hotel Complex  / Ideo arquitectura - Interior Photography, Hotels InteriorsRural Hotel Complex  / Ideo arquitectura - Interior Photography, Hotels Interiors, TableRural Hotel Complex  / Ideo arquitectura - Interior Photography, Hotels Interiors, Door, CountertopRural Hotel Complex  / Ideo arquitectura - More Images+ 18

Ciudad Real, Spain
  • Architects: Ideo arquitectura
  • Area Area of this architecture project Area:  90
  • Year Completion year of this architecture project Year:  2016
  • Manufacturers Brands with products used in this architecture project
    Manufacturers:  Hisbalit, Blasco&Vila, La Oliva, Oliva Iluminación, Softline

High School in Noisy-le-Grand / Ateliers 2/3/4/

High School in Noisy-le-Grand  / Ateliers 2/3/4/ - High SchoolHigh School in Noisy-le-Grand  / Ateliers 2/3/4/ - High SchoolHigh School in Noisy-le-Grand  / Ateliers 2/3/4/ - High SchoolHigh School in Noisy-le-Grand  / Ateliers 2/3/4/ - High SchoolHigh School in Noisy-le-Grand  / Ateliers 2/3/4/ - More Images+ 23

Noisy-le-Grand, France


Mohammad Kebab / Logical Process in Architectural Design
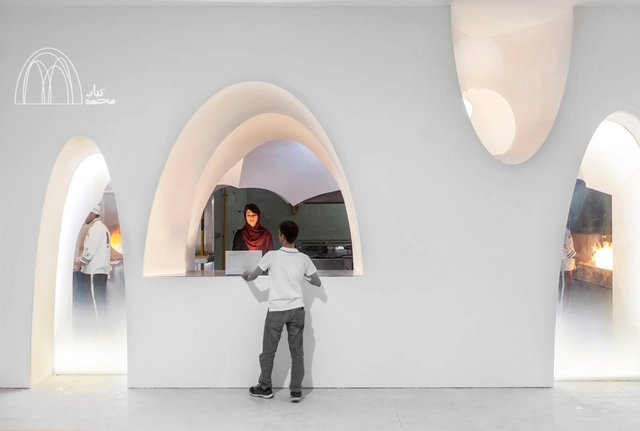
Mohammad Kebab /  Logical Process in Architectural Design  - Restaurant, Arch, ArcadeMohammad Kebab /  Logical Process in Architectural Design  - Restaurant, Kitchen, ArchMohammad Kebab /  Logical Process in Architectural Design  - Restaurant, Arch, StairsMohammad Kebab /  Logical Process in Architectural Design  - Restaurant, Facade, ArchMohammad Kebab /  Logical Process in Architectural Design  - More Images+ 16


Isfahan, Iran
  • Architects: Logical Process in Architectural Design
    : Logical Process in Architectural Design
  • Area Area of this architecture project Area:  60
  • Year Completion year of this architecture project Year:  2016
  • Manufacturers Brands with products used in this architecture project
    Manufacturers:  Samsung, San Marco

Call for Submissions: Ryterna modul Architectural Challenge 2016 CODE: Restaurant

COMPETITION THEME – to design a restaurant in Free Economic Zone in Siauliai, Lithuania to serve local business daily meals. Restaurant must be a unique and attractive place for people to come for a lunch. Key element of the restaurant: it has to be based on modular construction.

Dulwich College Laboratory / Grimshaw

Dulwich College Laboratory / Grimshaw - High School, FacadeDulwich College Laboratory / Grimshaw - High School, Stairs, ChairDulwich College Laboratory / Grimshaw - High School, FacadeDulwich College Laboratory / Grimshaw - High School, Facade, DoorDulwich College Laboratory / Grimshaw - More Images+ 7

  • Architects: Grimshaw
  • Area Area of this architecture project Area:  4400
  • Year Completion year of this architecture project Year:  2016
  • Manufacturers Brands with products used in this architecture project
    Manufacturers:  Decomo

Moose Tower / RAM Arkitektur AS

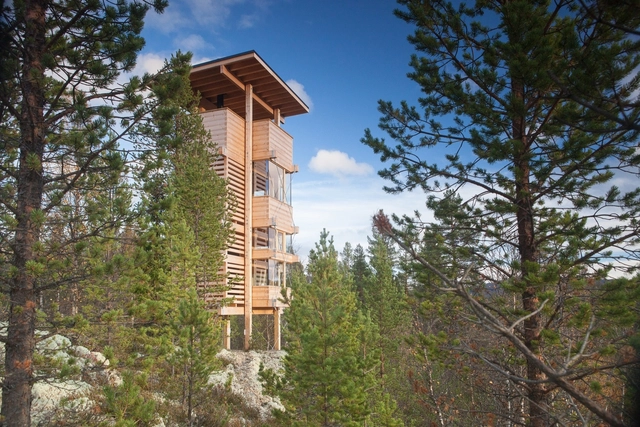
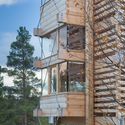
Moose Tower / RAM Arkitektur AS - Residential, Facade, ForestMoose Tower / RAM Arkitektur AS - Residential, Deck, BeamMoose Tower / RAM Arkitektur AS - ResidentialMoose Tower / RAM Arkitektur AS - Residential, FacadeMoose Tower / RAM Arkitektur AS - More Images+ 26

  • Architects: RAM Arkitektur AS
  • Area Area of this architecture project Area:  26
  • Year Completion year of this architecture project Year:  2016
  • Manufacturers Brands with products used in this architecture project
    Manufacturers:  Moelven, Nyhuset Bruk, Varpin
  • Professionals: COWI, Skåbu tradisjonsbygg AS

Stora Sjöfallet / Joliark

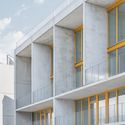
Stora Sjöfallet / Joliark  - Apartments, FacadeStora Sjöfallet / Joliark  - Apartments, FacadeStora Sjöfallet / Joliark  - Apartments, Facade, Handrail, BalconyStora Sjöfallet / Joliark  - Apartments, FacadeStora Sjöfallet / Joliark  - More Images+ 27

Stockholm, Sweden
  • Architects: Joliark
  • Area Area of this architecture project Area:  3000
  • Year Completion year of this architecture project Year:  2016
  • Manufacturers Brands with products used in this architecture project
    Manufacturers:  Terrazzo & Marble, Flux, Flux Lighting, Note Design Studio