


Architects
Location
32 Rue de Stang Bihan, 29000 Quimper, FranceArea
5908.0 sqmProject Year
2015Photographs
Location
32 Rue de Stang Bihan, 29000 Quimper, FranceProject Year
2015Photographs
Area
5908.0 m2
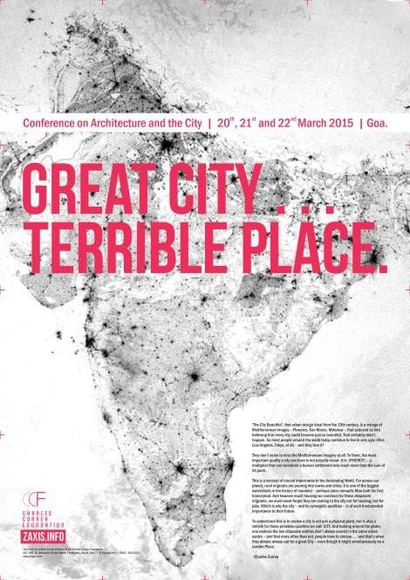
Curated by the Charles Correa Foundation, the Z Axis is an annual conference bringing together pioneers, thought leaders, influencers, professionals, and students in the fields of architecture and urban design to create an intellectual community focused on issues related to the context of India and the developing world. Fifteen speakers will gather from across the globe to explore the theme of Great City…Terrible Place, including Charles Correa, David Adjaye, Alfredo Brillembourg of Urban Think Tank, Spain's "guerrilla architect" Santiago Cirugeda, Simone Sfriso of Studio TAM Associati and more.
_The_Hunterian__Univeristy_of_Glasgow.jpg?1417407266&format=webp&width=640&height=580)
The Royal Institute of British Architects (RIBA) has announced a major retrospective of the work of celebrated Scottish architect Charles Rennie Mackintosh, with an exhibition to be held at the RIBA's Headquarters in London from February to May 2015. Having shown talent as a draughtsman from a young age, Mackintosh started his architectural apprenticeship at the age of just 16, and the exhibition features over 60 original drawings, watercolours and perspectives spanning his entire career from the late 19th century until his death in 1928.
Read on after the break for more on the contents of the exhibition

The Glenn Murcutt Architecture Master Class in Australia has become an major annual event on the international architecture calendar. Started in 2001, architects and senior students from over 70 nations around the world have now traveled to Australia to participate in the two-week residential studio based program. The intensive two-week design studio program involves a design project undertaken in groups and culminating, at the end of week two, with a design presentation by participants and a critique by Glenn Murcutt and the other tutors.
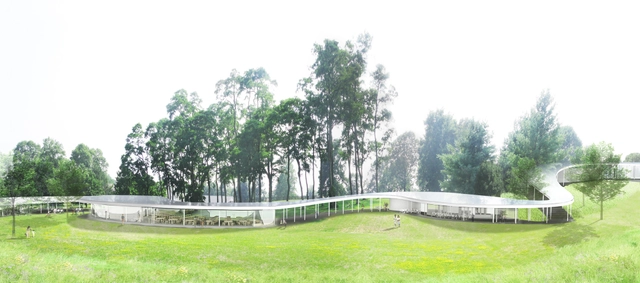
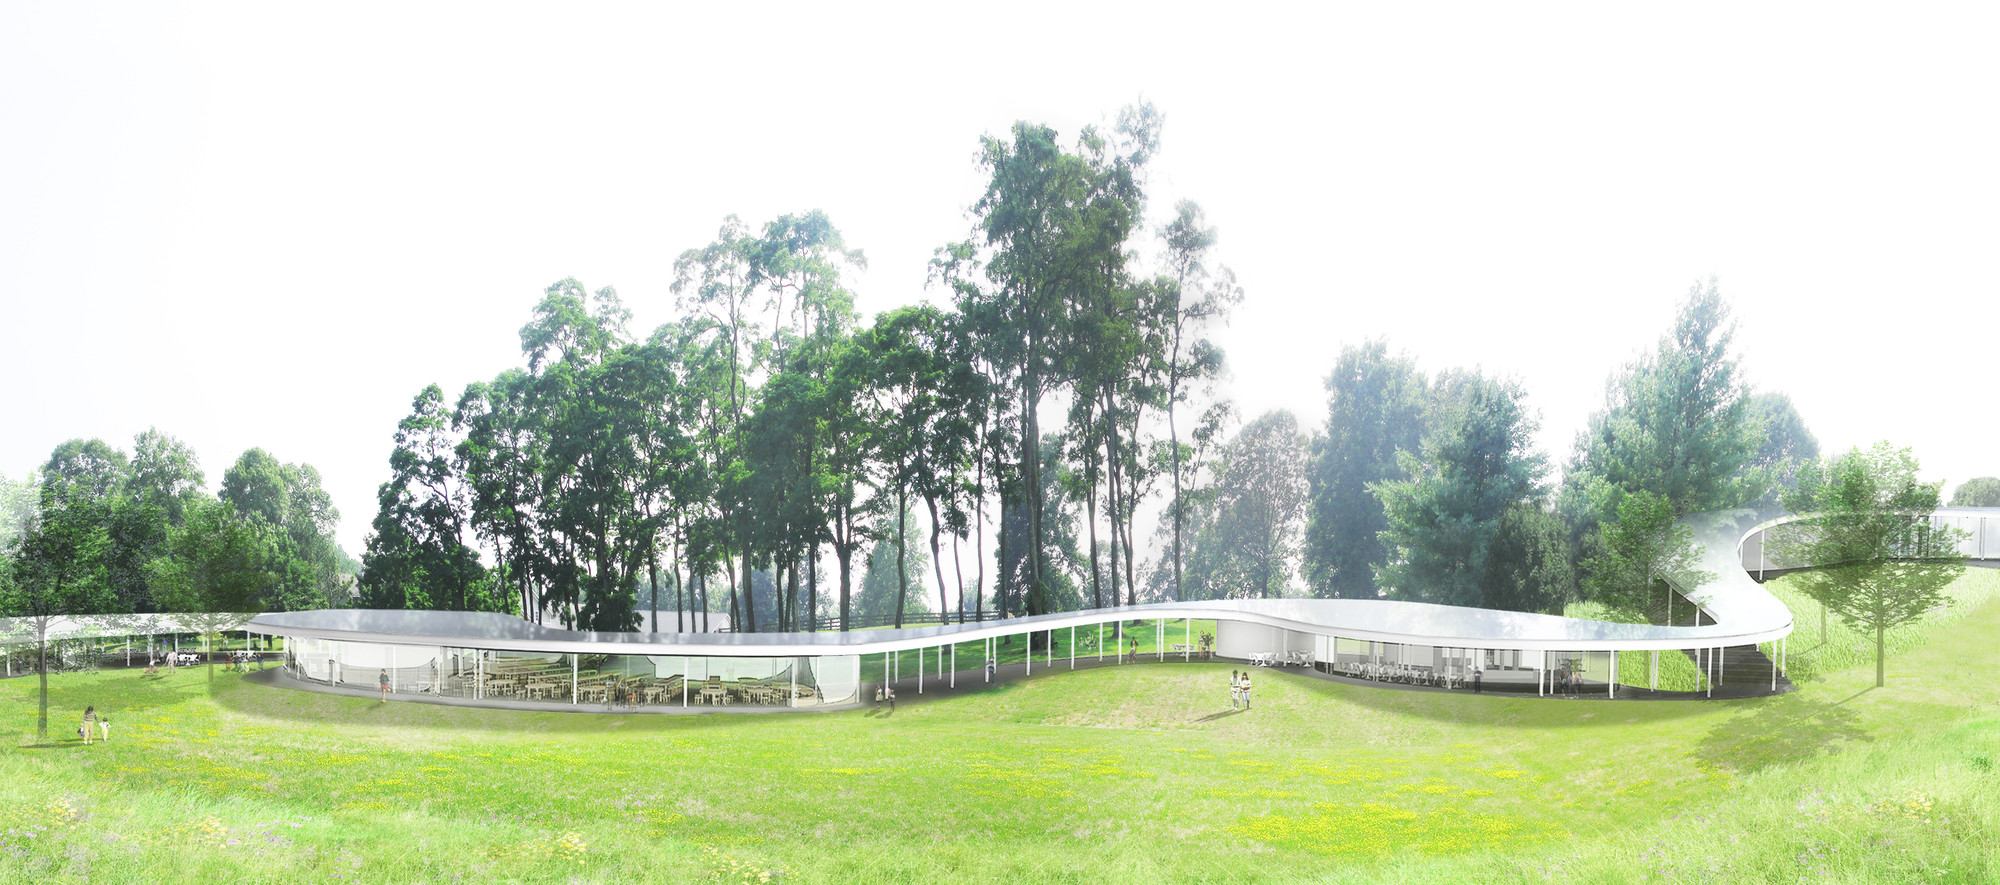
“The River,” SANAA’s first US commission since winning the 2010 Pritzker Prize, is currently underway in Connecticut. Designed by the Japanese practice in collaboration with OLIN, the meandering and almost transparent building will be built on a 75-acre preserve as a multi-use platform for events and initiatives put on by the community of New Canaan and non-profit Grace Farms Foundation.
“We are thrilled that Grace Farms will begin welcoming the public in autumn 2015,” Sharon Prince, president of the Grace Farms Foundation stated.

Tengbom is preparing to break ground on their competition-winning proposal “Kotten” (The Pinecone) in the Fontin area of Kungälv municipality. Following the destruction of the old trail centre in a fire in 2013, Kungälv municipality arranged an architectural competition for a new, modern trail centre in the Fontin area.

Bogle Architects has won the 2014 Czech Architect Week "Architectural Project of the Year” award for their ELI (Extreme Light Infrastructure) Beamlines project in Prague, Czech Republic. The campus, designed as four separate structures connected within a landscaped setting, will be the first laser research and technology facility to involve scientists from the global research community for high-powered laser experimentation.

Shift Architecture Urbanism has broken ground on the C-City (Creative City) museum district in Kerkrade. Host to the Netherlands’ first design museum and Europe’s first planetarium, the new district will be formed as an “urban ensemble defined by clearly recognizable volumes, all connected by a vast, underground public space.”
By the end of 2015, two new public facilities - Cube and Columbus - will compliment the existing and highly successful Discovery Centre Continium at the gateway of the city. Read on the learn more.


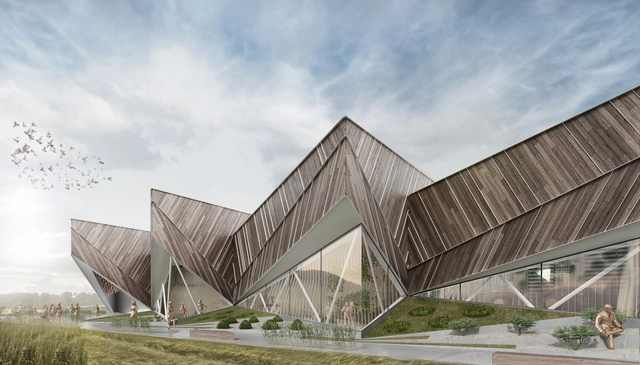
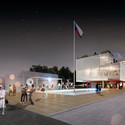
SoNo Arhitekti’s design for the Slovenian Pavilion has been chosen to represent the country at the 2015 Milan Expo. One of 142 participants, Slovenia’s pavilion will be based on the slogan, "I FEEL SLOVENIA. Green. Active. Healthy.”
The common thread in the exhibition manifests itself through a series of interactive and architectural elements throughout the pavilion. As the architects describe, “Five prismatical structures, positioned on the geometrically and dynamically designed surface, whose shape is reminiscent of a cultivated field, will represent Slovenian diverse geographical landscape and symbolize fundamental ideas of sustainable development.”

RTA-Office has been selected to design and construct China’s 10th International Garden Expo Service Center in Wuhan. The center will serve as the main entrance for pedestrian and public transportation visitors on the edge of the Fuhe River at the 214 hectare site’s north entrance.
The Expo, which will commence in 2015, is one of the largest garden events in China. It will take place within the grounds of the Zhang Gongdi forest park and occupy a vast landfill area, making the Expo’s realization a major ecological restoration project.
More from the architects, after the break.
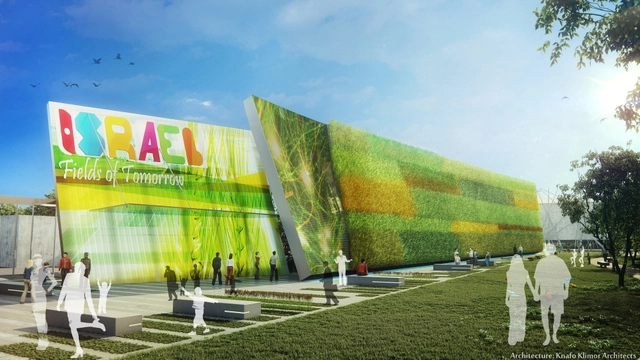
Knafo Klimor Architects have been chosen to represent Israel at the 2015 Milan Expo with their “Fields of Tomorrow” pavilion. The elongated pavilion, stretching 70 meters across and rising 12 meters high, will act as a “living” billboard revealing Israel’s past and present successes in modern agriculture.
More images and video, after the break.
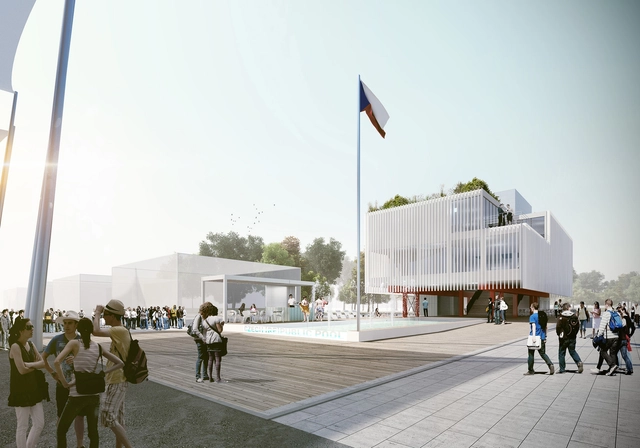
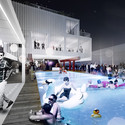
Chybik + Kristof have revealed their winning design for the Pavilion of the Czech Republic at the 2015 Milan Expo. Responding to the Expo's food theme, the pavilion is centered around the Czech Republic's unique relationship to water, featuring a public swimming pool at the center of the design and presenting the latest progress in nanotechnology for water purification.
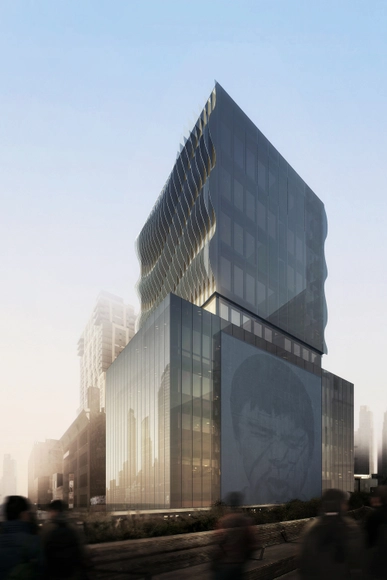
“515 Highline” is the latest luxury condominium planning to make its claim next to New York’s beloved High Line. Clad in an undulating glass and steel facade, the 12-story, 12-residence development designed by Singapore's SCDA Architects will be unique in that it is the only property bordered by the elevated park on two sides.
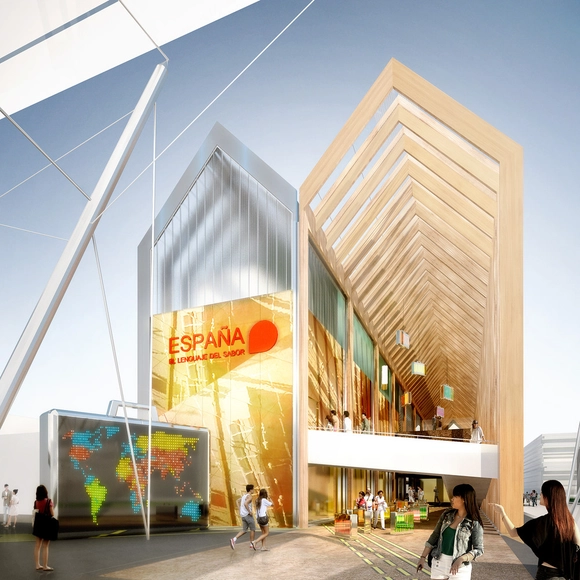
Barcelona’s b720 arquitectos has designed a greenhouse-inspired pavilion to represent Spain at the 2015 Milan Expo. Representing a “fusion” of Spain’s gastronomic tradition and innovation, the portico-like structure will be divided into two halves and united by a repetitious form.
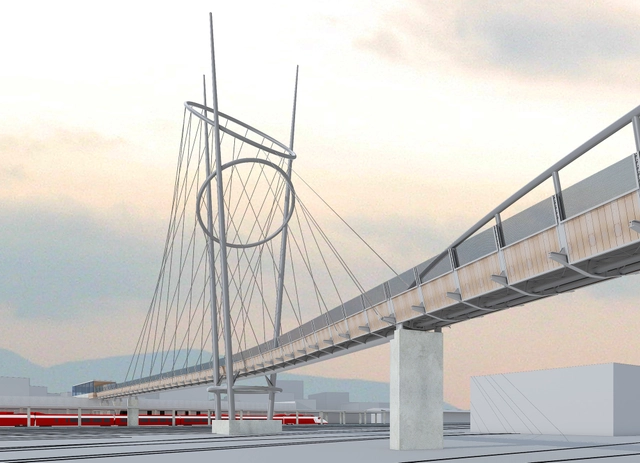
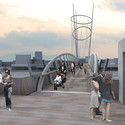
London based firm McDowell+Benedetti has recently announced that their design for a new 180 metre footbridge and improved rail station in Terni, Italy, has begun work on the site. A future landmark for the town, the £3.5 million (€4.4 million) project promises to provide an expanded commuter hub for the area with connections to fast trains to Rome. Learn more about this project after the break.
_RIBA_Library.jpg?1417407299 "Design for a house for an art lover, 1901. Image © RIBA Library")
_Eric_De_Mare_-_RIBA_Library_Photographs_Collection.jpg?1417407302 "Glasgow School of Art. Image © Eric De Mare - RIBA Library Photographs Collection")
_Glasgow_School_of_Art.jpg?1417407398 "Windy Hill, perspective drawing in ink, 1900, by Charles Rennie Mackintosh. Image © Glasgow School of Art")
_The_Hunterian__University_of_Glasgow.jpg?1417407247 "Daily Record, ink and watercolour by Charles Rennie Mackintosh. Image © Hunterian, University of Glasgow")
_The_Hunterian__Univeristy_of_Glasgow.jpg?1417407266)






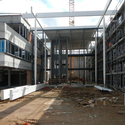
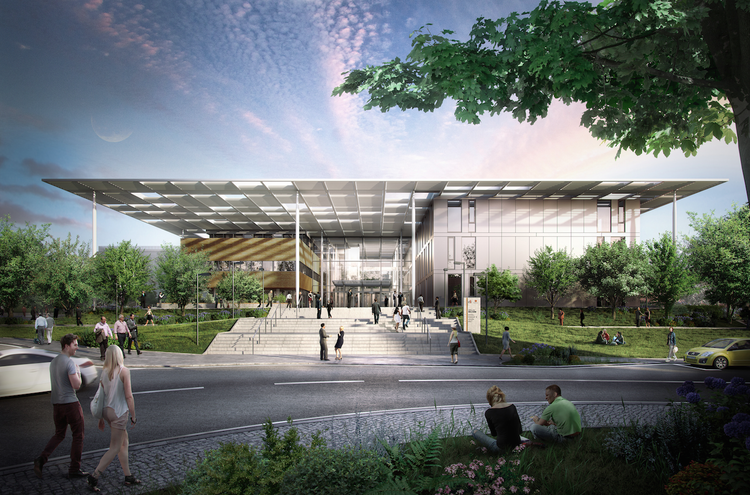

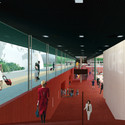


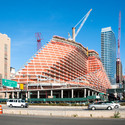
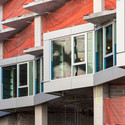

.jpg?1413546606 "Detail of the interior courtyard façade. Image © Field Condition")