1. ArchDaily
  2. 2015

2015

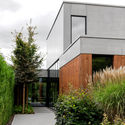
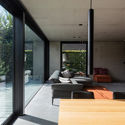
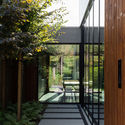
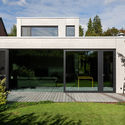
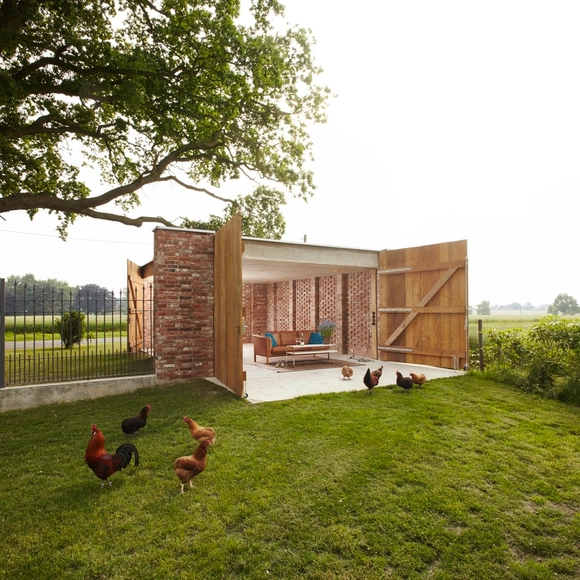
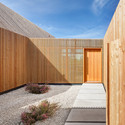
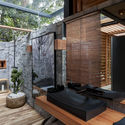
House HOEV / STAM architecten

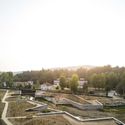
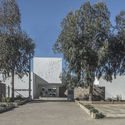
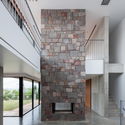
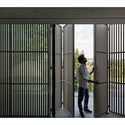
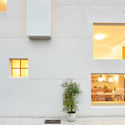
House HOEV / STAM architecten - Exterior Photography, Houses, GardenHouse HOEV / STAM architecten - Interior Photography, Houses, Facade, TableHouse HOEV / STAM architecten - Exterior Photography, Houses, GardenHouse HOEV / STAM architecten - Exterior Photography, Houses, Garden, FacadeHouse HOEV / STAM architecten - More Images+ 43

•
Wommelgem, Belgium
  • Architects: STAM architecten
  • Area Area of this architecture project Area:  148 m²
  • Year Completion year of this architecture project Year:  2015

Requalification of the Avelames River Banks / Luís Rebelo de Andrade

Requalification of the Avelames River Banks / Luís Rebelo de Andrade - Exterior Photography, ParkRequalification of the Avelames River Banks / Luís Rebelo de Andrade - Exterior Photography, ParkRequalification of the Avelames River Banks / Luís Rebelo de Andrade - Exterior Photography, ParkRequalification of the Avelames River Banks / Luís Rebelo de Andrade - Exterior Photography, Park, GardenRequalification of the Avelames River Banks / Luís Rebelo de Andrade - More Images+ 15

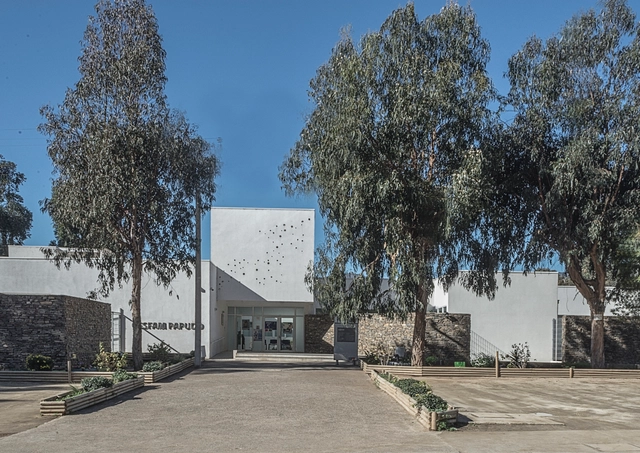
Papudo Family Health Center / Iglesis Arquitectos

Papudo Family Health Center / Iglesis Arquitectos - Exterior Photography,  Healthcare CenterPapudo Family Health Center / Iglesis Arquitectos - Exterior Photography,  Healthcare CenterPapudo Family Health Center / Iglesis Arquitectos - Exterior Photography,  Healthcare Center, StairsPapudo Family Health Center / Iglesis Arquitectos - Interior Photography,  Healthcare CenterPapudo Family Health Center / Iglesis Arquitectos - More Images+ 13

  • Area Area of this architecture project Area:  1181 m²
  • Year Completion year of this architecture project Year:  2015
  • Manufacturers Brands with products used in this architecture project
    Manufacturers:  AutoDesk

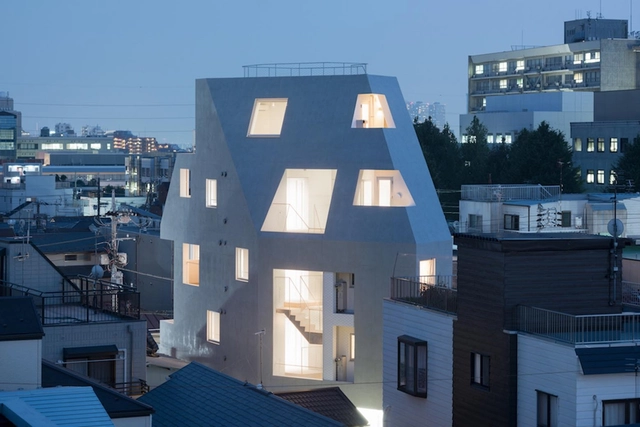
House in Oyamadai / Nobuo Araki/The Archetype

House in Oyamadai / Nobuo Araki/The Archetype   - Exterior Photography, Houses
© Shimizu Ken

House in Oyamadai / Nobuo Araki/The Archetype   - Interior Photography, HousesHouse in Oyamadai / Nobuo Araki/The Archetype   - HousesHouse in Oyamadai / Nobuo Araki/The Archetype   - Interior Photography, Houses, StairsHouse in Oyamadai / Nobuo Araki/The Archetype   - Exterior Photography, HousesHouse in Oyamadai / Nobuo Araki/The Archetype   - More Images+ 12

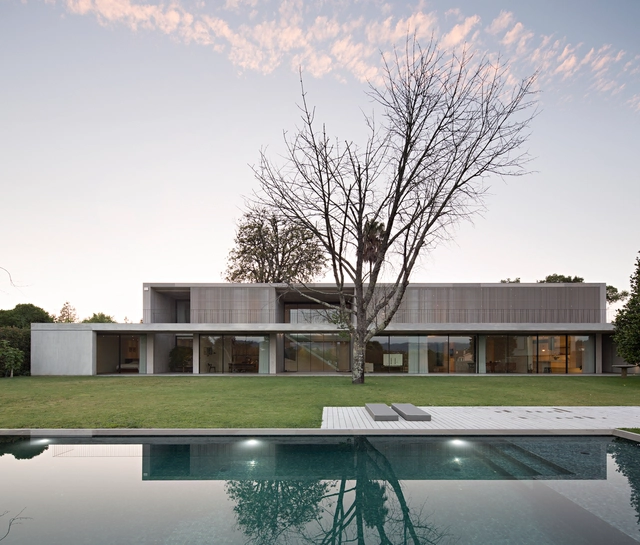
House in Soutelo / AZO. Sequeira Arquitectos Associados

House in Soutelo / AZO. Sequeira Arquitectos Associados - Exterior Photography, RenovationHouse in Soutelo / AZO. Sequeira Arquitectos Associados - Exterior Photography, RenovationHouse in Soutelo / AZO. Sequeira Arquitectos Associados - Exterior Photography, RenovationHouse in Soutelo / AZO. Sequeira Arquitectos Associados - Interior Photography, RenovationHouse in Soutelo / AZO. Sequeira Arquitectos Associados - More Images+ 29

  • Area Area of this architecture project Area:  997 m²
  • Year Completion year of this architecture project Year:  2015
  • Manufacturers Brands with products used in this architecture project
    Manufacturers:  AutoDesk, A-Touch, Anicolor, BRUMA, Deltalight, +3

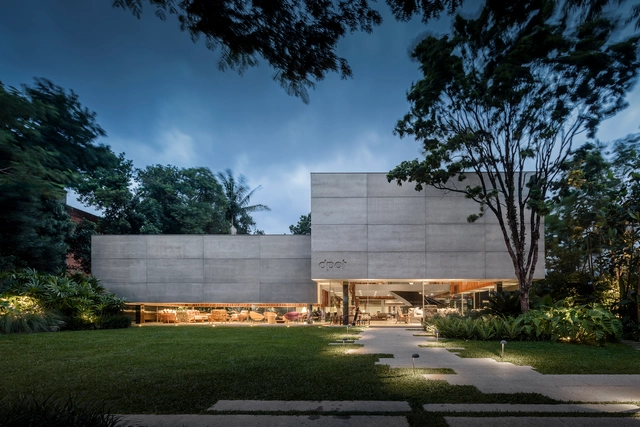
Dpot House / Isay Weinfeld

Dpot House / Isay Weinfeld - StoreDpot House / Isay Weinfeld - StoreDpot House / Isay Weinfeld - StoreDpot House / Isay Weinfeld - StoreDpot House / Isay Weinfeld - More Images+ 14

•
Jardim America, Brazil
  • Architects: Isay Weinfeld
  • Area Area of this architecture project Area:  770 m²
  • Year Completion year of this architecture project Year:  2015
  • Manufacturers Brands with products used in this architecture project
    Manufacturers:  Hansgrohe, Art Steel, Cia de Iluminação, Clatt, Concresteel, +7

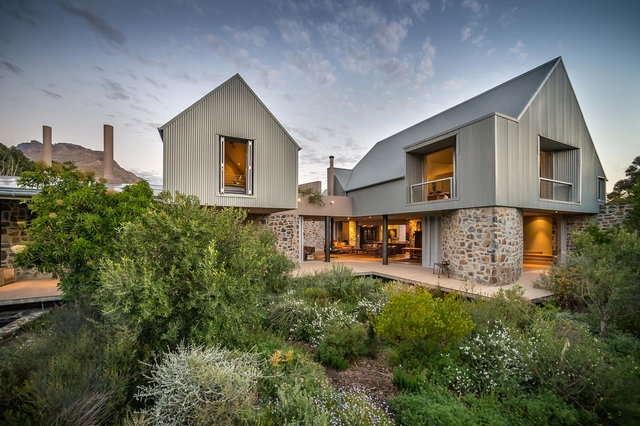
Sinkhuis Residence / Slee & Co Architects

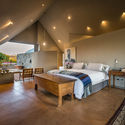
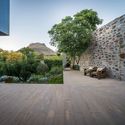
Sinkhuis Residence / Slee & Co Architects - Exterior Photography, Houses, Garden, FacadeSinkhuis Residence / Slee & Co Architects - Interior Photography, Houses, Bedroom, Table, BedSinkhuis Residence / Slee & Co Architects - Exterior Photography, HousesSinkhuis Residence / Slee & Co Architects - Interior Photography, Houses, Facade, LightingSinkhuis Residence / Slee & Co Architects - More Images+ 31

•
Stellenbosch, South Africa

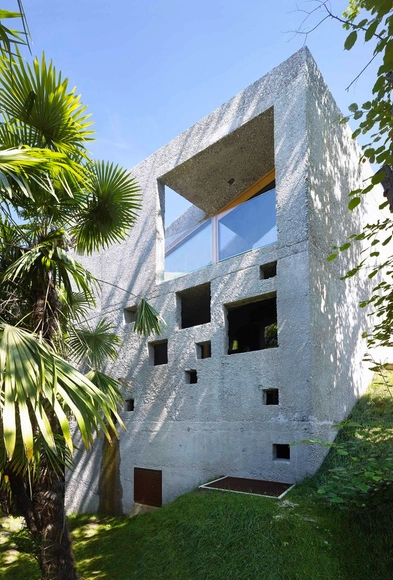
Concrete House in Caviano / Wespi de Meuron Romeo architects

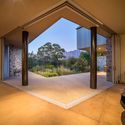
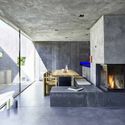
Concrete House in Caviano / Wespi de Meuron Romeo architects - Houses, DoorConcrete House in Caviano / Wespi de Meuron Romeo architects - Houses, Facade, Arch, ColumnConcrete House in Caviano / Wespi de Meuron Romeo architects - Houses, Courtyard, Facade, HandrailConcrete House in Caviano / Wespi de Meuron Romeo architects - Houses, Facade, Beam, Table, ChairConcrete House in Caviano / Wespi de Meuron Romeo architects - More Images+ 26

•
Gambarogno, Switzerland

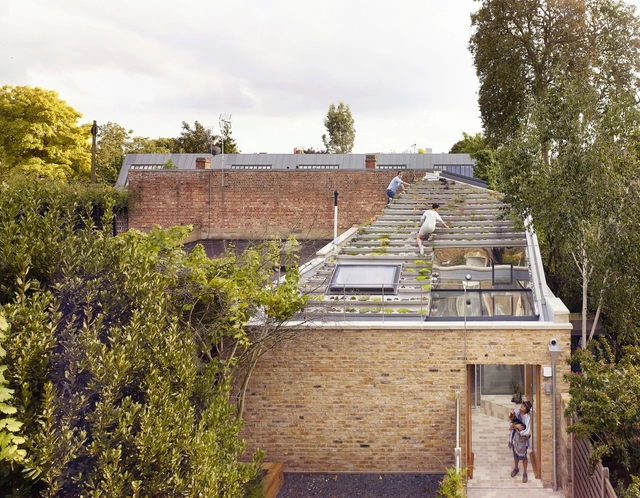
Garden House / Hayhurst and Co.

Garden House / Hayhurst and Co. - HousesGarden House / Hayhurst and Co. - HousesGarden House / Hayhurst and Co. - HousesGarden House / Hayhurst and Co. - HousesGarden House / Hayhurst and Co. - More Images+ 33

•
London Borough of Hackney, United Kingdom
  • Architects: Hayhurst and Co.
  • Area Area of this architecture project Area:  99 m²
  • Year Completion year of this architecture project Year:  2015
  • Manufacturers Brands with products used in this architecture project
    Manufacturers:  Force 5 Engineering, Sunsquare

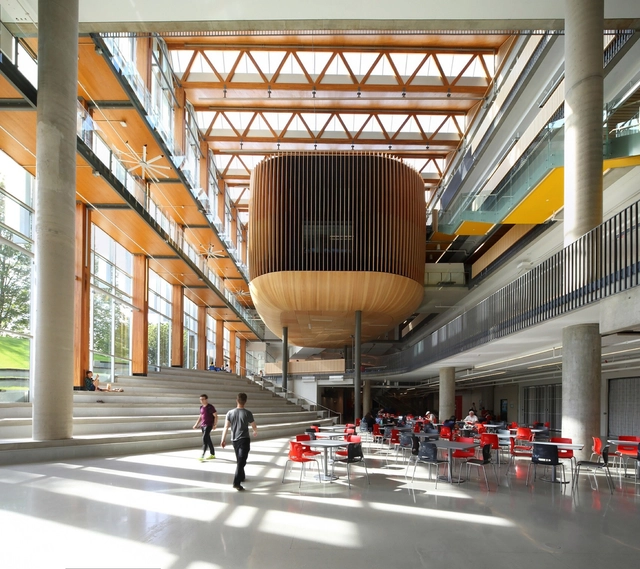
AMS Nest / DIALOG + B+H Architects

AMS Nest / DIALOG + B+H Architects - Interior Photography, University, Stairs, FacadeAMS Nest / DIALOG + B+H Architects - UniversityAMS Nest / DIALOG + B+H Architects - UniversityAMS Nest / DIALOG + B+H Architects - Exterior Photography, University, FacadeAMS Nest / DIALOG + B+H Architects - More Images+ 8

•
Vancouver, Canada

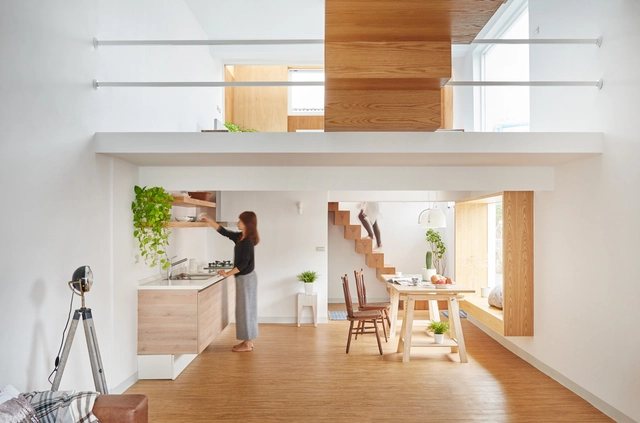
Blank / HAO Design

Blank / HAO Design - House InteriorsBlank / HAO Design - House InteriorsBlank / HAO Design - House InteriorsBlank / HAO Design - House InteriorsBlank / HAO Design - More Images+ 26

  • Architects: HAO Design
  • Area Area of this architecture project Area:  160 m²
  • Year Completion year of this architecture project Year:  2015

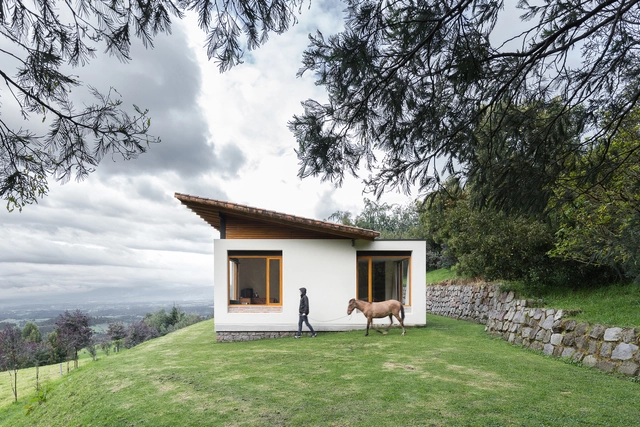
Pasochoa House / Juan Esteban Ruales Laso

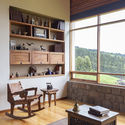
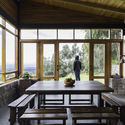
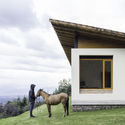
Pasochoa House / Juan Esteban Ruales Laso - Exterior Photography, Houses, StairsPasochoa House / Juan Esteban Ruales Laso - Interior Photography, Houses, Table, LightingPasochoa House / Juan Esteban Ruales Laso - Interior Photography, Houses, Beam, Table, LightingPasochoa House / Juan Esteban Ruales Laso - Exterior Photography, HousesPasochoa House / Juan Esteban Ruales Laso - More Images+ 25

•
Quito, Ecuador
  • Architects: Juan Esteban Ruales Laso
  • Area Area of this architecture project Area:  170 m²
  • Year Completion year of this architecture project Year:  2015
  • Manufacturers Brands with products used in this architecture project
    Manufacturers:  AutoDesk, Acabados Briko, Aserradero GD, El Tejar, NOVACERO, +1


Impian Residence / HBOA (HB Ong Architect)

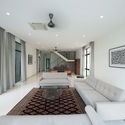
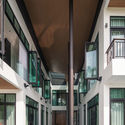
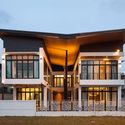
Impian Residence / HBOA (HB Ong Architect) - Interior Photography, HousesImpian Residence / HBOA (HB Ong Architect) - Interior Photography, Houses, TableImpian Residence / HBOA (HB Ong Architect) - Interior Photography, Houses, FacadeImpian Residence / HBOA (HB Ong Architect) - Exterior Photography, Houses, FacadeImpian Residence / HBOA (HB Ong Architect) - More Images+ 18

•
Kajang, Malaysia

Kitasenzoku Apartment / Tomoyuki Kurokawa Architects

Kitasenzoku Apartment / Tomoyuki Kurokawa Architects - Office BuildingsKitasenzoku Apartment / Tomoyuki Kurokawa Architects - Office BuildingsKitasenzoku Apartment / Tomoyuki Kurokawa Architects - Office BuildingsKitasenzoku Apartment / Tomoyuki Kurokawa Architects - Office BuildingsKitasenzoku Apartment / Tomoyuki Kurokawa Architects - More Images+ 16

Timber House / KÜHNLEIN Architektur

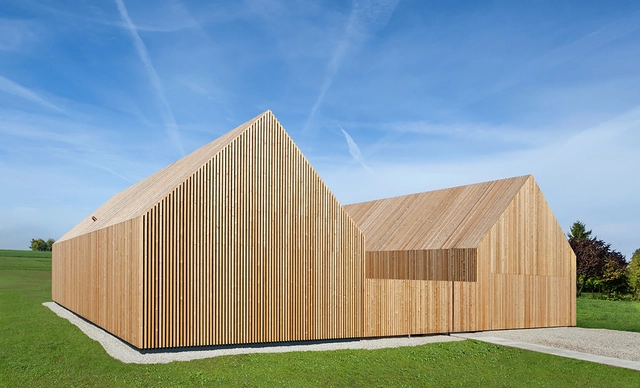
Timber House / KÜHNLEIN Architektur - HousesTimber House / KÜHNLEIN Architektur - HousesTimber House / KÜHNLEIN Architektur - HousesTimber House / KÜHNLEIN Architektur - HousesTimber House / KÜHNLEIN Architektur - More Images+ 7

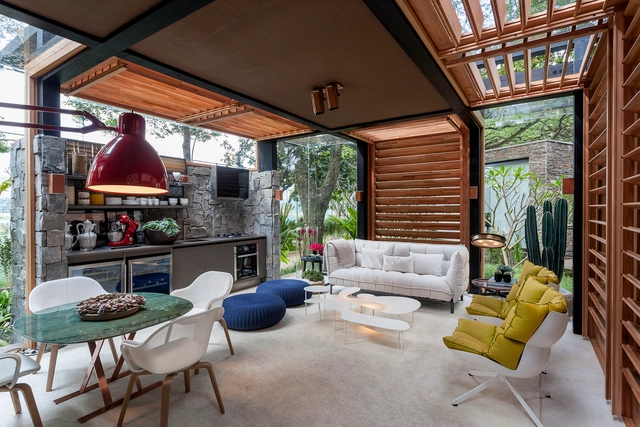
Casa do Bosque / David Bastos

Casa do Bosque / David Bastos - Interior Photography, HousesCasa do Bosque / David Bastos - Interior Photography, HousesCasa do Bosque / David Bastos - Interior Photography, HousesCasa do Bosque / David Bastos - Interior Photography, Houses, BedroomCasa do Bosque / David Bastos - More Images+ 4

  • Architects: David Bastos
  • Area Area of this architecture project Area:  796 ft²
  • Year Completion year of this architecture project Year:  2015
  • Manufacturers Brands with products used in this architecture project
    Manufacturers:  Casual Móveis, Kerk Solutions, La Lampe, Ornare

Remisenpavillon / Wirth Architekten

Remisenpavillon / Wirth Architekten - Small Scale, ChairRemisenpavillon / Wirth Architekten - Small Scale, FacadeRemisenpavillon / Wirth Architekten - Small Scale, Garden, FacadeRemisenpavillon / Wirth Architekten - Small Scale, Garden, FacadeRemisenpavillon / Wirth Architekten - More Images+ 13

•
Affinghausen, Germany
  • Architects: Wirth Architekten
  • Area Area of this architecture project Area:  42 m²
  • Year Completion year of this architecture project Year:  2015

Town House in Antwerp / Sculp[IT]

Town House in Antwerp / Sculp[IT] - Extension, Kitchen, Facade, Beam, Table, ChairTown House in Antwerp / Sculp[IT] - Extension, Door, TableTown House in Antwerp / Sculp[IT] - Extension, Facade, Handrail, Beam, StairsTown House in Antwerp / Sculp[IT] - Extension, Garden, Door, Facade, Stairs, Handrail, ChairTown House in Antwerp / Sculp[IT] - More Images+ 28

  • Architects: Sculp[IT]
  • Year Completion year of this architecture project Year:  2015
  • Manufacturers Brands with products used in this architecture project
    Manufacturers:  Jansen