1. ArchDaily
  2. 2015

2015

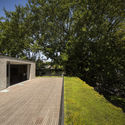
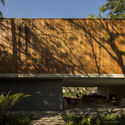
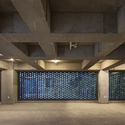
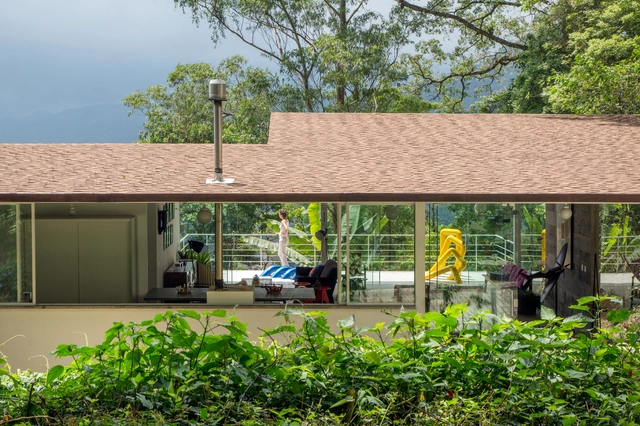
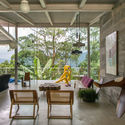
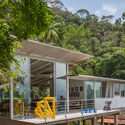
Águas Claras Residence / Rodrigo Simão Arquitetura
Águas Claras Residence / Rodrigo Simão Arquitetura - Interior Photography, HousesÁguas Claras Residence / Rodrigo Simão Arquitetura - Interior Photography, Houses, BeamÁguas Claras Residence / Rodrigo Simão Arquitetura - Interior Photography, HousesÁguas Claras Residence / Rodrigo Simão Arquitetura - Exterior Photography, Houses, Deck, Stairs, HandrailÁguas Claras Residence / Rodrigo Simão Arquitetura - More Images+ 23
•
Petrópolis, Brazil
  • Area Area of this architecture project Area:  1700 ft²
  • Year Completion year of this architecture project Year:  2015
  • Manufacturers Brands with products used in this architecture project
    Manufacturers:  Brasilit, Laminação Guanabara, Marmoraria Nossa As. Do Amor Divino, Petromix, Plainco, +3

El Tranque Barn / José Ignacio Valdivieso
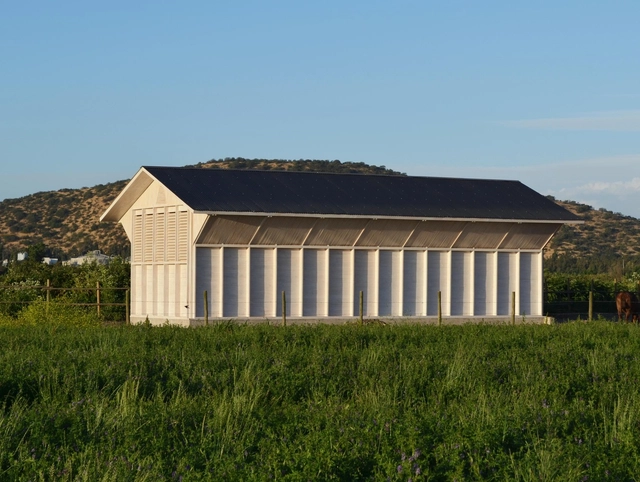
El Tranque Barn / José Ignacio Valdivieso - Exterior Photography, WarehouseEl Tranque Barn / José Ignacio Valdivieso - Interior Photography, Warehouse, StairsEl Tranque Barn / José Ignacio Valdivieso - Interior Photography, Warehouse, BeamEl Tranque Barn / José Ignacio Valdivieso - Interior Photography, WarehouseEl Tranque Barn / José Ignacio Valdivieso - More Images+ 15

•
Padre Hurtado, Chile
  • Architects: Valdivieso Arquitectos
  • Area Area of this architecture project Area:  100 m²
  • Year Completion year of this architecture project Year:  2015
  • Manufacturers Brands with products used in this architecture project
    Manufacturers:  AutoDesk, Arauco, CUBIERTAS NACIONALES, Sikkens

Somjai House / NPDA studio

Somjai House / NPDA studio - Houses, Beam, FacadeSomjai House / NPDA studio - Houses, Facade, Arch, Column, HandrailSomjai House / NPDA studio - Houses, Bedroom, Beam, Lighting, BedSomjai House / NPDA studio - Houses, Door, FacadeSomjai House / NPDA studio - More Images+ 11

•
koh phangan, Thailand
  • Architects: NPDA studio
  • Area Area of this architecture project Area:  240 m²
  • Year Completion year of this architecture project Year:  2015

A+M Residence / archimania

A+M Residence / archimania - Exterior Photography, HousesA+M Residence / archimania - Exterior Photography, Houses, FacadeA+M Residence / archimania - Exterior Photography, HousesA+M Residence / archimania - Exterior Photography, HousesA+M Residence / archimania - More Images+ 10

Apus Kankay / Aguiló & Pedraza Arquitectos
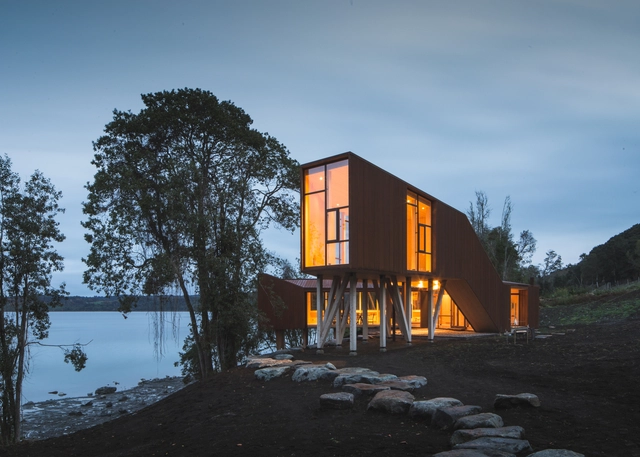
Apus Kankay / Aguiló & Pedraza Arquitectos - PavilionApus Kankay / Aguiló & Pedraza Arquitectos - PavilionApus Kankay / Aguiló & Pedraza Arquitectos - PavilionApus Kankay / Aguiló & Pedraza Arquitectos - PavilionApus Kankay / Aguiló & Pedraza Arquitectos - More Images+ 21
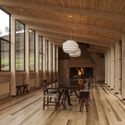
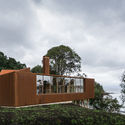
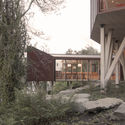
•
Osorno Province, Chile
  • Area Area of this architecture project Area:  260 m²
  • Year Completion year of this architecture project Year:  2015
  • Manufacturers Brands with products used in this architecture project
    Manufacturers:  Hunter Douglas, Opendark

Wohnhaus am Hainerweg / JOP Architekten

Wohnhaus am Hainerweg  / JOP Architekten - Houses, Facade, Door, Stairs
© Richard Pflaume

Wohnhaus am Hainerweg  / JOP Architekten - Houses, Courtyard, FacadeWohnhaus am Hainerweg  / JOP Architekten - Houses, Deck, FacadeWohnhaus am Hainerweg  / JOP Architekten - Houses, Kitchen, Facade, Sink, CountertopWohnhaus am Hainerweg  / JOP Architekten - Houses, Kitchen, Facade, Beam, Countertop, TableWohnhaus am Hainerweg  / JOP Architekten - More Images+ 26
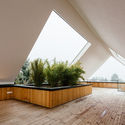
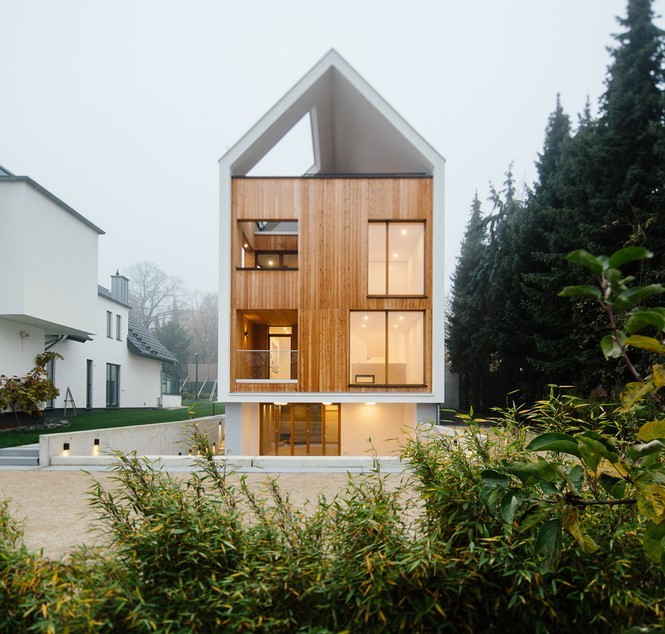
  • Architects: JOP Architekten
  • Area Area of this architecture project Area:  314 m²
  • Year Completion year of this architecture project Year:  2015
  • Manufacturers Brands with products used in this architecture project
    Manufacturers:  Sika, Burgbad, Roma

Valinhos House / Bernard Leroux Architects
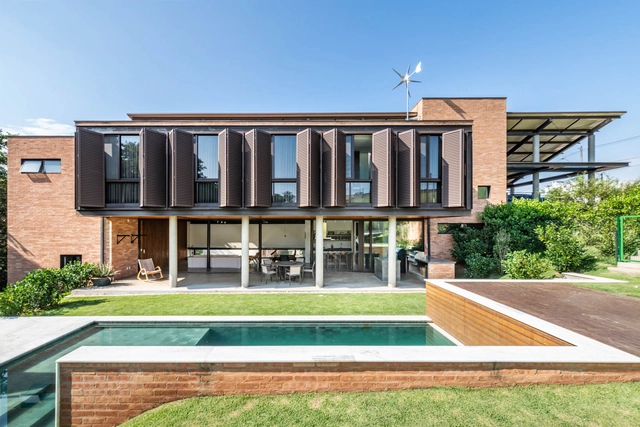
Valinhos House / Bernard Leroux Architects - Exterior Photography, HousesValinhos House / Bernard Leroux Architects - Exterior Photography, HousesValinhos House / Bernard Leroux Architects - Interior Photography, HousesValinhos House / Bernard Leroux Architects - Interior Photography, HousesValinhos House / Bernard Leroux Architects - More Images+ 26

•
Valinhos, Brazil
  • Area Area of this architecture project Area:  300 m²
  • Year Completion year of this architecture project Year:  2015
  • Manufacturers Brands with products used in this architecture project
    Manufacturers:  Alumisan Esquadrias, Avanti, By Kamy, Carbono Design, Casa Roberto, +20

3V House / studio mk27

3V House / studio mk27 - Exterior Photography, Houses3V House / studio mk27 - Interior Photography, Houses, Chair3V House / studio mk27 - Exterior Photography, Houses, Door3V House / studio mk27 - Exterior Photography, Houses3V House / studio mk27 - More Images+ 33

GHESKIO Tuberculosis Hospital / Model of Architecture Serving Society (MASS)
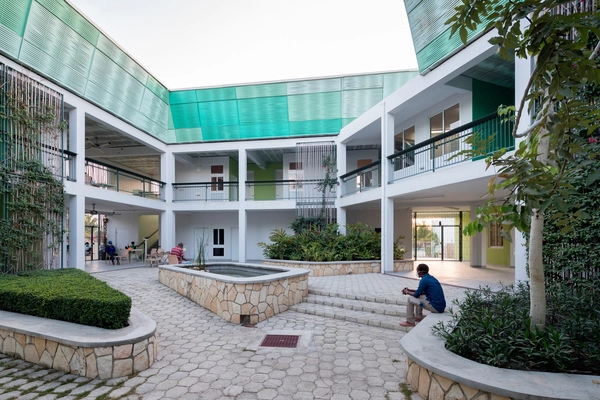
GHESKIO Tuberculosis Hospital / Model of Architecture Serving Society (MASS) - Exterior Photography, Hospital , Facade, BalconyGHESKIO Tuberculosis Hospital / Model of Architecture Serving Society (MASS) - Interior Photography, Hospital , FacadeGHESKIO Tuberculosis Hospital / Model of Architecture Serving Society (MASS) - Exterior Photography, Hospital , Garden, FacadeGHESKIO Tuberculosis Hospital / Model of Architecture Serving Society (MASS) - Exterior Photography, Hospital , GardenGHESKIO Tuberculosis Hospital / Model of Architecture Serving Society (MASS) - More Images+ 18
•
Port au Prince, Haiti

Barranca Valle Houses / Taller de Arquitectura X / Alberto Kalach + Iván Ramírez
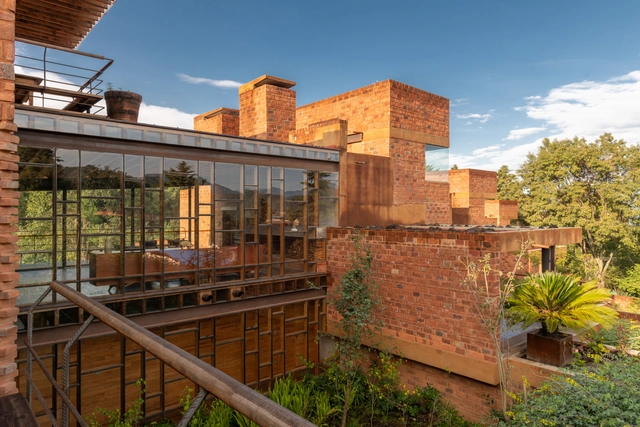
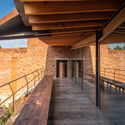
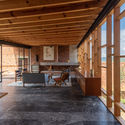
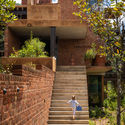
Barranca Valle Houses / Taller de Arquitectura X / Alberto Kalach + Iván Ramírez - Interior Photography, Housing, Bedroom, Beam, BedBarranca Valle Houses / Taller de Arquitectura X / Alberto Kalach + Iván Ramírez - Interior Photography, Housing, BeamBarranca Valle Houses / Taller de Arquitectura X / Alberto Kalach + Iván Ramírez - Interior Photography, Housing, Beam, Facade, TableBarranca Valle Houses / Taller de Arquitectura X / Alberto Kalach + Iván Ramírez - Exterior Photography, Housing, StairsBarranca Valle Houses / Taller de Arquitectura X / Alberto Kalach + Iván Ramírez - More Images+ 15
•
Valle de Bravo, Mexico

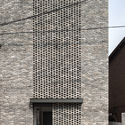
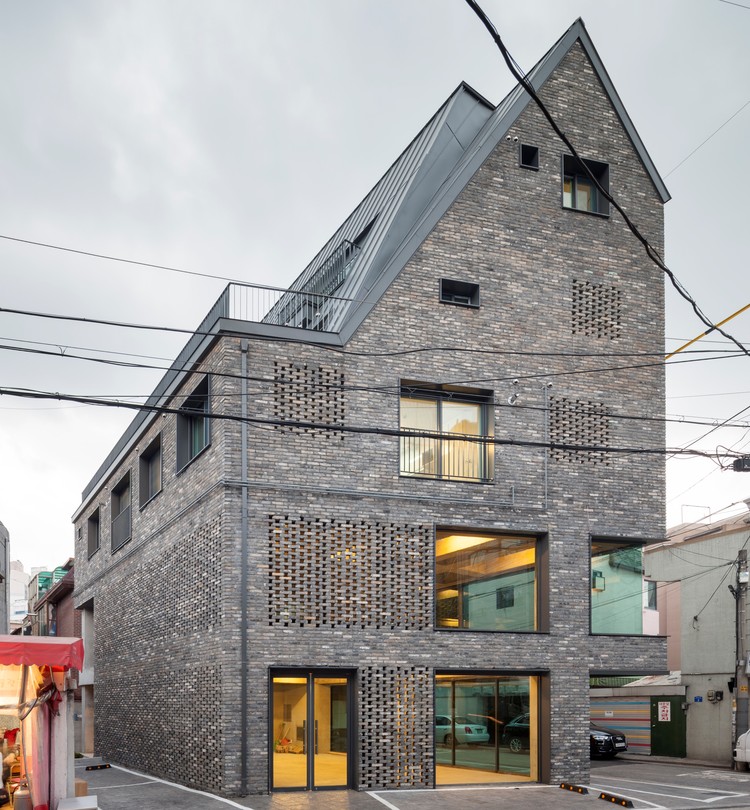
Old brick house / AtelierJun

Old brick house / AtelierJun - Exterior Photography, Houses
© Namgoong Sun

Old brick house / AtelierJun - Exterior Photography, HousesOld brick house / AtelierJun - Interior Photography, Houses, BeamOld brick house / AtelierJun - Exterior Photography, Houses, FacadeOld brick house / AtelierJun - Exterior Photography, Houses, FacadeOld brick house / AtelierJun - More Images+ 24

•
Yeongdeungpo-gu, South Korea
  • Architects: AtelierJun
  • Area Area of this architecture project Area:  461 m²
  • Year Completion year of this architecture project Year:  2015
  • Manufacturers Brands with products used in this architecture project
    Manufacturers:  American Standard, AutoDesk, thyssenkrupp
  • Professionals: Lims

Maternity Waiting Village / Model of Architecture Serving Society (MASS)
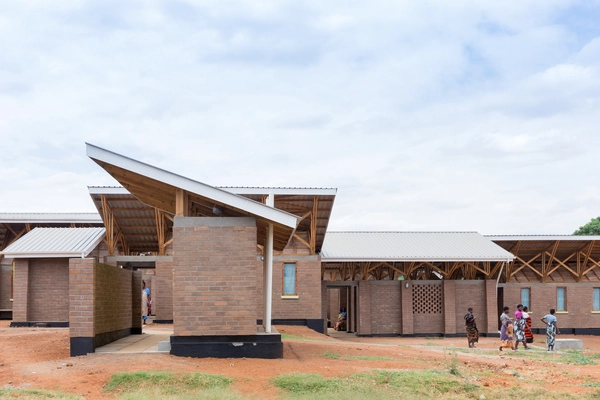
Maternity Waiting Village / Model of Architecture Serving Society (MASS) - Exterior Photography, Medical FacilitiesMaternity Waiting Village / Model of Architecture Serving Society (MASS) - Interior Photography, Medical Facilities, Facade, Arch, BeamMaternity Waiting Village / Model of Architecture Serving Society (MASS) - Interior Photography, Medical Facilities, Stairs, FacadeMaternity Waiting Village / Model of Architecture Serving Society (MASS) - Exterior Photography, Medical Facilities, BeamMaternity Waiting Village / Model of Architecture Serving Society (MASS) - More Images+ 10
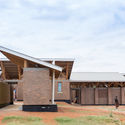
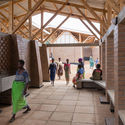
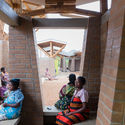
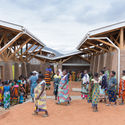
  • Area Area of this architecture project Area:  670 m²
  • Year Completion year of this architecture project Year:  2015
  • Manufacturers Brands with products used in this architecture project
    Manufacturers:  Built Environs Ltd, Nutec Boards Everite Building Products, Plastered CSEB, Plasterwork Skirting, RAIPLY Malawi Ltd, +1
  • Professionals: Aron Chikuse and Mazetti

Maison Blanc / Grieve Gillett Architects
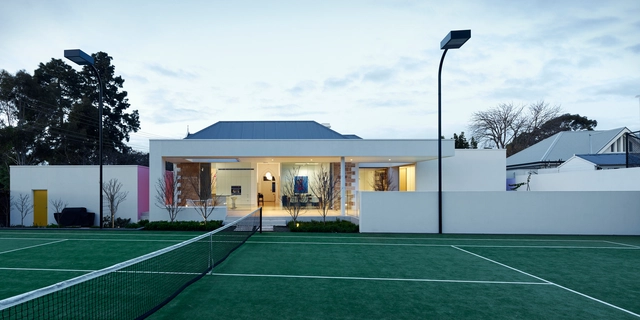
Maison Blanc / Grieve Gillett Architects - Interior Photography, House Interiors, FacadeMaison Blanc / Grieve Gillett Architects - Interior Photography, House InteriorsMaison Blanc / Grieve Gillett Architects - Interior Photography, House Interiors, Door, Facade, ChairMaison Blanc / Grieve Gillett Architects - Interior Photography, House Interiors, Door, Facade, Lighting, ChairMaison Blanc / Grieve Gillett Architects - More Images+ 12
Workshop House / PAX.ARQ

Workshop House  / PAX.ARQ - Offices, Facade, HandrailWorkshop House  / PAX.ARQ - Offices, FacadeWorkshop House  / PAX.ARQ - Offices, Stairs, HandrailWorkshop House  / PAX.ARQ - Offices, Facade, Handrail, ChairWorkshop House  / PAX.ARQ - More Images+ 35

•
São Paulo, Brazil

GHESKIO Cholera Treatment Center / Model of Architecture Serving Society (MASS)
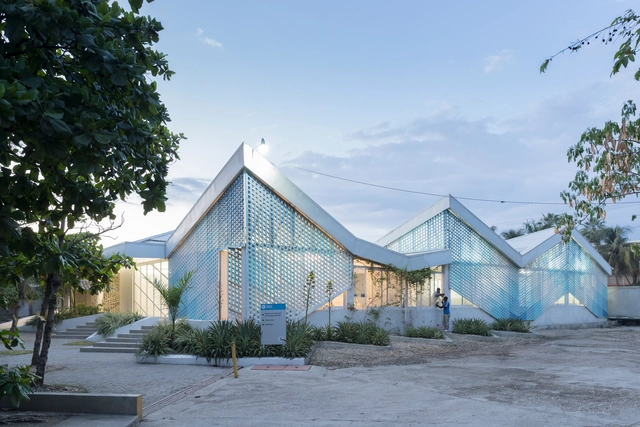
GHESKIO Cholera Treatment Center / Model of Architecture Serving Society (MASS) - Interior Photography, Healthcare Architecture, Facade, ChairGHESKIO Cholera Treatment Center / Model of Architecture Serving Society (MASS) - Exterior Photography, Healthcare ArchitectureGHESKIO Cholera Treatment Center / Model of Architecture Serving Society (MASS) - Exterior Photography, Healthcare Architecture, StairsGHESKIO Cholera Treatment Center / Model of Architecture Serving Society (MASS) - Exterior Photography, Healthcare ArchitectureGHESKIO Cholera Treatment Center / Model of Architecture Serving Society (MASS) - More Images+ 12
•
Port-au-Prince, Haiti

Cliff House / PLANET Creations Sekiya Masato Architecture Design Office
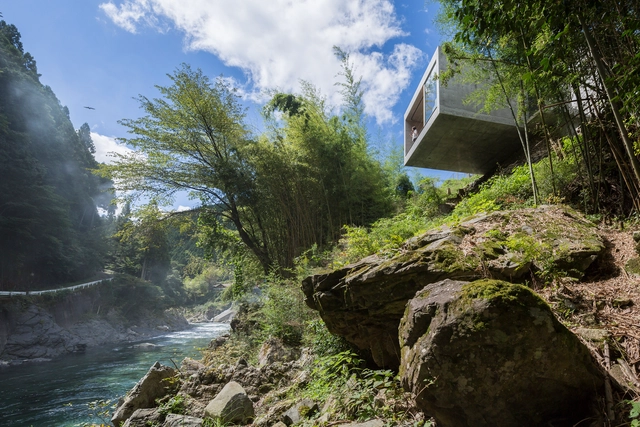
Cliff House / PLANET Creations Sekiya Masato Architecture Design Office - Interior Photography, Houses, Facade, DoorCliff House / PLANET Creations Sekiya Masato Architecture Design Office - Exterior Photography, HousesCliff House / PLANET Creations Sekiya Masato Architecture Design Office - Interior Photography, Houses, DeckCliff House / PLANET Creations Sekiya Masato Architecture Design Office - Exterior Photography, Houses, HandrailCliff House / PLANET Creations Sekiya Masato Architecture Design Office - More Images+ 20
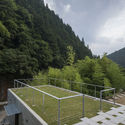
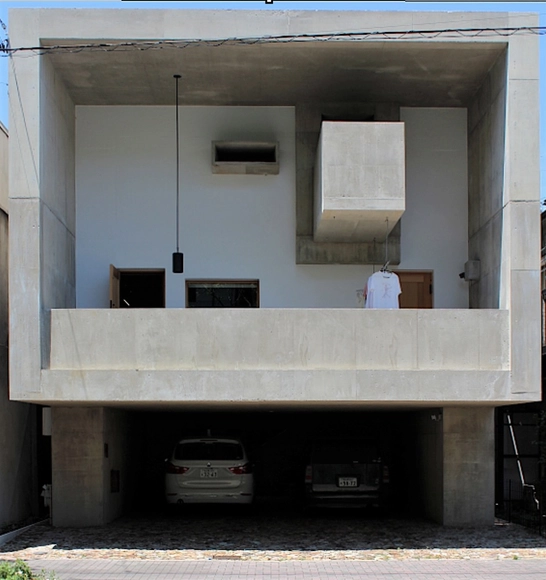
Shironishi House / Tomoaki Uno Architects
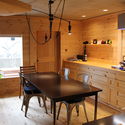
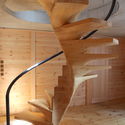
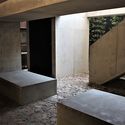
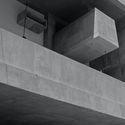
Shironishi House / Tomoaki Uno Architects - Interior Photography, Houses, Kitchen, Table, Sink, CountertopShironishi House / Tomoaki Uno Architects - Interior Photography, Houses, StairsShironishi House / Tomoaki Uno Architects - Interior Photography, HousesShironishi House / Tomoaki Uno Architects - Interior Photography, Houses, StairsShironishi House / Tomoaki Uno Architects - More Images+ 24
•
Nagoya, Japan

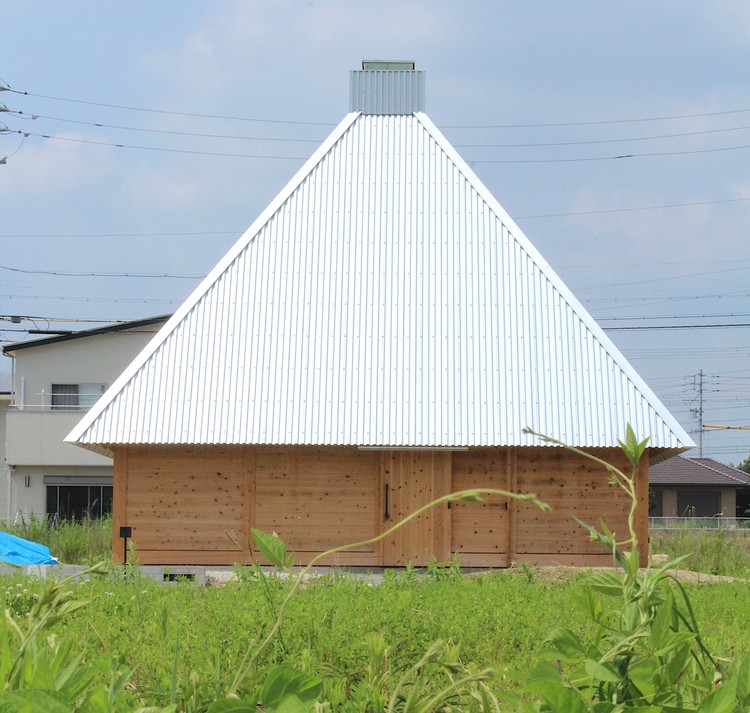
Togo House / Tomoaki Uno Architects
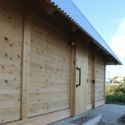
Togo House / Tomoaki Uno Architects - Exterior Photography, Houses
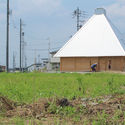
Courtesy of Tomoaki Uno

Togo House / Tomoaki Uno Architects - Interior Photography, Houses, BeamTogo House / Tomoaki Uno Architects - Interior Photography, HousesTogo House / Tomoaki Uno Architects - Exterior Photography, HousesTogo House / Tomoaki Uno Architects - Exterior Photography, HousesTogo House / Tomoaki Uno Architects - More Images+ 12
•
Nagoya, Japan
  • Area Area of this architecture project Area:  52 m²
  • Year Completion year of this architecture project Year:  2015
  • Manufacturers Brands with products used in this architecture project
    Manufacturers:  Acor