1. ArchDaily
  2. 2015

2015

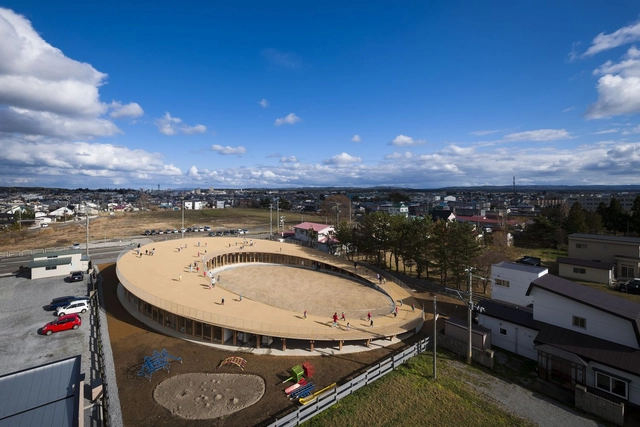
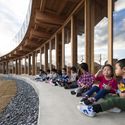
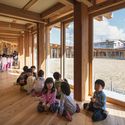
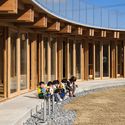
Yoshino Nursery School and Kindergarten / Tezuka Architects


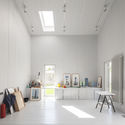
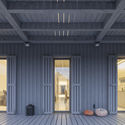
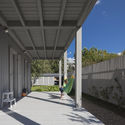
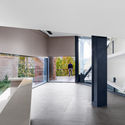
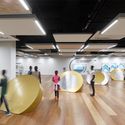
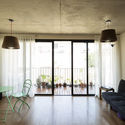
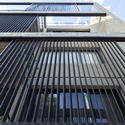
Yoshino Nursery School and Kindergarten / Tezuka Architects - Interior Photography, KindergartenYoshino Nursery School and Kindergarten / Tezuka Architects - Interior Photography, KindergartenYoshino Nursery School and Kindergarten / Tezuka Architects - Exterior Photography, Kindergarten, Column, FacadeYoshino Nursery School and Kindergarten / Tezuka Architects - Exterior Photography, KindergartenYoshino Nursery School and Kindergarten / Tezuka Architects - More Images+ 16

  • Architects: Tezuka Architects
  • Area Area of this architecture project Area:  1005 m²
  • Year Completion year of this architecture project Year:  2015
  • Manufacturers Brands with products used in this architecture project
    Manufacturers:  AutoDesk, DNL, Furukawa, Microstation, Mtsubishi, +3
  • Professionals: TIS&PARTNERS

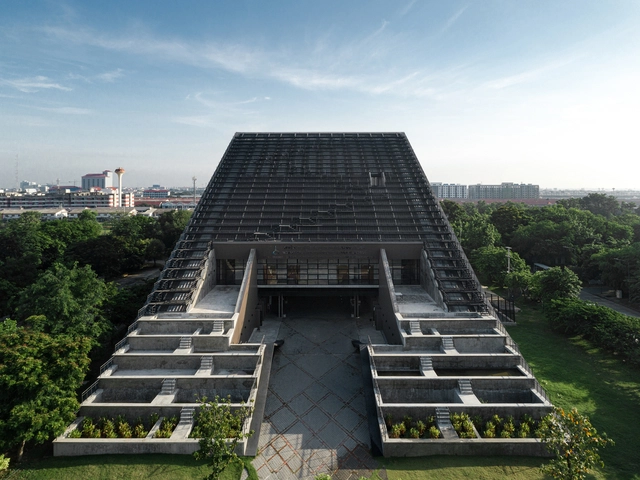
The Golden Jubilee Museum of Agriculture Office / Plan Architect

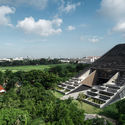
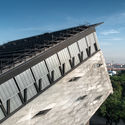
The Golden Jubilee Museum of Agriculture Office / Plan Architect - Exterior Photography, Office BuildingsThe Golden Jubilee Museum of Agriculture Office / Plan Architect - Exterior Photography, Office BuildingsThe Golden Jubilee Museum of Agriculture Office / Plan Architect - Interior Photography, Office BuildingsThe Golden Jubilee Museum of Agriculture Office / Plan Architect - Exterior Photography, Office Buildings, FacadeThe Golden Jubilee Museum of Agriculture Office / Plan Architect - More Images+ 38

  • Architects: Plan Architect
  • Area Area of this architecture project Area:  5900 m²
  • Year Completion year of this architecture project Year:  2015
  • Manufacturers Brands with products used in this architecture project
    Manufacturers:  Danpal, Bluescope, S&P NAKORNLUANG, TOA, WILLY

Alcôa Pastry / Contacto Atlântico

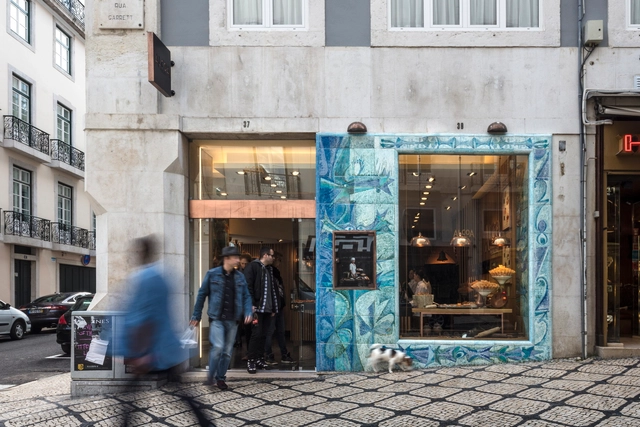
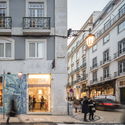
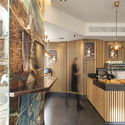
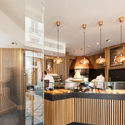
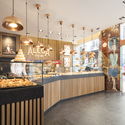
Alcôa Pastry / Contacto Atlântico - Exterior Photography, Store, FacadeAlcôa Pastry / Contacto Atlântico - Interior Photography, Store, Beam, LightingAlcôa Pastry / Contacto Atlântico - Interior Photography, Store, Kitchen, Lighting, Table, Chair, CountertopAlcôa Pastry / Contacto Atlântico - Interior Photography, Store, Door, Handrail, Lighting, CountertopAlcôa Pastry / Contacto Atlântico - More Images+ 7

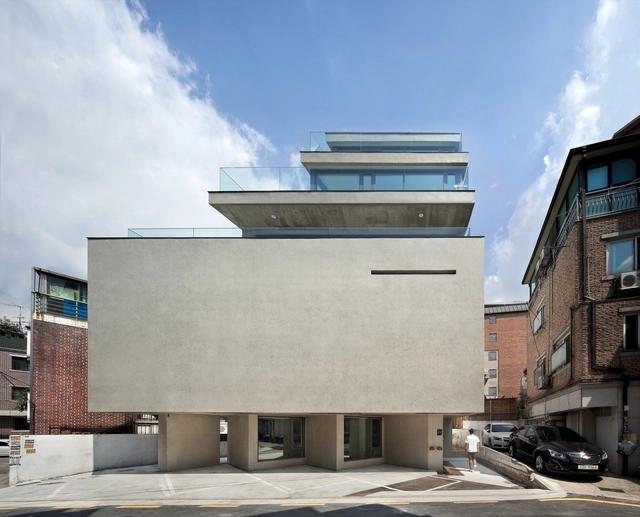
Sinsa-dong Office Complex / JMY architects

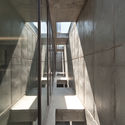
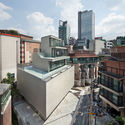
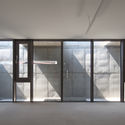
 Sinsa-dong Office Complex  / JMY architects - Office Buildings, Facade, Beam, Column Sinsa-dong Office Complex  / JMY architects - Office Buildings, Facade Sinsa-dong Office Complex  / JMY architects - Office Buildings, Facade, Cityscape Sinsa-dong Office Complex  / JMY architects - Office Buildings, Door, Facade Sinsa-dong Office Complex  / JMY architects - More Images+ 11

  • Architects: JMY architects
  • Area Area of this architecture project Area:  64 m²
  • Year Completion year of this architecture project Year:  2015

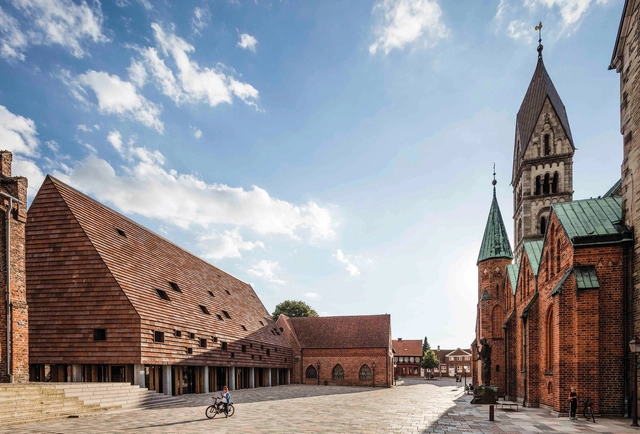
Kannikegården / Lundgaard & Tranberg Architects

Kannikegården  / Lundgaard & Tranberg Architects - Worship Kannikegården  / Lundgaard & Tranberg Architects - Worship Kannikegården  / Lundgaard & Tranberg Architects - Worship Kannikegården  / Lundgaard & Tranberg Architects - Worship Kannikegården  / Lundgaard & Tranberg Architects - More Images+ 8

Ingersoll Road / McLaren Excell


Ingersoll Road / McLaren Excell - Interior Photography, Extension, KitchenIngersoll Road / McLaren Excell - Interior Photography, Extension, Kitchen, SinkIngersoll Road / McLaren Excell - Interior Photography, Extension, Kitchen, SinkIngersoll Road / McLaren Excell - Interior Photography, Extension, StairsIngersoll Road / McLaren Excell - More Images+ 29

  • Architects: McLaren Excell
  • Area Area of this architecture project Area:  200 m²
  • Year Completion year of this architecture project Year:  2015
  • Manufacturers Brands with products used in this architecture project
    Manufacturers:  Kingspan Insulated Panels, L2i
  • Professionals: Elliott Wood Partnership

The House of the Architect / Alexey Ilin architects

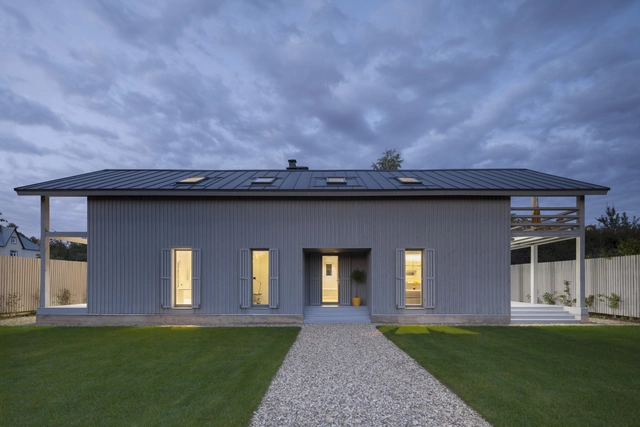
The House of the Architect / Alexey Ilin architects - Interior Photography, House Interiors, Facade, Lighting, ChairThe House of the Architect / Alexey Ilin architects - Interior Photography, House Interiors, Facade, LightingThe House of the Architect / Alexey Ilin architects - Interior Photography, House InteriorsThe House of the Architect / Alexey Ilin architects - Exterior Photography, House Interiors, FacadeThe House of the Architect / Alexey Ilin architects - More Images+ 16

  • Area Area of this architecture project Area:  210 m²
  • Year Completion year of this architecture project Year:  2015
  • Manufacturers Brands with products used in this architecture project
    Manufacturers:  FAKRO, GIRA, Villeroy & Boch, AutoDesk, Buderus, +1

Greenland Convention Center – Exhibition Building / Mehrdad Iravanian Architects

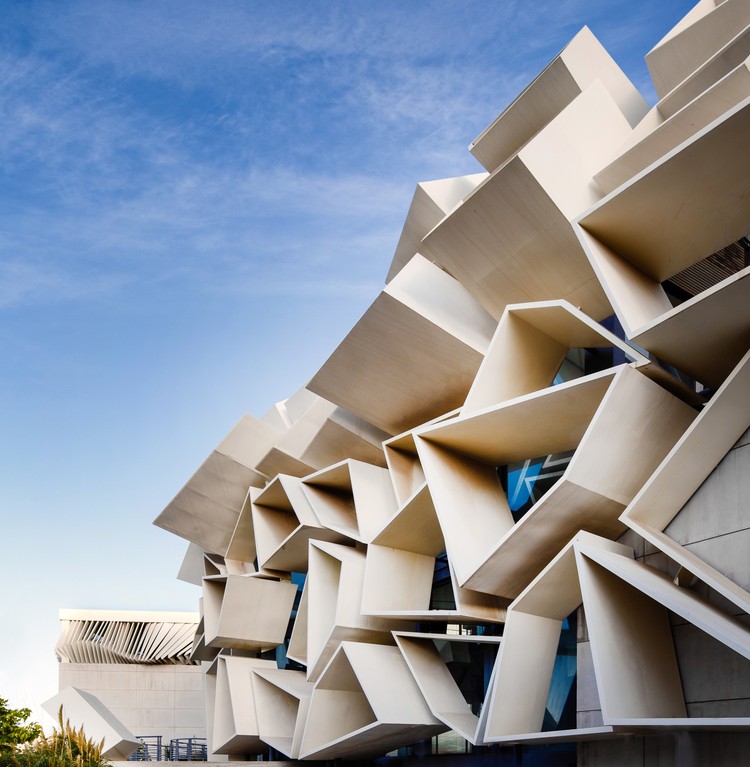
Greenland Convention Center – Exhibition Building / Mehrdad Iravanian Architects - Exterior Photography, Exhibition Center, Facade
© Keyvan Gharaee Nezhad, Suzan Iravanian

Greenland Convention Center – Exhibition Building / Mehrdad Iravanian Architects - Interior Photography, Exhibition Center, StairsGreenland Convention Center – Exhibition Building / Mehrdad Iravanian Architects - Interior Photography, Exhibition Center, Kitchen, FacadeGreenland Convention Center – Exhibition Building / Mehrdad Iravanian Architects - Interior Photography, Exhibition Center, Stairs, FacadeGreenland Convention Center – Exhibition Building / Mehrdad Iravanian Architects - Exterior Photography, Exhibition CenterGreenland Convention Center – Exhibition Building / Mehrdad Iravanian Architects - More Images+ 30

  • Area Area of this architecture project Area:  1070 m²
  • Year Completion year of this architecture project Year:  2015
  • Manufacturers Brands with products used in this architecture project
    Manufacturers:  AutoDesk, Erco, Adobe Systems Incorporated, BUCHER, EBARA, +8

Nearly Zero Energy Building of the Gui'an Innovation Park / SUP Atelier

Nearly Zero Energy Building of the Gui'an Innovation Park / SUP Atelier - Institutional Buildings, Beam, Door, Column, Arch, FacadeNearly Zero Energy Building of the Gui'an Innovation Park / SUP Atelier - Institutional Buildings, Facade, DoorNearly Zero Energy Building of the Gui'an Innovation Park / SUP Atelier - Institutional Buildings, FacadeNearly Zero Energy Building of the Gui'an Innovation Park / SUP Atelier - Institutional Buildings, Beam, Handrail, Facade, Column, StairsNearly Zero Energy Building of the Gui'an Innovation Park / SUP Atelier - More Images+ 45

  • Architects: SUP Atelier
  • Area Area of this architecture project Area:  701 m²
  • Year Completion year of this architecture project Year:  2015

House K+K / Kvalbein Korsøen Arkitektur

House K+K / Kvalbein Korsøen Arkitektur - Houses, Facade, DoorHouse K+K / Kvalbein Korsøen Arkitektur - Houses, Kitchen, Beam, Lighting, Countertop, ChairHouse K+K / Kvalbein Korsøen Arkitektur - Houses, Kitchen, Beam, Facade, Table, Countertop, Chair, Sink, LightingHouse K+K / Kvalbein Korsøen Arkitektur - Houses, Deck, FacadeHouse K+K / Kvalbein Korsøen Arkitektur - More Images+ 18

•
Bergen, Norway

Refurbishment of Cabido Facilities / Carlos Castanheira & Clara Bastai

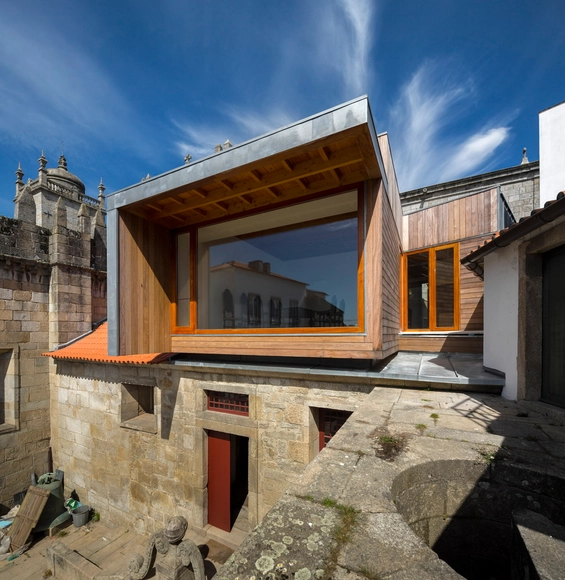
Refurbishment of Cabido Facilities / Carlos Castanheira & Clara Bastai - Interior Photography, Extension, Door, Facade, Beam, ColumnRefurbishment of Cabido Facilities / Carlos Castanheira & Clara Bastai - Interior Photography, Extension, Beam, Column, DoorRefurbishment of Cabido Facilities / Carlos Castanheira & Clara Bastai - Interior Photography, Extension, Beam, FacadeRefurbishment of Cabido Facilities / Carlos Castanheira & Clara Bastai - Interior Photography, Extension, Kitchen, Beam, Table, ChairRefurbishment of Cabido Facilities / Carlos Castanheira & Clara Bastai - More Images+ 37

The Paleisbrug / Benthem Crouwel Architects

The Paleisbrug / Benthem Crouwel Architects - Bridges The Paleisbrug / Benthem Crouwel Architects - Exterior Photography, Bridges The Paleisbrug / Benthem Crouwel Architects - Exterior Photography, Bridges The Paleisbrug / Benthem Crouwel Architects - Interior Photography, Bridges The Paleisbrug / Benthem Crouwel Architects - More Images+ 16

•
's-Hertogenbosch, The Netherlands

Currency Museum / Costa Lopes

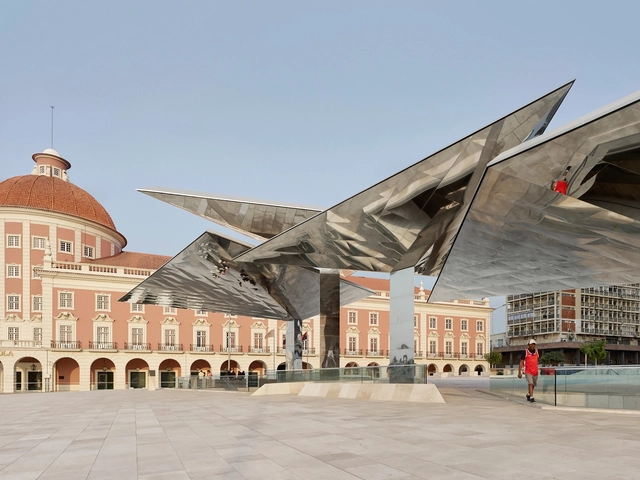
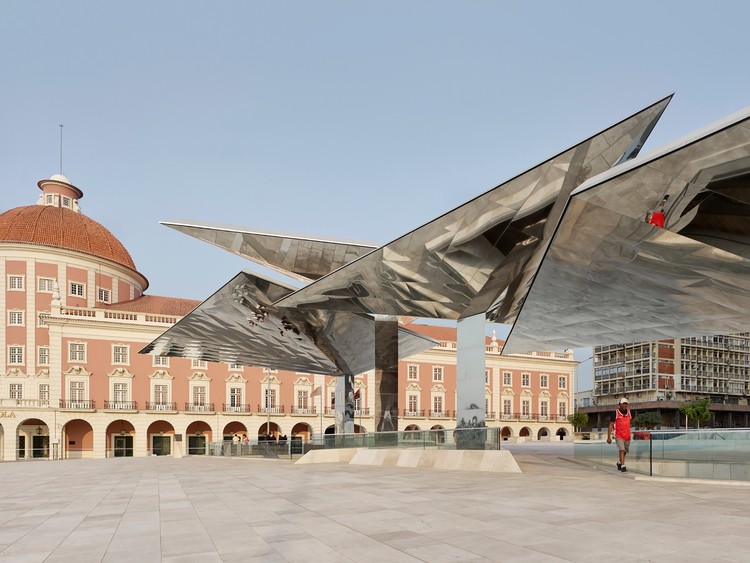
Currency Museum / Costa Lopes - Exterior Photography, Museum, Facade, StairsCurrency Museum / Costa Lopes - Interior Photography, Museum, Kitchen, FacadeCurrency Museum / Costa Lopes - MuseumCurrency Museum / Costa Lopes - Interior Photography, MuseumCurrency Museum / Costa Lopes - More Images+ 15

  • Architects: Costa Lopes
  • Area Area of this architecture project Area:  4794 m²
  • Year Completion year of this architecture project Year:  2015

Ramallo 3212 Building / ENarquitectura

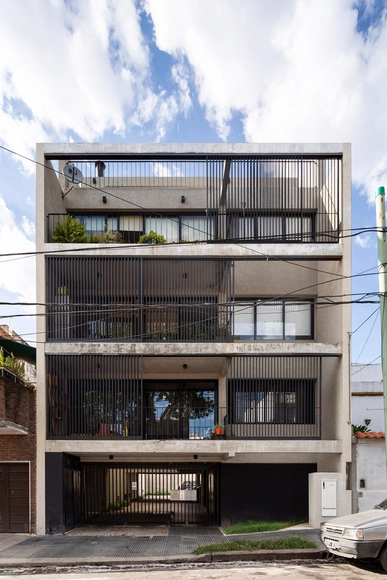
Ramallo 3212 Building / ENarquitectura - ApartmentsRamallo 3212 Building / ENarquitectura - ApartmentsRamallo 3212 Building / ENarquitectura - ApartmentsRamallo 3212 Building / ENarquitectura - ApartmentsRamallo 3212 Building / ENarquitectura - More Images+ 18

  • Architects: ENarquitectura
  • Area Area of this architecture project Area:  660 m²
  • Year Completion year of this architecture project Year:  2015
  • Manufacturers Brands with products used in this architecture project
    Manufacturers:  Adobe Systems Incorporated, AutoDesk, Trimble

Shenzhen Bao’an District Maternal and Child Health Hospital / CAPOL

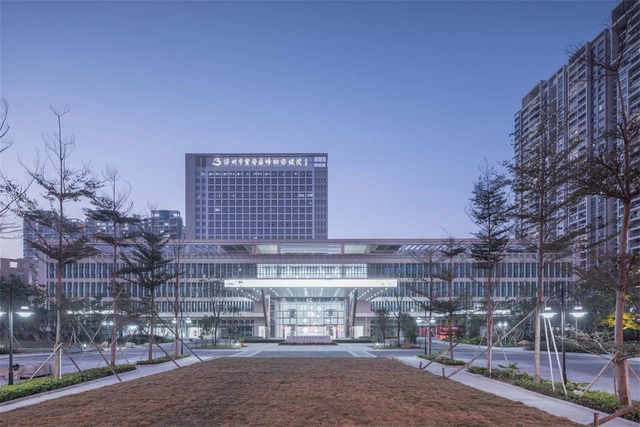
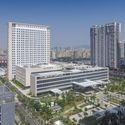
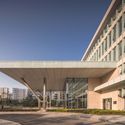
Shenzhen Bao’an District Maternal and Child Health Hospital / CAPOL - Exterior Photography, Hospital , FacadeShenzhen Bao’an District Maternal and Child Health Hospital / CAPOL - Exterior Photography, Hospital , FacadeShenzhen Bao’an District Maternal and Child Health Hospital / CAPOL - Interior Photography, Hospital , FacadeShenzhen Bao’an District Maternal and Child Health Hospital / CAPOL - Exterior Photography, Hospital Shenzhen Bao’an District Maternal and Child Health Hospital / CAPOL - More Images+ 39

•
Shenzhen, China

Paiva Walkways / Trimetrica

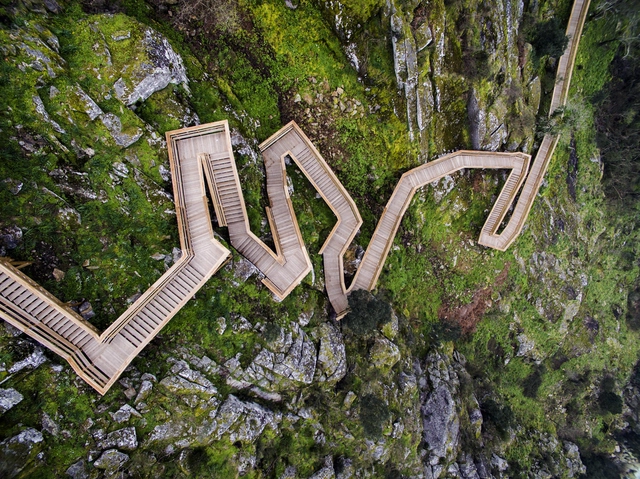
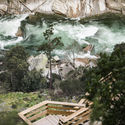
Paiva Walkways  / Trimetrica - Infrastructure, Garden, Stairs, HandrailPaiva Walkways  / Trimetrica - Infrastructure, Forest, CoastPaiva Walkways  / Trimetrica - Infrastructure, ForestPaiva Walkways  / Trimetrica - Infrastructure, ForestPaiva Walkways  / Trimetrica - More Images+ 21

  • Architects: Trimetrica
  • Year Completion year of this architecture project Year:  2015

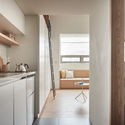
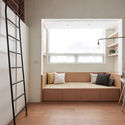
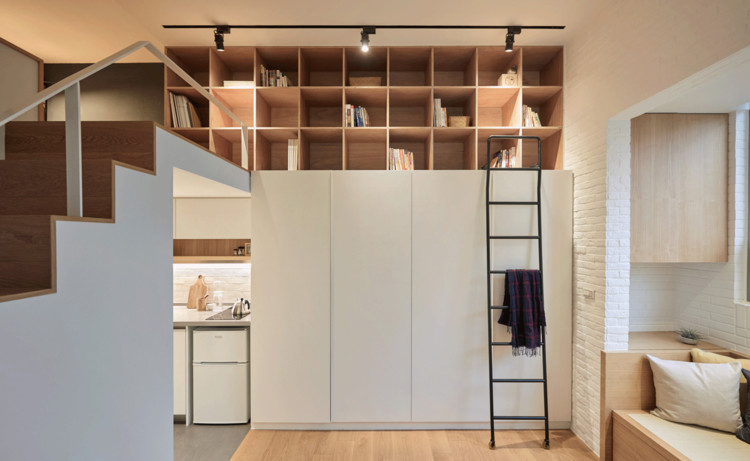
22m2 Apartment in Taiwan / A Little Design

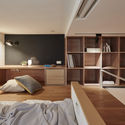
22m2 Apartment in Taiwan  / A Little Design - Interior Photography, Apartment Interiors, Kitchen, Countertop, Lighting, Table22m2 Apartment in Taiwan  / A Little Design - Interior Photography, Apartment Interiors, Bedroom, Bed22m2 Apartment in Taiwan  / A Little Design - Interior Photography, Apartment Interiors, Kitchen, Door, Bed, Countertop22m2 Apartment in Taiwan  / A Little Design - Interior Photography, Apartment Interiors22m2 Apartment in Taiwan  / A Little Design - More Images+ 17

  • Architects: A Little Design
  • Area Area of this architecture project Area:  22 m²
  • Year Completion year of this architecture project Year:  2015
  • Manufacturers Brands with products used in this architecture project
    Manufacturers:  HAY, LOTOS

Ark Shelter / Michiel De Backer + Jakub Senkowski + Martin Mikovčák

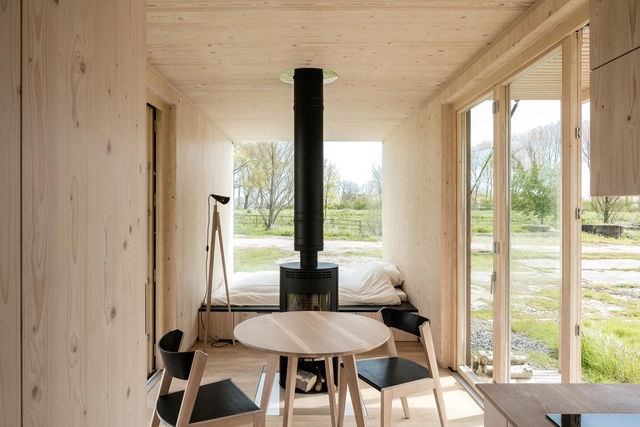
Ark Shelter / Michiel De Backer + Jakub Senkowski + Martin Mikovčák - Houses, Garden, Facade, TableArk Shelter / Michiel De Backer + Jakub Senkowski + Martin Mikovčák - Houses, Bedroom, Door, BedArk Shelter / Michiel De Backer + Jakub Senkowski + Martin Mikovčák - Houses, Beam, Column, Facade, Table, ChairArk Shelter / Michiel De Backer + Jakub Senkowski + Martin Mikovčák - Houses, Garden, Door, Facade, Bed, ForestArk Shelter / Michiel De Backer + Jakub Senkowski + Martin Mikovčák - More Images+ 9

•
Bruges, Belgium