1. ArchDaily
  2. 2013

2013

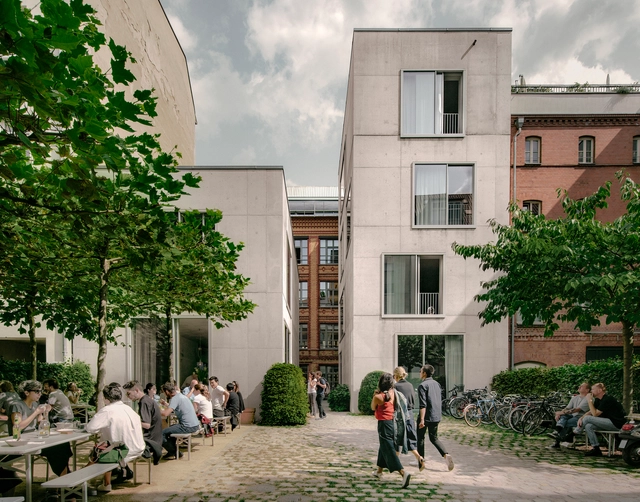
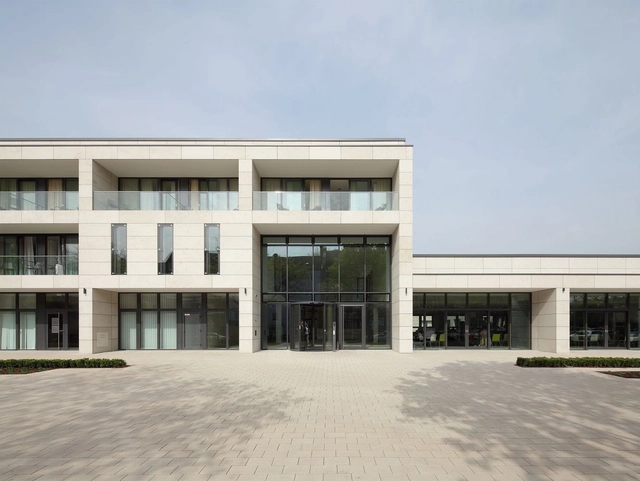
Campus Joachimstraße / David Chipperfield Architects

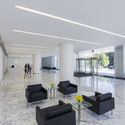
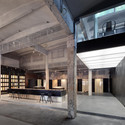
Campus Joachimstraße / David Chipperfield Architects - Office Buildings, Facade, DoorCampus Joachimstraße / David Chipperfield Architects - Office Buildings, Courtyard, Facade, DoorCampus Joachimstraße / David Chipperfield Architects - Office Buildings, Table, ChairCampus Joachimstraße / David Chipperfield Architects - Office Buildings, Facade, DoorCampus Joachimstraße / David Chipperfield Architects - More Images+ 22

City Beach House / Fearon Hay Architects

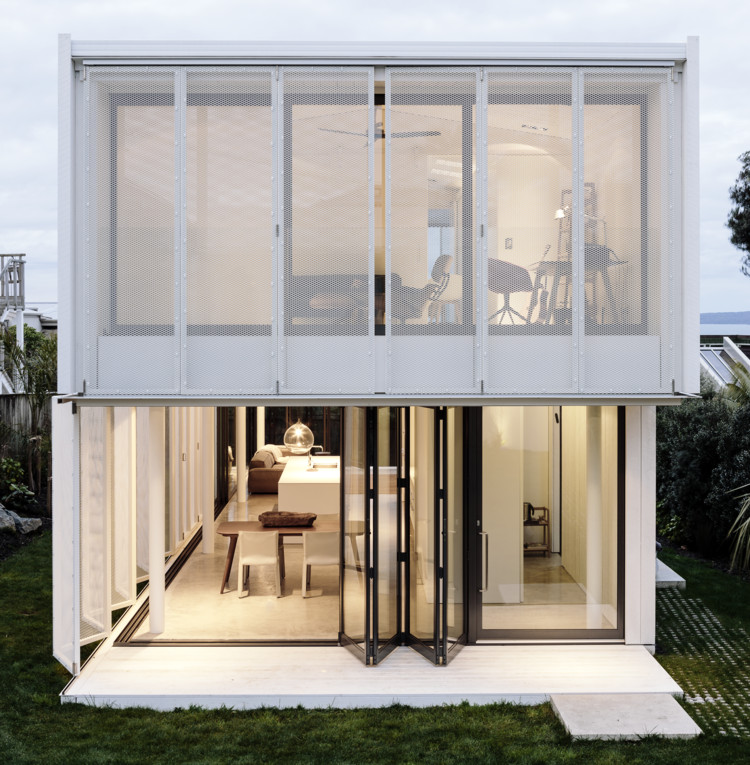
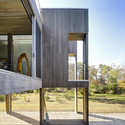
City Beach House  / Fearon Hay Architects - Exterior Photography, Houses, Garden, Facade, Door
© Simon Wilson

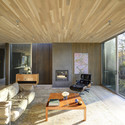
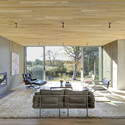
City Beach House  / Fearon Hay Architects - Interior Photography, Houses, DoorCity Beach House  / Fearon Hay Architects - Interior Photography, Houses, ChairCity Beach House  / Fearon Hay Architects - Exterior Photography, Houses, Garden, FacadeCity Beach House  / Fearon Hay Architects - Interior Photography, Houses, Door, BedCity Beach House  / Fearon Hay Architects - More Images+ 4

Auckland, New Zealand
  • Area Area of this architecture project Area:  290
  • Year Completion year of this architecture project Year:  2013


Blind House / BOONDESIGN

Blind House / BOONDESIGN - Exterior Photography, Housing, Garden, FacadeBlind House / BOONDESIGN - Exterior Photography, HousingBlind House / BOONDESIGN - Exterior Photography, Housing, FacadeBlind House / BOONDESIGN - Interior Photography, HousingBlind House / BOONDESIGN - More Images+ 23

Bangkok, Thailand
  • Architects: BOONDESIGN
  • Area Area of this architecture project Area:  350
  • Year Completion year of this architecture project Year:  2013
  • Manufacturers Brands with products used in this architecture project
    Manufacturers:  Boondesign Product, SCG, Somfy, Toto, Vola
  • Professionals: Boondesign Co.

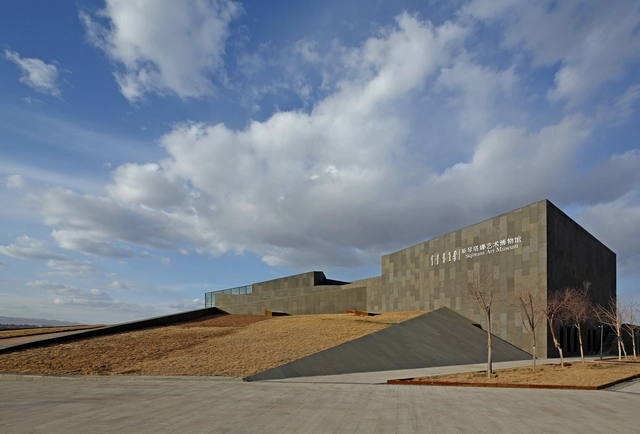
Scentana Art Museum / zhang pengju

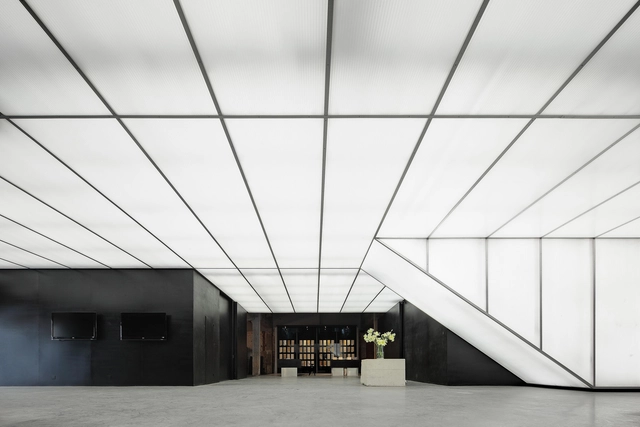
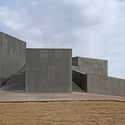
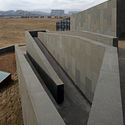
Scentana Art Museum / zhang pengju - GalleryScentana Art Museum / zhang pengju - GalleryScentana Art Museum / zhang pengju - GalleryScentana Art Museum / zhang pengju - GalleryScentana Art Museum / zhang pengju - More Images+ 13

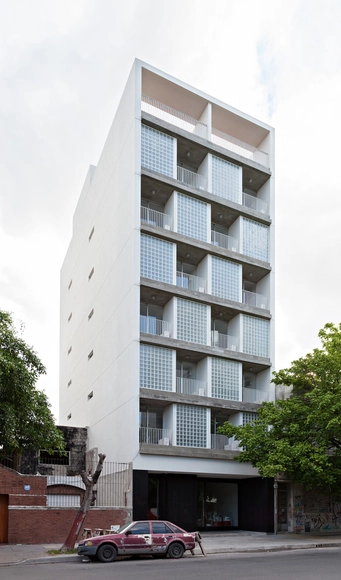
Niceto Vega 5924 / Jonathan Tyszberowicz + Diego Cherbenco

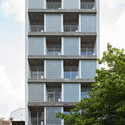
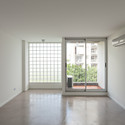
Niceto Vega 5924 / Jonathan Tyszberowicz + Diego Cherbenco - Apartments, Door, Facade, BalconyNiceto Vega 5924 / Jonathan Tyszberowicz + Diego Cherbenco - Apartments, Facade, BalconyNiceto Vega 5924 / Jonathan Tyszberowicz + Diego Cherbenco - Apartments, FacadeNiceto Vega 5924 / Jonathan Tyszberowicz + Diego Cherbenco - Apartments, Facade, BalconyNiceto Vega 5924 / Jonathan Tyszberowicz + Diego Cherbenco - More Images+ 19

Buenos Aires, Argentina

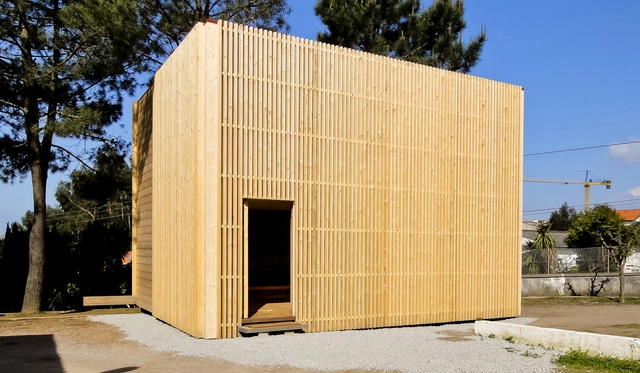
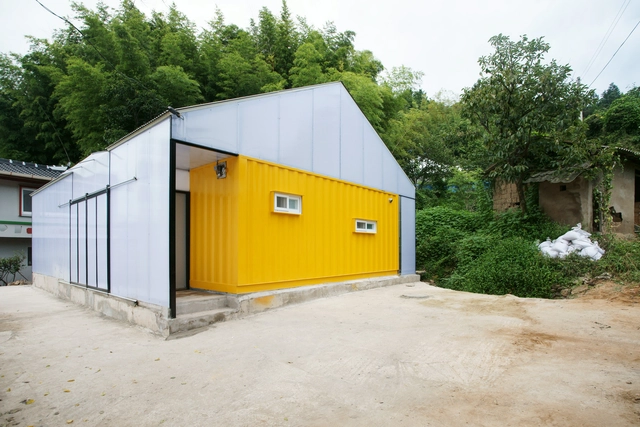

Low Cost House / JYA-RCHITECTS

Low Cost House / JYA-RCHITECTS - Houses, Facade, DoorLow Cost House / JYA-RCHITECTS - HousesLow Cost House / JYA-RCHITECTS - Houses, Garden, ForestLow Cost House / JYA-RCHITECTS - Houses, Beam, Facade, DoorLow Cost House / JYA-RCHITECTS - More Images+ 6

Stone Respect / Dom Arquitectura

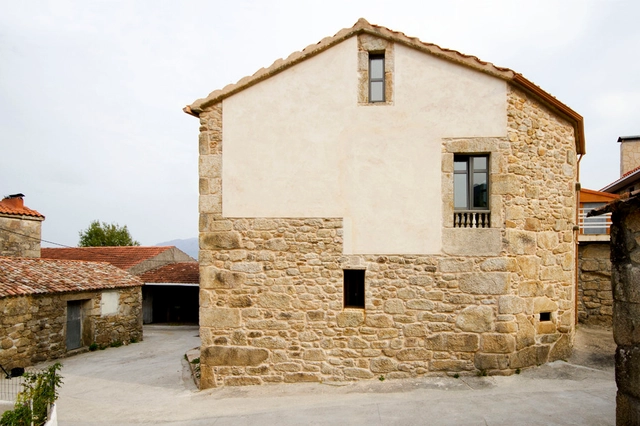
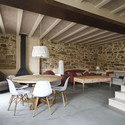
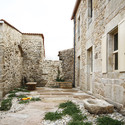
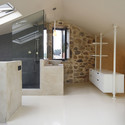
Stone Respect / Dom Arquitectura - HousesStone Respect / Dom Arquitectura - HousesStone Respect / Dom Arquitectura - HousesStone Respect / Dom Arquitectura - HousesStone Respect / Dom Arquitectura - More Images+ 13

Carnota, Spain
  • Arquitectos: Dom Arquitectura
  • Area Area of this architecture project Area:  202
  • Year Completion year of this architecture project Year:  2013

Modular Box / SPSS Design

Modular Box / SPSS Design - Interior Photography, Offices Interiors, Door, Beam, Table, ChairModular Box / SPSS Design - Offices InteriorsModular Box / SPSS Design - Offices InteriorsModular Box / SPSS Design - Interior Photography, Offices Interiors, Table, ChairModular Box / SPSS Design - More Images+ 24

  • Architects: SPSS Design
  • Area Area of this architecture project Area:  110
  • Year Completion year of this architecture project Year:  2013

1400 Crystal Drive Office Building / FOX Architects

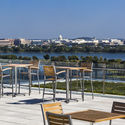
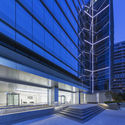
1400 Crystal Drive Office Building / FOX Architects - Office Buildings1400 Crystal Drive Office Building / FOX Architects - Interior Photography, Office Buildings, Facade1400 Crystal Drive Office Building / FOX Architects - Exterior Photography, Office Buildings, Table, Chair1400 Crystal Drive Office Building / FOX Architects - Office Buildings1400 Crystal Drive Office Building / FOX Architects - More Images+ 23

#house#1.130 / Estudio.Entresitio

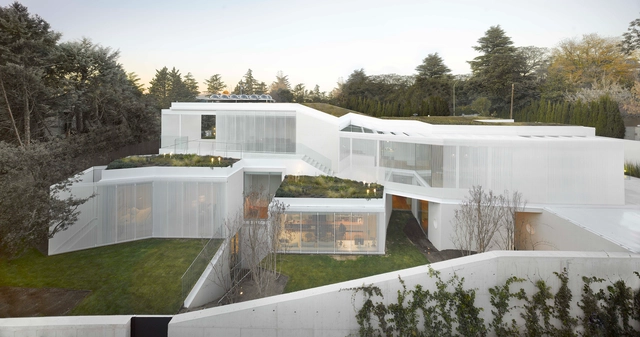
#house#1.130 / Estudio.Entresitio - Exterior Photography, Houses, Fence, Facade#house#1.130 / Estudio.Entresitio - Exterior Photography, Houses, Facade, Door#house#1.130 / Estudio.Entresitio - Interior Photography, Houses, Table#house#1.130 / Estudio.Entresitio - Interior Photography, Houses, Door, Table, Chair#house#1.130 / Estudio.Entresitio - More Images+ 23

Madrid, Spain
  • Architects: Estudio.Entresitio
  • Area Area of this architecture project Area:  5382 ft²
  • Year Completion year of this architecture project Year:  2013

Zacatitos 04 / Campos Leckie Studio

Zacatitos 04 / Campos Leckie Studio - HousesZacatitos 04 / Campos Leckie Studio - HousesZacatitos 04 / Campos Leckie Studio - HousesZacatitos 04 / Campos Leckie Studio - HousesZacatitos 04 / Campos Leckie Studio - More Images+ 5

  • Area Area of this architecture project Area:  2400 ft²
  • Year Completion year of this architecture project Year:  2013

Russet Residence / Splyce Design

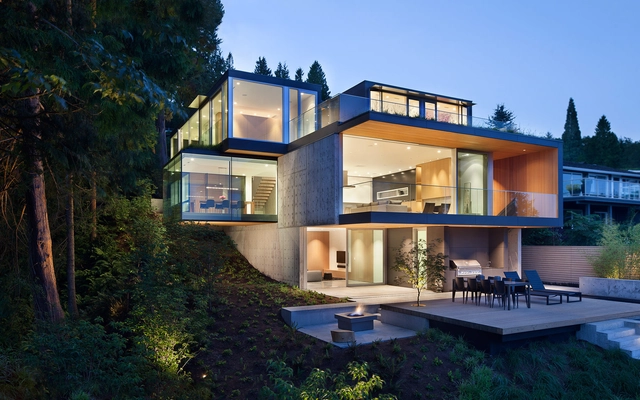
Russet Residence / Splyce Design - Interior Photography, Houses, Kitchen, Countertop, TableRusset Residence / Splyce Design - HousesRusset Residence / Splyce Design - HousesRusset Residence / Splyce Design - Interior Photography, Houses, FacadeRusset Residence / Splyce Design - More Images+ 18

West Vancouver, Canada
  • Architects: Splyce Design
  • Area Area of this architecture project Area:  4600 ft²
  • Year Completion year of this architecture project Year:  2013

Northwest Harbor / Bates Masi + Architects

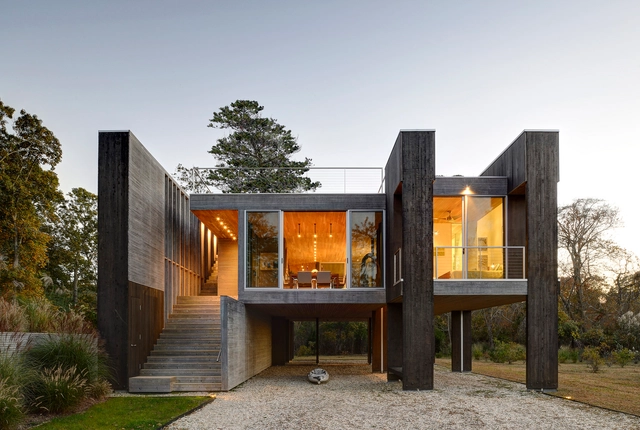
Northwest Harbor / Bates Masi + Architects - HousesNorthwest Harbor / Bates Masi + Architects - Interior Photography, Houses, Beam, TableNorthwest Harbor / Bates Masi + Architects - HousesNorthwest Harbor / Bates Masi + Architects - Interior Photography, Houses, BeamNorthwest Harbor / Bates Masi + Architects - More Images+ 11

East Hampton, United States

Stone Art Gallery / O-office Architects

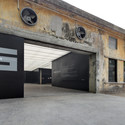
Stone Art Gallery / O-office Architects - Adaptive ReuseStone Art Gallery / O-office Architects - Adaptive ReuseStone Art Gallery / O-office Architects - Exterior Photography, Adaptive Reuse, Facade, DoorStone Art Gallery / O-office Architects - Adaptive ReuseStone Art Gallery / O-office Architects - More Images+ 17

  • Area Area of this architecture project Area:  1270
  • Year Completion year of this architecture project Year:  2013

Immanuel Church / Sauerbruch Hutton

Immanuel Church  / Sauerbruch Hutton  -          Churches
© Thomas Mayer
Cologne, Germany
  • Architects: Sauerbruch Hutton
  • Area Area of this architecture project Area:  880
  • Year Completion year of this architecture project Year:  2013
  • Manufacturers Brands with products used in this architecture project
    Manufacturers:  Gutmann, Vanceva

Immanuel Church  / Sauerbruch Hutton  - Interior Photography,          Churches, Chair, LightingImmanuel Church  / Sauerbruch Hutton  - Exterior Photography,          Churches, FacadeImmanuel Church  / Sauerbruch Hutton  - Interior Photography,          Churches, Column, ArchImmanuel Church  / Sauerbruch Hutton  - Interior Photography,          Churches, ChairImmanuel Church  / Sauerbruch Hutton  - More Images+ 9

Rana House / Made in Earth

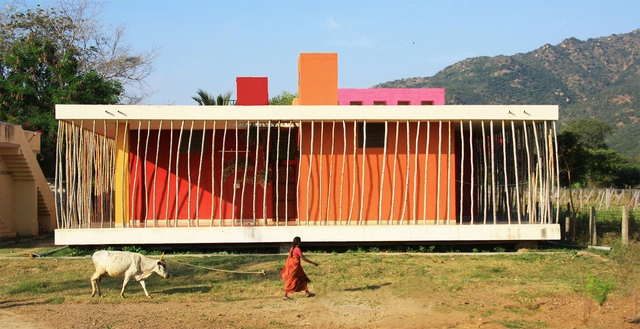
Rana House / Made in Earth - Exterior Photography, Houses, FacadeRana House / Made in Earth - Interior Photography, Houses, Facade, ArchRana House / Made in Earth - Interior Photography, Houses, Door, ChairRana House / Made in Earth - HousesRana House / Made in Earth - More Images+ 21

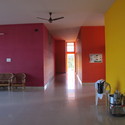
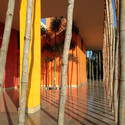
Tiruvannamalai, India

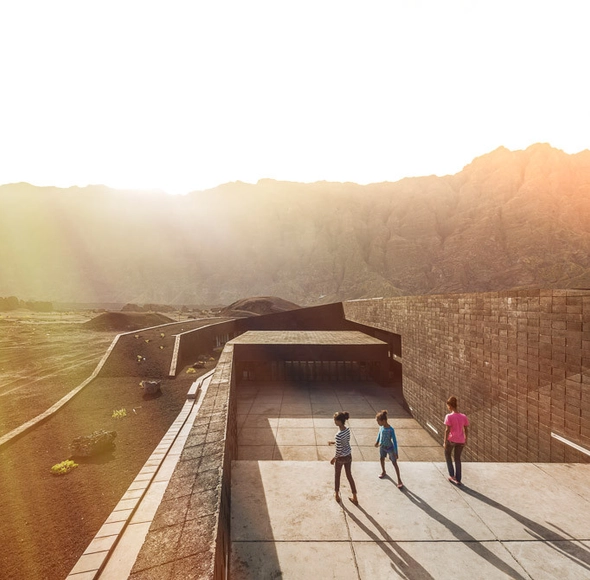
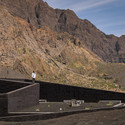
Fogo Natural Park Venue / OTO

Fogo Natural Park Venue / OTO - Visitor CenterFogo Natural Park Venue / OTO - Visitor CenterFogo Natural Park Venue / OTO - Visitor CenterFogo Natural Park Venue / OTO - Exterior Photography, Visitor CenterFogo Natural Park Venue / OTO - More Images+ 51

  • Architects: OTO
  • Area Area of this architecture project Area:  3200
  • Year Completion year of this architecture project Year:  2013

Rheumatism Center / Krampe Schmidt Architects BDA

Rheumatism Center / Krampe Schmidt Architects BDA - Exterior Photography, Clinic, FacadeRheumatism Center / Krampe Schmidt Architects BDA - Interior Photography, ClinicRheumatism Center / Krampe Schmidt Architects BDA - Interior Photography, Clinic, FacadeRheumatism Center / Krampe Schmidt Architects BDA - Exterior Photography, Clinic, Facade, DoorRheumatism Center / Krampe Schmidt Architects BDA - More Images+ 19

Herne, Germany
  • Area Area of this architecture project Area:  13200
  • Year Completion year of this architecture project Year:  2013
  • Manufacturers Brands with products used in this architecture project
    Manufacturers:  DTS Dachtechnik, Finish, Fliesen Lepping, Steden