

Architects
Project Year
2013Photographs
Courtesy of A8000
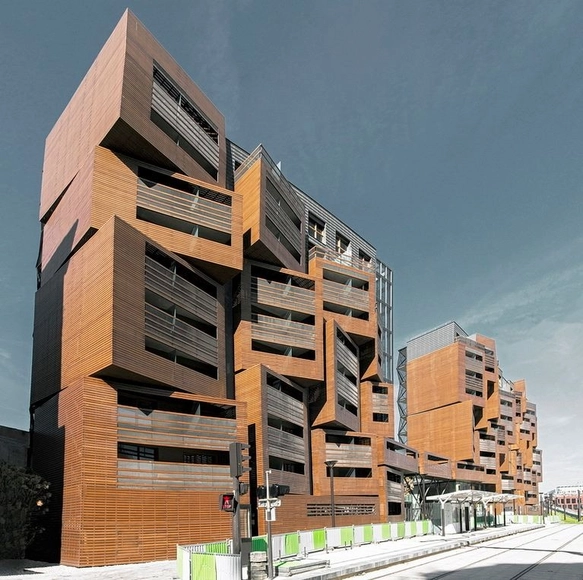
Coming up this Friday, March 8th, at the Center for Architecture in New York, the 'Beyond New York: Organic vs Geometrical Context' lecture is part of the Architecture Dialogue Committee’s on-going series to introduce the next generation of architects not practicing in New York City. For this event, they have invited Spela Videcnik from OFIS arhitekti of Ljubljana, Slovenia to share insights about architectural and urban design from 6:00pm-8:00pm. Videcnik will present OFIS’s design approach through their most recently built projects, such as the Basket Apartments (Paris) and The Cultural Centre for Space Technologies (Slovenia), and how these different geometries inform their current work. For more information, please visit here.

Organized by the LIXIL JS Foundation, the 3rd LIXIL International University Architectural Competition invites university research laboratories from around the world for a site-specific challenge, with this year's theme of 'Retreat in Nature". The site is Memu Meadows in Taiki-cho, Hokkaido, Japan, which is composed of experimental sustainable projects including Même by architect Kengo Kuma. Calling for innovative solutions for sustainable architecture, the winning team is invited to construct the project on the site. The deadline for submissions is March 29. For more information, please visit here.

Terreform ONE is holding the annual ONE Prize event, which aims to explore the social, economic, and ecological possibilities of urban transformation and design. This years theme is 'Stormroof' with a call to deploy ecologically sound design to mitigate storm impact through urban interventions, protective parks, shorelines, alternative housing and public space models. The competition is open to students, professionals, and individuals of all backgrounds. The deadline for submissions is August 31. To register, and for more information, please visit here.
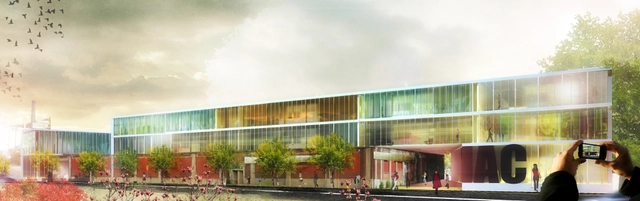
The proposal for the Industrial Arts Center by Stefano Corbo Studio pursues a double challenge: from one hand, to re-activate and reconvert the existing building through new functions and a contemporary language; from the other hand, to focus attention on the public character of the intervention, in order to allow citizens to gather and share the activities of the Art Center during the day, according to the prescriptions of the Brewery District. More images and architects’ description after the break.
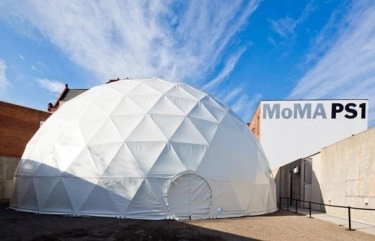
Architects, artists, and designers are invited to participate in the competition to Rethink the Post-Sandy Rockaway. MoMA PS1’s Young Architects program is seeking ideas for alternative housing models, creation of social spaces, urban interventions, new uses of public space, the rebuilding of the boardwalk, protection of the shoreline, and actions to engage local communities and to aid in the effort to rebuild from Hurricane Sandy. Judges will be selecting 25 proposals to be displayed on Rockaway Beach in April. The deadline for submissions is March 15. For more information, please visit here.

The 2013 Berkeley Prize Teaching Fellowship has officially been launched in the wide field of Universal Design education: teaching the social art of architecture. This is a competitive opportunity open to faculty members of undergraduate architectural design studios in accredited schools of architecture throughout the world. This year, to start this new effort, they will offer up to four, separate Teaching Fellowships for the most innovative and promising proposals that reflect their overall goals. The deadline for submissions is April 1. For more information, please visit here.
Open to anyone from anywhere, it's that time of the year for the 2nd annual Life of an Architect Playhouse Competition All are being called to flex your design chops to benefit needy kids with the design of a fun playhouse to bring out a positive experience. The intent is that these playhouses will be constructed and ready for delivery to Dallas CASA (Court Appointed Special Advocates), a nonprofit organization of community volunteers trained and supervised to serve as voices in court for abused and neglected children, by July 30th where they will be installed for display and raffled off. The deadline for submissions is April 15. To register for free, and for more information, please visit here.

Designed by Andrea Vattovani Architecture, their ‘Back2rots’ research center proposal consists of a new working environment for young people. Upon developing the program to determine their target and who they wanted to reach, the architects decided to develop a big creative block in which young talented people could find everything. This project would be able to give them everything they need to be creative and to make their dreams a reality by having all the necessary tools. More images and architects’ description after the break.


The topic of this year's Tallinn Architecture Biennale Vision Competition, Recycling Socialism, seeks architectural ideas and methods to envision the future of an iconic circular block-housing district in Tallinn – Väike-Õismäe ("Little Blossom Hill"). Väike-Õismäe stands apart from other similar neighborhoods in Tallinn by way of its concentric plan derived from the idea of a circle-city. The district is positioned circularly as a single, complete solution around a pond in the middle and the environment and modern-day life are still searching for a common language. More information and a video after the break.
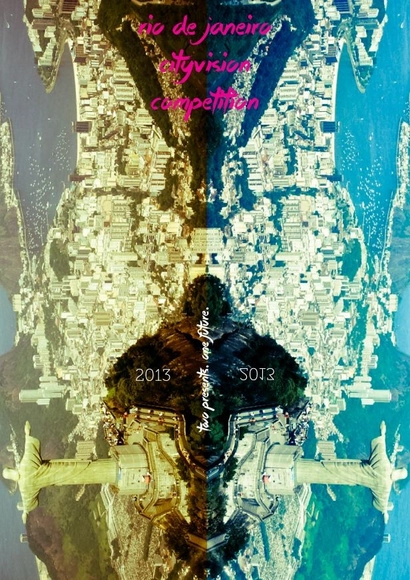
The Rio de Janeiro CityVision Competition is the fifth international ideas competition launched by CityVision with the purpose of providing a vision on Rio de Janeiro’s future. We live in a particular period, made so by a broader vision of history itself, for which “the sums don’t add up” and the meaning of “time” has lost its positive and progressive meaning, giving way to a “contemporary time” in which present, past and future (or rather our visions of it) seem to coexist. Reality is now compromised by the crisis and bad taste has prevailed. It has now become necessary to analyze the city and grasp the essence of its disgust. Submissions are due no later than June 11. For more information, please visit here.
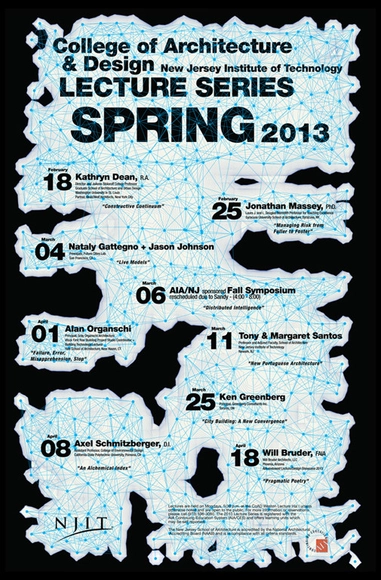
The Spring 2013 Lecture Series at the College of Architecture and Design (CoAD) at NJIT (New Jersey Institute of Technology) began this month with Kathryn Dean’s talk and will conclude on April 18th. This semester, the series, which is free and open to the public, will feature Jonathan Massey, Nataly Gattegno + Jason Johnson, Tony & Margaret Santos, Ken Greenberg, Alan Organschi, and Axel Schmitzberger as keynote speakers. The concluding event is an AIA-endowed lecture by Will Bruder, which is also a part of the annual Design Showcase event. As part of the series, on March 6, CoAD will host a Spring Symposium on “Distributed Intelligence” sponsored by AIANJ. Lectures are Mondays at 5:30pm in Weston Lecture Hall unless otherwise noted. For more information, please visit here.
Michele_Nastasi.jpg?1361944557&format=webp&width=640&height=580)
Opening March 11, and on view until April 30, Rome’s Ermanno Tedeschi Gallery (Via del Portico d'Ottavia 7) will offer “Never Say the Eye Is Rigid:Architectural Drawings of Daniel Libeskind,” the city’s first exhibition of architectural drawings by the world-renowned architect. The exhibition includes 52 original drawings from eight diverse Libeskind projects in Germany, Italy, Poland, United Kingdom and the United States, including the architect’s signature work, the Jewish Museum Berlin (2001), and Memory Foundations, Ground Zero (2003), the master plan for the World Trade Center site. More information on the exhibition after the break.
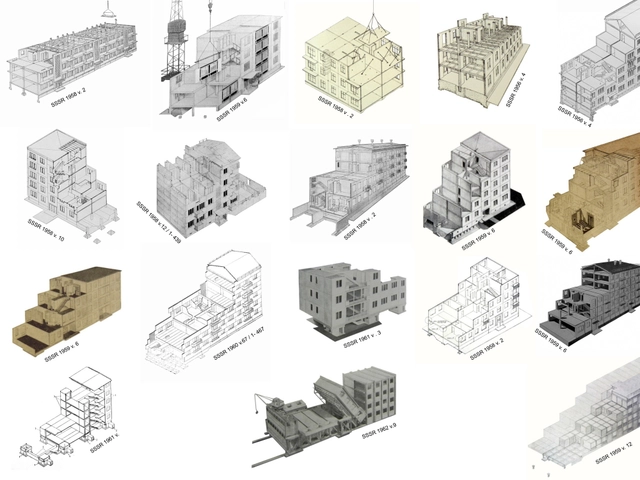
Pratt Institute's School of Architecture will present "COLD war COOL digital," an exhibition of 20 scaled prototypes of modernist, pre-fabricated, and globally-distributed Cold War era housing systems that were created using contemporary 3D printing technologies (opening reception 2/18 at 6:15, details below). The exhibition will investigate architectural modernism and its global influence and will connect with contemporary prototype pre-fabrication methods and digital research in housing and skyscraper design. A symposium that explores the technical, aesthetic, and political aspects of prototyping and pre-construction in architecture will be held tonight in conjunction with the exhibition.
More details after the break...

As a follow up to 'The Competition' trailer we published this month, architect Angel Borrego Cubero of Office for Strategic Spaces (OSS) announced that the documentary he directed and produced is going to be shown at Instituto Cervantes New York, as well as Harvard’s Graduate School of Design. The screenings will take place March 4th, 7:00pm and March 8th, 4:00pm respectively. The screening at Harvard’s Graduate School of Design, an event curated by Daniel Ibañez, will be preceded by a small introduction given by director Angel Borrego Cubero, and followed by a discussion with the audience and professors from the GSD. For more information, please contact: pr@o-s-s.org