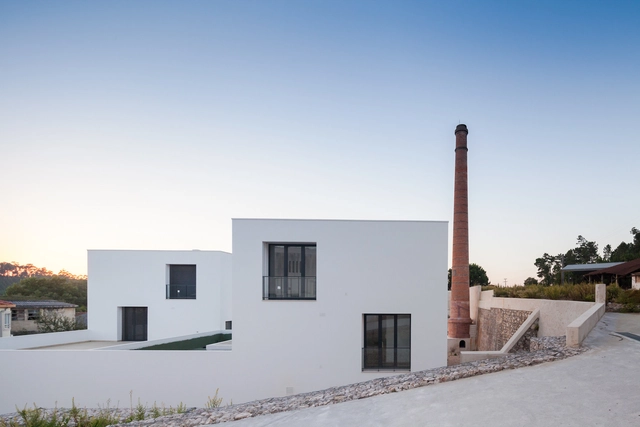

As part of the VIII Biennial Ibero-American architecture and urbanism exhibition, Note Gallery will be hosting the presentation of the new book "Itenerarios de Arquitectura 06 - Paulo Mendes da Rocha" by Catherine Otondo and José Paulo Gouvea on Wednesday, February 27th. Following the book presentation, the Architects Conference, featuring Cristina Guedes & Francisco de Campos and Ricardo Bak Gordon Architect, both winners of the VIII Bienal Ibero-americana de Arquitectura e Urbanismo, will take place Thursday, February 28th. Both events take place at the Boavista Gallery in Lisbon. For more information, please visit here.
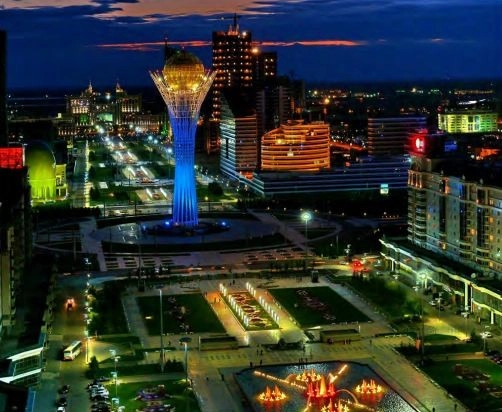
Upon their recent selection to host the International Specialized Exposition in 2017 (EXPO 2017) with a theme Energy of the Future, National Company Astana and Mayor’s Office of Astana launched a sponsored international architectural competition for the development of a concept design of EXPO facilities, including an installation to serve as the symbol of EXPO 2017 in Astana. The objective of the competition is to get conceptual architectural and urban planning solutions and ideas for EXPO facilities. The competition began last week and will last until June 18.The winner will get award equal to 15 Million KZT (equivalent to US$ 100,000). For more information, please visit here.
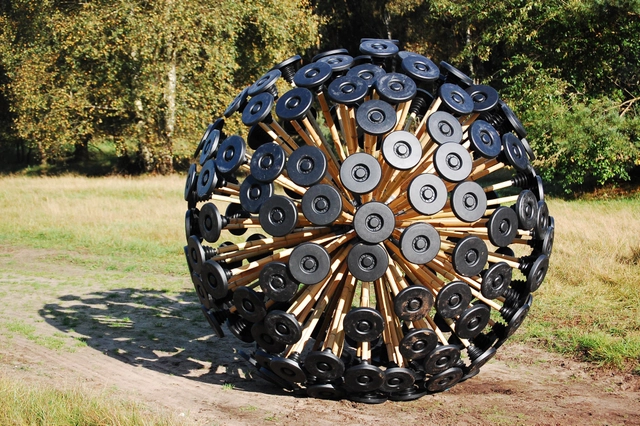
Massoud Hassani (Dutch, born Afghanistan 1983) Mine Kafon wind-powered deminer. 2011. Bamboo and biodegradable plastics Gift of the Contemporary Arts Council of the Museum of Modern Art Photo by Mahmud Hassani
Design saturates every facet of our lives. As the new MoMA exhibition states: design is a fundamental tool in helping people respond to change. Applied Design, running from March 2nd to January 31st, focuses on the various means and methods by which we design and the product of those varied paths that lead to innovation.
This year's Douglas C. Allen Lecture, presented by the Georgia Institute of Technology School of Architecture, features Adriaan Geuze, one of the founders of West 8 Urban Design & Landscape Architecture. Founded in 1987, West 8 is an award-winning international office which has established itself as a leading practice within the last 20 years with about 70 architects, urban designers, landscape architects, and industrial engineers. The event takes place Wednesday, March 6th, from 6:00pm-7:30pm in the Reinsch-Pierce Family Auditorium. For more details about the event, please visit here.
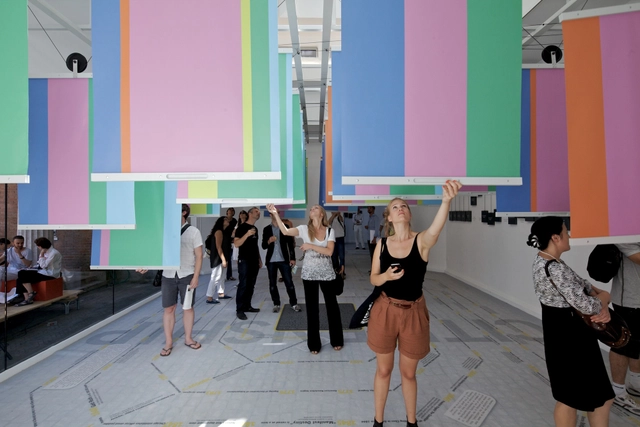
Spontaneous Interventions: Design Actions for the Common Good, the official U.S. representation at the 13th International Architecture Exhibition at the Venice Biennale (2012), will travel to Chicago in May 2013, and is seeking new projects—urban interventions realized in U.S. cities in the past two years—with an emphasis on those based in Chicago and the Midwest region. The exhibition will be on view through Summer 2013. The exhibition in Chicago will feature a site-specific adaptation of the original exhibition design and will include many of the projects featured in Venice alongside dozens of new projects selected as a result of this open call for submissions. Submissions are due no later than March 6th. For more information, please visit here.
In the framework of New Culture Festival, 'Art-Ovrag 2013: Garden City', there is currently an open call for their open architectural international competition “Balancing Pavilion”. The event, which takes place annually in Vyksa, Russia, gathers the best modern art designers, architectures and artists in one place. The 30 best projects will be presented on the exhibitions in Vyksa city, Volga department of NCCA (Nizhny Novgorod) and State Museum of architecture named after Schusev, Moscow. The deadline to register is March 22nd and the submission deadline is March 30th. To register, and for more information, please visit here.
Designed by Arthur Kupreychuk , the proposal for the railway station, located in Sevastopol, Crimea, Ukraine, consists of a passenger terminal building and a hanging in the air cloud-canopy above it. The supporting structure of the canopy is similar to the structure of an airship. The canopy strives upward by buoyancy forces, if its average density is less than the density of the atmosphere. More images and Kupreychuk’s description after the break.
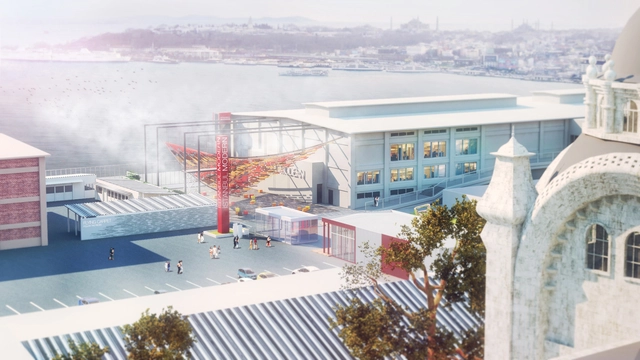
ONZ Architects' ‘Tearing the Ground’ proposal was recently awarded as one of the five finalists in the Istanbul Modern YAP 2013. Their design consists of a contemporary interpretation of a flying carpet constructed with reused plastic units, made of marine litter. The project team tears the ground and lifts up this carpet and puts it in the air with everything it conceals. Thus, the plastic waste produced by the city becomes the main material for the installation. More images and architects’ description after the break.
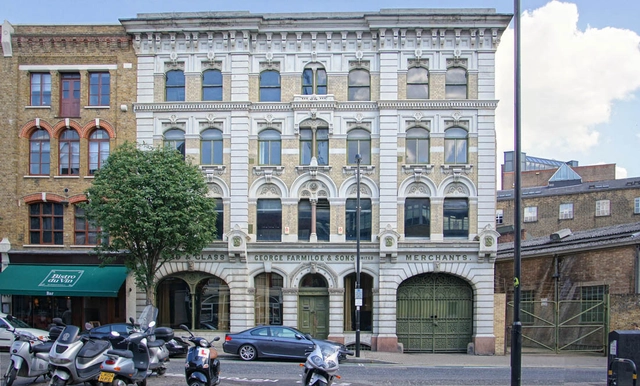
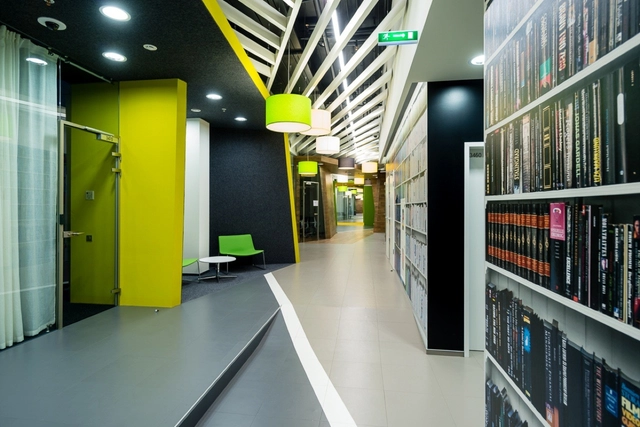
Known for their conservation and creative re-use of historic buildings, Feilden Clegg Bradley Studios has been appointed to develop the Farmiloe Building, a landmark Victorian building in the heart of London’s Clerkenwell. They will now draw up plans to transform the 40,000 sq ft building into a commercial development that is in keeping with one of the capital’s most vibrant areas, which also includes a new building that will substantially increase the amount of commercial space. These changes will help in making a significant architectural addition to St. John Street. More images and architects' description after the break.
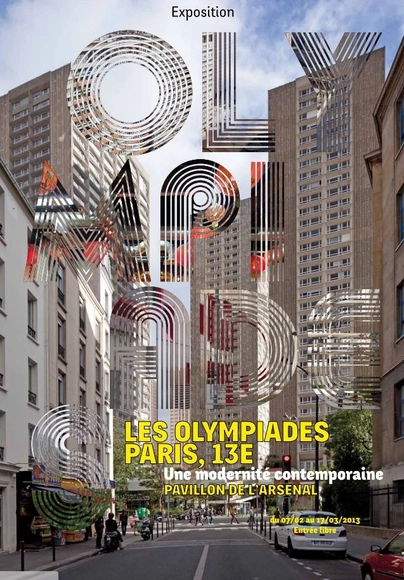
Going on now until March 31, the Olympiades, Paris exhibition at the Pavillon de l'Arsenal revisits the Olympiades district and its half century past rich in architectural thought, controversy, citizen debates and engagement at the heart of the city of Paris in general and the 13th arrondissement in particular. About 40 years after the construction of the first buildings, the historian and exhibition curator, Françoise Moiroux, explores the urban, political and social elements of vertical urban planning and platform architecture through the prism of the Olympiades area. More information after the break.
Courtesy of Evren Başbuğ, İnanç Eray, Meriç Kara, Engin Ayaz
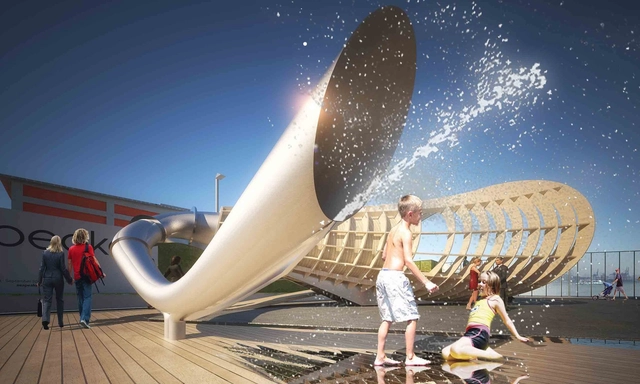
'Seapeaker', was recently named as one of the five finalists for Istanbul Modern "Young Architects Program" 2013 cycle. Designed by the collaborative team of Evren Başbuğ, İnanç Eray, Meriç Kara, and Engin Ayaz, the main intent of the project is to be a hearing aid for İstanbul. It highlights the city's muted qualities in an unexpected way. Designed using rigorous acoustical principles and the generative capacities of the site, seapeaker amplifies sounds of the sea underneath and punctures a new connection in-between. More images and architects' description after the break.











.jpg?1361335727&format=webp&width=640&height=580)