

-
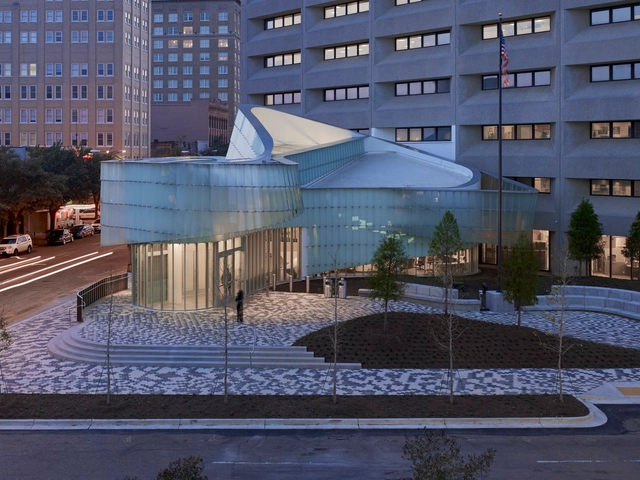
Architects: Schwartz/Silver Architects
- Area: 428000 ft²
- Year: 2013


Since its inception in September 2003, the journal Log has sought to present through writing the kinds of thinking and concepts that drive the making of architecture today. In Pursuit of Architecture, a special tenth anniversary issue of the magazine, will feature ten buildings that have contributed to architectural discourse between 2003 and 2013. They are inviting all architects age 59 and younger to submit one building project completed or started between 2003 and 2013 for publication in this celebratory issue. Temporary pavilions, installations, or competition entries are not included. The deadline for submissions is April 15. For more information, please visit here.

On view now until April 13, is the Stamberg Aferiat + Associates designed exhibition for Frank Gehry prints and a sculpture for the Los Angeles-based artists’ workshop Gemini G.E.L. at Joni Moisant Weyl in New York City. The exhibition celebrates architecture, a more than ten-year collaboration with the renowned architect, and their one-year anniversary in a designed space by architects Peter Stamberg and Paul Aferiat. The exhibit features a newly editioned sculpture and an enlarging of Gehry's Marques de Riscal Winery image. More images and description of the exhibition after the break.

Slated to open in 2015, the Patricia and Phillip Frost Museum of Science is on its way to become the world's most innovative and sustainable science museum with the structural foundation now complete and the vertical construction currently in progress. Designed by Grimshaw Architects, the 250,000 square-foot complex will harness energy from water, sun, wind and even museum visitors to power exhibits and conserve resources. More images and architects' description after the break.


Integral to Turkey's plan to make its economy one of the world's 10 largest by 2023, the HOK-designed master plan for the Istanbul International Financial Center (IIFC) is now in construction. Built on a 170-acre site on the city's Asian side, the Turkish government's goal for the landmark IIFC project is to establish Istanbul as a global center for finance. The IIFC will house the head offices of the country’s financial market governing bodies, state-owned and private banks, and related businesses. It will include approximately 45 million square feet of office, residential, retail, conference, hotel and park space. More images and architects' description after the break.
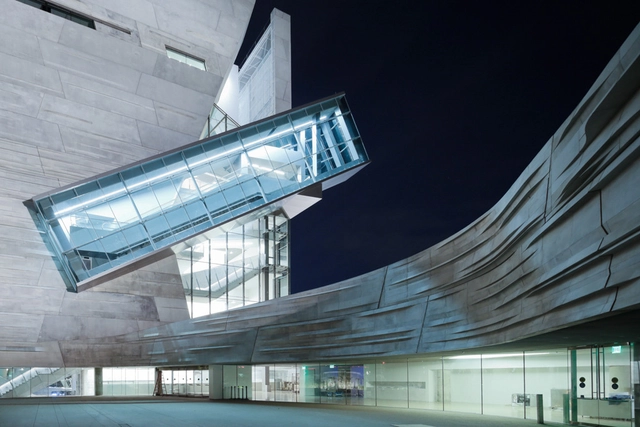
After reviewing hundreds of projects submitted by New York City-based architects and firms, a jury of twelve eminent architects, landscape architects, educators, critics, and planners convened by the Center for Architecture in New York has selected 42 thoughtfully considered projects for the 2013 AIANY Chapter’s Design Awards. From small installations to large-scale projects, each awarded submission spanned a breadth of innovative ideas in a large variety of design solutions for projects throughout the world.
Winning projects received either a “honor” or “merit” award in four different categories: architecture, interiors, projects and urban planning. All will be on view at a Center for Architecture exhibition designed by Kokoro & Moi, from April 18th through May 31st.
Join us after for the complete list of winning projects.

Summarizing the philosophy and methodology of C+S Architects, the Keller Gallery at MIT Department of Architecture will serve as a new context for the work of C+S Architects. As if lifted from their Treviso, Italy studio and planted directly within MIT, a working table of models and drawings will compose the central space of the gallery, juxtaposed with the firm’s recent built works. Taking place March 14-April 10, C+S re-writes the contexts as a map of the potentialities, where to graft interferences which react with the physical, economic, social and political spheres. These interferences are frames in search for the beauty of the ordinary, open to the flowing of time, energy, people. For more information, please visit here.

The City of Orlando's Mayor, Buddy Dyer, has challenged the community to develop a plan that would transform Orlando, within a generation, into one of the most environmentally-friendly, economically and socially vibrant communities in the nation. In an effort to do so, the city is introducing the Envision 2040 competition, which aims to illustrate what the city will look like in the future. Participants are being called to visualize what Orlando, the most sustainable city in the southeast, will look like in 2040. If all the goals and objectives of the plan were implemented today, what would our city look like in the future? The deadline for registration is March 18 and the deadline for submissions is April 15. For more information, please visit here.

Taking place this Thursday, March 14th at the Sapienza, Università di Roma's School of Architecture, OBRA Architects' Pablo Castro and William O'Brien will be delivering the lecture where these two Rome Prize Fellows at the American Academy in Rome will discuss their research with Francesco Garofalo and Antonino Saggio. Pablo Castro's design direction at OBRA Architects has produced a body of award-winning projects: four AIANY Design Awards, 2008 ID Annual Design Review Award, and two 2004 Chicago Athenaeum American Architecture Awards. He is a 2006 NYFA Fellow in Architecture/Environmental Structures and a 2003 Society of Architectural Historians de Montëquin Senior Fellow.The lecture begins at 6:00pm. For more information, please visit here.

Organized by Building Green Magazine, the MEA2013 Awards competition aims at highlighting projects that follow the principles of sustainability in architecture during the last five years in the Mediterranean zone, mainly through environmentally responsive passive design solutions. The goal is to enhance the exchange of ideas on environmentally conscious design, and enrich the ecological sustainability approach. MEA2013 covers all buildings that have been completed in the Mediterranean zone in the following categories: Civic, Urban, Residential, Healthcare, Cultural, Leisure, and Commercial Design Projects. The deadline for submissions is April 5. To apply, and for more information, please visit here.

The American Institute of Architects UK Chapter recently announced its call for entries in their annual Excellence in Design Awards. Entries are sought from architects based in Britain, and from architects throughout the world for built projects in the UK. Students of architecture who are currently enrolled in UK Universities are also strongly encouraged to apply. The winners of this year’s Excellence in Design Awards will be announced at the Excellence in Design Awards Gala Tuesday, April 23. The deadline for submissions is March 22 at 5:00pm. For more information, please visit here.

Organized by Note Gallery in Lisbon, a platform for dissemination, discussion and debate in architecture in partnership with the Camara Municipal de Lisboa, the conference of architects Maria Manuel Oliveira and João Mendes Ribeiro is part of the exhibition "VIII Bienal Iberoamericana de Arquitectura e Urbanismo". Taking place this Thursday, March 14th, at 9:00pm, architect Maria Manuel Oliveira awarded with the project of Renovação urbana em Guimarães, and architect João Mendes Ribeiro will be awarded the project Reabilitação da Casa do Arco. For more information, please visit here.
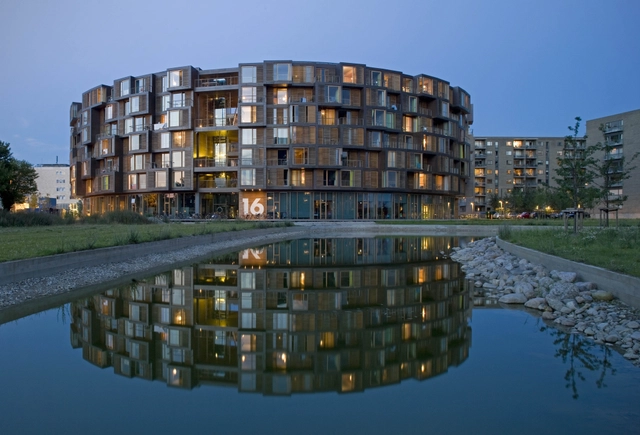
Between March 15th and March 27th 2013 the Central House of Architects will host the Nordic Wood festival of wooden architecture in Moscow where the most interesting examples of wooden architecture in Scandinavia, the Baltic states and Russia will be on display. The festival is being produced by the nationwide ARCHIWOOD project. The main event of the festival is the photographic exhibition. Works by recent winners and runners-up of prizes for wooden architecture from Norway, Finland, Denmark, Estonia, Latvia and Russia will be on show, along with other works by architects building in wood from these countries. More images and information on the event after the break.
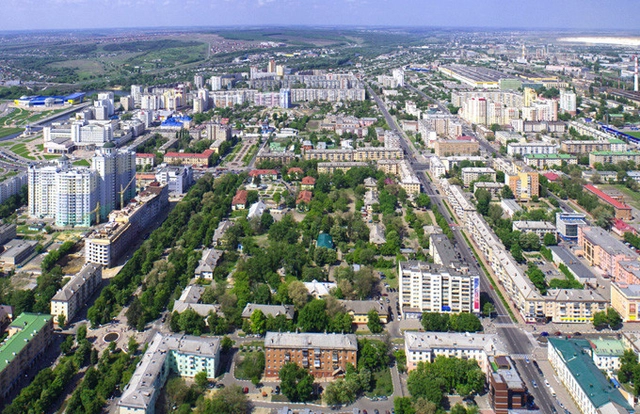
Curated by Bart Goldhoorn, publisher of Project Russia magazine, the Belgorod City Centre International Competition is asking participants to design a large urban block (around 300 x 200 m) in the heart of the city in order to replace the low rise buildings that now occupy the site with a more dense development. Though the construction of high towers is very popular in Russia with developers, the city would like to limit the maximum building height limited to 15-20 meters. The main task is to find the optimum between density and quality and offer the city a recipe for redeveloping the city center as a whole, making it at an attractive place to live and work. The deadline for submissions is May 10. To register, and for more information, please visit here.