

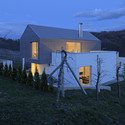
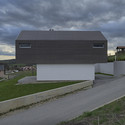

-
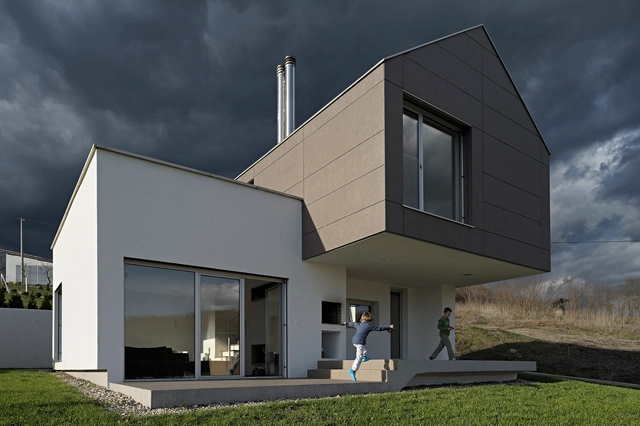
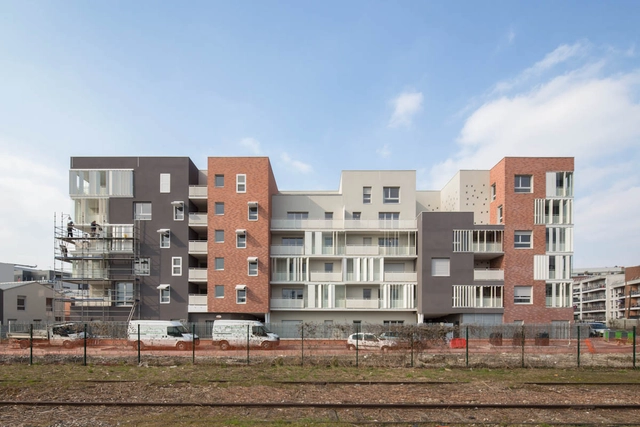
Architects: AVP Arhitekti, SANGRAD
- Year: 2013
-
Manufacturers: Swisspearl


Who are currently the most noteworthy young architects in Norway, and how are they positioning themselves both at home and abroad?
Titled, 'The Fenland Beacon', this proposal for the Great Fen Visitor Center is rooted in the landscape; responding to the inherent qualities of the Great Fen. Designed by Nicholas Hare Architects, the expansive sweep of the timber façade that ventures out and dissolve into the landscape is punctuated by the tower dramatically rising above the Fenland horizon, anchoring the visitor centre within the wider context; an orientating beacon within the expanse of the Great Fen. More images and architects' description after the break. Visitors are invited to embark upon a journey, aiming to elevate their understanding and deepen their relationship with the Great Fen. The linear sequence of experiences through the site, pavilion and tower distil the beauty of the environment into their elements whilst silencing the others, allowing the appreciation of each individual aspect that makes up the whole. Culminating in the ascent of the tower, the visitor is rewarded with a unique 360-degree panorama of the Great Fen.
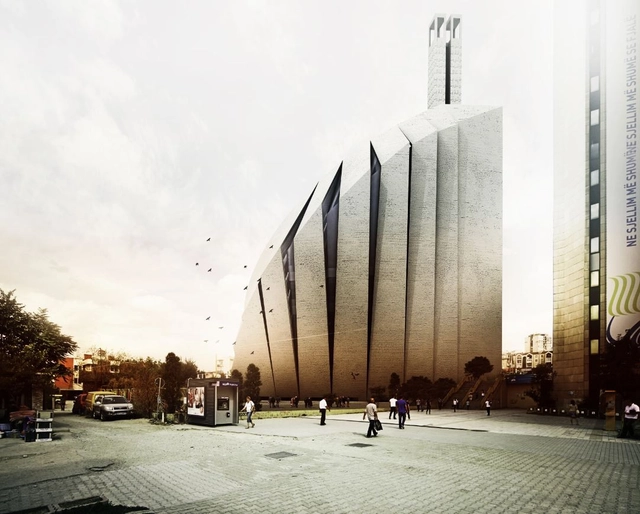
Designed by Tarh O Amayesh, their proposal for the Central Mosque of Pristina, the fundamental principal of the project comes from the definition of Mosque, which is a place for praying and going from body to soul. The prayer is someone who connects the earth to the sky, while the mosque is a space for the becoming. Becoming is a symbol of movement and movement is the source of the mosque (the house of god). This plan is shaped in this framework as the mosque is a symbol of ascending sprit from soil to the sky, from city to the Kiblah. More images and architects' description after the break.
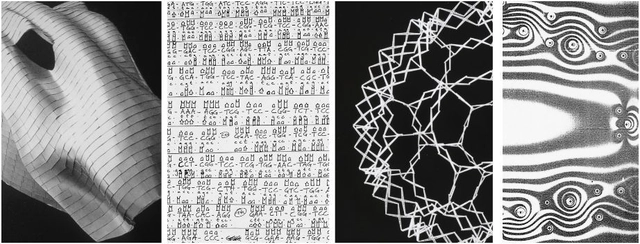
Opening May 7 at the Canadian Center for Architecture (CCA), the 'Archaeology of the Digital' exhibition will feature the work of Frank Gehry, Peter Eisenman, Shoei Yoh and Chuck Hoberman while examining the foundations of digital architecture at the end of the 1980s and the beginning of the 1990s. Curated by architect Greg Lynn, the exhibition along with the related publication are conceived as object-based investigations of four pivotal projects by the featured architects that established distinct directions in architecture’s use of digital tools. The event delves into the genesis and establishment of digital tools for design conceptualization, visualization and production. The exhibit runs until October 13. For more information, please visit here.
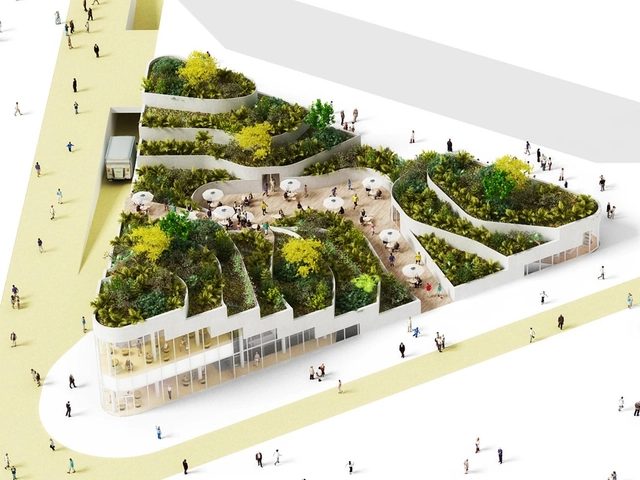
Housing Corporation VANKE recently asked NL Architects to make a proposal for a Super Market as part of a big resort in Sanya, the southernmost city in China. Renowned for its tropical climate and for being a popular tourist destination, the site of the resort will consist of three clusters of large residential slabs of 21 stories high enveloping semi enclosed gardens. The public space plays a crucial role in the atmosphere of the area as a whole so a lot of consideration is going into creating a pleasant environment. More images and architects’ description after the break.

Dwell on Design, America’s largest modern design event, returns to the Los Angeles Convention Center, June 21-23, 2013. DOD reimagines the trade show experience by transforming 200,000 square feet of concrete into a design incubator where prefab comes to life and design luminaires debate the issues of today. With more than 400 exhibitors, 200 speakers, 2000 products and an expected 30,000 attendees, DOD has become the largest design event in the US, showing how influential design is in every aspect of our modern world. Dwell is proud to announce The Lincoln Motor Company as the Presenting Auto sponsor, Design Partner jcpenney and Industry Partner The American Society of Interior Designers (ASID). The event is produced by Dwell Media.
More information, including keynote speakers, the 2013 highlights and a special promo code for ArchDaily readers after the break.
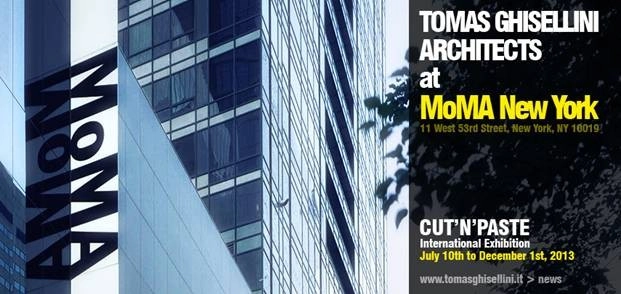
Scheduled to be on view from July 10th to December 1st at MoMA New York, Tomas Ghisellini Architects will be presenting the international exhibition 'Cut'n'Paste'. With a recent project exposed, their exhibition is dedicated to design, composition and communication languages of contemporary architecture. For more information, please visit here.

Coming to Delft, The Netherlands this September 27-28, the Revit Technology Conference (RTC) is an independent training conference covering Building Information Modelling in all its aspects, with a core focus on workflows centred on the Autodesk Revit Technology. This is a unique ‘for users, by users’ event, where experts and leaders in the field of BIM share their knowledge and exchange their insights. With speakers and delegates from all aspects of the industry – from designers to owners, from surveyors to facility managers ‐ RTC provides many opportunities and benefits together in a single location. To register, and for more information, please visit here.

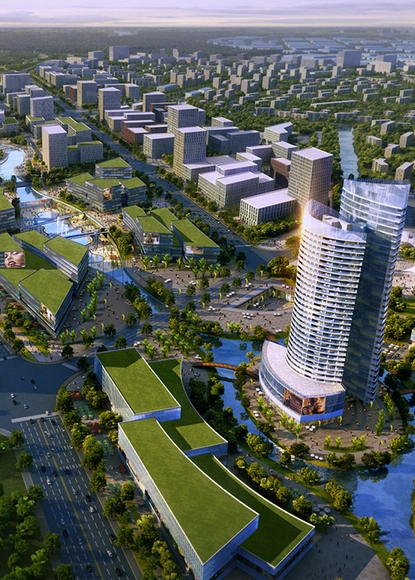
SBA International’s concept of a sustainable development among industry, business and residential in the Chinese city of Shenyang just won the first prize in the in the "Tiexi Waterfront Area" competition. Their ‘Clean City Concept’ includes a reduction of CO2 emissions, environmental green areas and office buildings which comply with the latest standards of a ‘Green Building’. The planning area is divided in three theme areas and in total covers an area of 90 square kilometers. More images and architects’ description after the break.
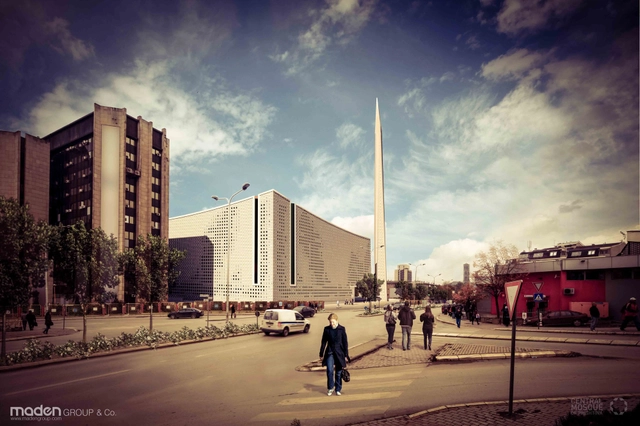
The idea behind the proposal for the Central Mosque of Pristina comes from the first religious needs and the study of the earliest styles of mosque architecture in Kosovo. Designed by Maden GROUP, the concept is to convey tradition through contemporary architecture while combining in the best mode of architecture and religious rules. Therefore, the architects developed in geometric foundations, by combining simple geometrical elements. More images and architects’ description after the break.

.jpg?1367262818&format=webp&width=640&height=580)




.jpg?1367262821 "© Insula srl")
.jpg?1367262823 "© Insula srl")

.jpg?1367262818)