

-
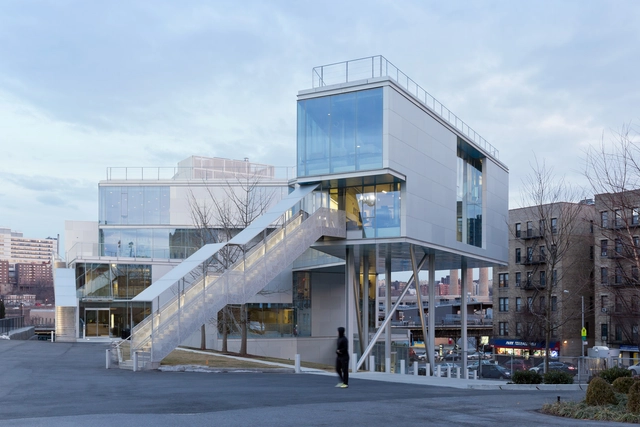
Architects: Steven Holl Architects
- Area: 4459 m²
- Year: 2013
-
Professionals: Cerami & Associates, Robert Silman Associates, Wald Studio, Architectural Wall Systems, City Newark Glass, +8
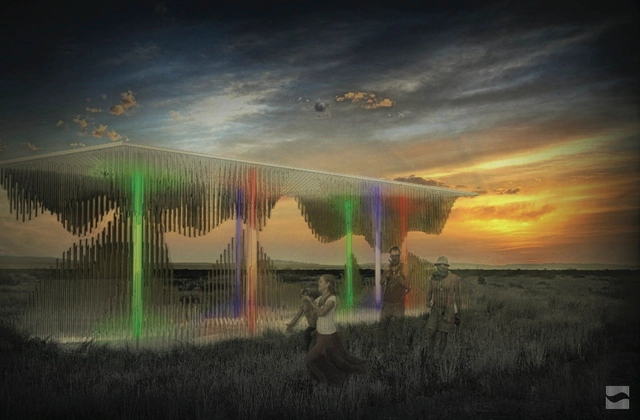
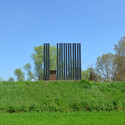
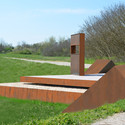
Vitreous is a collaborative academic initiative by the University of Houston's Gerald D. Hines College of Architecture and the Judd Foundation that incorporates the vantage points of the natural landscape, and the technological advancement of digital fabrication and media technologies. The faceted panels disguise and blend the unbounded Marfa landscape with reflective images causing a perceptual distortion between the viewer and the surroundings and between the real and the virtual. More images and the team's description after the break.
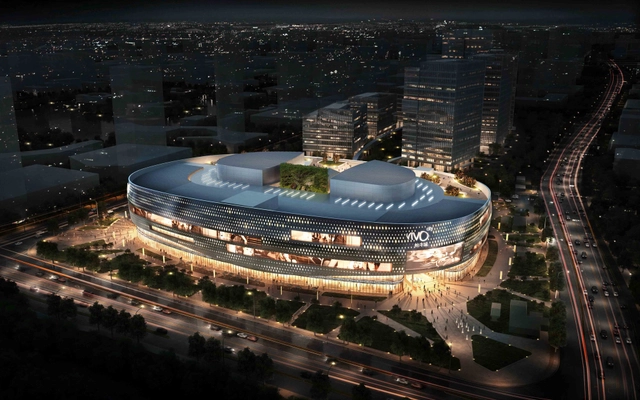
With the ground breaking ceremony recently held to kick start construction, the Aedas designed Mapletree Minhang Development Project involves two sites – Mapletree Business City and VivoCity. With a site area of approximately 119,000 square meters and a gross floor area of about 297,000 square meters, Vivocity is designed as a double looped mall with high efficiency. More images and architects’ description after the break.
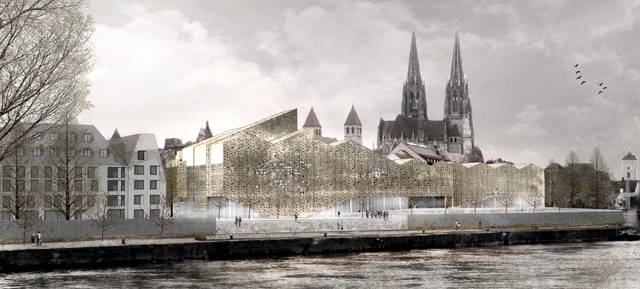
The design of the Bavarian history museum by X+UN Architecture takes into account the impact of the most important landmarks surrounding the site. Located in Regensburg, it is placed on the bank of the Donau River, which acts as a visual promenade that makes the building visible from a long distance and channels an important flow of people into the site. The shape of the museum is generated from a series of stripes parallel to the river. More images and architects' description after the break.
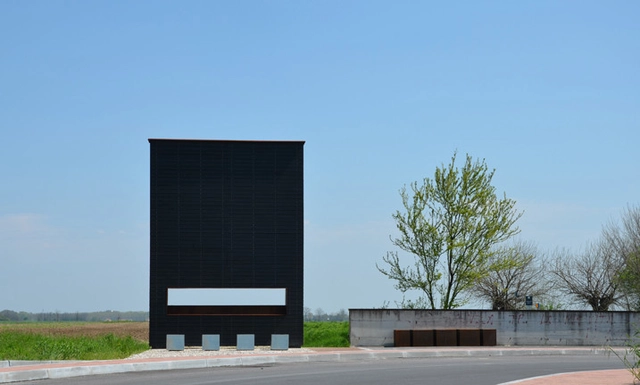
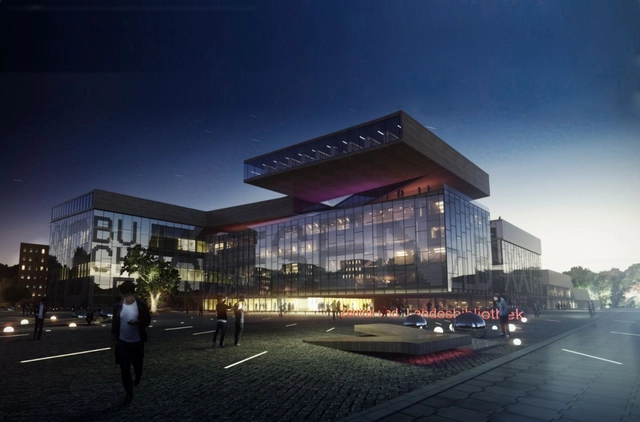
Designed by Envés Arquitectos, their proposal for the New Central Library in Berlin was named as one of the winners of the competition, which is conceived as an open, public, free and comfortable meeting place; summing up, an urban lobby. This flexible place is able to interact with a changing user (from a kid to an ancient), but simultaneously ensures the area’s accessibility and right usage. The library also aims to become an activity catalyst, a landmark to be perceived from far away. More images and architects' description after the break.
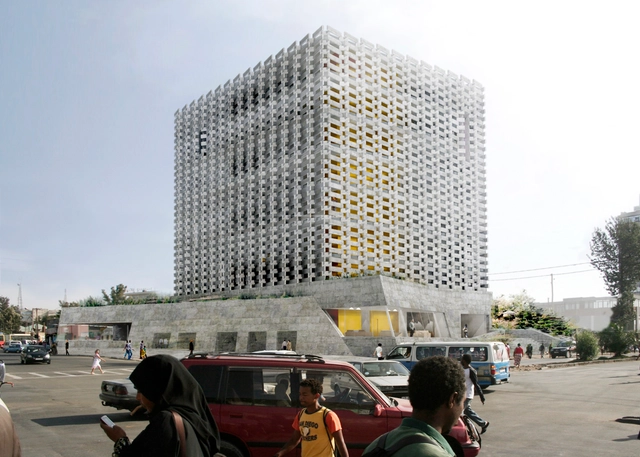
BC Architects, in collaboration with ABBA architects and Adey Tadesse, won the competition for the Addis Abeba Chamber of Commerce Headquarters in Ethiopia with their approach towards a "glocaldesign". With the goal of sensibly involving local materials in this mid-high-rise building, this resulted in a local nature stone façade system inspired by a 'Netela' (threaded Ethiopian textile which so nicely shows the threads of cotton and which has a character of both shadow and transparency). More images and architects' description after the break.
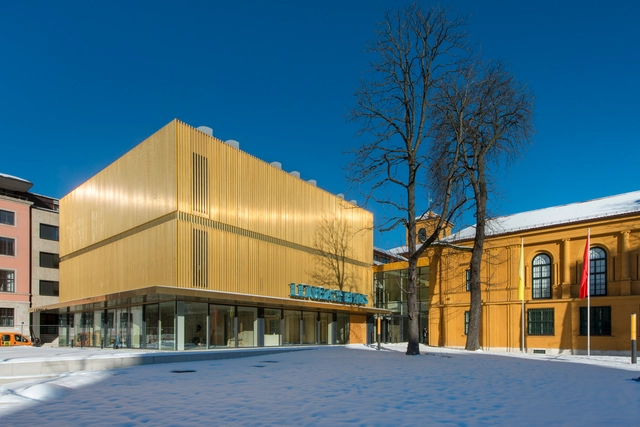
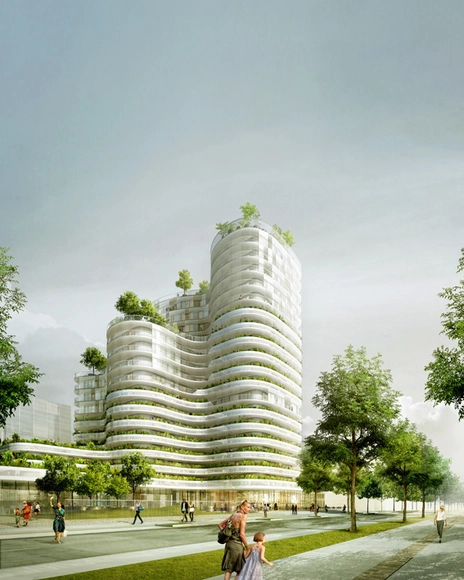
Designed by Hamonic + Masson, their winning proposal for the housing units in Nantes opens a dialogues with the surrounding space by introducing a new way of living together, mainly based on the generosity of the exterior private and community spaces. The architecture of the building and public spaces will be composed of a play in the accumulation and stacking of floors. The ensemble of curves highlights the building's radiance and dialogue with the near and far environment. More images and architects' description after the break.


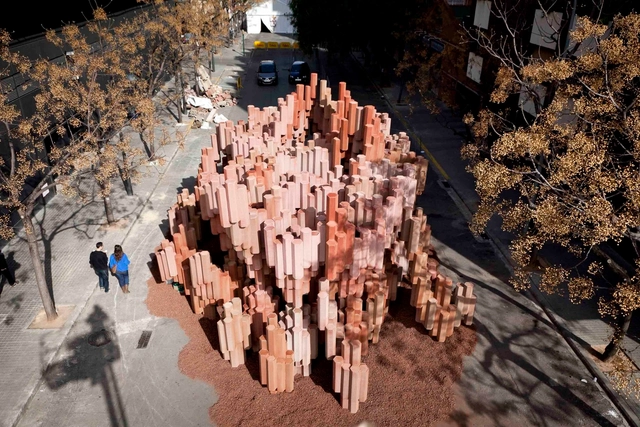
Built for the annual traditional festival called “Fallas” held in Valencia in March, the corrugated cardboard temporary pavilion was made out with 3.000 purposefully made corrugated hexagonal boxes as the only structural material. The main challenge for the project by architect Miguel Arraiz and sculptor David Moreno was the wind and the rain, because the structure should be at the urban space during at least 5 days. More images and architects’ description after the break.
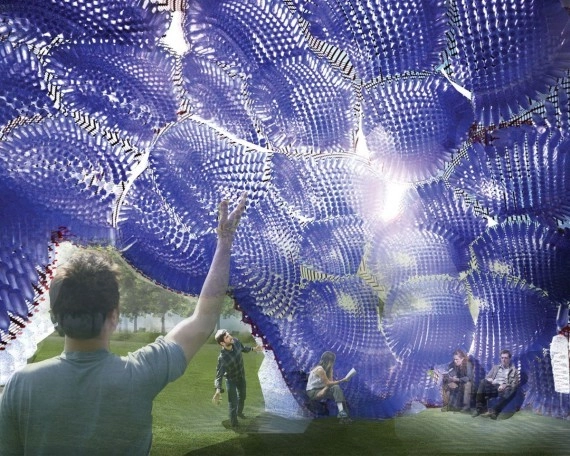
FIGMENT has teamed with the Emerging New York Architects Committee (ENYA) of the American Institute of Architects NY Chapter (AIANY) and the Structural Engineers Association of New York (SEAoNY) to host their 4th annual call for proposals to design and construct an architectural pavilion on Governors Island, the City of Dreams Pavilion. The City of Dreams Pavilion will be a gathering place for people to meet, learn about the arts programs on the island, be able to enjoy a performance or lecture, and experience the interaction of art and the historic context of Governors Island. Participants are being challenged to imagine a future New York City where anything is possible. The deadline to register is June 1, and submissions are due July 1. For more information, please visit here.













![Chiswick Residence / Arki[vis] - Houses, Garden, Facade](https://images.adsttc.com/media/images/518a/4a6d/b3fc/4b07/ee00/0002/medium_jpg/3_-_Copy.jpg?1368017504)
![Chiswick Residence / Arki[vis] - Houses, Courtyard, Door, Facade](https://images.adsttc.com/media/images/518a/4aa9/b3fc/4bb6/e600/0004/thumb_jpg/22_-_Copy.jpg?1368017566 "© Karl Beath")
![Chiswick Residence / Arki[vis] - Houses, Kitchen, Chair, Table](https://images.adsttc.com/media/images/518a/4a6e/b3fc/4bb6/e600/0002/thumb_jpg/7_-_Copy.jpg?1368017507 "© Karl Beath")
![Chiswick Residence / Arki[vis] - Houses, Stairs, Handrail, Facade, Chair](https://images.adsttc.com/media/images/518a/4a8c/b3fc/4bb6/e600/0003/thumb_jpg/14_-_Copy.jpg?1368017531 "© Karl Beath")
![Chiswick Residence / Arki[vis] - Houses, Patio, Facade, Table, Chair](https://images.adsttc.com/media/images/518a/4ab5/b3fc/4bb6/e600/0005/thumb_jpg/23_-_Copy.jpg?1368017579 "© Karl Beath")
![Chiswick Residence / Arki[vis] - More Images](https://images.adsttc.com/media/images/518a/4a6d/b3fc/4b07/ee00/0002/newsletter/3_-_Copy.jpg?1368017504)