
2013
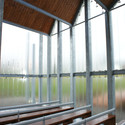
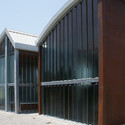
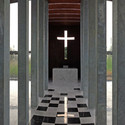
Revival Sunset Chapel / FATmaison


https://www.archdaily.com/373057/revival-sunset-chapel-fatmaisonDaniel Sánchez
Call for Submissions: MONU Magazine’s #19 Issue – ‘Greater Urbanism’
MONU magazine on urbanism recently announced their call for submissions for their upcoming #19 issue on the topic of 'Greater Urbanism'. In this new issue, they would like to discuss the problems of urban "greatness" in a global context, but also to envision new strategies for the "greater" urban areas of cities in terms of governance, politics, space, architecture, sociology, ecology, and economics. Ultimately, this issue will try to define what "Greater Urbanism" means today in general and in relation to the past and to previous strategies. They are inviting participants to submit radical new strategies, critical thinking, analytical texts, photo essays, pioneer projects, data-based infographics, and historical research. Submissions are due before July 15. For more information, please visit here. For more information, please visit here.
https://www.archdaily.com/373215/call-for-submissions-monu-magazine-s-19-issue-nil-greater-urbanismAlison Furuto
Outside-In / Meir Lobaton Corona + Ulli Heckmann + Julia Pankofer
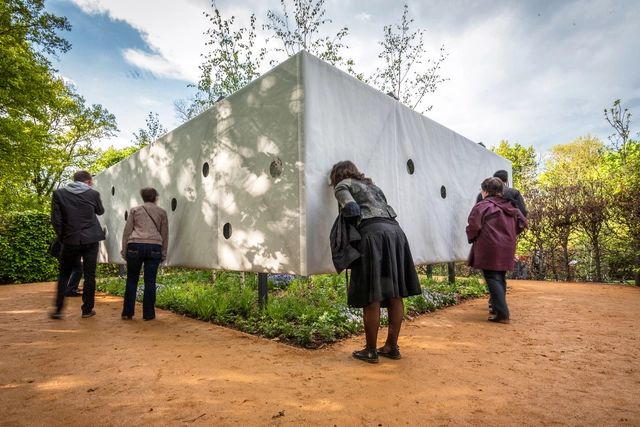


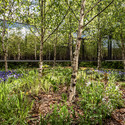


-
Architects: Julia Pakofer, Meir Lobaton Corona, Ulli Heckmann
- Area: 40 m²
- Year: 2013
https://www.archdaily.com/373422/outside-in-meir-lobaton-corona-ulli-heckmannDiego Hernández
Tel-Aviv White City Forum Winning Proposal / Kimmel Eshkolot Architects

The Tel-Aviv White City Forum winning proposal by Kimmel Eshkolot Architects is an exhibition center, part of the huge Tel- Aviv wholesale market project currently under construction. Comprising thousands of apartment units, a mall, a school and a sports complex, the Forum will be a platform for genuine urban celebration. More images and architects’ description after the break.
https://www.archdaily.com/373792/tel-aviv-white-city-forum-winning-proposal-kimmel-eshkolot-architectsAlison Furuto
OMA Proposes Radical Redevelopment Plan for the Miami Beach Convention Center
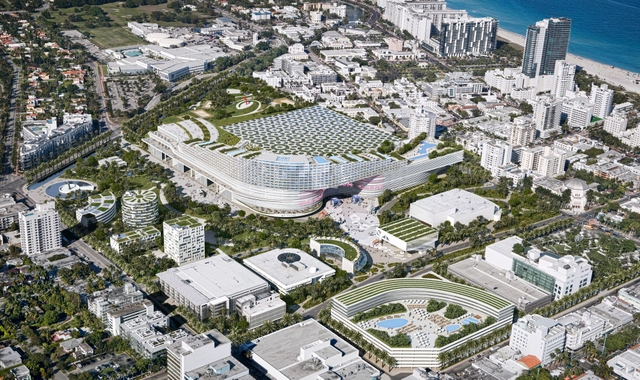
South Beach ACE just unveiled their master plan for the redevelopment of the Miami Beach Convention Center site. Currently in a battle with BIG and Portman CMC for the right to overhaul the 52-acre site, national developer Tishman, international architecture firm OMA, international firm TVS, and Miami Beach developer UIA Management comprise the South Beach ACE team. The vision involves bringing to life one of Miami Beach’s most underutilized public sites with a fully-revamped convention center capable of luring major events from around the world, an iconic hotel, inviting green spaces, low-density retail uses, and cultural venues.
More images and the team's description after the break...
https://www.archdaily.com/353885/redevelopment-of-miami-beach-convention-center-proposal-south-beach-aceAlison Furuto
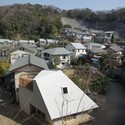
Armadillo / Yuji Tanabe Architects

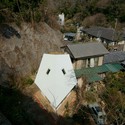
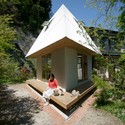
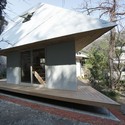
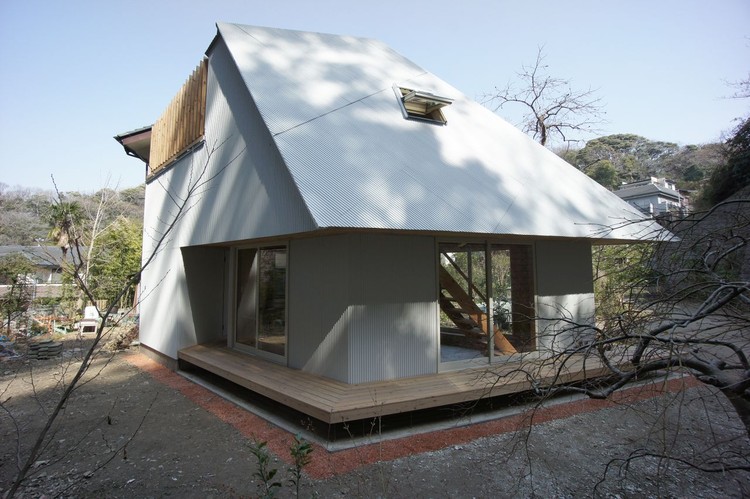
https://www.archdaily.com/372735/armadillo-yuji-tanabe-architectsJonathan Alarcón
'Le Corbusier/New York' Symposium

Held in conjunction with MoMA’s exhibition Le Corbusier: An Atlas of Modern Landscapes, “Le Corbusier/New York” is a two-day international symposium taking place June 8-9. The event will examine this world-renowned French architect's ideas on the city before and after his first trip to the United States, along with his influence on generations of American architects. The journey through Le Corbusier’s work will begin on Saturday with an exclusive preview of the MoMA exhibition led by its curator Jean-Louis Cohen and Sunday's events include engaging lectures at the Center for Architecture. Discussions will focus on how Le Corbusier's ideas about New York City influenced his work and how, in turn, Le Corbusier's legacy impacted the city's built environment. For more information, please visit here.
https://www.archdaily.com/372801/le-corbusier-new-york-symposiumAlison Furuto
Ground/Work: A Design Competition for Van Alen Institute’s New Street-Level Space
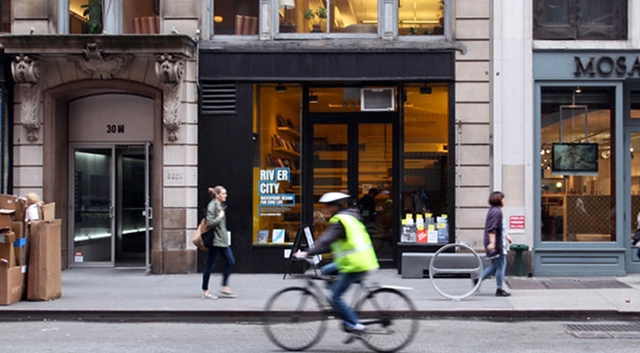
Ground/Work is a design competition just launched yesterday that seeks to recognize emerging design talent with a highly visible built project in New York City for Van Alen Institute. Since 1982, the Institute has occupied the sixth floor of its building at 30 West 22nd Street in Manhattan, where a diverse program of competitions, curatorial initiatives, and public events has made Van Alen an influential center for design innovation. This year, the Institute is making its public-oriented mission central to the reinvention of its own office and event space, transforming the ground floor and lower level of its building for a new venue to house its entire work space and public programs. The deadline for submissions is June 13. For more information, please visit here.
https://www.archdaily.com/373461/ground-work-a-design-competition-for-van-alen-institute-s-new-street-level-spaceAlison Furuto
Online Master Class: "So you want to be famous?"

The IE Master in Architectural Management and Design presents the Online Master Classes series.
https://www.archdaily.com/371631/online-master-class-so-you-want-to-be-famousSebastian Jordana

Clearing Almere / Frank Goerge


-
Architects: Frank Goerge
- Area: 130 m²
- Year: 2013
-
Professionals: Bolton Bouw B.V., Zegveld, Bouwadvies Kreijns B.V.
https://www.archdaily.com/372167/clearing-almere-frank-goergeDaniel Sánchez
Tarifa House / James & Mau
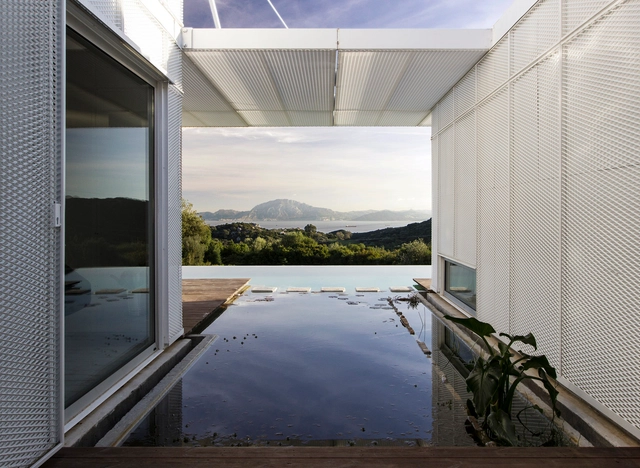

https://www.archdaily.com/372291/tarifa-house-james-and-mauNico Saieh
Wood Summit Smaland Conference
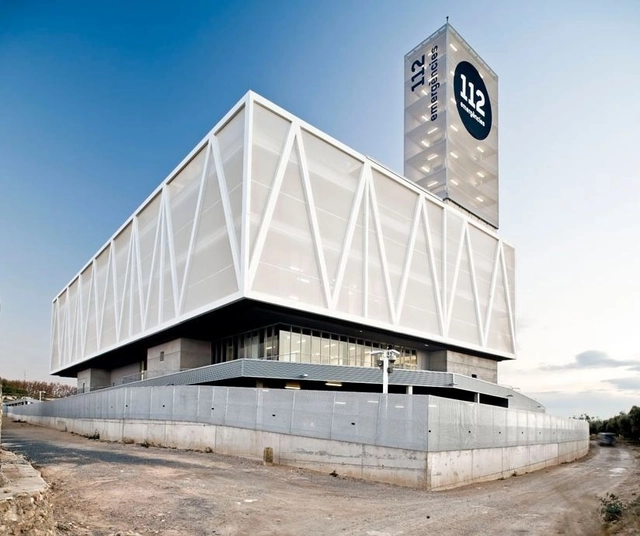
Taking place at the Virserums Art Museum June 26-27, Wood Summit Smaland is an international conference that will focus on sustainability and wood architecture. Featuring renowned guest speakers such as Jim Taggart, Sadie Morgan, Stefan Behnisch and TYIN Tegnestue, winner of Architecture of Necessity 2010, the winners of Architecture of Necessity 2013 will be announced. For more information, please visit here.
https://www.archdaily.com/372518/wood-summit-smaland-conferenceAlison Furuto
Château of Chillon Restaurant & Boutique Competition Entry / Mauro Turin Architectes

The proposal for the Château of Chillon Restaurant & Boutique by Mauro Turin Architectes takes into account the cultural significance of the historical national monument and uses century-old construction along with various updated methodologies. Their aspiration is to add, in a notion of continuity, a new layer of history about the site and the Castle. Therefore, the building is designed in the image of its ambitions, in the expectation in what can be called the expansion of the Castle. More images and architects' description after the break.
https://www.archdaily.com/372520/chateau-of-chillon-restaurant-and-boutique-competition-entry-mauro-turin-architectesAlison Furuto
Hotel in Montenegro Competition Entry / Kana Arhitekti
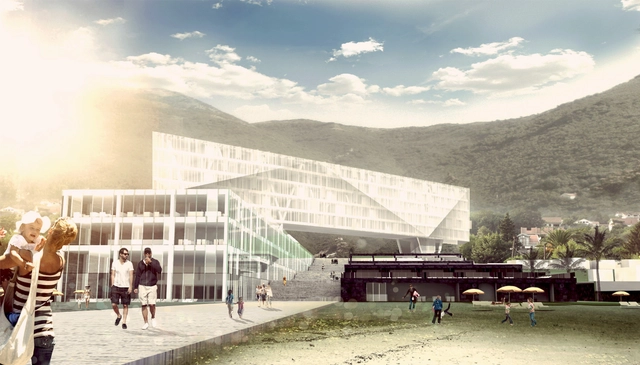
The main goal of the Hotel in Montenegro proposal was not to create a resort type of hotel, but rather a new town square, a vibrant part of this sleepy city. This approach by Kana Arhitekti significantly upgraded the quality of urbanism both on a micro and macro scale to create a city center this small town needs. More images and architects’ description after the break.
https://www.archdaily.com/372718/hotel-in-montenegro-competition-entry-kana-arhitektiAlison Furuto
Charles Correa: India's Greatest Architect
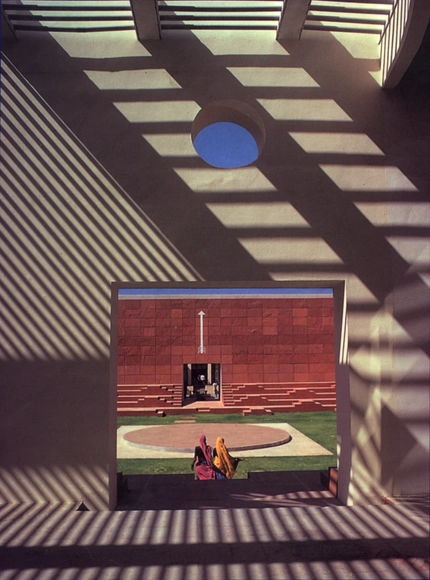
The Royal Institute of British Architects (RIBA) presents the first major UK exhibition showcasing the work of renowned Indian architect Charles Correa (born in 1930). Rooted both in modernism and the rich traditions of people, place and climate, Correa has played a pivotal role in the creation of an architecture and urbanism for post-war India. He has designed some of the most outstanding buildings in India and has received many of the world’s most important architecture awards including the RIBA Royal Gold Medal (1984), Aga Khan Award for Architecture (1988) and Japan’s Praemium Imperiale (1994), and is still working today.
https://www.archdaily.com/373265/charles-correa-india-s-greatest-architectKarissa Rosenfield
Hämeenkyrö Environmental School Competition Entry / Hyperbuildings

Located in a rural setting in central Finland, a few kilometers north of the city of Tampere, the proposal for the Hämeenkyrö Environmental School by Hyperbuildings aims to be a reflection of the school's nationally acclaimed environmental curriculum. The addition is an L-shaped volume that forms a new central courtyard with the existing 1903 building where the school is currently housed. This approach seeks to maximize opportunities for having natural and agricultural landscapes on the site. More images and architects' description after the break.
https://www.archdaily.com/371767/hameenkyro-environmental-school-competition-entry-hyperbuildingsAlison Furuto
Airport City Stockholm Urban Design Strategy Proposal / Spacescape

Developed by Spacescape, Airport City Stockholm, in cooperation with Swedavia Swedish Airports (state), Sigtuna municipality, and Arlandastad Holding (private real estate), has a new urban design strategy and urban plan that envisions a unique airport city which emphasizes urban qualities and places sustainability in focus. Such rapid expansion has placed distinct demands on planning, which has resulted in this collaborative effort. Creating these foundations, along with offering the world within walking distance, will increase value and attract even more people and businesses. More images and architects' description after the break.
https://www.archdaily.com/371822/airport-city-stockholm-urban-design-strategy-proposal-spacescapeAlison Furuto
Crete Bioclimatic School Competition Entry / Kamvari Architects

Bringing harmony and sense to the surrounding context, the proposal by Kamvari Architects for the Crete Bioclimatic School creates a simple linear movement across the site, looking inwards towards the heart of the school. This subtle exterior introduces excitement and fun to the interior while giving the school an impression of enclosure and security, but sustaining the sense of its landscape setting. More images and architects' description after the break.
https://www.archdaily.com/371851/crete-bioclimatic-school-competition-entry-kamvari-architectsAlison Furuto