Videos
Courtesy of EFFEKT + Henning Larsen Architects
Designed by EFFEKT + Henning Larson Architects, in collaboration with Marianne Levinsen Landscape and Moe consulting engineers, Vinge is set to be a brand new town planned in the scenic natural surroundings just 30 minutes from Copenhagen. A large project both on the regional and international level, Vinge will house around 10.000 residents and employ 4.000 people. The city will have its own train station and a new highway will take its residents rapidly to and from Copenhagen. More images and architects' description after the break.
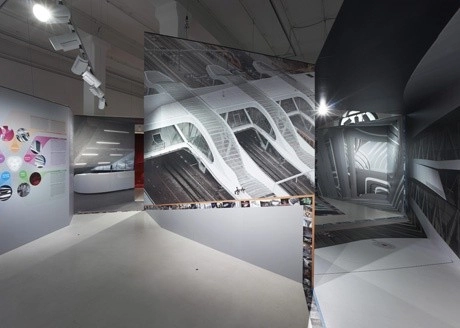
Currently on view until July 4th at the Aedes Gallery in Berlin, UNStudio's 'Motion Matters' Exhibition presents ten of UNStudio’s milestone projects, in addition to conveying their perspective on 25 years of architectural production, their current approach to architectural practice and the wider discourse that determines design challenges today. For many years UNStudio has been investigating the potential of the temporary installation as an experimental testing ground for manifold architectural concerns and it is these investigations that form the basis of their exhibit. More images and architects' description after the break.
Courtesy of Urbanitas Berlin-Barcelona, Associació de Mestres Rosa Sensat
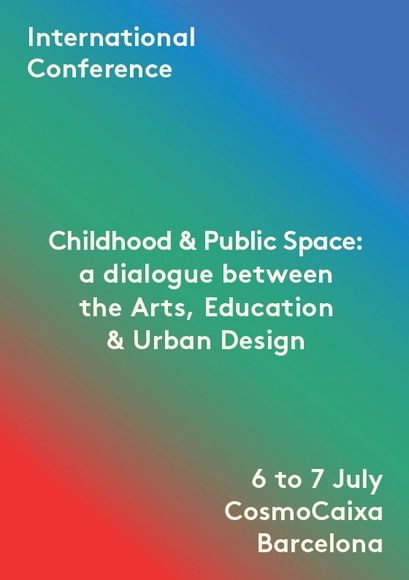
Taking place July 6-7 at CosmoCaixa in Barcelona, the 'Childhood and Public Spaces' international conference offers a series of perspectives and experiences on actual childhood space scenarios in the city. An encounter with urban-design practice, educational experience and artistic methods are key aspects of this hands-on approach. It will also include a forum allowing dialogue between international professionals and workshops that take you to actual spaces in Barcelona. This action has been organized by the design and space-creation masters students of the UPC-CCCB. The deadline to register for the event is June 15. More information after the break.
Shiro Studio, in collaboration with Mesh Partnership and Equals Consulting were just announced by RIBA as the winning team of the Great Fen Visitor Center competition. Sitting beautifully within the expansive landscape, the team had skillfully incorporated elements of the traditional Fenland building typology within an exciting contemporary visitor center design. The silvery and bog-oak black exterior, shimmering with the play of Fenland light, would contrast markedly with, and complement,its spacious, light-filled interiors and panoramic views onto the surrounding landscape. More images and architects' description after the break.
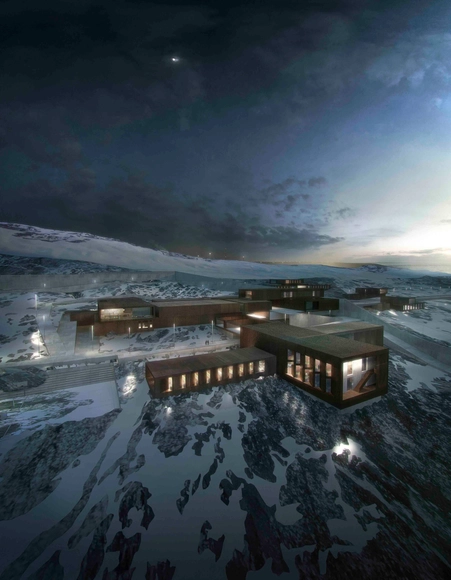
Schmidt Hammer Lassen Architects, in collaboration with Friis & Moltke, just won the competition to design the Ny Anstalt correctional facility in Nuuk, Greenland. The 8,000 square meter facility is the first such facility in Greenland, focusing on the contrast between beauty and roughness as a guiding theme for the project. This concept is also present in the choice of materials: concrete, wood and corten steel, which is rooted in a desire to adapt the complex to the landscape. More images and architects’ description after the break.
Architects von Gerkan, Marg and Partners (gmp Architekten) have won the first prize in the competition for the extension of Gebr. Heinemann Headquarters in Hamburg’s HafenCity. The new building designed for the Hamburg-based, tradition-rich trading company impressed the jury as “an independent urban-planning and architectural contribution characterized by timeless, harmoniously self-contained architecture.” Viewed from the northwest, the new extension is a companion piece to the Maritime Museum, with the two buildings flanking the “Heinemann-Speicher” in the middle. From the Ericus Bridge, the new construction highlights the corner of the ensemble on Shanghaiallee and makes a characteristically urban statement. More images and architects' description after the break.
Located at the mouth of Marseille’s World Heritage-listed harbor, the Vieux Port Pavilion, designed by Foster + Partners, provides a new sheltered events space on the eastern edge of the port. Bringing new focus to the city, these photographs by Edmund Sumner demonstrate the stainless steel canopy's ability to amplify and reflect the surrounding movement of the harbor, creating a spectacle that encourages pedestrians to linger. Since its opening early this year, the project is truly an invitation to the people of Marseille to enjoy and use this grand space for events, markets and celebrations once again. A complete gallery of Sumner's images can be viewed after the break.
Taking place August 28-September 6, the University of Genoa's San Rocco Summer School (SRSS) will teach you to design buildings by making drawings, copying precedents and talking about corner solutions. Each teacher, who is a member of the San Rocco editorial board, and some friends and colleagues, will participate for two days, taking over the work developed by the colleagues that preceded him in the days before. It is the students who will provide the SRSS with consistency, being the only constant. The building to be designed is the new mosque of Genoa. Applications must be submitted no later than 12:00 on June 10. For more information, please visit here.
Courtesy of Fondazione Bisazza + Richard Meier & Partners
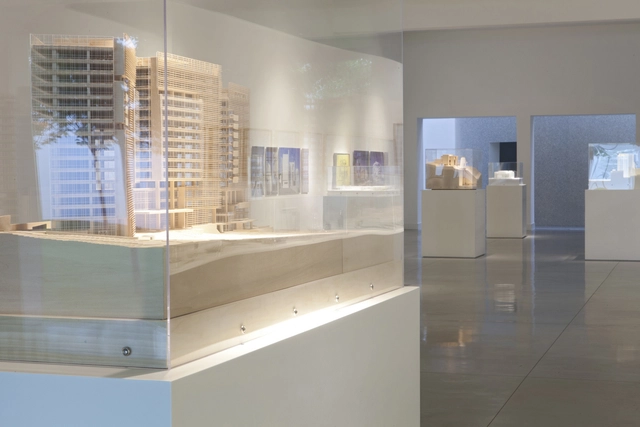
As an update to our recent post about the ‘Richard Meier – Architecture and Design’ Retrospective Exhibition currently taking place until July 28 at the Fondazione Bisazza in Vicenza, Italy, the first images have been shared with us. The exhibit includes several iconic, current and recently completed projects by Richard Meier & Partners, in celebration of the company's 50th anniversary. Also being unveiled at this exhibition is a site-specific installation for the Foundation’s permanent collection. For more information about the exhibition, please visit here. More images after the break.
Projected onto the façade of the Musées d'art et d'histoire de Genève, Onionlab's 'Evolucio' is a piece that revolves around the graphic and sound abstraction of the concept it is named after: evolution. Created with 3D projection mapping techniques, It is construed as transformation, construction and alteration of reality through time; evolution as a discontinuous creation process as well. More images and architects' description after the break.
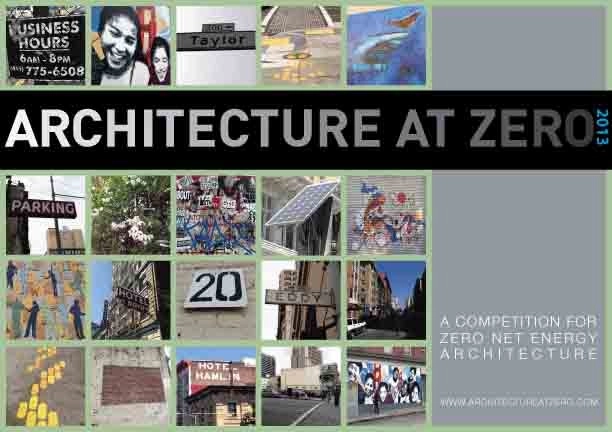
Open to students and professionals worldwide, the Architecture at Zero 2013 competition is challenging participants to create a design for a new, roughly 150 unit mixed-use residential apartment building located in the Tenderloin neighborhood in San Francisco, California. With the aim of being as close to zero net energy as possible, the building must be a mix of affordable and market rate housing units and include a full neighborhood-serving grocery store on the ground level. The competition is presented by Pacific Gas and Electric Company (PG&E) and AIA San Francisco, in partnership with the Tenderloin Neighborhood Development Corporation (TNDC). Submissions are due October 1. To register, and for more information, please visit here.
Recently named as one of the finalists in the Nordic Built Challenge, Space Group, in collaboration with BollingerGrohmann + Florian Kosche AS and AJL Engineers, shared with us their ‘PostZERO’ concept. An extension of an existing high-rise building in Oslo, the project aims to identify good ideas for how buildings can be transformed in a sustainable, innovative and cost-effective manner. More images and architects’ description after the break.