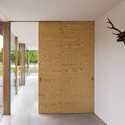

-
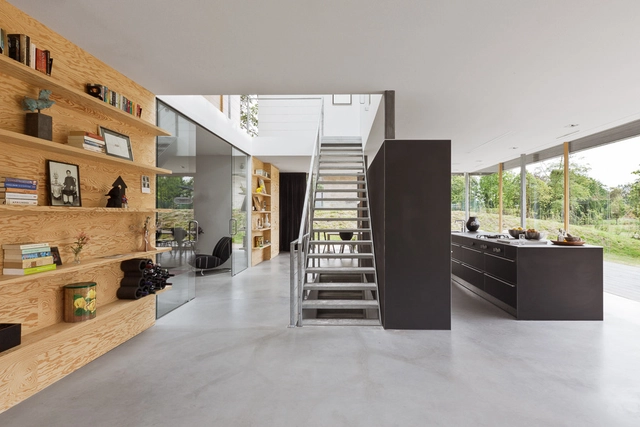
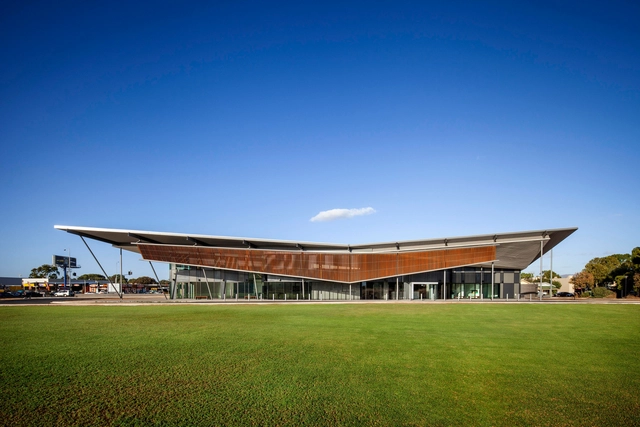
Architects: i29 interior architects
- Area: 489 m²
- Year: 2013
-
Professionals: Scholz Groep

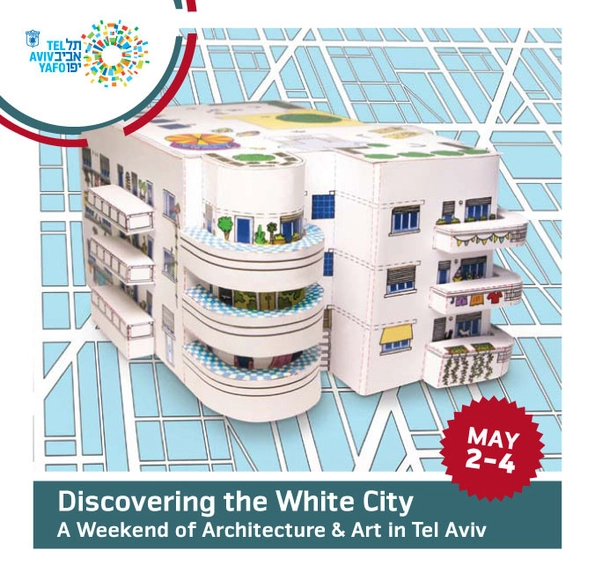
Taking place May 2-4, Tel Aviv’s upcoming 'Salute to the White City' weekend is a citywide festival in celebration of the Mediterranean coastal city's 10th anniversary of being named a UNESCO World Heritage site. Known as the 'White City,' Tel Aviv is home to more than 4,000 International Bauhaus style buildings built in the 1930’s by German Jewish architects following World War II. Today, Tel Aviv is home to the world's largest collection of Bauhaus architecture in the world. The Tel Aviv-Yafo Municipality is inviting guests to “Salute the White City” and celebrate its stunning collection of architecture and design-focused events, exhibitions and tours, including: Houses from Within--Bauhaus Edition, Guerilla Lighting in Tel Aviv, and Greening the White City. For more information, please visit here.
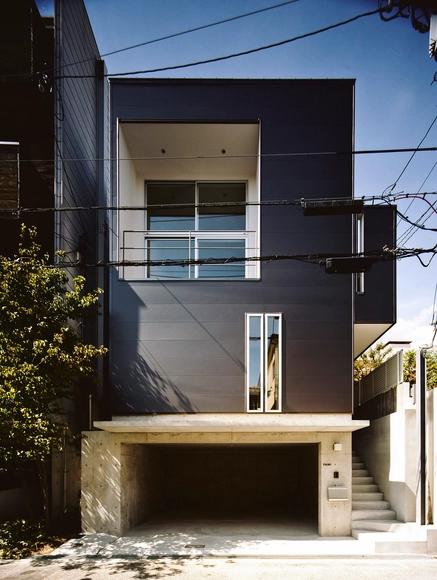

Designed by Tomoon Architects & Engineers, in collaboration with Ison Architects, their second prize winning proposal for the Sejong Art Center is a cultural center for opera, music, dance, drama, art exhibitions, cinema, and all types of formal and informal performances. With a total program area of approx. 11,000 square meters, the architects proposed that all of the program elements be brought together into a single mass made as compact as possible, maximizing functionality and efficiency, while conserving open space. More images and architects’ description after the break. The center is composed of an opera house with 800 seats, a flexible black box theater with 300 seats, a cinema theater with 400 seats, an art gallery, a cultural center, a VIP lounge, a cafe and a restaurant. In addition there are other necessary spaces such as rehearsal rooms and administration offices, as well as parking. All of the major public spaces are accessed by a single common lobby which acts as an elevated platform and frame, providing views on one side to the city, and on the other, to the central park and the landscape beyond. The walls of the common lobby are glazed from floor to ceiling and sheathed in a metal mesh, so all of the pre-concert and concert activities can be seen from inside and outside, creating a visually rich dynamic environment for both audience and passersby. Also, because the art gallery, cultural center, café and restaurant are in close proximity, this ensures that the common lobby and all foyer areas will be used all throughout the day and into the evening. The compact building mass means that a variety of open and green spaces can be designed around the building. The northwest facing main entry plaza contains water features to attract people coming from the city. In addition the main entry stairs form a grand backdrop leading to the magnificent view of the opera house, the black box theater, and the cinema behind the glazed common lobby wall. The east facing rear plaza is more informal and park-like and is designed so that it can accommodate a wide variety of outdoor performances in addition to providing wide scenic views of the park and surrounding landscape. The north entry plaza is conceived as a vibrant café / cultural plaza. The opera house is in the shape of the classic horseshoe which provides excellent acoustics and good sightlines from all areas of the hall. The black box theater has been designed for good acoustics and for maximum flexibility in stage and seating configurations to accommodate a variety of performance settings and events. The Sejong Art Center is a culture center for the 21st century, bringing a state-of-the-art cultural facility to Sejong City that is a new symbol for the new city. It is a place to enjoy and contemplate culture, the city and nature, and provides a wonderful place for relaxation and enjoyment for all people and citizens. Architects: Tomoon Architects & Engineers, in collaboration with Ison Architects Location : Nasung-dong, Sejong, South Korea Project Architects: Cha Yong-wook, Son Jin Project Manager: Choi Jae-won Project Team: Shin Eun-ho, Choi Jong-bae, Peter Oh, Lee Joon-ho, Lee Doo-hyeong, Lee Woo-joo, Choi Min-wook Acoustics: OSD Engineering & Consulting Stage: TSD STAGE Structural Engineers: Hyung-sang Engineering Mechanical Engineers: Sahm-shin Engineers Electricity / Telecommunication: Young-Kwang Enginneering CG: 3D Focus Architectural Model: OPUS Site Area: 43,493㎡ Building Area: 11,009㎡ Gross Area: 15,205㎡ Structure: Reinforced Concrete + Steel Structure Material: White Tile, Metal Fabric, Wood, Stone Total Stories: 4 Floors Parking: 354 Project Period: December 2012 – March 2013
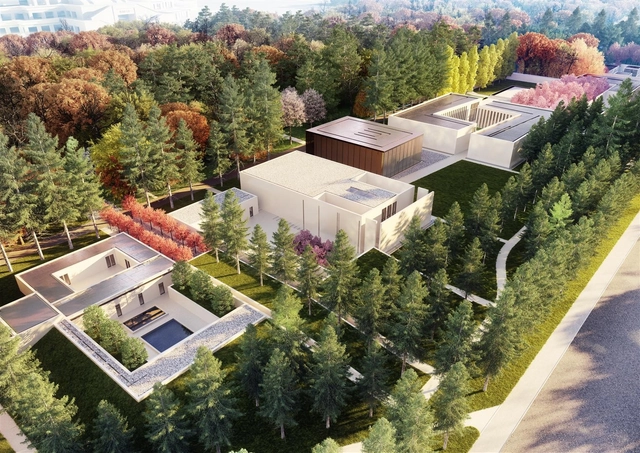
Following OAC’s win in the international design competition and completion of the master plan for the Famen Temple Zen Meditation Center in 2012, the architects recently completed the schematic designs for the buildings, landscape, and experiential features and art installations for meditation in the first phase of the project called the ‘Eightfold Path Forest’. As part of the new cultural master plan development on the site of the renowned 1,800 year-old Famen Buddhist Temple (aka Dharma Gate Temple) outside Xi’an, China, this project is one of the largest architectural and landscape commissions in the world focused around an historic religious temple.More images and architects' description after the break.
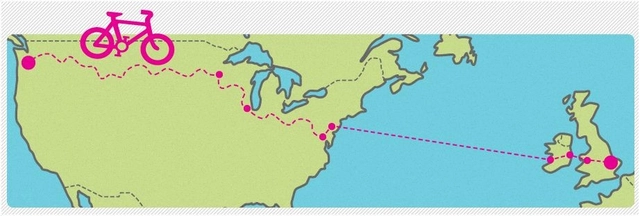
Having started this past Thursday, April 25th, and concluding in July, a team of British riders are cycling from Portland Oregon to Portland Place London with the intent of studying how cities are coping with the increasing interest in the bicycle as a credible form of urban transport. The riders will be making comparative analyses of the 12 major cities they ride through including how they are providing facilities and infrastructure for cycling. They, they will ride through the cities to experience cycling facilities directly and talking to local architects, cyclists and policy makers. On our return we will compare our findings with other expert groups, before publishing the research in print and digital formats. For more information, please visit here. A video of the event can be viewed after the break.
Taking place at NewSchool of Architecture and Design this Wednesday, May 1st, at 6:00pm, architect Peter Bohlin, FAIA, will be speaking on the topic of 'Soft Modernism – The Nature of Circumstance'. Using examples of the firm’s work from early to current projects, Peter will discuss the rich and powerful buildings of Bohlin Cywinski Jackson that resulted from The Nature of Circumstance. These range from the nature of places, both man-made and natural, to the varied nature of humans and their particular activities and to the nature of the means with which we build. The event is free and open to the public. For more information, please visit here.
![FAR ROC [For a Resilient Rockaway] Competition - Featured Image](https://snoopy.archdaily.com/images/archdaily/media/images/5178/33cf/b3fc/4b36/6900/008e/large_jpg/farroc_pre-sandy-boardwalk.jpg?1366832076&format=webp&width=640&height=580)
The extensive damage to low-lying waterfront zones caused by Hurricane Sandy in October 2012 reinforced the need for resilient infrastructure and redevelopment strategies for existing coastal communities throughout the greater New York area. Costly damage to buildings, roads, and utility systems by the storm raises the controversial question of whether areas of particular geographic vulnerability should be rebuilt, maintained and defended, or simply abandoned. In an effort to solicit creative ideas, the FAR ROC [For a Resilient Rockaway] competition seeks innovative proposals for the design and development of a comprehensive new master plan for Arverne East, a vacant 80+ acre Urban Renewal site on the Rockaway Peninsula in New York City. Submissions are due no later than June 14. For more information, please visit here.
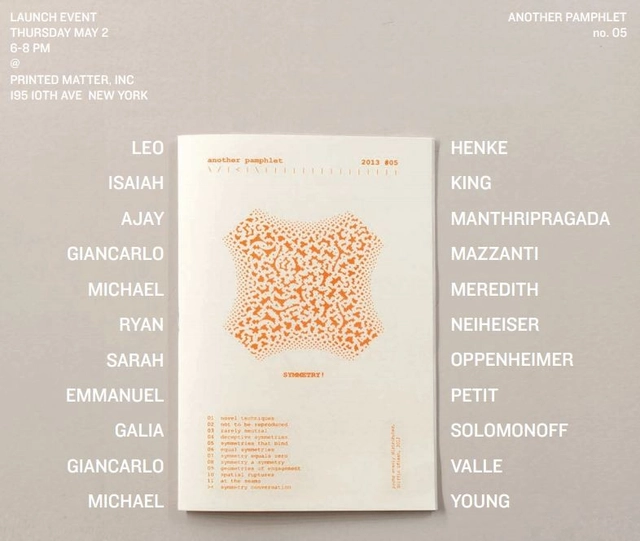
Above all, another pamphlet is a conversation, a loose exchange of forms and ideas, an excuse to play, a frame through which to look, a shared excitement. It is an open dialogue with our friends, our histories, and our surroundings. Meaning both “more of the same” and “something different”, “another” contains the seeds of both continuity and change. Another pamphlet mines this contradiction - this tension between past and future - opportunistically interrogating, critiquing, and celebrating the discipline of architecture. Their latest issue, Symmetry no.05, was just released and they are having a launch event this Thursday, May 2, from 6:00pm-8:00pm at Printed Matter, Inc. in New York City. For more information, and to order a pamphlet, please visit here.
1MDB (1Malaysia Development Berhad) has just appointed Broadway Malyan to partner with local planner Arah Rancang Malaysia to create a game-changing masterplan for Bandar Malaysia, Malaysia. Supported by world-class design and engineering teams from Arup and Sinclair Knight Merz, the 196-hectare Bandar Malaysia is envisioned to be one of the most desirable environments to live, learn, work and play in the Asian region. The strategic real estate development project aims to combine a vibrant mixed-use community with a commercial district to foster creativity and innovation. More images and architects' description after the break. The winning team was selected from a total of six finalists based on concept proposals which perfectly captures the essence of 1MDB’s vision and commitment for a mixed-use development that will help transform Kuala Lumpur into one of the world’s best global cities. Bandar Malaysia will be an international destination for culture and the arts showcasing Malaysia’s diverse culture. It will be an inclusive, public transit-oriented city that is designed as a walkable community through a series of safe, secure and pleasant pedestrian and cycling networks, set against a backdrop of well-articulated open spaces and greenery. As part of 1MDB’s commitment towards providing affordable housing, Bandar Malaysia aims to be the yardstick for sustainable and affordable urban housing within Malaysia. 1MDB Real Estate Sdn Bhd Chief Executive Officer Dato’ Azmar Talib said: “The winning design best represents 1MDB’s vision and fundamentals for the development of Bandar Malaysia. Broadway Malyan and Arah Rancang Malaysia’s concept masterplan provides a strong foundation for the next stage, which is to further develop Bandar Malaysia to become the benchmark for sustainability and liveability in the region, in line with the national vision of making Kuala Lumpur the world’s top 20 most liveable cities by 2020.
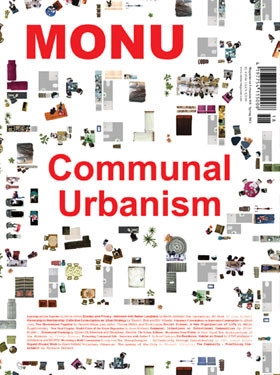
MONU, a unique bi-annual international forum for artists, writers and designers that are working on topics of urban culture, development and politics, just released their newest issue #18 on the topic of 'Communal Urbanism'. How should we live together? is the central question focusing on contemporary communal living in cities. According to Martin Abbott's contribution "Learning to Live Together", this is a question often discussed among the housemates of Berlin's 40 year old communal "Hausprojekt Walde". Rainer Langhans, one of the early members of the legendary "Kommune 1", founded in Berlin in 1967, is convinced that in the future we will live increasingly communally. For more information on MONU's latest issue, please visit here.
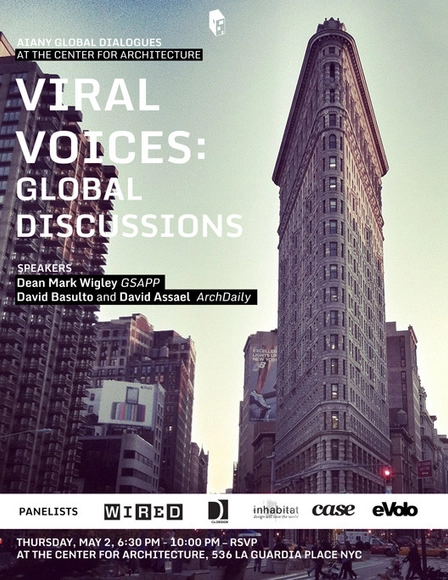
Last year, we spoke at a packed lecture at the Center for Architecture, along with Bjarke Ingels, the Morpholio team and moderator Ned Cramer; we were discussing the impact social media and technology have on our profession and the way in which we design.
And now, thanks to the AIANY Global Dialogues Committee, we are happy to invite you to a new event taking place at the Center for Architecture on May 2nd, 2013 at 6:30PM, where together with Mark Wigley (Dean Columbia GSAPP) we will address the present and future of architecture education. The lecture will be followed by a panel with our friends Carlo Aiello (eVolo), David Fano (CASE), Jill Fehrenbacher (Inhabitat), Toru Hasegawa (Morpholio), Tim Maly (Wired Magazine ) and Cliff Kuang (Fast Company / Co.Design).
More details and RSVP form here, more information after the break. See you on Thursday!
.jpg?1366944040)


.jpg?1367332639 "© George Fakaros")
.jpg?1367332678 "© George Fakaros")




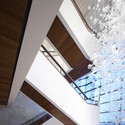

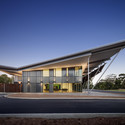


.jpg?1366944028 "© Gerard van Beek")
.jpg?1366943988 "© Gerard van Beek")
.jpg?1366944060 "© Gerard van Beek")
.jpg?1366944093 "© Gerard van Beek")
.jpg?1366944040)

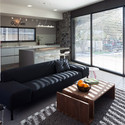

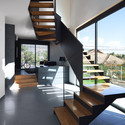
.jpg?1366973879 "© Shai Epshtein")
