1. ArchDaily
  2. 2013

2013

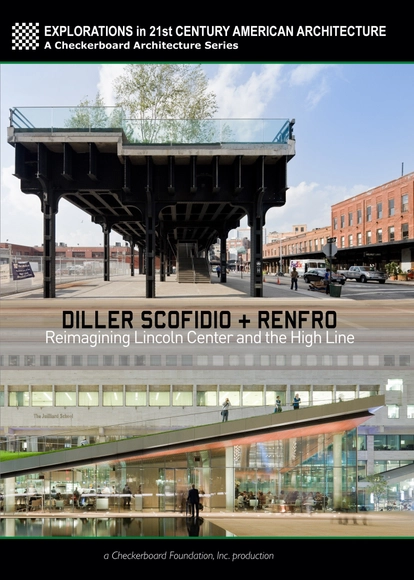
'Reimagining Lincoln Center and the High Line' Film Screening

Taking place this Thursday, June 20th, at 7:00pm EST, Van Alen Books welcomes Diller Scofidio + Renfro for a film screening of 'Reimagining Lincoln Center and the High Line.' The 54-minute documentary offers insights into the firm’s history, completed projects, and unique process of re-imagining the public identities of two major New York urban spaces. The film includes commentary from the architects as well as interviews with New York City planning commissioner Amanda Burden, as well as several critics and theorists. Before the film, Liz Diller and Ric Scofidio will join directors Muffie Dunn and Tom Piper for a conversation about their work, moderated by VAI executive director David Van der Leer. More more information on the event, please visit here.
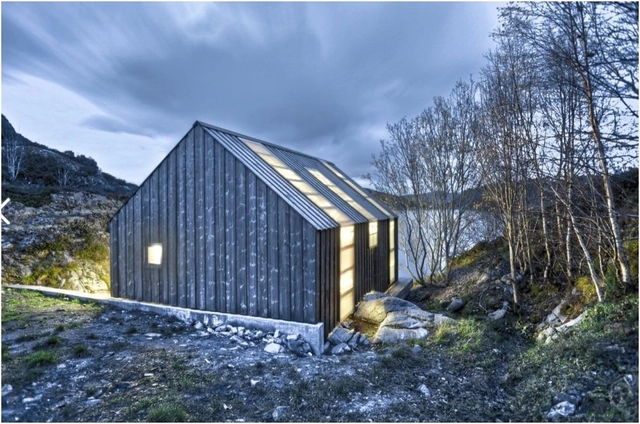
Light Houses. Young Nordic Architecture Exhibition

The Museum of Finnish Architecture’s summer exhibition, 'Light Houses.Young Nordic Architecture' is a two-part showing of contemporary work by young Nordic architects taking place now until September 22. Thirty-two architects from Finland, Sweden and Norway – all born after 1962, the year the pavilion was designed – were invited to design a sculptural piece that both complements the modernist vocabulary of Fehn’s pavilion and encapsulates their office’s philosophy of architecture in a 3D form of pre-specified dimensions. More information on the exhibition after the break.

Pulp Press / John Gerrard

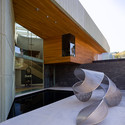
Pulp Press / John Gerrard - Museums & Exhibit , Door, Chair, TablePulp Press / John Gerrard - Museums & Exhibit Pulp Press / John Gerrard - Museums & Exhibit , StairsPulp Press / John Gerrard - Museums & Exhibit , Garden, Door, Facade, ForestPulp Press / John Gerrard - More Images+ 2

  • Architects: John Gerrard
  • Area Area of this architecture project Area:  100
  • Year Completion year of this architecture project Year:  2013

FLAT 40 / Keisuke Kawaguchi+K2-Design

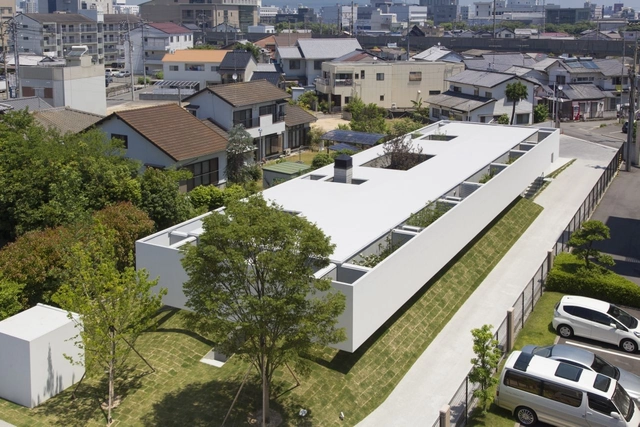
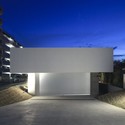
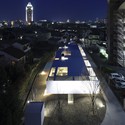
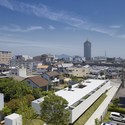
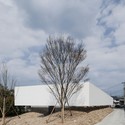
FLAT 40 / Keisuke Kawaguchi+K2-Design - Houses, Facade, HandrailFLAT 40 / Keisuke Kawaguchi+K2-Design - Houses, Facade, CityscapeFLAT 40 / Keisuke Kawaguchi+K2-Design - Houses, Facade, CityscapeFLAT 40 / Keisuke Kawaguchi+K2-Design - Houses, FacadeFLAT 40 / Keisuke Kawaguchi+K2-Design - More Images+ 36

今治市(Imabari), Japan

House in Pantano de San Juan / GEO Arquitectos

House in Pantano de San Juan / GEO Arquitectos - HousesHouse in Pantano de San Juan / GEO Arquitectos - HousesHouse in Pantano de San Juan / GEO Arquitectos - HousesHouse in Pantano de San Juan / GEO Arquitectos - HousesHouse in Pantano de San Juan / GEO Arquitectos - More Images+ 12

Cebreros, Spain
  • Architects: GEO Arquitectos
  • Area Area of this architecture project Area:  780
  • Year Completion year of this architecture project Year:  2013

Taichung City Cultural Center Comeptition Entry / Williamson Architects

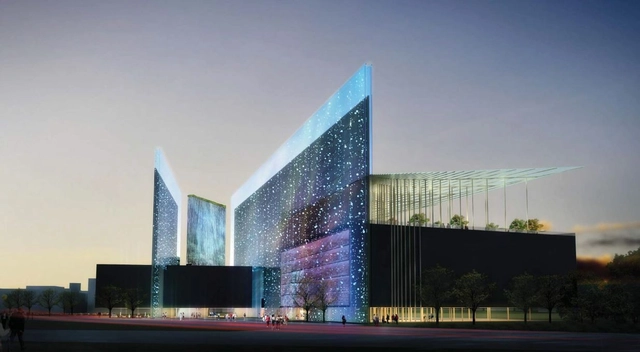
Australia based Williamson Architects’ proposal for the City Cultural Center of Taichung, Taiwan aims to create a sculptural beauty that resurrects the romance of the architectural journey through a building. Driven by function, the building’s form is expressed in its own beauty to create not only a landmark public structure but also creating a catalyst drawing people and activity, beautifully connecting all strata of society. More images and architects’ description after the break.

High School Jean Lurçat / Mikou Studio

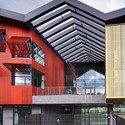
High School Jean Lurçat / Mikou Studio - Schools , Facade, Fence
© Florian Kleinefenn
Saint-Denis, France

High School Jean Lurçat / Mikou Studio - Schools , Facade, DoorHigh School Jean Lurçat / Mikou Studio - Schools , Facade, ColumnHigh School Jean Lurçat / Mikou Studio - Schools , Facade, HandrailHigh School Jean Lurçat / Mikou Studio - Schools , Facade, HandrailHigh School Jean Lurçat / Mikou Studio - More Images+ 33

5th Advanced Architecture Contest: 'Self-Sufficient Habitat'

The Institute for Advanced Architecture of Catalonia and HP just announced the 5th Advanced Architecture Contest, on the theme of 'Self-Sufficient Habitat'. Open to architects, engineers, planners and designers, the intent is to promote discussion and research through which to generate insights and visions, ideas and proposals that help us envisage what the city and the habitat of the 21st century will be like. Participants are encouraged to develop a proposal capable of responding to emerging challenges in areas such as ecology, information technology, architecture, and urban planning. The deadline for submissions is September 30, and registration is free. For more information, please visit here.

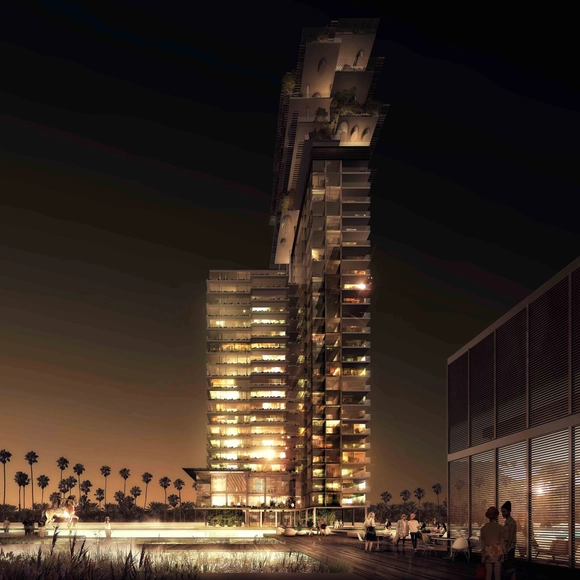
Gurgaon 71 Residential Proposal / Maison Edouard François

The Gurgaon 71 residential project proposal by Maison Edouard François represents French-style luxury living while simultaneously respecting Indian traditions. Located in Gurgaon, India, these luxurious apartments make use of noble materials such as marble and wood and have large interiors, including double height spaces, and offer 360° views onto the surrounding landscape. More images and architects’ description after the break.

El Alba Showroom / Polivalente

El Alba Showroom / Polivalente - Temporary Stores, Facade
© Susan Lasen
Las Condes, Chile
  • Architects: Polivalente
  • Area Area of this architecture project Area:  120
  • Year Completion year of this architecture project Year:  2013

El Alba Showroom / Polivalente - Temporary Stores, Garden, Arch, FacadeEl Alba Showroom / Polivalente - Temporary Stores, Handrail, Facade, Balcony, Fence, Chair, TableEl Alba Showroom / Polivalente - Temporary Stores, DeckEl Alba Showroom / Polivalente - Temporary Stores, Facade, Handrail, ChairEl Alba Showroom / Polivalente - More Images+ 10

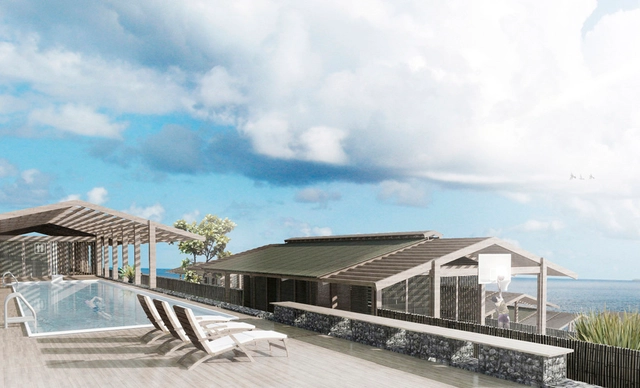
360 Public Housing Winning Proposal / BAT + HUT! (Hut Arkitektura)

The 360 Public Housing winning proposal by BAT + HUT! (Hut Arkitektura) aims to provide a coherent model with its environment; an example of social and architectural sustainability and a world reference in intelligent economic management. Providing physical, energetic and economic self-sufficiency (construction materials, biomass production and imports savings respectively), this project will finally release the island of Saint Helena of the dependency to which it is subjected and will offer a change of mind for the future. More images and architects' description after the break.

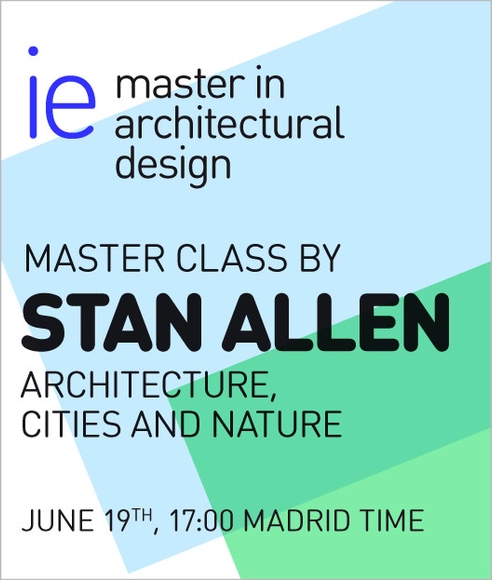
IE Master in Architectural Design presents the Online Master Classes series: Stan Allen

Traditional histories of Urbanism have seen the city as something separate from nature, organized according to its own rules and conventions. Given the current emphasis on environment and sustainability, and recent experiments in the sustainable urbanism, it makes sense to revisit the history of the city from a new perspective. This seminar will look briefly at the history of the city from the 19th century to the present through the lens of landscape and nature. Beginning with Haussmann and Cerda, we will look at Fredrick Law Olmsted and the City Beautiful Movement, Frank Lloyd Wright’s Broadacre City proposal and post-war suburban development in the US, ending with the emergence of Landscape Urbanism in the late 1990’s.

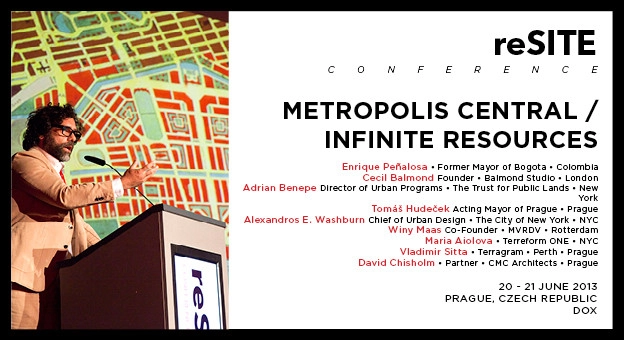
reSITE 2013: Livable and Competitive Cities Conference

reSITE invites investors, business leaders, real estate developers, politicians, architects, urban planners, landscape architects, experts in transportation, innovation, engineers, economists, financiers, community organizers, scientists, artists, students and those with an active interest in urban development and culture to attend reSITE Conference.

The second annual reSITE Conference in Prague will be held on June 20-21, 2013 at the iconic DOX Centre for Contemporary Art in Prague 7 - Holešovice. Here, conference guests will meet the world’s foremost experts in the field of real estate development, urban design, architecture, planning, technology and finance to discuss strategies for sustainable planning for modern, competitive cities with a high quality of life. reSITE strives to foster collaboration between disparate disciplines and is looking for modern, sustainable and financially practical solutions for better public space, urban waterfront and mobility; a better city.

reSITE Conference and Festival will feature 60 international experts, over 400 high-level guests, and thousands of people at public events. reSITE is the largest and most professional international event of its kind in Central and Eastern Europe. reSITE relies on their deep experience and international connections to top experts in New York and across the world, thereby offering a more engaging and relevant program than other conferences with similar topics.

Topics, key speakers, and more information after the break.

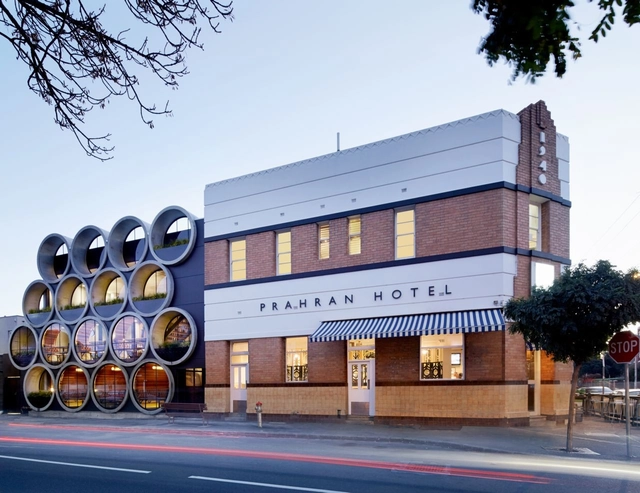
Prahran Hotel / Techne Architecture + Interior Design

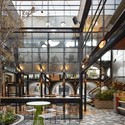
Prahran Hotel / Techne Architecture + Interior Design - PubPrahran Hotel / Techne Architecture + Interior Design - PubPrahran Hotel / Techne Architecture + Interior Design - PubPrahran Hotel / Techne Architecture + Interior Design - PubPrahran Hotel / Techne Architecture + Interior Design - More Images+ 14

‘The Lodge on the Lake’ Third Prize Winning Proposal / Nic Moore + Monica Earl

‘The Lodge on the Lake’ Third Prize Winning Proposal / Nic Moore + Monica Earl - Residential, Facade
Courtesy of Nic Moore + Monica Earl

Designed by architects Nic Moore and Monica Earl, in collaboration with Lea Fernandez, Darryl Chandler, and Terence Yong, their third prize winning proposal for the Lodge on the Lake understands that a new Lodge needs both to fulfill the requirements of a complex brief, but also to be a strong symbol of Australian domestic and political values. This scheme is sited at the tip of Attunga Point and requires the sculpting of the Lake’s shore in order to bury a low landscape building in the ridge of the promontory. This building is made by fingers of heavy earthen walls, which project into the Lake. More images and architects' description after the break.

'Shanshui City' Book Launch and Exhibition / Ma Yansong of MAD Architects

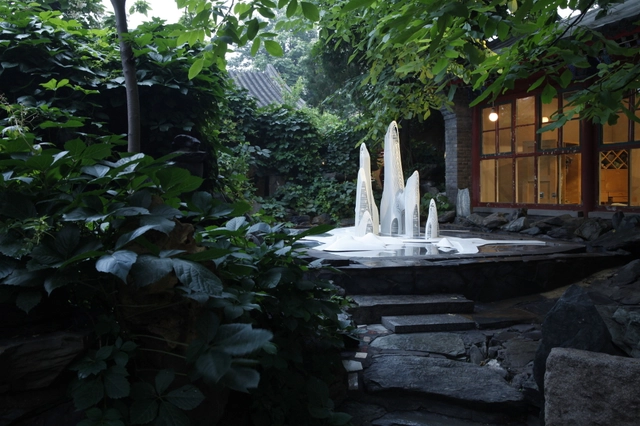
Displayed earlier this month in a Qing Dynasty courtyard garden at Wu Hao in Beijing, Ma Yansong's 'Shanshui City exhibition featured more than twenty architectural models and works of art that are scattered around the ancient courtyard. Among rocks, screen walls, bamboo groves, pools of water and beneath the sky, the scale of each piece varies and collectively they form a futuristic utopian urban landscape. The newly issued book "Shanshui City" - released simultaneously with the exhibition - is an important turning point for Ma Yansong's ten years of architectural practice and theory. More images and information on the exhibition after the break.

GLASS Residential Tower Proposal / Terra Group + Rene Gonzalez Architect

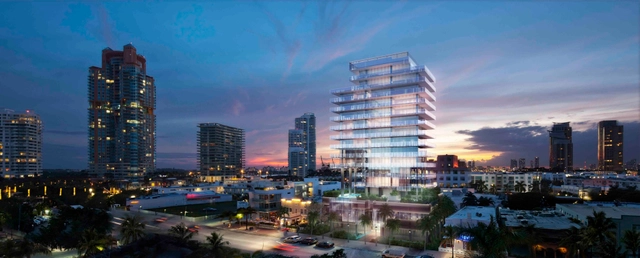
Terra Group + Rene Gonzalez Architect recently unveiled their design for GLASS, a new residential tower composed of 10 full-floor units located at 120 Ocean Drive in Miami Beach. The 18-story, all-glass building is located in the South of Fifth neighborhood, which has become, over the past decade, one of the most expensive destinations for luxury high-rise living in Miami Beach. Delicate and sensorial, the design of GLASS is a considered a response to its setting in Miami Beach, specifically intended to allow one to experience the surrounding natural landscape. More images and architects' description after the break.

Royal Botanic Garden Sustainable Masterplan Proposal / Grant Associates

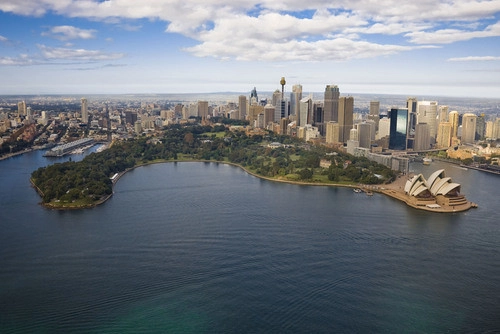
Grant Associates, the UK landscape architects behind Singapore’s Gardens by the Bay, has just been appointed by the Royal Botanics and Domain Trust in Sydney to help develop a new sustainable masterplan for the historic Royal Botanic Garden, Sydney and adjacent public Domain. Working alongside Cox Richardson Architects and Planners, Grant Associates will be responsible for developing the landscape strategy and public realm elements of the new masterplan which includes an area of 64 hectares on a spectacular location bordering the iconic Sydney Harbor waterfront. More images and architects’ description after the break.