2013
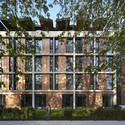
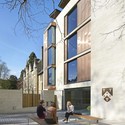
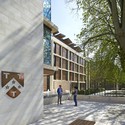
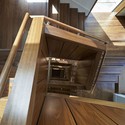
St Antony’s College / Bennetts Associates

https://www.archdaily.com/383046/st-antony-s-college-bennetts-associates-architectsJonathan Alarcón
Krrish Square / Maison Edouard François
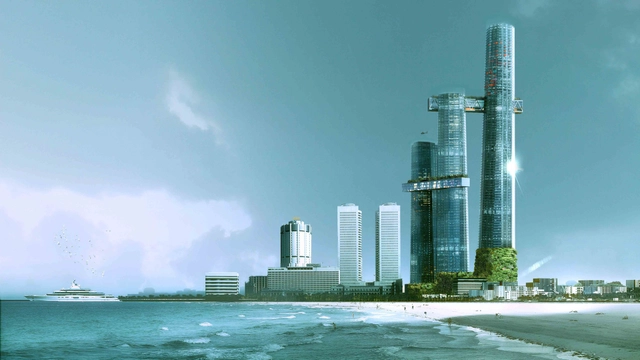
In the heart of Colombo, Sri Lanka, a lot surrounds a historic British-colonial building. In this country, density is not limited and the program quickly takes on an exceptional scale. Designed by Maison Edouard François, the 450,000m² Heritage Building is planned for offices, apartments, a hotel, a cinema, and a commercial center. As two spectacular bridges unite the three towers, the challenge becomes how to successfully create such a massive program adjacent to a historic monument. More images and architects’ description after the break.
https://www.archdaily.com/383667/heritage-building-proposal-maison-edouard-francoisAlison Furuto
Pan African Games Masterplan Competition Entry / Group IAD
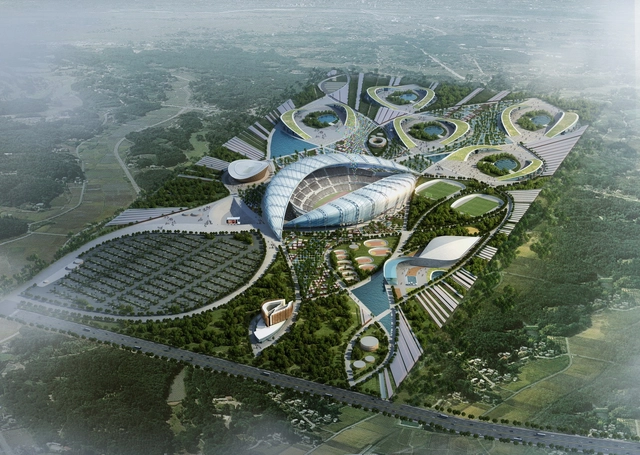
Focuses the attention on the African and International communities, the proposal by Group IAD for the Pan African Games Masterplan is represented by the lines connecting each African capital in Brazzaville. These generators form on the plot a beam of guidelines as a first filter that allows organizing the circulation areas of the program. Drawing its strength from the meanders of the Congo River, this project establishes a permanent dialogue with the river, its surroundings and Brazzaville. More images and architects’ description after the break.
https://www.archdaily.com/383731/pan-african-games-masterplan-competition-entry-group-iadAlison Furuto
280 Freeway Competition

This past spring, Mayor Ed Lee announced an exploration of the potential of removing Highway 280 north of 16th Street in San Francisco. Presented by the Center for Architecture and Design + the Seed Fund, and co-sponsored by AIA San Francisco, the 280 Freeway Competition asks entrants to create hypothetical project designs for space in and around Highway 280. Open to architects, designers, planners, students, artists, landscape architects, and academics, participants are welcome to submit concepts that explore any aspect of the transformative opportunities introduced by the freeway removal. Entry is free, and up to $10,000 in prizes will be awarded. The registration and submission deadline is July 31. For more information, please visit here.
https://www.archdaily.com/383832/280-freeway-competitionAlison Furuto
City Cultural Center Competition Entry / KAMJZ Architects
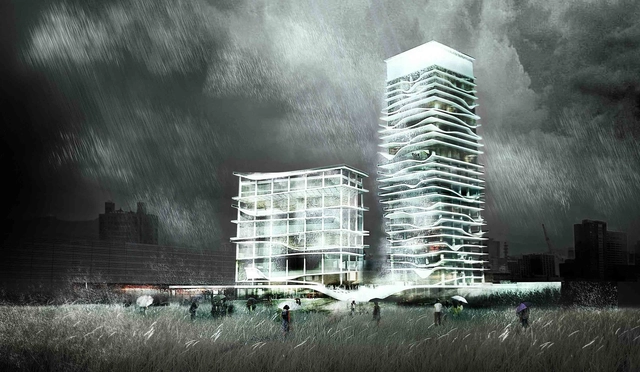
This Taichung City Cultural Center proposal by KAMJZ Architects aims to present the possibility of using local features to protect from the very location itself turning limiting factors into interesting project features. With an average annual precipitation of 2500 mm and the climate heavily influenced by the monsoon season Taiwan is a country which receives a lot of rainwater. Therefore, the architects are focusing on a local water management agenda, 'Water Damper Towers,' with their building as it’s showcase. More images and architects’ description after the break.



https://www.archdaily.com/384516/city-cultural-center-competition-entry-kamjz-architectsAlison Furuto
MoMA: Le Corbusier: An Atlas of Modern Landscapes
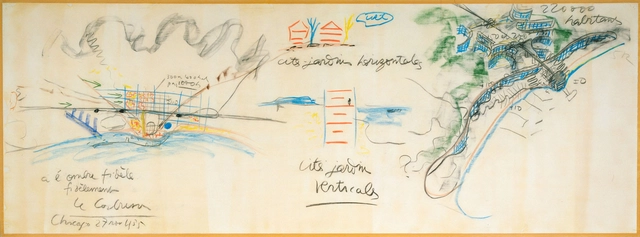
MoMA's new exhibition, Le Corbusier: An Atlas of Modern Landscapes focuses on the way in which Le Corbusier focused on the world of architecture. It explores both his most famous architectural projects, as well as the means by which he was able to realize them. Through a collection of early watercolors, drawings and photographs, curatorJean-Louis Cohen provides a peak into Le Corbusier's journeys and developments as an architect, how he explored the world and what he drew from his travels and observations.
https://www.archdaily.com/316683/moma-presents-le-corbusier-an-atlas-of-modern-landscapesIrina Vinnitskaya
Politiecommissariaat Brugge / Beel & Achtergael Architecten
.jpg?1370226233)
-
Architects: Beel & Achtergael Architecten
- Area: 11500 m²
- Year: 2013
-
Professionals: Technum
.jpg?1370226268 "© Filip Dujardin")
.jpg?1370226278 "© Filip Dujardin")
.jpg?1370226298 "© Filip Dujardin")
.jpg?1370226533 "© Filip Dujardin")
.jpg?1370226233)
https://www.archdaily.com/381748/politiecommissariaat-brugge-beel-and-achtergael-architectenDaniel Sánchez
City Cultural Center Competition Entry / Maxthreads
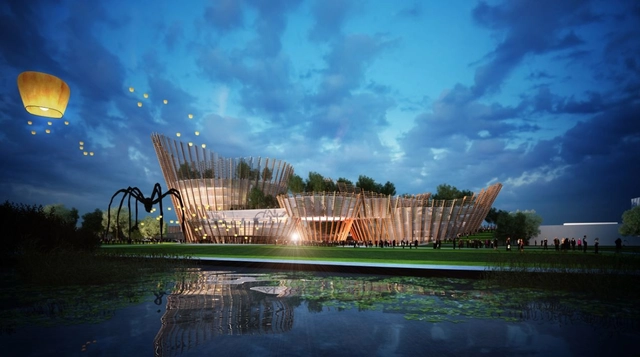
Designed by Maxthreads Architectural Design & Planning, their vision for the Taichung City Cultural Center is to create an unconventional and exceptional gathering space for visitors and inhabitants, animated by a public program. As the entry sequence into an urban fabric, this proposal reflects the new city’s philosophy of combining nature and innovative technology. More images and architects’ description after the break.
https://www.archdaily.com/383084/city-cultural-center-competition-entry-maxthreadsAlison Furuto
PLAYscapes International Design Competition
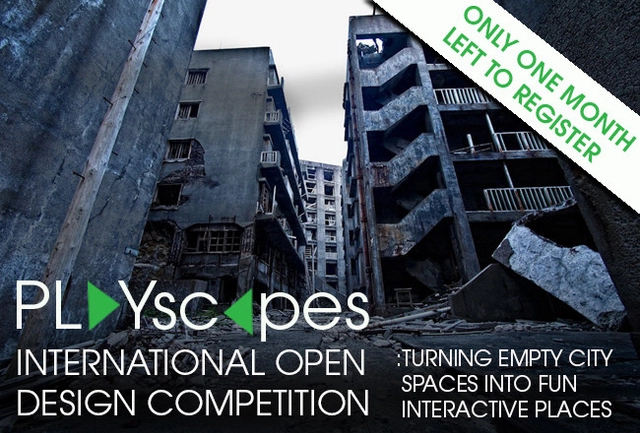
As a reminder, the the registration deadline for the PLAYscapes International Design Competition is rapidly approaching with just under a month left. Building Trust International is calling all professional and student architects, designers, engineers and artists to find exciting design proposals to transform neglected parts of cities into interactive landscapes, encouraging public engagement, community involvement and sustainable adaptive reuse. Proposals should be sited in an abandoned or forgotten urban site and develop PLAYscapes that create opportunity for interaction and play for citizens of all ages. The deadline to register is July 1, and the deadline for submissions is July 29. For more information, please visit here.
https://www.archdaily.com/383121/playscapes-international-design-competition-2Alison Furuto
'Mood Map' Exhibit / E/B Office

Built and exhibited at “Data Curation” in the Museum of Art at Seoul National University, ‘Mood Map’ visualizes the moods of Korean people in color and light through textual analysis of their Tweets on Twitter. Designed by E/B Office, they created a custom software program in Processing that will search and analyze Tweets in Korean language through the Twitter API. More images and architects’ description after the break.
https://www.archdaily.com/383546/mood-map-exhibit-e-b-officeAlison Furuto
Næstved Arena Winning Proposal / CEBRA
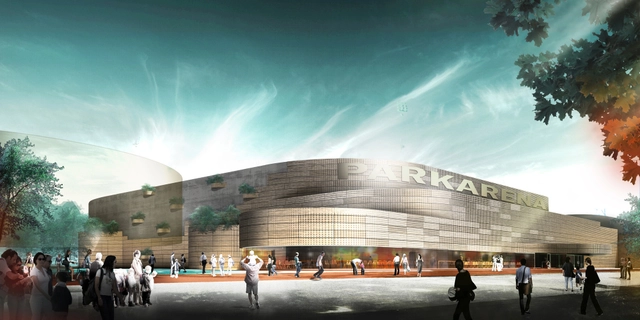
Danish architects CEBRA have won the competition to design Næstved Arena, a new multipurpose venue for sports, music and culture events in eastern Denmark. Located in a green urban pocket, the arena is surrounded by a football stadium and sports hall on one side and a residential area on the other. The 10.000 m2 arena opens new possibilities for attracting national and international events to the region. The project is scheduled for completion by the end of 2014 and has a capacity of 2,500-4,000 spectators, depending on the type of event. More images and architects’ description after the break.
https://www.archdaily.com/383949/naestved-arena-winning-proposal-cebraAlison Furuto
DOM(E) / NRJA
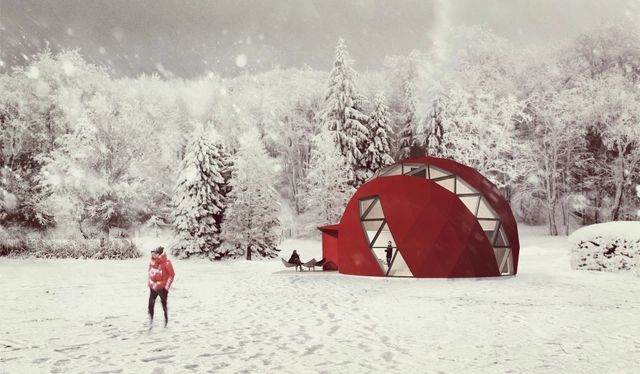
Architects
Design Team
Uldis Lukševics, Ivars Veinbergs, Linda Leitāne-ŠmīdbergaArea
120.0 sqmProject Year
2013Photographs
Courtesy of NRJAProject Year
2013Photographs
NRJAArea
120.0 m2
https://www.archdaily.com/382876/dom-e-nrjaJosé Tomás Franco
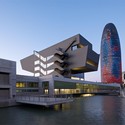
DHUB. Barcelona Design Center / MBM Arquitectes
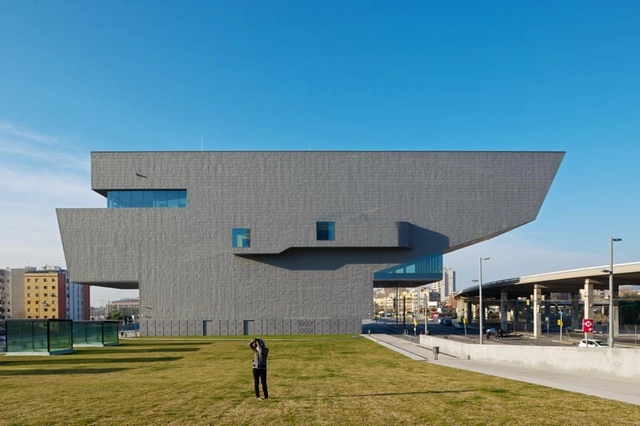


-
Architects: MBM Arquitectes
- Area: 29352 m²
- Year: 2013
-
Manufacturers: Mediclinics, ULMA Architectural Solutions, Disano
https://www.archdaily.com/381612/dhub-barcelona-design-center-mbm-arquitectesJavier Gaete
Loft Space in Camden / Craft Design


https://www.archdaily.com/381361/loft-space-in-camden-craft-designJavier Gaete
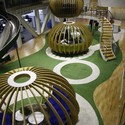
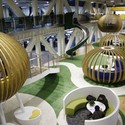
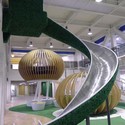
360 HQ office / edg Corporation Ltd.



-
Architects: edg Corporation Ltd.
- Area: 36000 m²
- Year: 2013
https://www.archdaily.com/381171/360-hq-office-edg-corporation-ltdJonathan Alarcón
TAOA Studio / TAOA
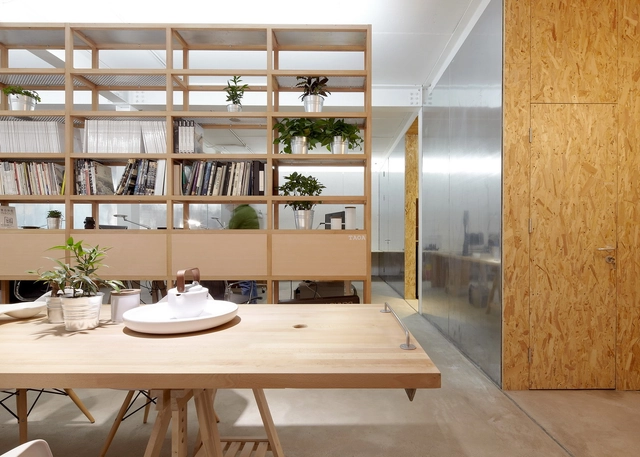



https://www.archdaily.com/380481/taoa-studio-tao-lei-architecture-studioDaniel Sánchez
Seascape House / Tomoyuki Sakakida Architect and Associates

-
Architects: Tomoyuki Sakakida Architect and Associates
- Area: 163 m²
- Year: 2013

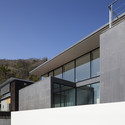
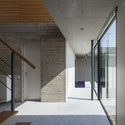

https://www.archdaily.com/379866/seascape-house-tomoyuki-sakakida-yuta-kawaiDaniel Sánchez