1. ArchDaily
  2. 2013

2013

Green Valley Project Proposal / Schmidt Hammer Lassen Architects

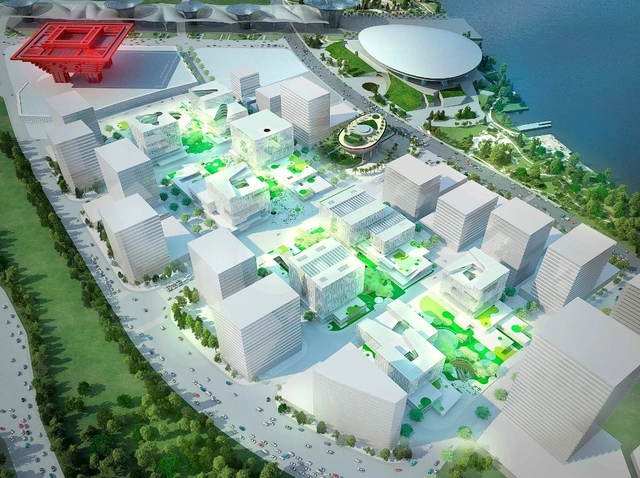
Just this past Thursday, schmidt hammer lassen architects, East China Architecture and Design Institute, and Shanghai Expo Construction Development Company celebrated the ground breaking for, and start of construction of, the new Green Valley project on the site of the former 2010 Shanghai Expo. Located immediately next to the iconic Chinese pavilion, the architects won the international competition to design this 50,000-square-meter project last year. This project aims to become a new central urban development in Shanghai, integrating new sustainable solutions in both the urban design and the individual buildings on the site. More images and architects' description after the break.

2014 AIA National Convention Call for Educational Proposals

Change—both collectively as a profession and individually as architects—is essential in three critical areas: culture, community, and commitment. Architects have the power to influence a broader societal culture that appreciates architecture and understands the value of an architect. Reflecting the Institute’s repositioning to serve the needs of our diverse membership, education content is to be relevant and emphasize practical application to support the needs of all members of the profession, particularly our emerging professionals and small firm owners in the areas of leadership, management, project delivery, and technology.

With that being said, the AIA is inviting articulate subject matter experts who can engage and connect with the design community in support of the Institute’s repositioning to submit a proposal for an educational program at the AIA National Convention in Chicago. The convention will take place June 26-28, 2014 in Chicago. The Call for Submissions are due July 1. For more information, please visit here.

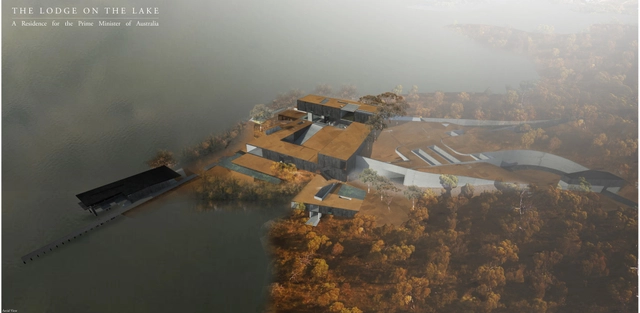
‘The Lodge on the Lake’ Competition Entry / Stephen Collier Architects

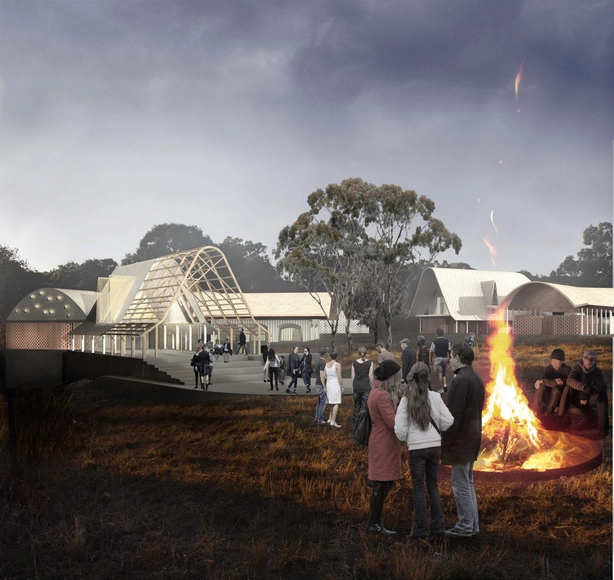
In this proposal for a new Australian Prime Ministers lodge, the core concept focused around the question; 'What if the British had embraced Indigenous culture in 1788?' Designed by Stephen Collier Architects, they propose to reconfigure and redefine this boundary of the lodge as a ring of landscape that is retained for public use. This land would be defined by a cluster of deciduous trees while public access to Lake Burley Griffin for all Australians will remain in perpetuity. More images and architects' description after the break.
Public Realm Plan Proposal / Feilden Clegg Bradley Studios + Grant Associates

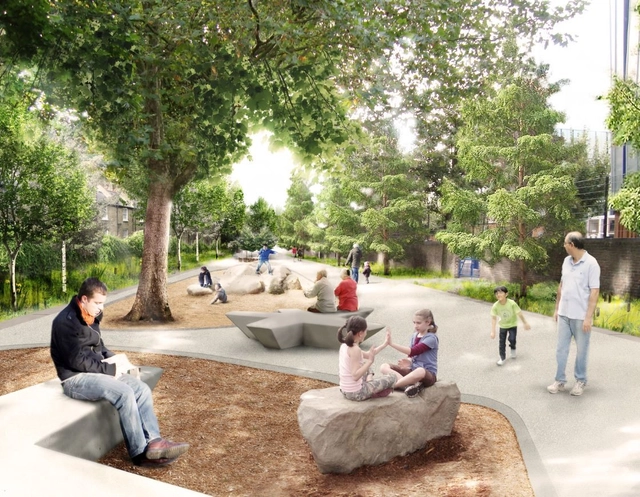
Westminster City Council has just announced Feilden Clegg Bradley Studios, urban designers and architects and Grant Associates, UK landscape architects, as part of a multidisciplinary team to devise a twenty-year infrastructure and public realm plan for Church Street, London, to support the council’s housing renewal strategy. Residents have just voted in favor of proceeding with the first phase of regeneration plans for Church Street in a ward-wide referendum. More images and architects' description after the break.
Monterey Design Conference 2013

Hosted by the American Institute of Architects, California Council (AIACC), the Monterey Design Conference 2013 will offer participants three days of talks by–and relaxed conversations with– internationally and nationally significant architects. Taking place September 27-29 in the Elysian setting of the Northern California coast, participants will find themselves strolling on the beach, wandering the Julia Morgan designed grounds or sitting on the deck of the main lodge engaging in conversation with a Pritzker Prize winner or many of the most innovative and catalytic thinkers in architecture, as if they were invited into their own backyard. This is truly a premier opportunity to be a participant in the dialog about design. For more information, please visit here.

Hotel + Congress Center Proposal / OOIIO

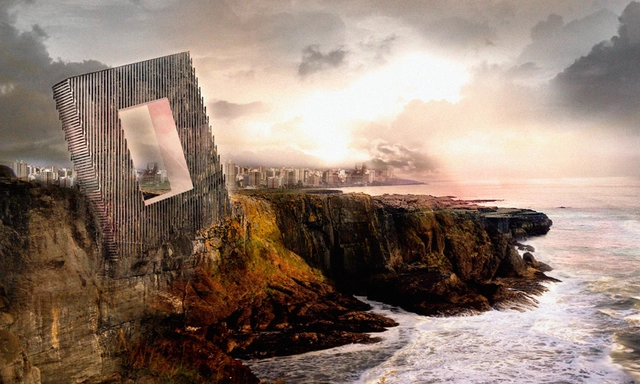
OOIIO Architecture shared with us 'Unbalance Hotel', their latest project for a landmark hotel and congress building in Lima, Perú. Located in a city which is currently enjoying a constant growth, the interesting topography is what the architects decided to take advantage of to start the hotel design. The outstanding building silhouette immediately grabs pedestrian’s attention and it becomes an actual landmark for the more than 8 million inhabitants of Lima, and the whole country of Peru. More images and architects' description after the break.
d3 Natural Systems 2013 Competition

The d3 Natural Systems competition invites architects, designers, engineers, and students to collectively explore the potential of analyzing, documenting, and deploying nature-based influences in architecture, urbanism, interiors, and designed objects. This year's competition seeks innovative proposals that advance sustainable thought and performance through the study of intrinsic environmental geometries, behaviors, and flows. By identifying, examining, and applying their structural order on form and function - bottom-up, performance-based solutions for limitless building typologies, functional programs, and material conditions may be realized. The deadline to register is July 1, and submissions are due July 15. For more information, please visit here.

The Lodge on the Lake Winning Proposal / Henry Stephens, Nick Roberts, Jack Davies

Designed by Henry Stephens, Nick Roberts, and Jack Davies, the winning proposal for The Lodge on the Lake returns to the issues bound up in Australian identity and issues of modernity. The lodge is both a development and a critique of the Australian relationship of landscape and dwelling, through an intersection of public assembly, intimate domesticity, and ground plane. From the composed house atop a plinth, to the slippages and interpolations that unravel down toward the lake, the lodge on the lake is a democratic marriage of land and architectural typology, introspective private dwelling, and public assembly. More images and architects' description after the break.
New Headquarters for the Metropolitan Police Service Competition

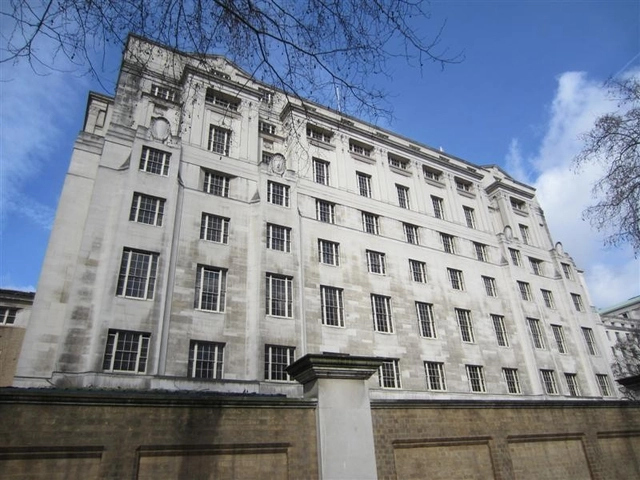
The Royal Institute of British Architects (RIBA) just announced the launch of a new design competition on behalf of the Mayor’s Office for Policing and Crime (MOPAC) and Metropolitan Police Service (MPS) to create a new central London Headquarters - replacing their existing New Scotland Yard building. The Invited Design Competition provides architects/practices with the opportunity to produce a design for the renovation of this landmark in one of London’s most important and historic areas - to provide a modern, flexible and secure office environment for the MPS. The deadline for submissions is June 27. For more information, please visit here.

'Lebbeus Woods is an Archetype' Exhibition & Installation

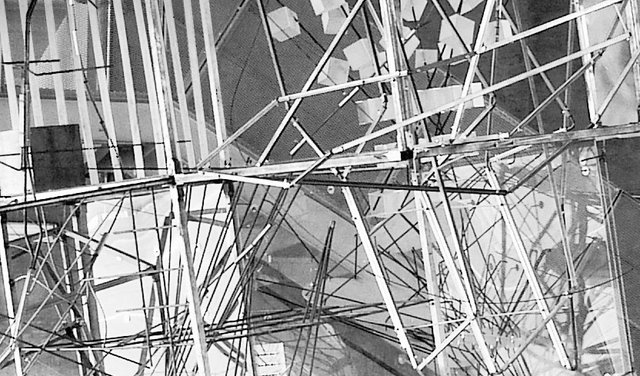
Opening October 11 until December 1, the Southern California Institute of Architecture (SCI-Arc) will present 'Lebbeus Woods is an Archetype', an exhibition and public art installation which highlights the well-known American architect's work, including several original, rarely seen Woods drawings from private collections. Complemented by a symposium and catalog, this exhibition in the SCI-Arc Gallery and related large-scale public art installation in the Arts District’s Bloom Square, aims to demonstrate the fearless nature with which the late visionary architect and draftsman created. More information on the exhibition after the break.

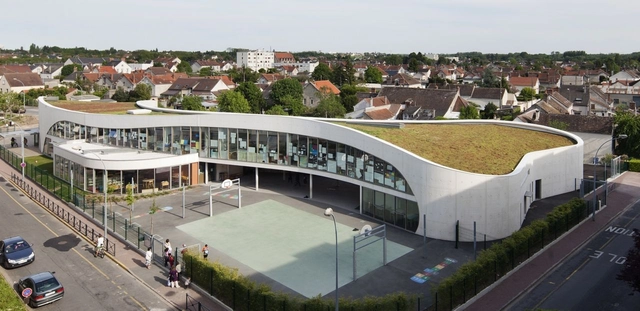
Jean-Moulin School / Richard + Schoeller Architectes

Jean-Moulin School / Richard + Schoeller Architectes - Schools Jean-Moulin School / Richard + Schoeller Architectes - Schools Jean-Moulin School / Richard + Schoeller Architectes - Schools Jean-Moulin School / Richard + Schoeller Architectes - Schools Jean-Moulin School / Richard + Schoeller Architectes - More Images+ 19

New Cities Summit 2013: 'The Human City'

We are living through the most rapid and significant phase of urbanization in human history. By 2030, more than 60% of the world’s population - 5 billion people - will live in cities. To understand and act upon this mega trend, the New Cities Foundation hosts the New Cities Summit, the leading global platform for urban innovation and exchange. Each year, the Summit gathers 1,000 of the world’s brightest thinkers and decision-makers for action-oriented debate, information sharing and problem solving. São Paulo is the vibrant location of this year’s event. The theme this year: The Human City, placing the individual and the community at the heart of discussions on our urban future.

How will this urban planet alter the human experience? For ‘We the Urban People’, what specific issues can we grapple with today to ensure that tomorrow's metropolis is a positive place to live and work? 

To find out more about the New Cities Summit we interviewed John Rossant, founder and chairman of the New Cities Foundation. Interview after the break.

Tony's Organic House / Playze

Tony's Organic House / Playze - Commercial Architecture, Facade
© Bartosz Kolonko

Tony's Organic House / Playze - Commercial Architecture, Facade, StairsTony's Organic House / Playze - Commercial Architecture, Facade, CityscapeTony's Organic House / Playze - Commercial Architecture, Kitchen, Beam, Facade, Chair, TableTony's Organic House / Playze - Commercial Architecture, Facade, Handrail, StairsTony's Organic House / Playze - More Images+ 16

New Tryvann Tower Proposal / MAD Arkitekter

With a unique, prominent position in the urban landscape of Oslo, the Tryvann Tower is an existing TV transmission tower high up on the forested hills surrounding the city. Launching the idea of developing a new Tryvann Tower, MAD Arkitekter envisioned a tower with an elegant and bold design, placed in the same position as today’s tower. The new Tryvann Tower would be both higher and more spacious, giving increased room for a public program. More images and architects’ description after the break.

Kubik Extension / GRAS Arquitectos

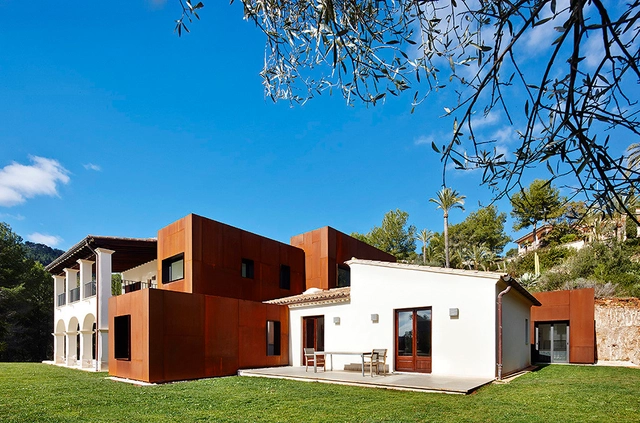
Kubik Extension / GRAS Arquitectos  - ExtensionKubik Extension / GRAS Arquitectos  - ExtensionKubik Extension / GRAS Arquitectos  - ExtensionKubik Extension / GRAS Arquitectos  - ExtensionKubik Extension / GRAS Arquitectos  - More Images+ 19

  • Architects: GRAS Arquitectos
  • Area Area of this architecture project Area:  950

'Architecture and City' Exhibition

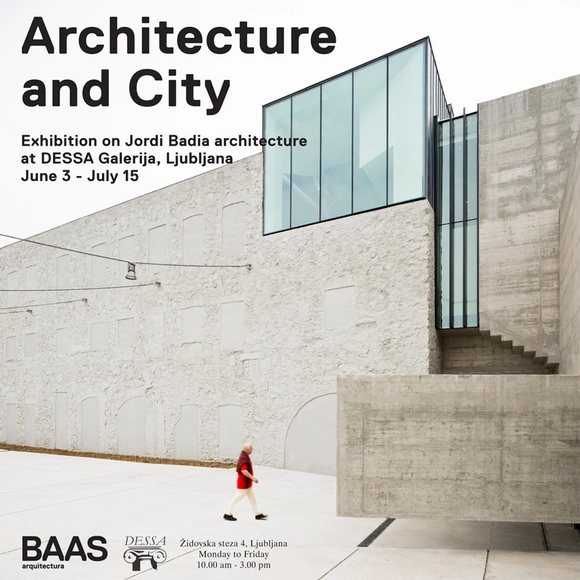
Taking place at the DESSA Gallery Ljubljana June 3 - July 15, Jordi Badia, founder of the studio BAAS Arquitectura, will be presenting his work at the 'Architecture and City' exhibition. The exhibition shows a compilation of his architecture through 11 works, public and private buildings focused on the respect for the city, the end user and the context. The exhibition also reflects on Jordi Badia's particular vision of urban space configuration through the use of the void. More information on the exhibition and architects' description after the break.
Folm arts / Tsubasa Iwahashi Architects

Folm arts / Tsubasa Iwahashi Architects - Wellbeing, Door, FacadeFolm arts / Tsubasa Iwahashi Architects - Wellbeing, FacadeFolm arts / Tsubasa Iwahashi Architects - Wellbeing, Lighting, BedFolm arts / Tsubasa Iwahashi Architects - Wellbeing, Table, ChairFolm arts / Tsubasa Iwahashi Architects - More Images+ 15

Osaka, Japan

Printemps Store / Biecher Architectes

Printemps Store / Biecher Architectes - Store
© Luc Boegly
Strasbourg, France

Printemps Store / Biecher Architectes - StorePrintemps Store / Biecher Architectes - StorePrintemps Store / Biecher Architectes - StorePrintemps Store / Biecher Architectes - StorePrintemps Store / Biecher Architectes - More Images+ 19