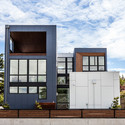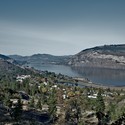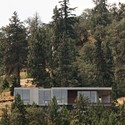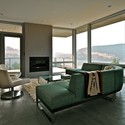


-
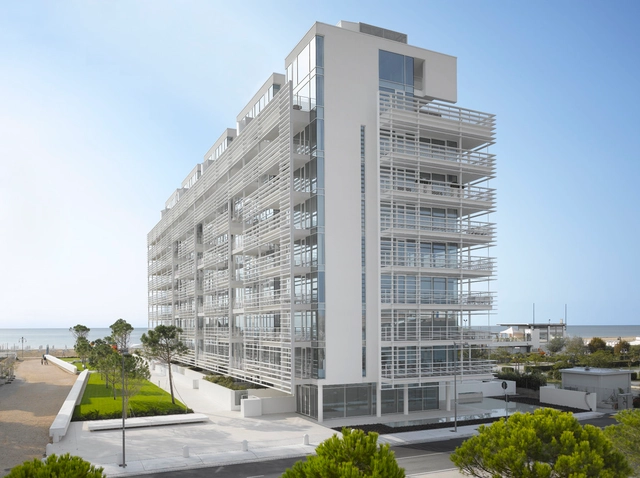
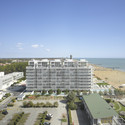
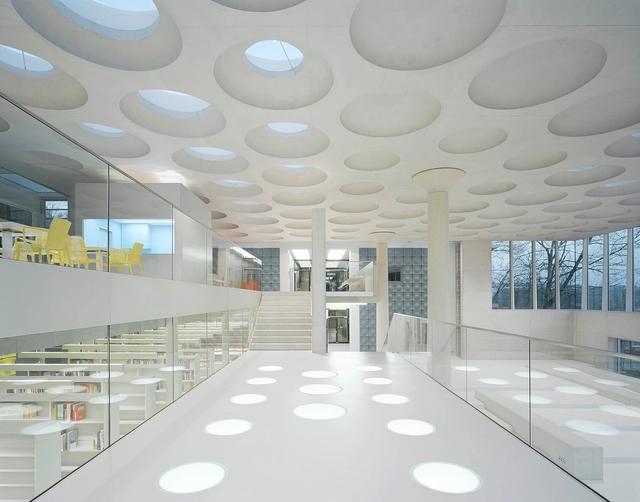
Architects: Meier Partners
- Year: 2013

Georges Batzios Architects + Sparch (Rena Sakellaridou and Morpho Papanikolaou) shared with us their proposal, titled 'Calligraphic-scapes,' for the Taichung City Cultural Center competition which stems from the origins of calligraphy. The rigorous transformation of knowledge, to be found in written language, is brought together with the poetic domains of art by means of calligraphy as the medium. As such, it brings together both the library and art museum into a new hybrid entity. More images and architects' description after the break.
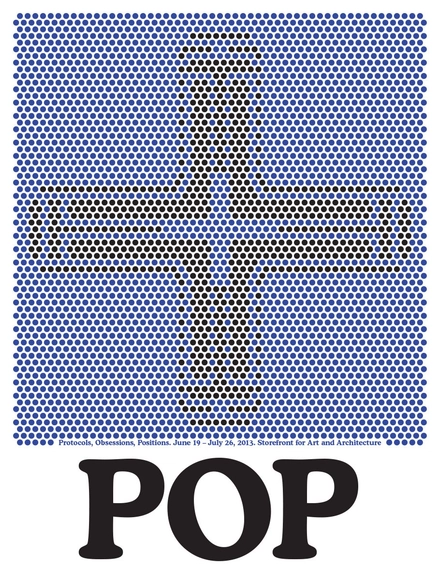
Taking place at the Storefront for Art and Architecture in New York from June 19 - July 20, the 'POP: Protocols, Obsessions, Positions.' exhibition will investigate what constitutes a position in architecture today and how that might be generated through the architect’s drawing. The exhibition presents 30 original drawings by 30 architects of the Storefront gallery space at 97 Kenmare Street that address both ends of the architectural drawing spectrum, understanding its codes and protocols and deploying the personal obsession of each architect in the articulation of a position now. For more information, please visit here.
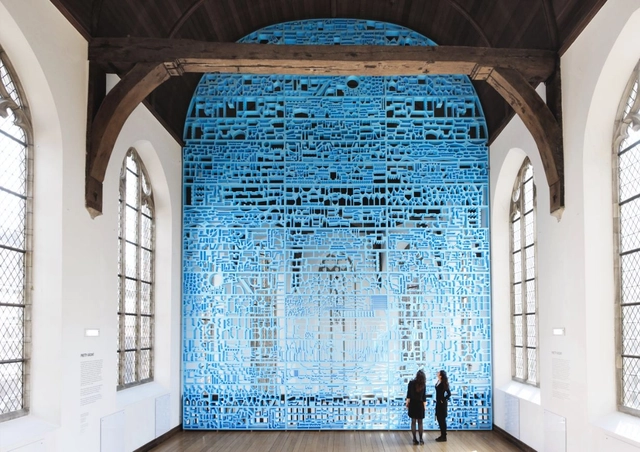
Currently on display until January 31, 2014, the ‘Pretty Vacant’ installation by design and research studio Rietveld Landscape encourages visitors to take a fresh look at the empty spaces of the Centraal Museum in The Netherlands. The blue window literally and figuratively sheds a new light on the space and complements the architecture of this medieval chapel. More images and architects’ description after the break.
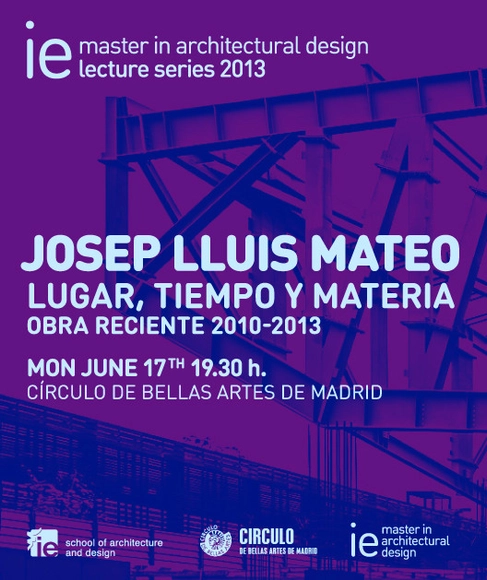
The IE Master in Architectural Design as part of the Lecture Series 2013 in conjunction with the Círculo de Bellas Artes presents "Lugar, tiempo y materia. Obra reciente, 2010 - 2013", by Josep Lluís Mateo.
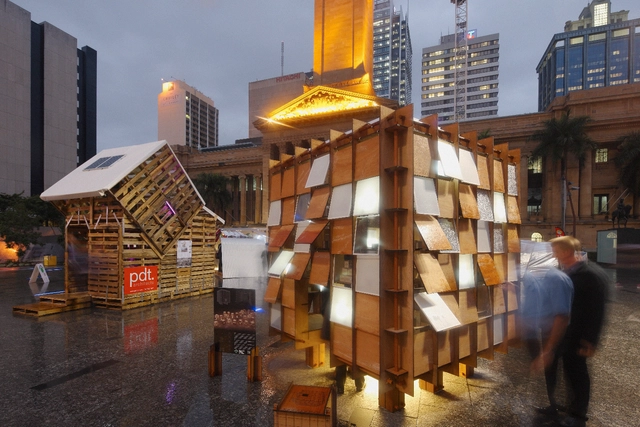
Young Australian designers, Nic Gonsalves and Nic Martoo from leading architecture firm Conrad Gargett Riddel, have won an international award for their innovative emergency shelter design for victims of natural and man-made disasters. Showcased in Brisbane's King George Square last year and having recently toured to Melbourne's Federation Square last month, their design provides ease of fabrication without the use mechanical tools; a place to house both occupants and their belongings; and the ability to control the level of engagement with the outside world through a flexible skin of solid, translucent and transparent shingles. More images and the designers' description after the break.
.jpg?1370906174&format=webp&width=640&height=580)
Rådgivergruppen USK, headed by C.F. Møller, Alectia and Rambøll, has been named as the winner of the competition to build the new Køge University Hospital, an expansion of the existing Køge Hospital, which will be increased threefold to a total area of 177,000 m². A visionary project in terms of both architecture and functionality, the hospital's various functions can be structured on a highly flexible basis, with good opportunities to support Region Zealand's vision of holistic patient care. More images and architects' description after the break.
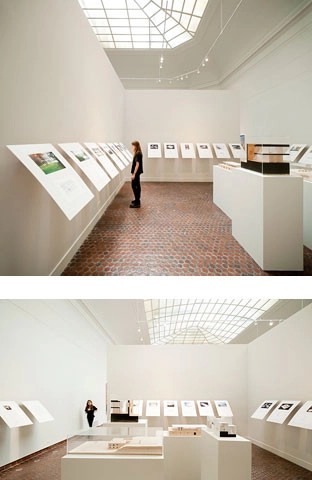
Exhibited at the American Academy of Arts and Letters in New York until this month, the work of Alberto Campo Baeza is on display to celebrate the awarding of the Arnold W. Brunner Memorial Prize in Architecture 2013. In a spare white quadrangular room in the main building and with only natural light from above, 24 white panels appear floating over the walls, without touching or marking them. It is an exhibition that is very sui generis, it is an Exhibition in the air; it is an exhibition that is very Campo Baeza. More information on the exhibition after the break.

Inside 2013 invites students and young professionals of all design disciplines to submit a collection of their “inside” work comprised of up to three digital images. By submitting your work, you are invited to share your voice with the collective intelligence of a community of visual thinkers. Inside2013 poses the following questions: What are the aspirations by which we evaluate design today? In an increasingly networked culture, what makes a project capable of cutting through the virtual noise, and starting a new conversation? How do evolving forms of media affect the way in which your message reaches its destination? What is your message?
The competition challenges you to confront the world with your work. By sending it out into the field you will test yourself and your projects. You are the designer, the curator and the critic. Submissions are due June 30. For more information, please visit here.

Designed by TheeAe LTD., the main idea for their ‘Wooden Wave’ proposal for the Taichung City Cultural Center competition was driven by its elements in historical buildings which have had its form of curve, wooden structure, prolonged canopies and so on. In respect of the past architecture, they believe change or new is not a sole creation from nothing, but rather evolution from the past. More images and architects’ description after the break.

Neutelings Riedijk Architecten was recently awarded with the architectural design commission for the new Naturalis Biodiversity Center in Leiden. As one of the top five natural history museums in the world, Naturalis has a collection totaling over 37 million objects.. A collaboration between Amsterdam Zoological Museum, National Herbarium Nederland and the National Natural History Museum, Naturalis has resulted in an expansion of personnel and objects and correspondingly the need to extend and renovate the current location and research facilities. More images and architects' description after the break.
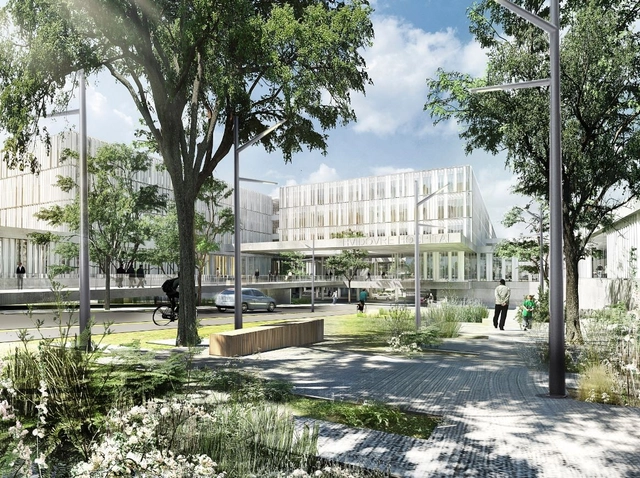
Schmidt Hammer Lassen Architects with Aarhus Arkitekterne, has just been announced as the winner of the competition to design the new extension of the New Hospital Hvidovre in Denmark. The new 30,000-square-meter extension consists of an emergency ward, a pediatrics ward and obstetrics and cardiology departments. Expected to be completed in 2019, clarity, flexibility, respect, green garden spaces and spatial variation are the key features to this winning design. More images and architects’ description after the break.