1. ArchDaily
  2. 2013

2013

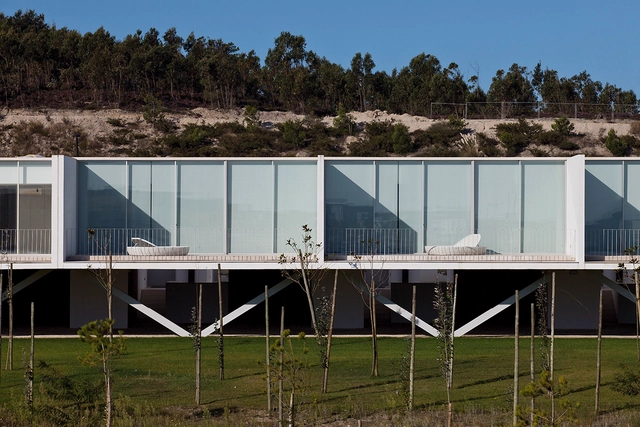
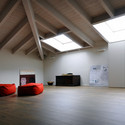
Black House / Marchi Architectes

Black House / Marchi Architectes - ExtensionBlack House / Marchi Architectes - ExtensionBlack House / Marchi Architectes - ExtensionBlack House / Marchi Architectes - ExtensionBlack House / Marchi Architectes - More Images+ 21

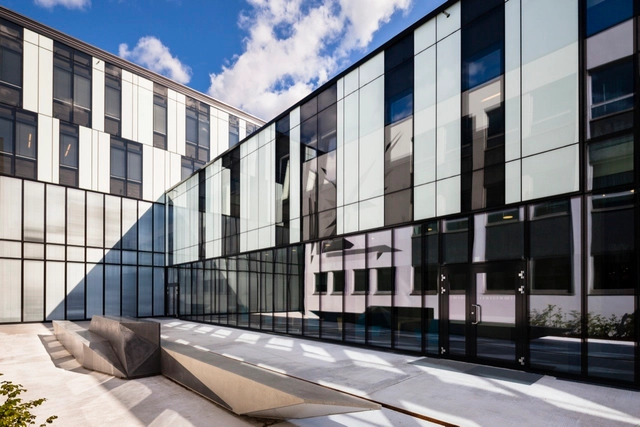
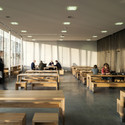
Norwegian School of Economics / LINK arkitektur

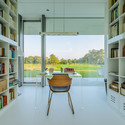
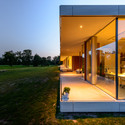
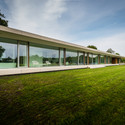
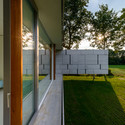
Norwegian School of Economics / LINK arkitektur - Higher Education, FacadeNorwegian School of Economics / LINK arkitektur - Higher Education, Garden, Facade, Fence, ForestNorwegian School of Economics / LINK arkitektur - Higher Education, ChairNorwegian School of Economics / LINK arkitektur - Higher Education, Facade, Chair, TableNorwegian School of Economics / LINK arkitektur - More Images+ 16

  • Architects: LINK arkitektur
  • Area Area of this architecture project Area:  13000
  • Year Completion year of this architecture project Year:  2013

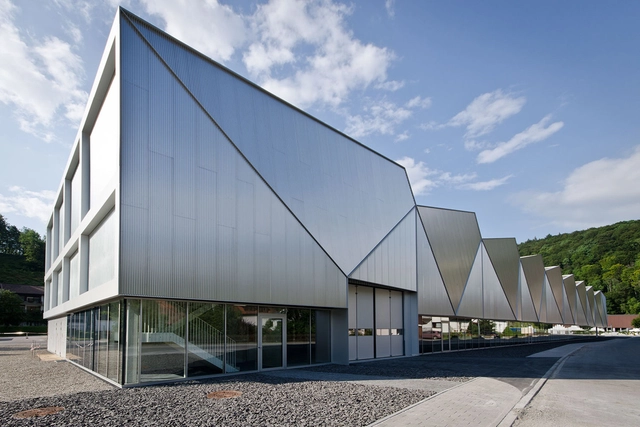
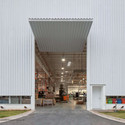
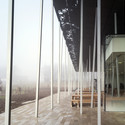
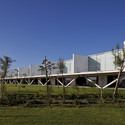
Production Hall Hettingen / Barkow Leibinger + Regine Leibinger

Production Hall Hettingen / Barkow Leibinger + Regine Leibinger - Industrial Architecture, ForestProduction Hall Hettingen / Barkow Leibinger + Regine Leibinger - Industrial Architecture, FacadeProduction Hall Hettingen / Barkow Leibinger + Regine Leibinger - Industrial Architecture, FacadeProduction Hall Hettingen / Barkow Leibinger + Regine Leibinger - Industrial Architecture, Facade, BeamProduction Hall Hettingen / Barkow Leibinger + Regine Leibinger - More Images+ 7

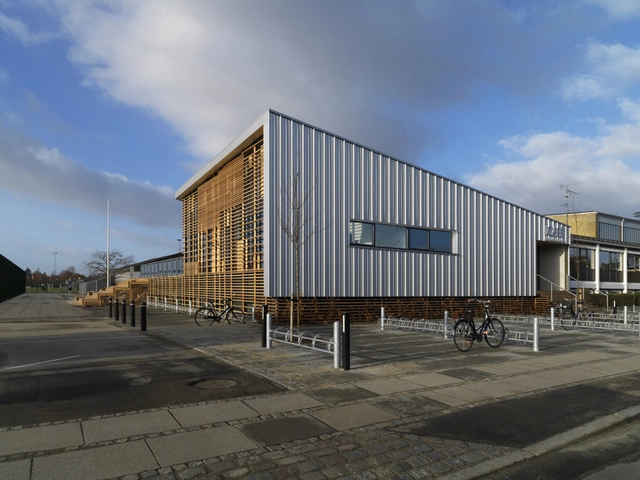
Frederiksberg Halls / AG5

Frederiksberg Halls / AG5 - Recreation & Training, Beam, Facade, HandrailFrederiksberg Halls / AG5 - Recreation & Training, FacadeFrederiksberg Halls / AG5 - Recreation & Training, Facade, FenceFrederiksberg Halls / AG5 - Recreation & Training, Facade, Handrail, BeamFrederiksberg Halls / AG5 - More Images+ 6

Balcony House / Ryo Matsui Architects

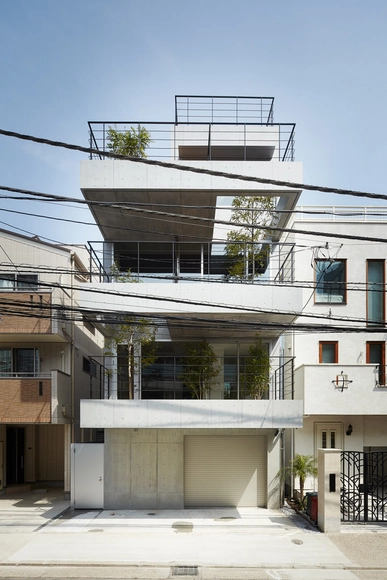
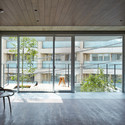
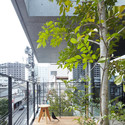
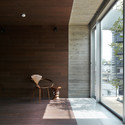
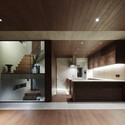
Balcony House / Ryo Matsui Architects - Houses, Facade, ChairBalcony House / Ryo Matsui Architects - Houses, Facade, HandrailBalcony House / Ryo Matsui Architects - Houses, Facade, Beam, ChairBalcony House / Ryo Matsui Architects - Houses, Kitchen, Beam, Facade, CountertopBalcony House / Ryo Matsui Architects - More Images+ 5




Yangzhou River Walk Commercial Complex / BDCL Design International Co

Yangzhou River Walk Commercial Complex / BDCL Design International Co - Shopping Centers, Facade, Door, Stairs
Courtesy of BDCL Design International Co

Yangzhou River Walk Commercial Complex / BDCL Design International Co - Shopping Centers, Facade, BenchYangzhou River Walk Commercial Complex / BDCL Design International Co - Shopping Centers, FacadeYangzhou River Walk Commercial Complex / BDCL Design International Co - Shopping Centers, Facade, FenceYangzhou River Walk Commercial Complex / BDCL Design International Co - Shopping Centers, Facade, DoorYangzhou River Walk Commercial Complex / BDCL Design International Co - More Images+ 28

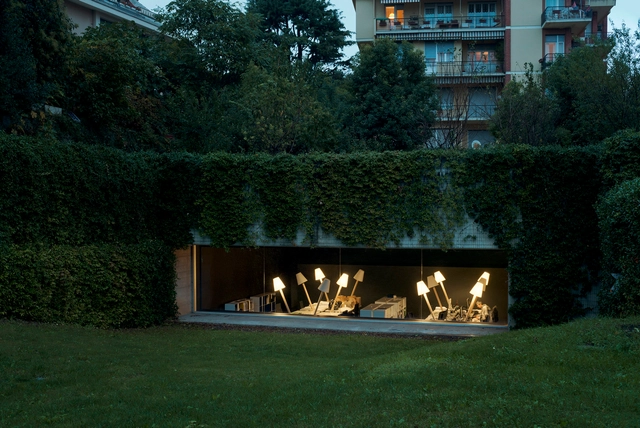
Underground Garage / Carlo Bagliani

Underground Garage  / Carlo Bagliani - Adaptive Reuse, Lighting, ChairUnderground Garage  / Carlo Bagliani - Adaptive ReuseUnderground Garage  / Carlo Bagliani - Adaptive Reuse, Bedroom, ChairUnderground Garage  / Carlo Bagliani - Adaptive Reuse, Column, ChairUnderground Garage  / Carlo Bagliani - More Images+ 7

  • Architects: Carlo Bagliani
  • Area Area of this architecture project Area:  305
  • Year Completion year of this architecture project Year:  2013

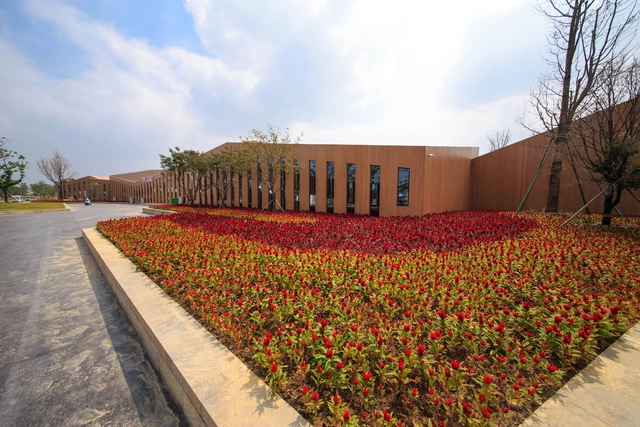
8th Chinese Flower Expo Information Centre / LAB Architecture Studio

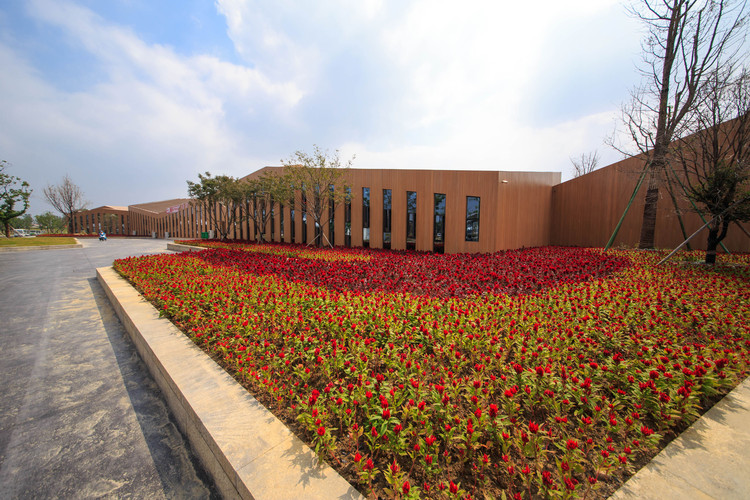
8th Chinese Flower Expo Information Centre / LAB Architecture Studio - Cultural Center, Beam, Column8th Chinese Flower Expo Information Centre / LAB Architecture Studio - Cultural Center, Facade8th Chinese Flower Expo Information Centre / LAB Architecture Studio - Cultural Center, Facade8th Chinese Flower Expo Information Centre / LAB Architecture Studio - Cultural Center, Facade8th Chinese Flower Expo Information Centre / LAB Architecture Studio - More Images+ 9

Changzhou, China

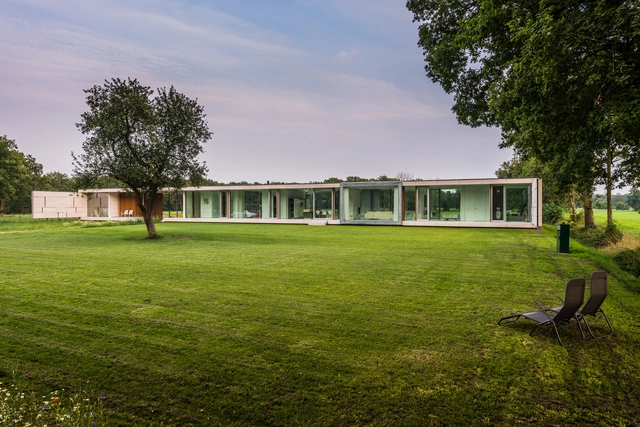
Villa Sterk / INBO

  • Architects: INBO
  • Area Area of this architecture project Area:  470
  • Year Completion year of this architecture project Year:  2013
  • Manufacturers Brands with products used in this architecture project
    Manufacturers:  BD Barcelona Design

Villa Sterk  / INBO - HousesVilla Sterk  / INBO - HousesVilla Sterk  / INBO - HousesVilla Sterk  / INBO - HousesVilla Sterk  / INBO - More Images+ 17

Knorr-Bremse / LoebCapote Arquitetura e Urbanismo

Knorr-Bremse / LoebCapote Arquitetura e Urbanismo  - FactoryKnorr-Bremse / LoebCapote Arquitetura e Urbanismo  - FactoryKnorr-Bremse / LoebCapote Arquitetura e Urbanismo  - FactoryKnorr-Bremse / LoebCapote Arquitetura e Urbanismo  - FactoryKnorr-Bremse / LoebCapote Arquitetura e Urbanismo  - More Images+ 17

Itupeva, Brazil

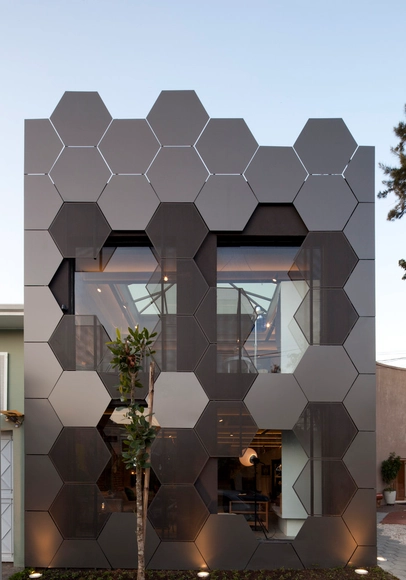
Estar Móveis / SuperLimão

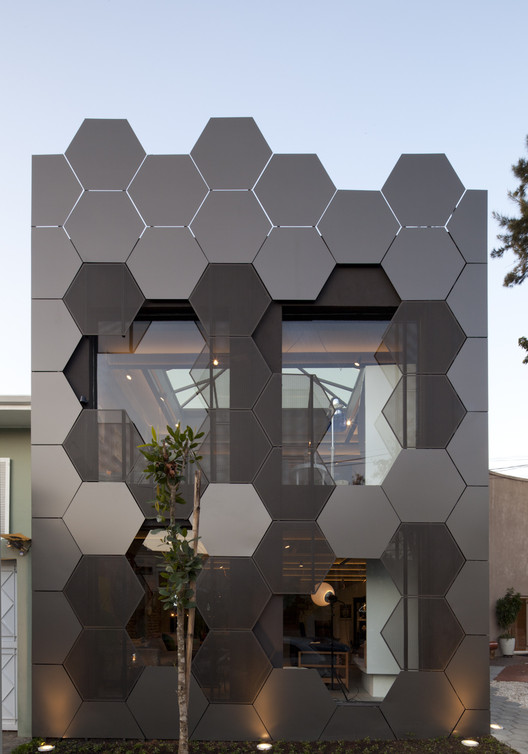
Estar Móveis  / SuperLimão - StoreEstar Móveis  / SuperLimão - StoreEstar Móveis  / SuperLimão - StoreEstar Móveis  / SuperLimão - StoreEstar Móveis  / SuperLimão - More Images+ 19

São Paulo, Brazil
  • Architects: SuperLimão
  • Area Area of this architecture project Area:  250
  • Year Completion year of this architecture project Year:  2013

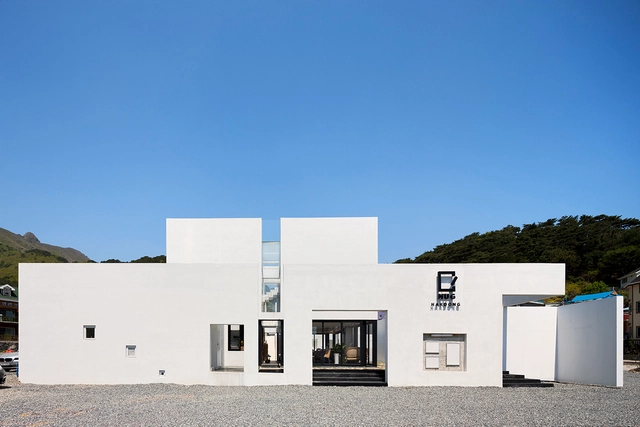
Mug Hakdong / Hyunjoon Yoo + Partners

Mug Hakdong / Hyunjoon Yoo + Partners - HotelsMug Hakdong / Hyunjoon Yoo + Partners - HotelsMug Hakdong / Hyunjoon Yoo + Partners - HotelsMug Hakdong / Hyunjoon Yoo + Partners - HotelsMug Hakdong / Hyunjoon Yoo + Partners - More Images+ 54

Geoje-si, South Korea

G House / Lorenzo Guzzini

G House / Lorenzo Guzzini - Houses, Facade, FenceG House / Lorenzo Guzzini - Houses, Facade, Chair, TableG House / Lorenzo Guzzini - Houses, Kitchen, Countertop, SinkG House / Lorenzo Guzzini - Houses, BeamG House / Lorenzo Guzzini - More Images+ 23

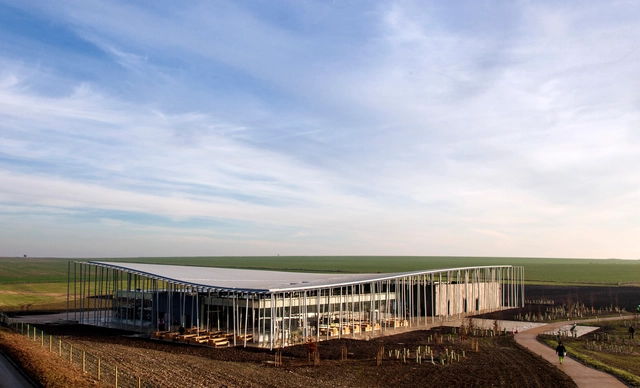
Stonehenge Visitor Centre / Denton Corker Marshall

Stonehenge Visitor Centre / Denton Corker Marshall - Exterior Photography, Landscape Architecture, FacadeStonehenge Visitor Centre / Denton Corker Marshall - Landscape ArchitectureStonehenge Visitor Centre / Denton Corker Marshall - Landscape ArchitectureStonehenge Visitor Centre / Denton Corker Marshall - Interior Photography, Landscape Architecture, Table, LightingStonehenge Visitor Centre / Denton Corker Marshall - More Images+ 25

Row-Houses in Bom Sucesso / Inês Lobo Arquitectos

Row-Houses in Bom Sucesso  / Inês Lobo Arquitectos - Commercial Architecture, FacadeRow-Houses in Bom Sucesso  / Inês Lobo Arquitectos - Commercial Architecture, Facade, FenceRow-Houses in Bom Sucesso  / Inês Lobo Arquitectos - Commercial ArchitectureRow-Houses in Bom Sucesso  / Inês Lobo Arquitectos - Commercial Architecture, Facade, ColumnRow-Houses in Bom Sucesso  / Inês Lobo Arquitectos - More Images+ 12

Viacom European HQ / Jacobs Webber

Viacom European HQ / Jacobs Webber - Offices, FacadeViacom European HQ / Jacobs Webber - Offices, Door, FacadeViacom European HQ / Jacobs Webber - Offices, Stairs, Facade, Handrail, Beam, Chair, TableViacom European HQ / Jacobs Webber - Offices, Stairs, Handrail, FacadeViacom European HQ / Jacobs Webber - More Images+ 22

Greater London, United Kingdom

Fantails Childcare / Collingridge and Smith Architects

Fantails Childcare / Collingridge and Smith Architects - Kindergarten, Facade, ColumnFantails Childcare / Collingridge and Smith Architects - Kindergarten, Table, ChairFantails Childcare / Collingridge and Smith Architects - Kindergarten, Fence, Table, ChairFantails Childcare / Collingridge and Smith Architects - Kindergarten, FacadeFantails Childcare / Collingridge and Smith Architects - More Images+ 14

Oakley House / Benjamin Waechter Architect

Oakley House / Benjamin Waechter Architect - Houses, Facade, Door
© Lara Swimmer
Portland, United States

Oakley House / Benjamin Waechter Architect - Houses, Facade, StairsOakley House / Benjamin Waechter Architect - Houses, Door, Table, Lighting, ChairOakley House / Benjamin Waechter Architect - Houses, Deck, Facade, Fence, Handrail, BalconyOakley House / Benjamin Waechter Architect - Houses, Stairs, Door, HandrailOakley House / Benjamin Waechter Architect - More Images+ 4