1. ArchDaily
  2. 2012

2012

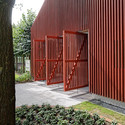
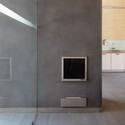
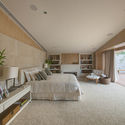
Seogyung Residence / KAWA DESIGN GROUP Architecture

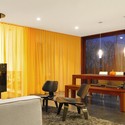
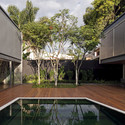
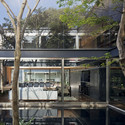
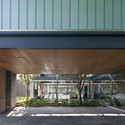
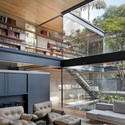
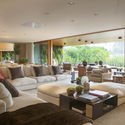
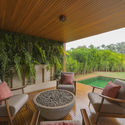
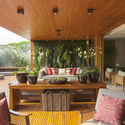
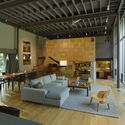
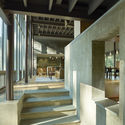
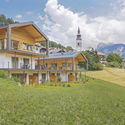
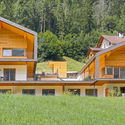
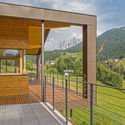
Seogyung Residence / KAWA DESIGN GROUP Architecture - HousesSeogyung Residence / KAWA DESIGN GROUP Architecture - Exterior Photography, Houses, Facade, DoorSeogyung Residence / KAWA DESIGN GROUP Architecture - HousesSeogyung Residence / KAWA DESIGN GROUP Architecture - Interior Photography, Houses, Kitchen, Table, CountertopSeogyung Residence / KAWA DESIGN GROUP Architecture - More Images+ 11

Gapyeong-gun, South Korea
  • Area Area of this architecture project Area:  176
  • Year Completion year of this architecture project Year:  2012
  • Manufacturers Brands with products used in this architecture project
    Manufacturers:  AutoDesk, Lunawood, Trimble


Villa Blåbär / pS Arkitektur

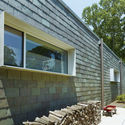
Villa Blåbär / pS Arkitektur - HousesVilla Blåbär / pS Arkitektur - HousesVilla Blåbär / pS Arkitektur - HousesVilla Blåbär / pS Arkitektur - HousesVilla Blåbär / pS Arkitektur - More Images+ 27

Nacka, Sweden
  • Architects: PS Arkitektur
  • Area Area of this architecture project Area:  170
  • Year Completion year of this architecture project Year:  2012

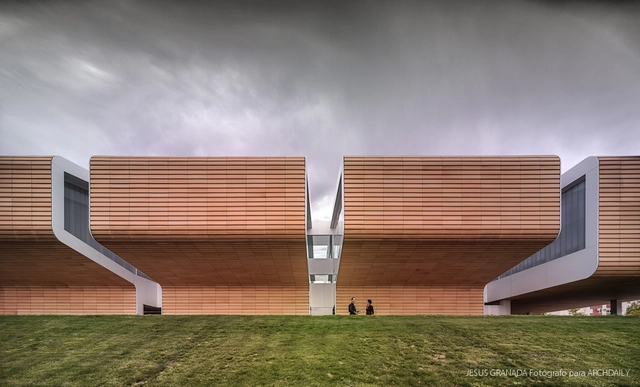
Studio House / fabi architekten bda

Studio House / fabi architekten bda - Exterior Photography, Offices, Facade
© Herbert Stolz

Studio House / fabi architekten bda - Exterior Photography, Offices, FacadeStudio House / fabi architekten bda - Interior Photography, Offices, Kitchen, Facade, Table, ChairStudio House / fabi architekten bda - OfficesStudio House / fabi architekten bda - Interior Photography, Offices, TableStudio House / fabi architekten bda - More Images+ 12

Wenzenbach, Germany
  • Area Area of this architecture project Area:  100
  • Year Completion year of this architecture project Year:  2012

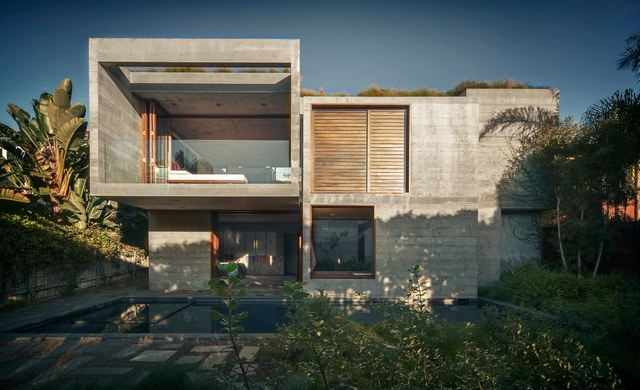
Cotacachi House / Arquitectura X

Cotacachi House / Arquitectura X - HousesCotacachi House / Arquitectura X - Exterior Photography, Houses, Facade, DoorCotacachi House / Arquitectura X - HousesCotacachi House / Arquitectura X - HousesCotacachi House / Arquitectura X - More Images+ 28

Cotacachi, Ecuador
  • Architects: Arquitectura X
  • Area Area of this architecture project Area:  378
  • Year Completion year of this architecture project Year:  2012

Sharma Springs / IBUKU

Sharma Springs / IBUKU - HousesSharma Springs / IBUKU - Interior Photography, Houses, Handrail, BeamSharma Springs / IBUKU - HousesSharma Springs / IBUKU - HousesSharma Springs / IBUKU - More Images+ 24

Abiansemal, Indonesia

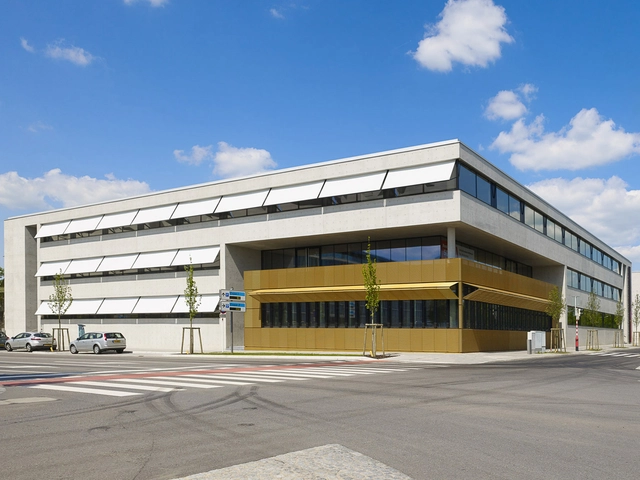
Office Building Luxembourg-Kirchberg / Paul Bretz Architectes

Office Building Luxembourg-Kirchberg / Paul Bretz Architectes - Drawings, Office Buildings, FacadeOffice Building Luxembourg-Kirchberg / Paul Bretz Architectes - Office BuildingsOffice Building Luxembourg-Kirchberg / Paul Bretz Architectes - Office BuildingsOffice Building Luxembourg-Kirchberg / Paul Bretz Architectes - Exterior Photography, Office Buildings, FacadeOffice Building Luxembourg-Kirchberg / Paul Bretz Architectes - More Images+ 14

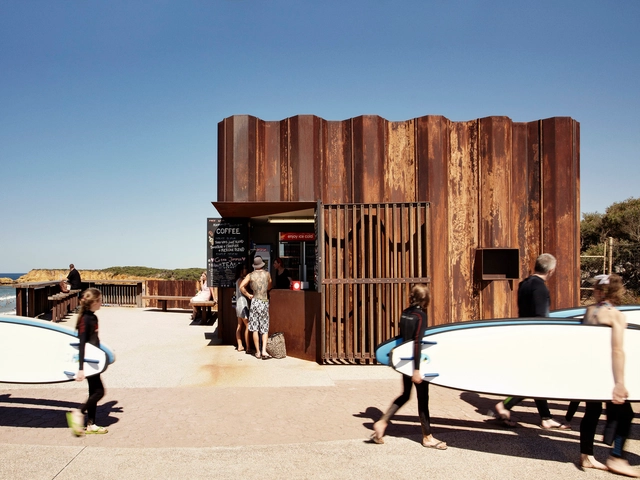
Third Wave Kiosk / Tony Hobba Architects

Third Wave Kiosk / Tony Hobba Architects - Exterior Photography, Store, FacadeThird Wave Kiosk / Tony Hobba Architects - Interior Photography, Store, Door, Column, FacadeThird Wave Kiosk / Tony Hobba Architects - Exterior Photography, Store, Fence, FacadeThird Wave Kiosk / Tony Hobba Architects - Exterior Photography, Store, Facade, Column, FenceThird Wave Kiosk / Tony Hobba Architects - More Images+ 23

Torquay, Australia

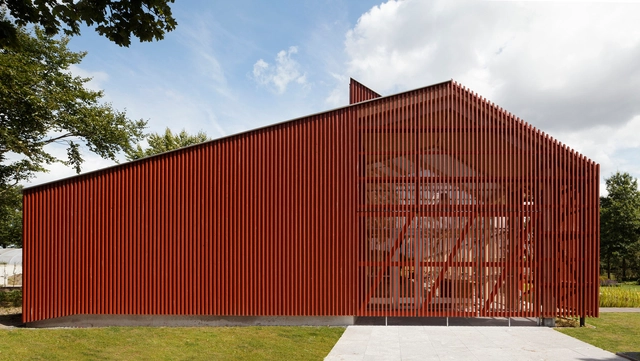
Proyecto Roble / Équipe Voor Architectuur En Urbanisme

Proyecto Roble / Équipe Voor Architectuur En Urbanisme - GreenhouseProyecto Roble / Équipe Voor Architectuur En Urbanisme - Interior Photography, Greenhouse, FacadeProyecto Roble / Équipe Voor Architectuur En Urbanisme - Exterior Photography, Greenhouse, FacadeProyecto Roble / Équipe Voor Architectuur En Urbanisme - Interior Photography, Greenhouse, FacadeProyecto Roble / Équipe Voor Architectuur En Urbanisme - More Images+ 18

Gethsemane Lutheran Church / Olson Kundig

Gethsemane Lutheran Church / Olson Kundig - Exterior Photography,          Churches, Facade
© Benjamin Benschneider

Gethsemane Lutheran Church / Olson Kundig - Interior Photography,          Churches, Table, ChairGethsemane Lutheran Church / Olson Kundig - Exterior Photography,          Churches, FacadeGethsemane Lutheran Church / Olson Kundig - Exterior Photography,          Churches, FacadeGethsemane Lutheran Church / Olson Kundig -          ChurchesGethsemane Lutheran Church / Olson Kundig - More Images+ 11

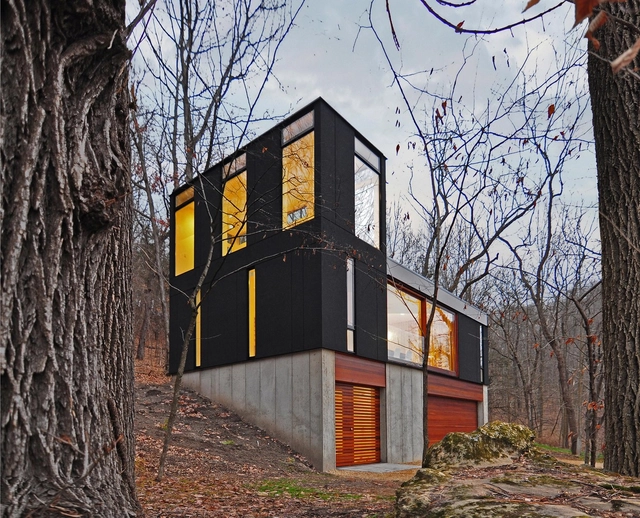
Stacked Cabin / Johnsen Schmaling Architects

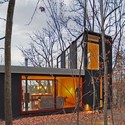
Stacked Cabin / Johnsen Schmaling Architects - Interior Photography, Houses, TableStacked Cabin / Johnsen Schmaling Architects - Exterior Photography, Houses, Facade, Door, BeamStacked Cabin / Johnsen Schmaling Architects - Interior Photography, Houses, Table, LightingStacked Cabin / Johnsen Schmaling Architects - Exterior Photography, Houses, Facade, ForestStacked Cabin / Johnsen Schmaling Architects - More Images+ 13

  • Area Area of this architecture project Area:  880 ft²
  • Year Completion year of this architecture project Year:  2012
  • Manufacturers Brands with products used in this architecture project
    Manufacturers:  Andersen Windows & Doors, Archispekjes, Artemide, Benjamin Moore, Caesarstone, +5

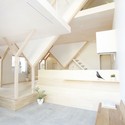
House H / Hiroyuki Shinozaki Architects

House H / Hiroyuki Shinozaki Architects - Houses, Beam, Handrail, Facade, Bench
© Fumihiko Ikemoto

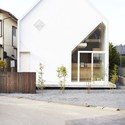
House H / Hiroyuki Shinozaki Architects - Houses, Facade, DoorHouse H / Hiroyuki Shinozaki Architects - Houses, FacadeHouse H / Hiroyuki Shinozaki Architects - Houses, Beam, TableHouse H / Hiroyuki Shinozaki Architects - Houses, ChairHouse H / Hiroyuki Shinozaki Architects - More Images+ 15

Kovacs House / Pessoa Arquitetos + Base Urbana

Kovacs House / Pessoa Arquitetos + Base Urbana  - Interior Photography, House Interiors, Beam, Table, ChairKovacs House / Pessoa Arquitetos + Base Urbana  - Interior Photography, House Interiors, Kitchen, TableKovacs House / Pessoa Arquitetos + Base Urbana  - Exterior Photography, House Interiors, FacadeKovacs House / Pessoa Arquitetos + Base Urbana  - Interior Photography, House Interiors, Stairs, Door, HandrailKovacs House / Pessoa Arquitetos + Base Urbana  - More Images+ 33

São José dos Campos, Brazil
  • Area Area of this architecture project Area:  240
  • Year Completion year of this architecture project Year:  2012
  • Manufacturers Brands with products used in this architecture project
    Manufacturers:  Calorarte, JM Móveis e Decorações, Ladrilhos Artesanais, Nemetschek, REKA, +1

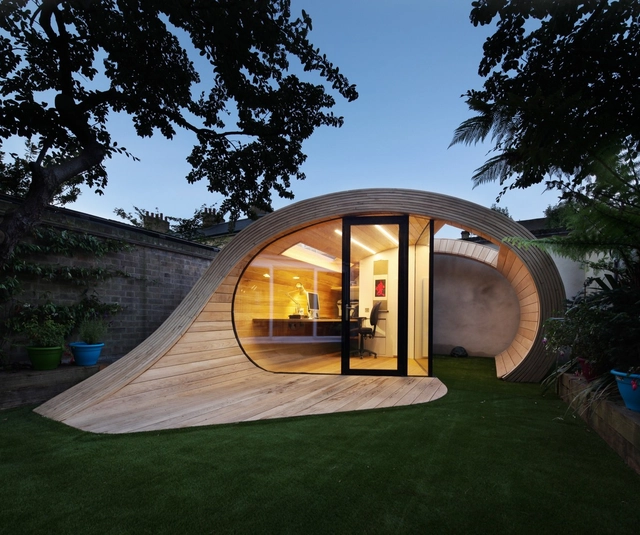
Shoffice / Platform 5 Architects

Shoffice / Platform 5 Architects - OfficesShoffice / Platform 5 Architects - Interior Photography, Offices, BeamShoffice / Platform 5 Architects - OfficesShoffice / Platform 5 Architects - Interior Photography, Offices, Table, LightingShoffice / Platform 5 Architects - More Images+ 5

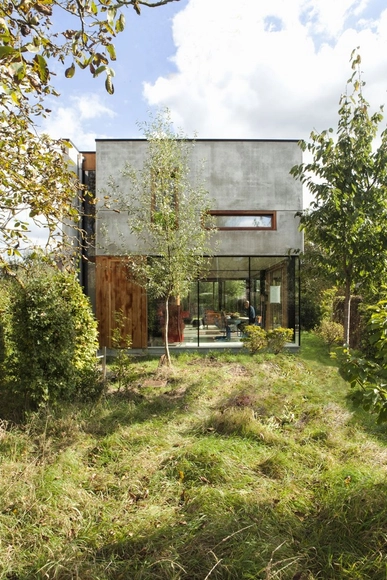
House GePo / OYO

House GePo / OYO - HousesHouse GePo / OYO - Exterior Photography, Houses, ChairHouse GePo / OYO - Exterior Photography, Houses, Garden, Door, Facade, Chair, TableHouse GePo / OYO - Exterior Photography, Houses, Garden, Door, FacadeHouse GePo / OYO - More Images+ 13

Wijgmaal, Belgium
  • Architects: OYO
  • Area Area of this architecture project Area:  180
  • Year Completion year of this architecture project Year:  2012

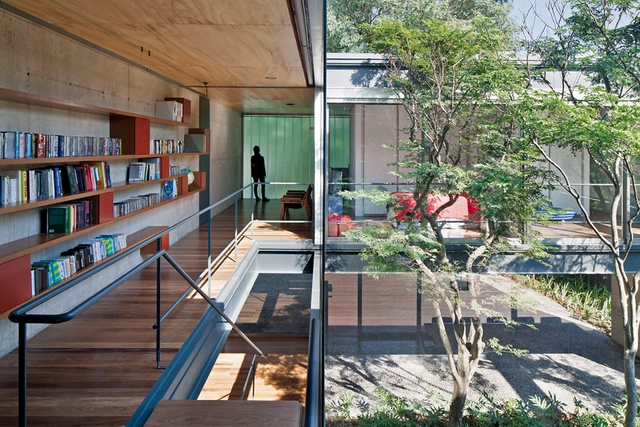
Bacopari House / UNA Arquitetos

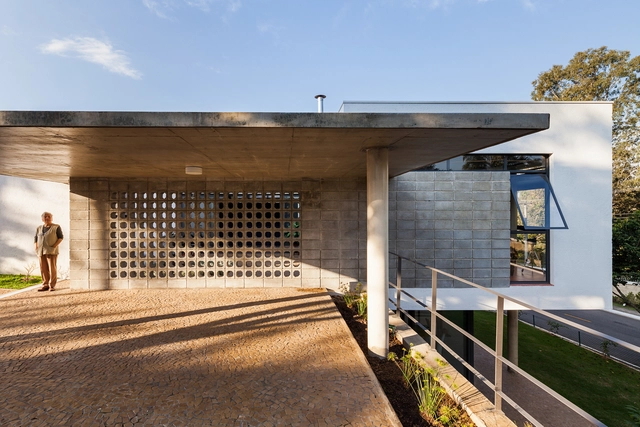
Bacopari House / UNA Arquitetos - HousesBacopari House / UNA Arquitetos - HousesBacopari House / UNA Arquitetos - HousesBacopari House / UNA Arquitetos - Interior Photography, Houses, FacadeBacopari House / UNA Arquitetos - More Images+ 17

São Paulo, Brazil

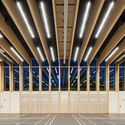
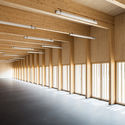
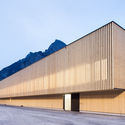
Sports Center Sargans / Ruprecht Architekten + HILDEBRAND

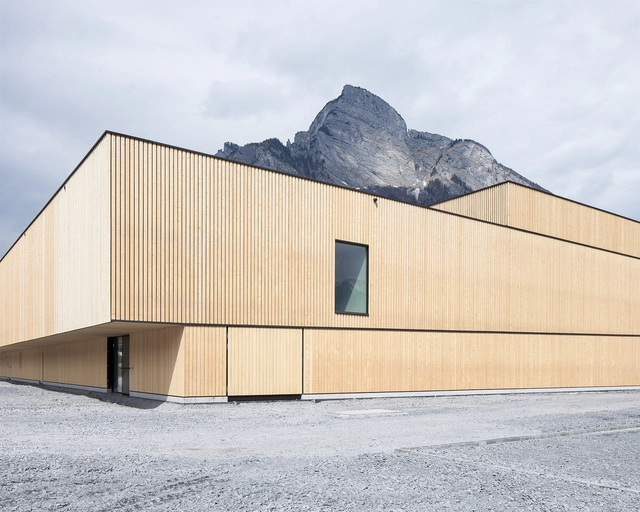
Sports Center Sargans / Ruprecht Architekten + HILDEBRAND - GymnasiumSports Center Sargans / Ruprecht Architekten + HILDEBRAND - GymnasiumSports Center Sargans / Ruprecht Architekten + HILDEBRAND - GymnasiumSports Center Sargans / Ruprecht Architekten + HILDEBRAND - Exterior Photography, Gymnasium, FacadeSports Center Sargans / Ruprecht Architekten + HILDEBRAND - More Images+ 22

Oak Ridge House / Duvall Decker

Oak Ridge House / Duvall Decker - Exterior Photography, Houses, FacadeOak Ridge House / Duvall Decker - Interior Photography, Houses, Beam, Table, ChairOak Ridge House / Duvall Decker - HousesOak Ridge House / Duvall Decker - HousesOak Ridge House / Duvall Decker - More Images+ 12

Peterwieshof House / Studio Architect Manuel Benedikter

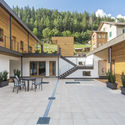
Peterwieshof House / Studio Architect Manuel Benedikter - Exterior Photography, Houses, FacadePeterwieshof House / Studio Architect Manuel Benedikter - Exterior Photography, HousesPeterwieshof House / Studio Architect Manuel Benedikter - Exterior Photography, Houses, FacadePeterwieshof House / Studio Architect Manuel Benedikter - Exterior Photography, HousesPeterwieshof House / Studio Architect Manuel Benedikter - More Images+ 20

  • Area Area of this architecture project Area:  400
  • Year Completion year of this architecture project Year:  2012
  • Manufacturers Brands with products used in this architecture project
    Manufacturers:  Fanzola, Hofer, Leitner, Staudacher Brick