1. ArchDaily
  2. 2012

2012

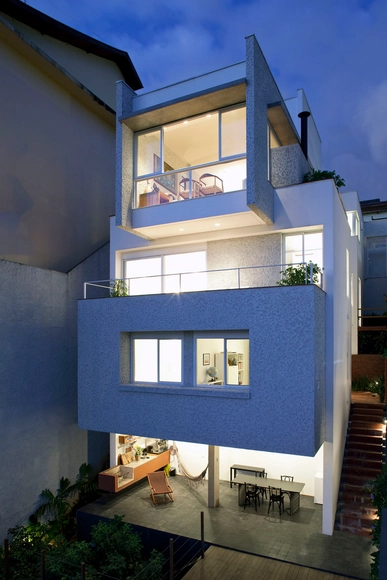
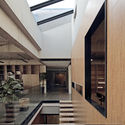
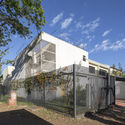
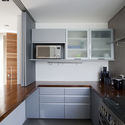
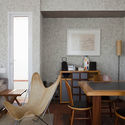
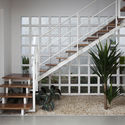
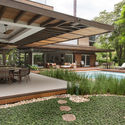
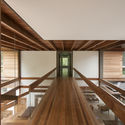
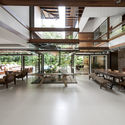
Boma House / SAOTA + ARRCC + OKHA

Boma House / SAOTA + ARRCC + OKHA - HousesBoma House / SAOTA + ARRCC + OKHA - HousesBoma House / SAOTA + ARRCC + OKHA - Interior Photography, Houses, LightingBoma House / SAOTA + ARRCC + OKHA - Interior Photography, Houses, TableBoma House / SAOTA + ARRCC + OKHA - More Images+ 15

Cape Town, South Africa
  • Architects: ARRCC, SAOTA
    Interior Designers: OKHA
  • Year Completion year of this architecture project Year:  2012

Teacher Training Center / Ramón Fernández-Alonso

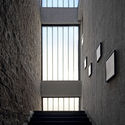
Teacher Training Center / Ramón Fernández-Alonso - Other FacilitiesTeacher Training Center / Ramón Fernández-Alonso - Interior Photography, Other Facilities, Facade, HandrailTeacher Training Center / Ramón Fernández-Alonso - Other FacilitiesTeacher Training Center / Ramón Fernández-Alonso - Other FacilitiesTeacher Training Center / Ramón Fernández-Alonso - More Images+ 17

  • Area Area of this architecture project Area:  19756
  • Year Completion year of this architecture project Year:  2012
  • Manufacturers Brands with products used in this architecture project
    Manufacturers:  Akaba, B.lux, Lopez Soto

Bolig Ekstrand House / Borve Borchsenius Arkitekter

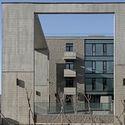
Bolig Ekstrand House / Borve Borchsenius Arkitekter - Houses, Bedroom, Beam, Door, Facade, ArchBolig Ekstrand House / Borve Borchsenius Arkitekter - Houses, FacadeBolig Ekstrand House / Borve Borchsenius Arkitekter - Houses, Beam, Table, Lighting, ChairBolig Ekstrand House / Borve Borchsenius Arkitekter - Houses, Garden, Door, FacadeBolig Ekstrand House / Borve Borchsenius Arkitekter - More Images+ 8

  • Area Area of this architecture project Area:  270
  • Year Completion year of this architecture project Year:  2012
  • Manufacturers Brands with products used in this architecture project
    Manufacturers:  Wienerberger, Boen, Brunner, Nordan, Svenneby Sag og Høvleri

Phoenix House / Sebastian Mariscal Studio

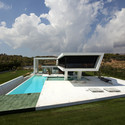
Phoenix House / Sebastian Mariscal Studio - Exterior Photography, Houses, Door, FacadePhoenix House / Sebastian Mariscal Studio - Interior Photography, HousesPhoenix House / Sebastian Mariscal Studio - Interior Photography, Houses, Facade, ChairPhoenix House / Sebastian Mariscal Studio - HousesPhoenix House / Sebastian Mariscal Studio - More Images+ 27

Encinitas, United States
  • Area Area of this architecture project Area:  4330 ft²
  • Year Completion year of this architecture project Year:  2012
  • Manufacturers Brands with products used in this architecture project
    Manufacturers:  A&A, Adroit Solar, ArchiSpec, Evanko Cabinetry, GSC Concrete Construction, +1

NOVA ISKRA Design Incubator in Belgrade / Studio Petokraka

NOVA ISKRA Design Incubator in Belgrade / Studio Petokraka - Offices InteriorsNOVA ISKRA Design Incubator in Belgrade / Studio Petokraka - Offices InteriorsNOVA ISKRA Design Incubator in Belgrade / Studio Petokraka - Offices InteriorsNOVA ISKRA Design Incubator in Belgrade / Studio Petokraka - Offices InteriorsNOVA ISKRA Design Incubator in Belgrade / Studio Petokraka - More Images+ 13

  • Architects: Studio Petokraka
  • Area Area of this architecture project Area:  350
  • Year Completion year of this architecture project Year:  2012

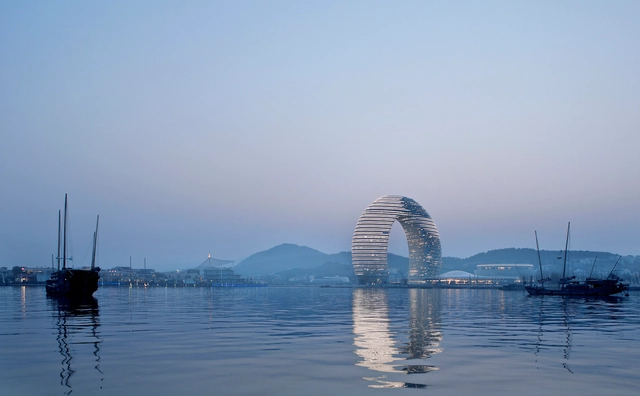
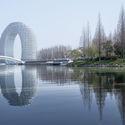
Sheraton Huzhou Hot Spring Resort / MAD Architects

Sheraton Huzhou Hot Spring Resort / MAD Architects - HotelsSheraton Huzhou Hot Spring Resort / MAD Architects - HotelsSheraton Huzhou Hot Spring Resort / MAD Architects - HotelsSheraton Huzhou Hot Spring Resort / MAD Architects - HotelsSheraton Huzhou Hot Spring Resort / MAD Architects - More Images+ 6

Huzhou, China

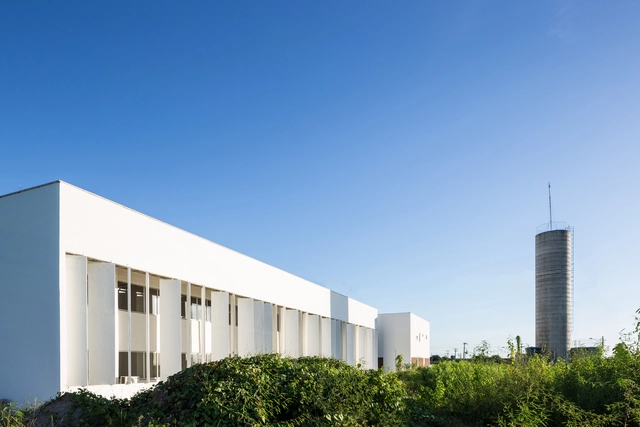
Didactic Block UFC Crateús / Rede Arquitetos + Croquis Projetos

Didactic Block UFC Crateús / Rede Arquitetos + Croquis Projetos - Interior Photography, Extension, Stairs, Beam, FacadeDidactic Block UFC Crateús / Rede Arquitetos + Croquis Projetos - Exterior Photography, Extension, Facade, DoorDidactic Block UFC Crateús / Rede Arquitetos + Croquis Projetos - ExtensionDidactic Block UFC Crateús / Rede Arquitetos + Croquis Projetos - Exterior Photography, Extension, Facade, DoorDidactic Block UFC Crateús / Rede Arquitetos + Croquis Projetos - More Images+ 27

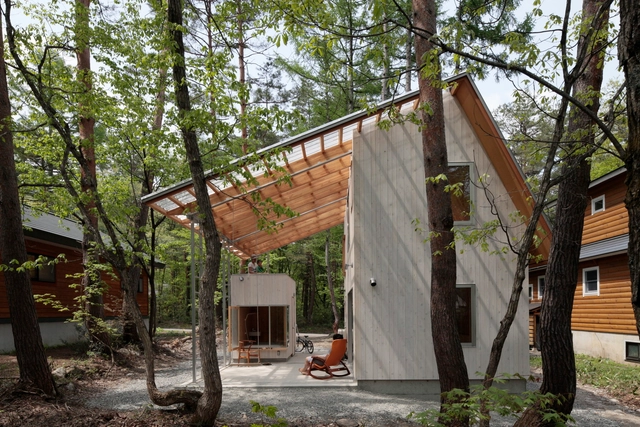
Villa in Hakuba / Naka Architects

Villa in Hakuba / Naka Architects - Interior Photography, Houses, Bedroom, BeamVilla in Hakuba / Naka Architects - Interior Photography, Houses, ForestVilla in Hakuba / Naka Architects - Interior Photography, Houses, Table, ChairVilla in Hakuba / Naka Architects - Interior Photography, Houses, Beam, FacadeVilla in Hakuba / Naka Architects - More Images+ 17

Hakuba, Japan
  • Architects: Naka Architects
  • Area Area of this architecture project Area:  84
  • Year Completion year of this architecture project Year:  2012

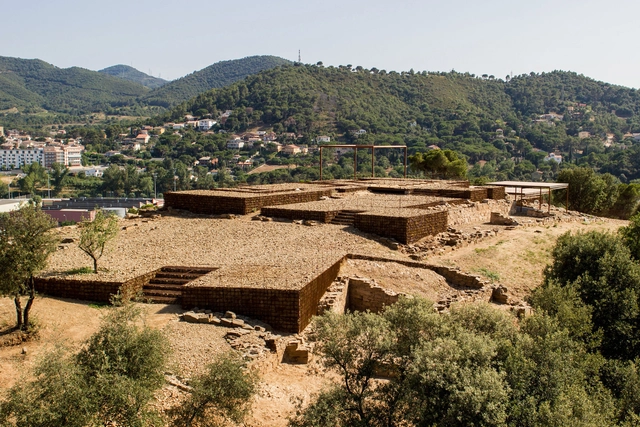
Adaptation of The Roman Ruins of Can Tacó / Toni Girones

Adaptation of The Roman Ruins of Can Tacó  / Toni Girones - HeritageAdaptation of The Roman Ruins of Can Tacó  / Toni Girones - HeritageAdaptation of The Roman Ruins of Can Tacó  / Toni Girones - HeritageAdaptation of The Roman Ruins of Can Tacó  / Toni Girones - HeritageAdaptation of The Roman Ruins of Can Tacó  / Toni Girones - More Images+ 23

Montornès del Vallès, Spain

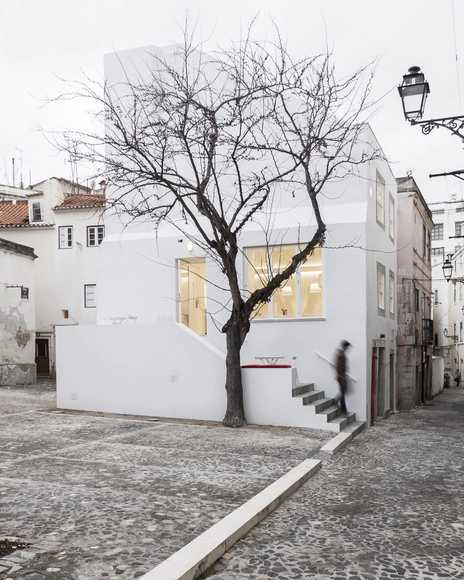
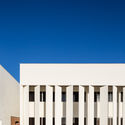
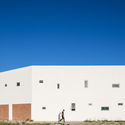
Casa da Severa / José Adrião

Casa da Severa / José Adrião - Cultural Center, Facade, HandrailCasa da Severa / José Adrião - Cultural Center, Facade, Stairs, ArchCasa da Severa / José Adrião - Cultural Center, ChairCasa da Severa / José Adrião - Cultural Center, Kitchen, Table, ChairCasa da Severa / José Adrião - More Images+ 12

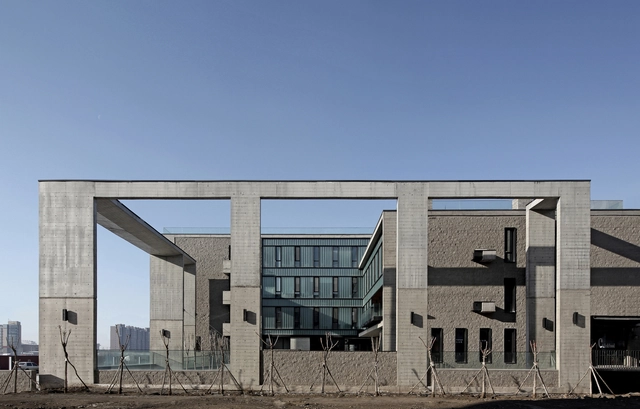
Architecture Building of Inner Mongolia University of Technology / Inner Mongolia Grand Architectural Design Co.Ltd.

Architecture Building of Inner Mongolia University of Technology / Inner Mongolia Grand Architectural Design Co.Ltd. - OfficesArchitecture Building of Inner Mongolia University of Technology / Inner Mongolia Grand Architectural Design Co.Ltd. - OfficesArchitecture Building of Inner Mongolia University of Technology / Inner Mongolia Grand Architectural Design Co.Ltd. - OfficesArchitecture Building of Inner Mongolia University of Technology / Inner Mongolia Grand Architectural Design Co.Ltd. - OfficesArchitecture Building of Inner Mongolia University of Technology / Inner Mongolia Grand Architectural Design Co.Ltd. - More Images+ 19

Huhehot, China


H3 / 314 Architecture Studio

H3 / 314 Architecture Studio - Houses
Courtesy of 314 Architecture Studio

H3 / 314 Architecture Studio - HousesH3 / 314 Architecture Studio - HousesH3 / 314 Architecture Studio - HousesH3 / 314 Architecture Studio - HousesH3 / 314 Architecture Studio - More Images+ 9

Sanba & Stad Renovation / HUB

Sanba & Stad Renovation / HUB - RenovationSanba & Stad Renovation / HUB - Interior Photography, Renovation, Kitchen, Table, Lighting, ChairSanba & Stad Renovation / HUB - Exterior Photography, Renovation, FacadeSanba & Stad Renovation / HUB - Interior Photography, Renovation, Door, FacadeSanba & Stad Renovation / HUB - More Images+ 14

Speelpleinstraat / 51N4E

Speelpleinstraat / 51N4E - SustainabilitySpeelpleinstraat / 51N4E - SustainabilitySpeelpleinstraat / 51N4E - SustainabilitySpeelpleinstraat / 51N4E - SustainabilitySpeelpleinstraat / 51N4E - More Images+ 9

W3 South House / LAB606

W3 South House / LAB606 - HousesW3 South House / LAB606 - Interior Photography, Houses, Kitchen, CountertopW3 South House / LAB606 - Exterior Photography, Houses, FacadeW3 South House / LAB606 - HousesW3 South House / LAB606 - More Images+ 65

Brasília, Brazil
  • Architects: LAB606
  • Area Area of this architecture project Area:  240
  • Year Completion year of this architecture project Year:  2012

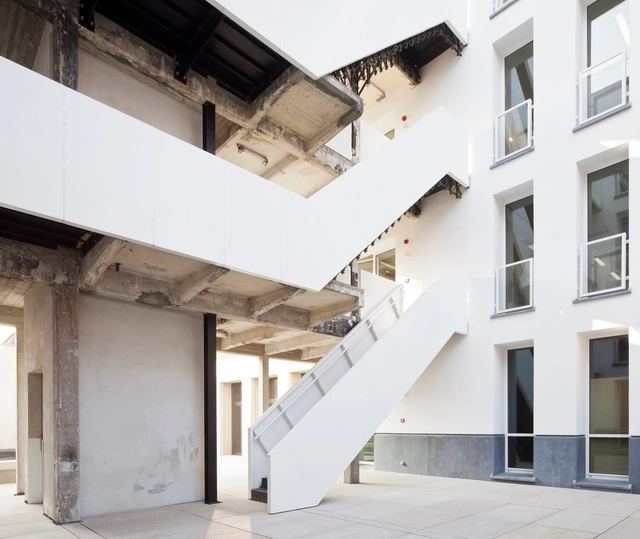
De Nieuwe Noorder / Dok Architecten + Moke Architecten

De Nieuwe Noorder / Dok Architecten + Moke Architecten - Interior Photography, Refurbishment, Beam, Facade, ColumnDe Nieuwe Noorder / Dok Architecten + Moke Architecten - Interior Photography, Refurbishment, Facade, Beam, Handrail, DoorDe Nieuwe Noorder / Dok Architecten + Moke Architecten - RefurbishmentDe Nieuwe Noorder / Dok Architecten + Moke Architecten - Exterior Photography, Refurbishment, FacadeDe Nieuwe Noorder / Dok Architecten + Moke Architecten - More Images+ 13

  • Area Area of this architecture project Area:  1415
  • Year Completion year of this architecture project Year:  2012
  • Manufacturers Brands with products used in this architecture project
    Manufacturers:  Saint-Gobain, Wienerberger, Acosorb, Brakel Atmos, De Groot Vroomshoop, +3

Environmental Center Rychleby / knesl kyncl architects

Environmental Center Rychleby / knesl kyncl architects - Interior Photography, Research Center, Beam, FacadeEnvironmental Center Rychleby / knesl kyncl architects - Research CenterEnvironmental Center Rychleby / knesl kyncl architects - Interior Photography, Research Center, Door, ChairEnvironmental Center Rychleby / knesl kyncl architects - Research CenterEnvironmental Center Rychleby / knesl kyncl architects - More Images+ 19

  • Area Area of this architecture project Area:  2144
  • Year Completion year of this architecture project Year:  2012
  • Manufacturers Brands with products used in this architecture project
    Manufacturers:  Wienerberger, Thoma Holz 100, Uniwin

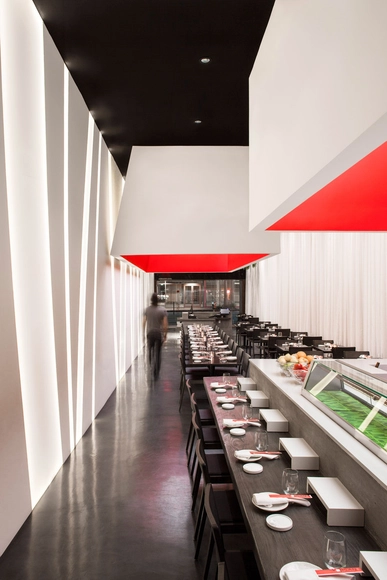
Yojisan Sushi / Dan Brunn Architecture

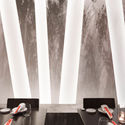
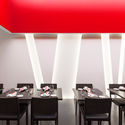
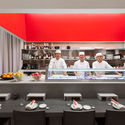
Yojisan Sushi / Dan Brunn Architecture - Interior Photography, Restaurant, TableYojisan Sushi / Dan Brunn Architecture - Interior Photography, Restaurant, Table, ChairYojisan Sushi / Dan Brunn Architecture - Interior Photography, Restaurant, Kitchen, Table, CountertopYojisan Sushi / Dan Brunn Architecture - RestaurantYojisan Sushi / Dan Brunn Architecture - More Images+ 10

Beverly Hills, United States